$682,395
119 Heritage Ridge
Heritage Hills, Cochrane
- 4 bedrooms
- 3 (1 half) bathrooms
- 2,537 sq ft
About this home
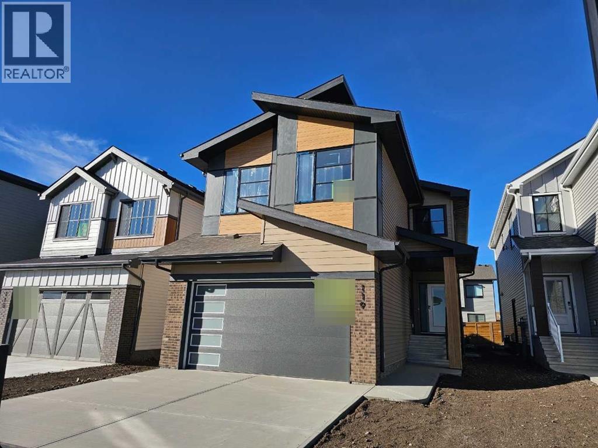
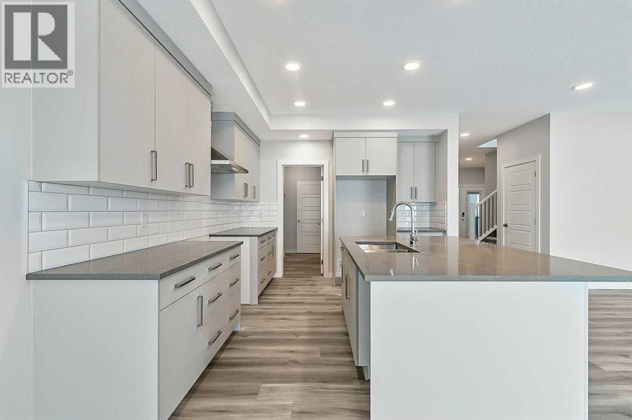
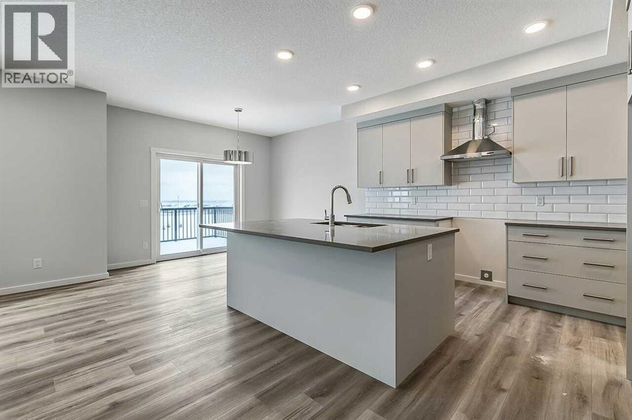
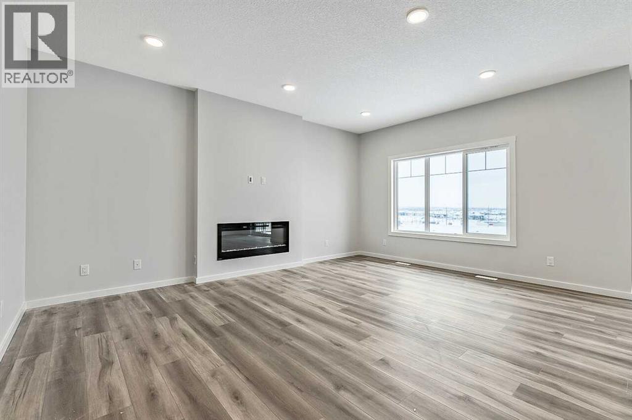
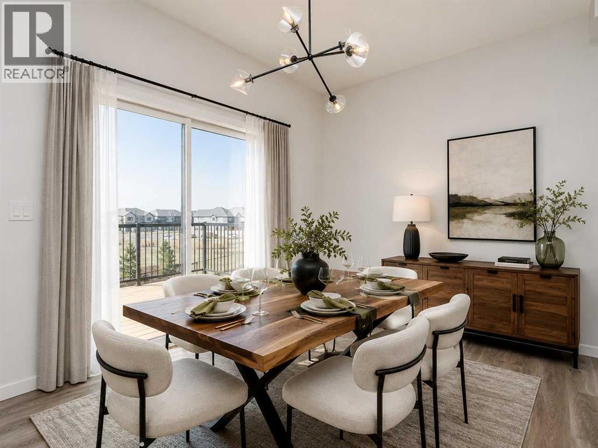
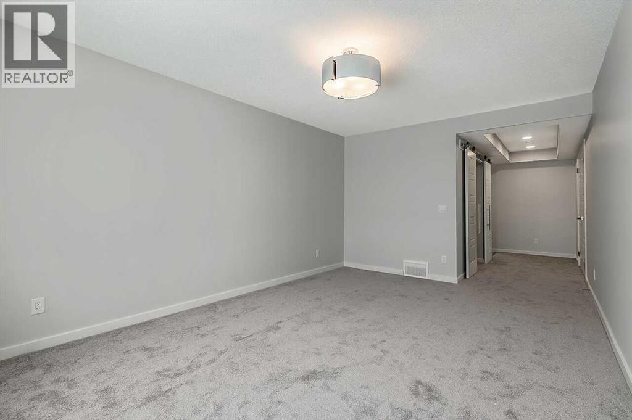
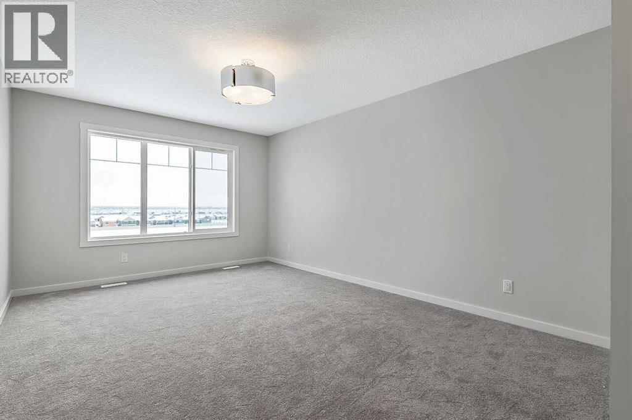
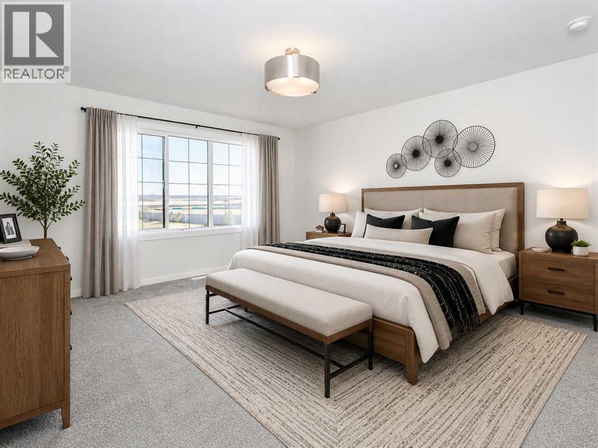
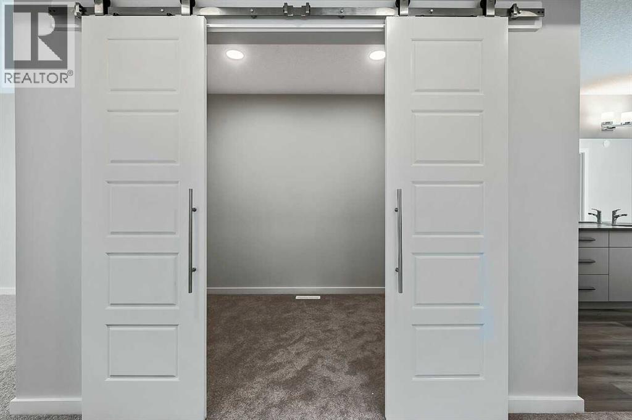
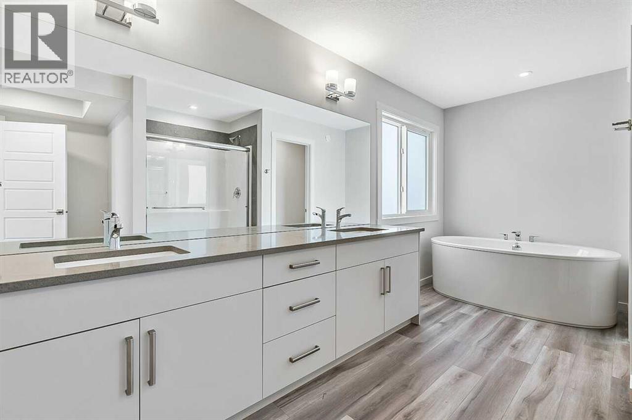
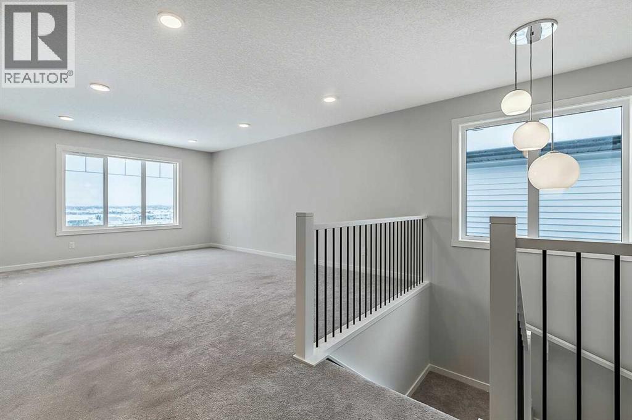
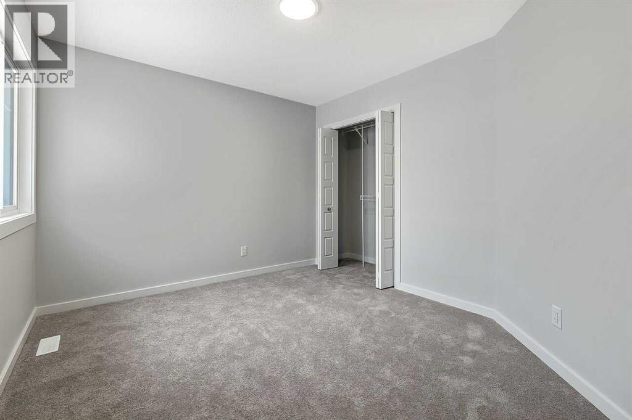
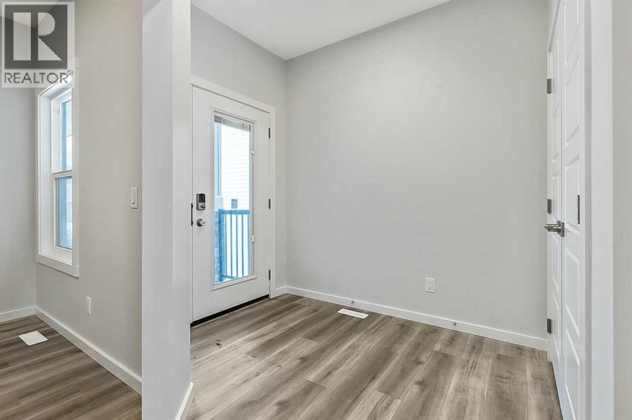
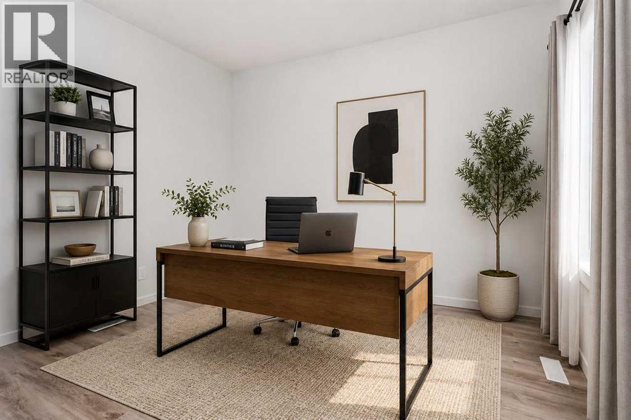
4 BEDROOM UPPER + SCENIC MOUNTAIN VIEWS in this Priya K single family home at 119 Heritage Rdg, offering 2,469 SQ FT, 3 FULL BATHROOMS, and a DOUBLE ATTACHED GARAGE on a traditional lot with a SOUTHEAST-FACING FRONT. An additional MAIN FLOOR FLEX ROOM offers the perfect space for a home office or guest room. The L-SHAPED KITCHEN features a large island, ceiling-height cabinetry, chimney hood fan, and a walk-through pantry, finished with KNOCKDOWN CEILINGS. The great room is anchored by a 50" ELECTRIC FIREPLACE, with metal spindle railing on both floors. Upstairs, a spacious BONUS ROOM gives the whole family room to spread out. Enter the primary retreat through GRAND DOUBLE BARN DOORS into a LUXURIOUS 5-PIECE ENSUITE with walk-in shower, soaker tub, and dual vanity. 9' basement ceilings and a bathroom rough-in are ready for future potential development. Includes SMART THERMOSTAT and KEYPAD FRONT DOOR LOCK at no extra cost. Located in WEST HAWK, home to a future K-9 SCHOOL site, dog park & playground.. Photos representative. (id:67770)
Facts
- Bedrooms
- 4
- Bathrooms
- 3 (1 half)
- Living area
- 2,537 sq ft
- Home type
- House
- Year built
- 2026
- Lot size
- 379.07 square meters
- Parking
- 4
- Property taxes
- $1,020 (2026)
- MLS® number
- A2348927
Features
- Heating
- Forced air, Natural gas
- Cooling
- None
- Basement
- Unfinished, Full, Separate entrance
- Flooring
- Carpeted, Vinyl
- Appliances
- Hood Fan
- Parking
- Attached Garage
- Exterior Features
- Brick, Vinyl siding, Composite Siding
Rooms
| Room | Level | Size |
|---|---|---|
| 2pc Bathroom | Main level | .00 Ft x .00 Ft |
| 4pc Bathroom | Upper Level | .00 Ft x .00 Ft |
| 5pc Bathroom | Upper Level | .00 Ft x .00 Ft |
| Great room | Main level | 17.50 Ft x 13.50 Ft |
| Kitchen | Main level | 12.25 Ft x 11.50 Ft |
| Other | Main level | 9.50 Ft x 11.50 Ft |
| Other | Main level | 11.00 Ft x 9.50 Ft |
| Bonus Room | Upper Level | 17.50 Ft x 13.25 Ft |
| Primary Bedroom | Upper Level | 16.00 Ft x 11.50 Ft |
| Bedroom | Upper Level | 12.50 Ft x 9.33 Ft |
| Bedroom | Upper Level | 12.50 Ft x 9.33 Ft |
| Bedroom | Upper Level | 10.25 Ft x 11.50 Ft |
Location
Listed by Bode Platform Inc.

Listing data is supplied by the CREA Data Distribution Facility (DDF®). It is deemed reliable but not guaranteed and should be independently verified. It is provided for consumers’ personal, non-commercial use to identify properties they may be interested in purchasing.