$412,900
78 Seven Persons Crescent SW
SW Southridge, Medicine Hat
- 4 bedrooms
- 3 (1 half) bathrooms
- 1,205 sq ft
About this home
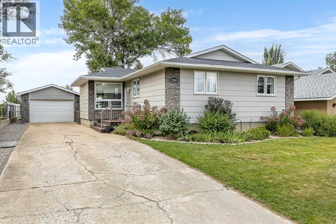
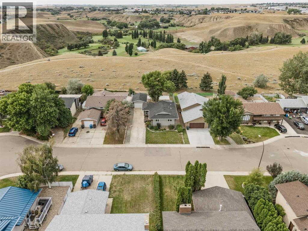
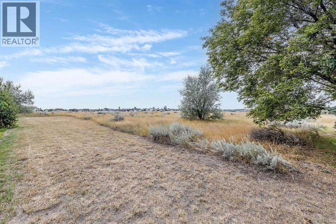
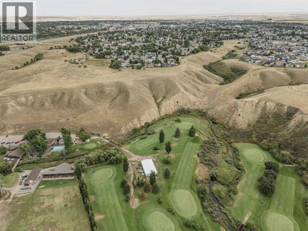
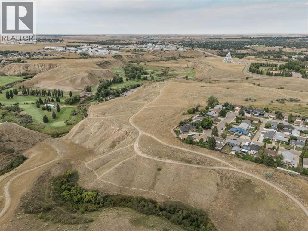
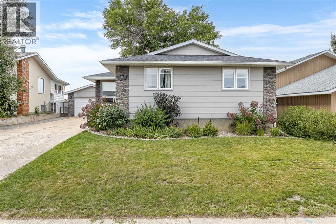
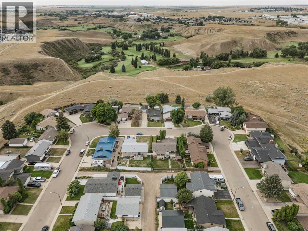
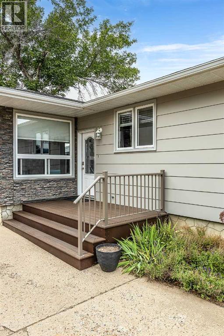
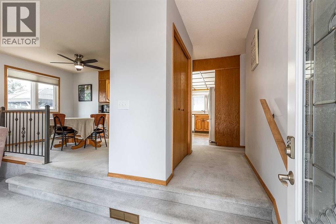
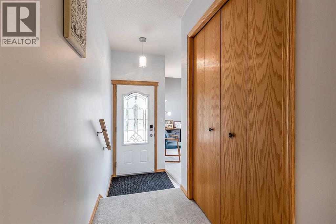
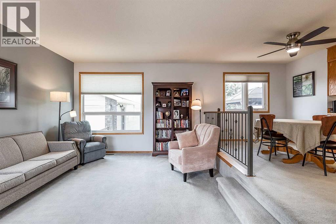
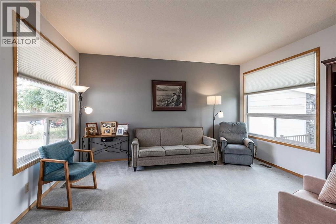
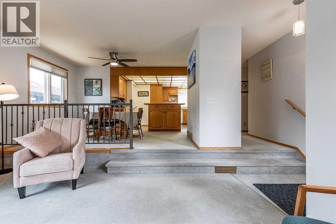
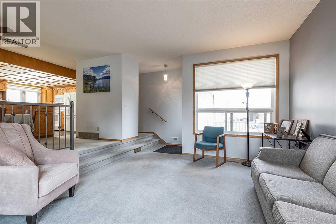
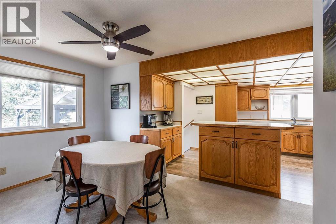
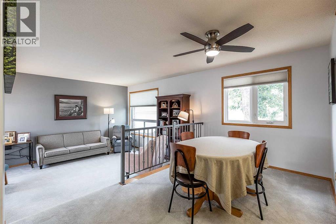
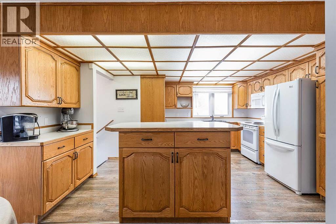
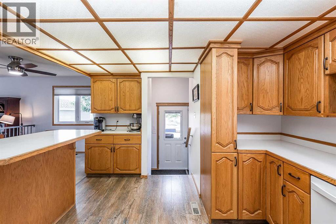
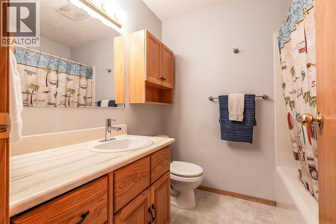
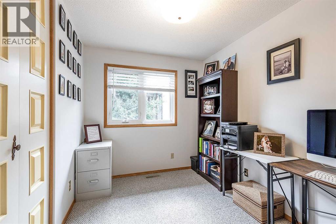
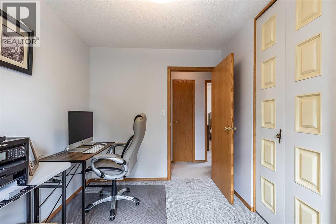
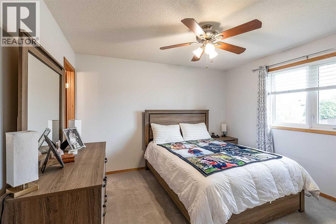
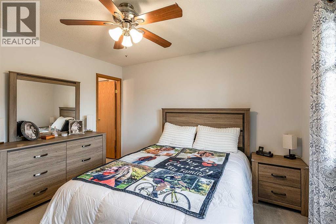
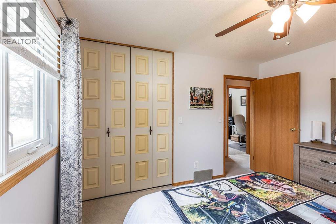
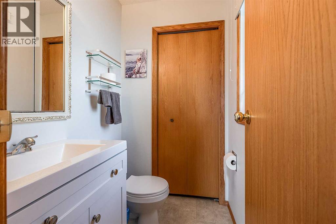
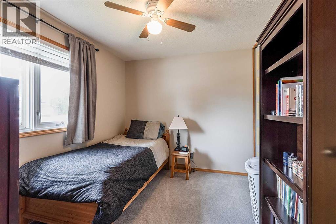
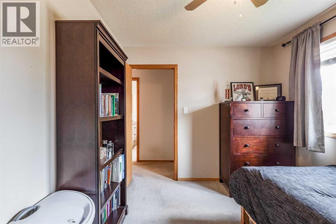
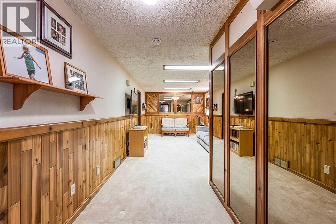
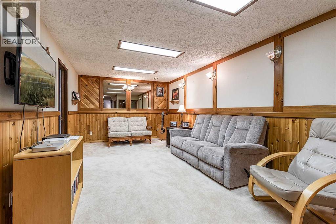
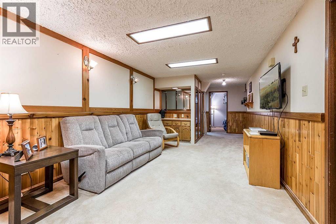
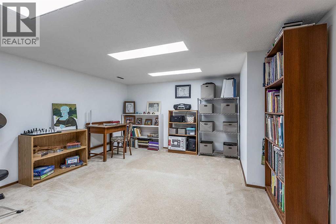
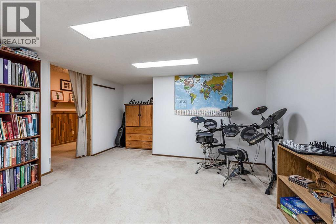
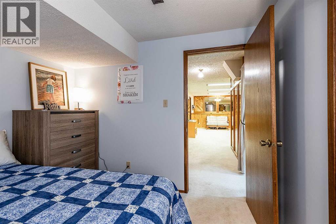
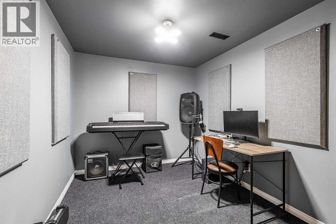
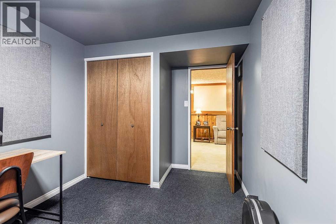
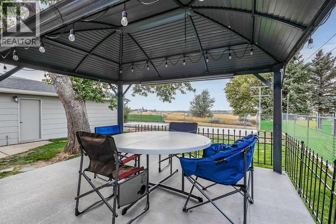
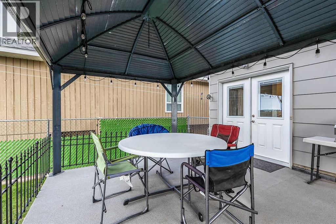
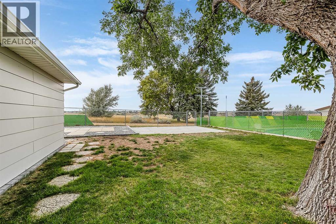
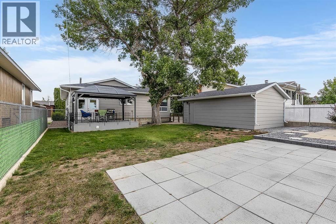
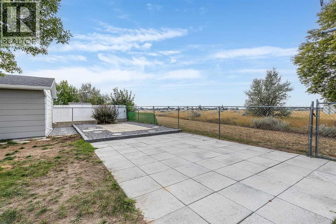
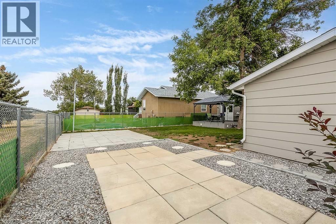
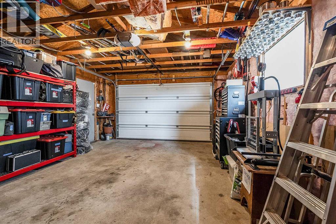
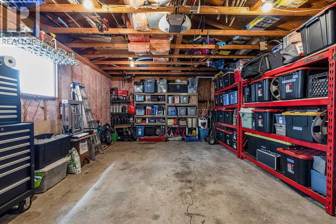
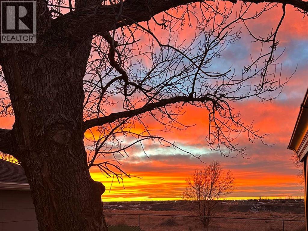
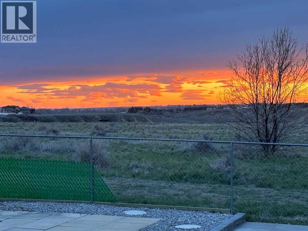
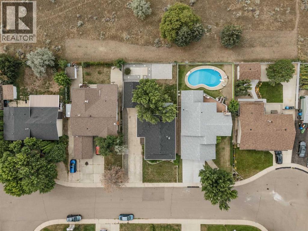
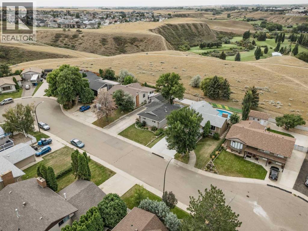
VIEW LOT! Welcome to this beautifully maintained, energy-efficient custom-built bungalow, ideally situated above the par-3 golf course, facing WEST with stunning, unobstructed coulee views. Homes with a west coulee view like this rarely come up. Pride of ownership is evident throughout, with extensive exterior updates completed a few years ago, including a landscaped front yard, front steps and railing, fresh exterior paint, new gutters with leaf guards, and updated roof.Inside, the bright and functional main floor offers an inviting open-concept layout. The entry and living room have 9’ ceilings and the kitchen and dining area flow seamlessly into the spacious living room. The Kitchen has a large island and an excellent coffee counter area with plenty of extra cabinet space. Down the hall are THREE generously sized bedrooms and a full four-piece bathroom. The primary suite is privately positioned at the end of the hall and features an ENSUITE and a deep closet with a built-in organizer.The fully developed lower level provides plenty of additional living space with a spacious bedroom, office, large den, generous laundry room, cold storage, and ample additional storage throughout. A sizeable recreation room offers the perfect setting for movie nights, games, or entertaining.Additional updates include UPDATED WINDOWS throughout, Hot Water heater in 2021, enhancing both energy efficiency and the home's overall appeal. Outside, the landscaped backyard with UG Sprinklers, is designed to take advantage of the incredible setting, with plenty of lawn, large concrete/paver area that is perfect for a fire pit, a spacious deck with gazebo and lighting, and beautiful unobstructed coulee views. A single detached garage completes the property. The Long and Wide Driveway gives room for RV PARKING. With its impressive list of recent improvements, functional layout, quiet street, beautiful setting, and exceptional views, this well-cared-for bungalow offers tremendous value. Mov e in and enjoy! (id:67770)
Facts
- Bedrooms
- 4
- Bathrooms
- 3 (1 half)
- Living area
- 1,205 sq ft
- Home type
- House
- Year built
- 1978
- Lot size
- 6,840 square feet
- Parking
- 6
- Property taxes
- $3,629 (2026)
- MLS® number
- A2348232
Features
- Heating
- Forced air
- Cooling
- Central air conditioning
- Basement
- Finished, Full
- Flooring
- Carpeted, Linoleum, Vinyl
- Appliances
- Washer, Refrigerator, Dishwasher, Stove, Dryer, Microwave Range Hood Combo, Window Coverings, Garage door opener
- Parking
- Detached Garage
- Exterior Features
- Composite Siding
- View
- View
Rooms
| Room | Level | Size |
|---|---|---|
| Primary Bedroom | Main level | 12.08 Ft x 11.25 Ft |
| Bedroom | Main level | 9.08 Ft x 10.58 Ft |
| Bedroom | Main level | 8.00 Ft x 10.50 Ft |
| Kitchen | Main level | 15.42 Ft x 11.50 Ft |
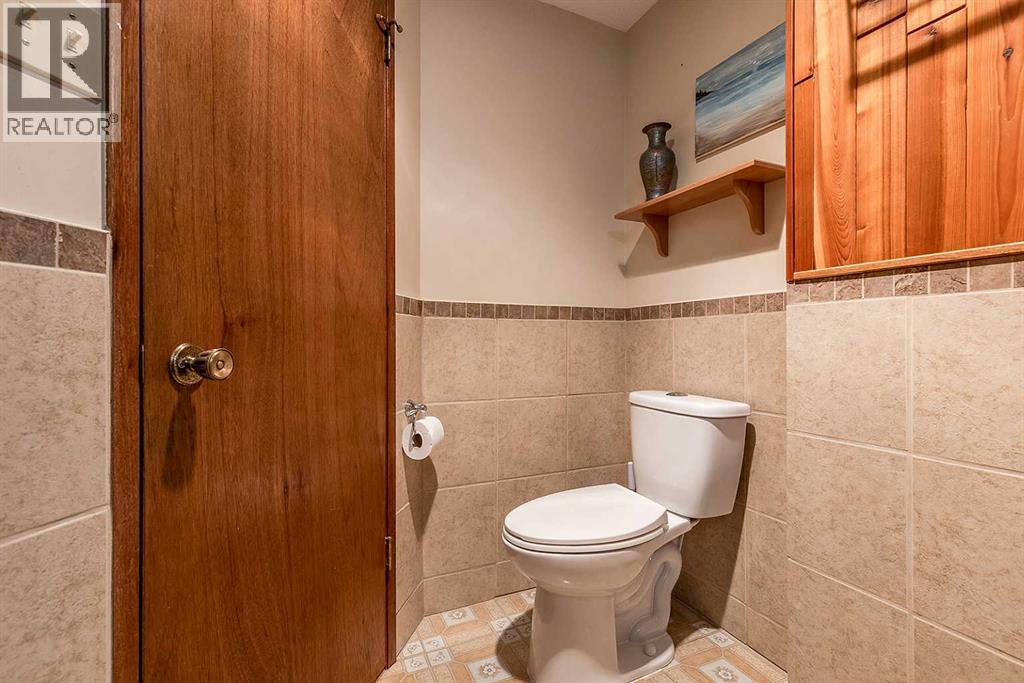
| 2pc Bathroom | Main level | 5.33 Ft x 4.33 Ft |
| 4pc Bathroom | Main level | 7.25 Ft x 6.42 Ft |
| Living room | Main level | 15.75 Ft x 13.00 Ft |
| Dining room | Main level | 13.08 Ft x 8.75 Ft |
| Office | Basement | 8.58 Ft x 12.83 Ft |
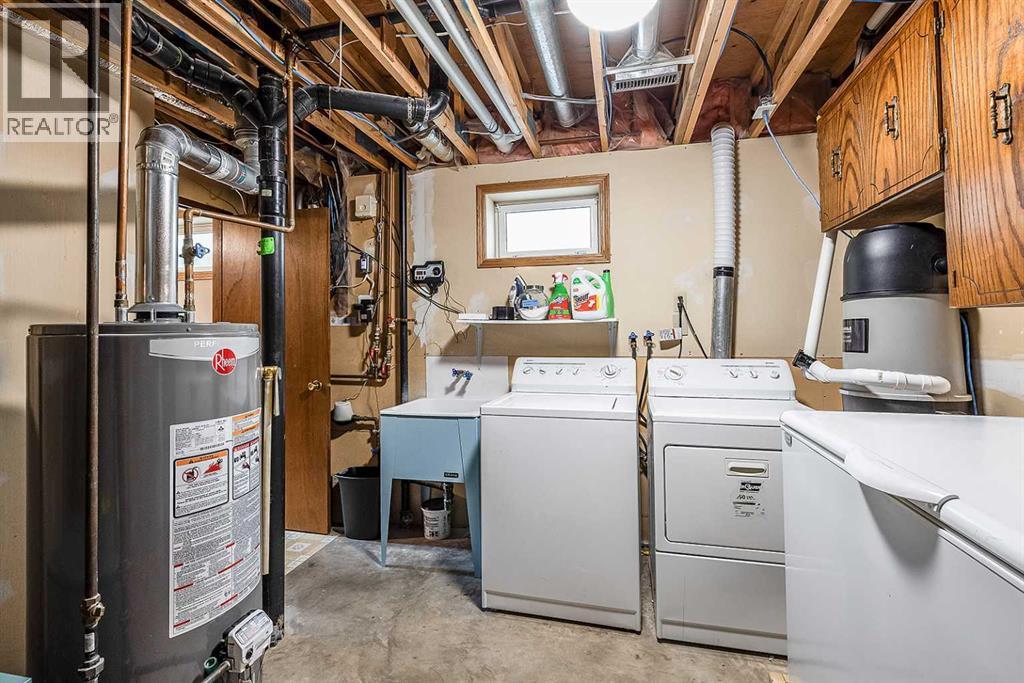
| Laundry room | Basement | 12.50 Ft x 13.00 Ft |
| Recreational, Games room | Basement | 28.92 Ft x 10.75 Ft |
| Other | Basement | 16.08 Ft x 12.50 Ft |
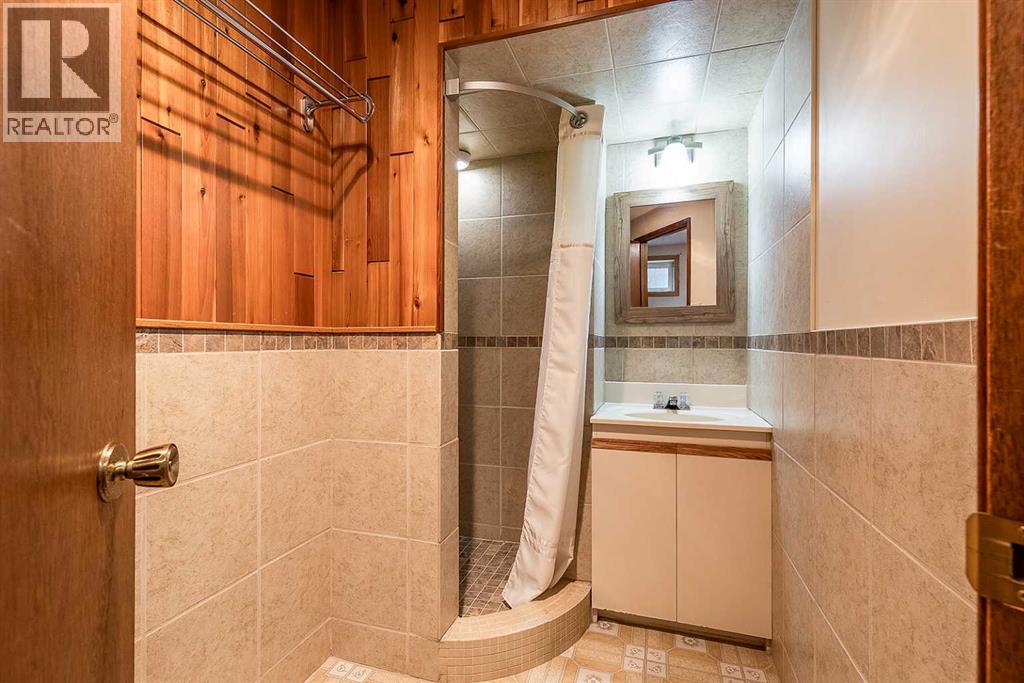
| 3pc Bathroom | Basement | 5.50 Ft x 8.67 Ft |
| Bedroom | Basement | 8.75 Ft x 10.00 Ft |
| Storage | Basement | 5.58 Ft x 5.33 Ft |
Location
Listed by 2 PERCENT REALTY

Listing data is supplied by the CREA Data Distribution Facility (DDF®). It is deemed reliable but not guaranteed and should be independently verified. It is provided for consumers’ personal, non-commercial use to identify properties they may be interested in purchasing.