$475,000
10939 Cityscape Drive NE
Cityscape, Calgary
- 3 bedrooms
- 3 (1 half) bathrooms
- 1,394 sq ft
About this home
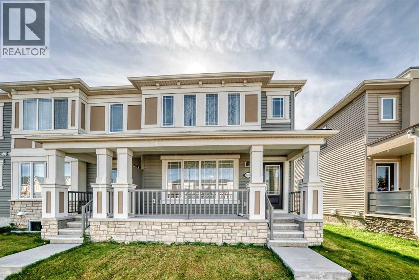
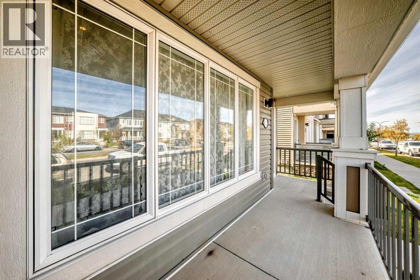
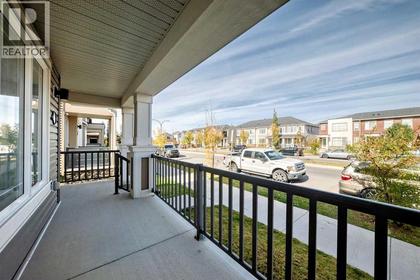
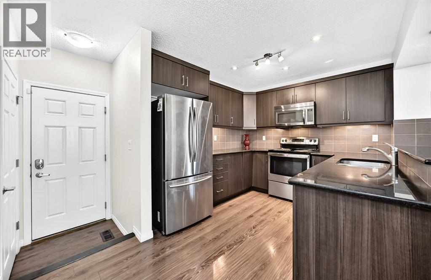
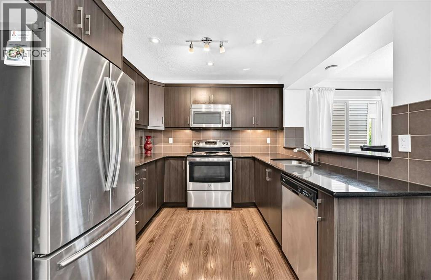
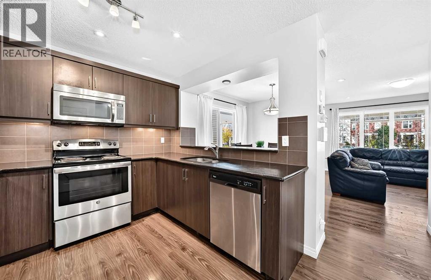
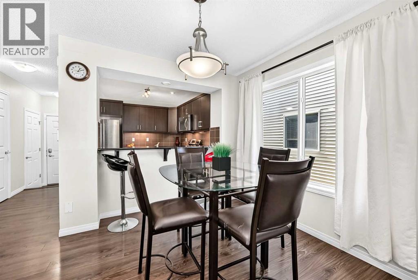
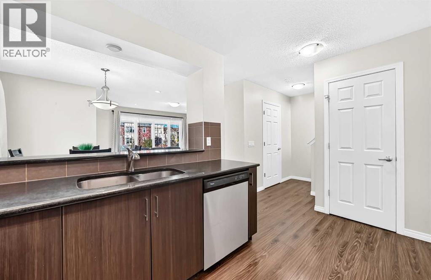
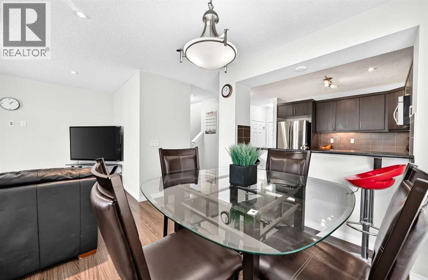
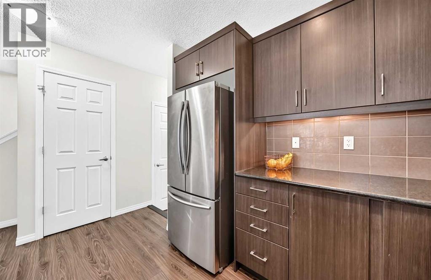
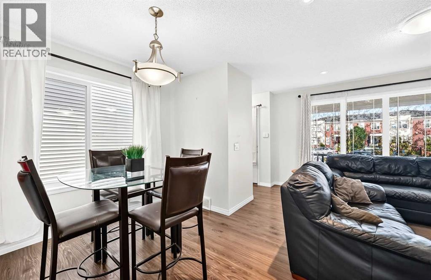
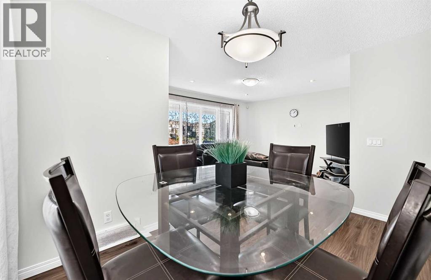
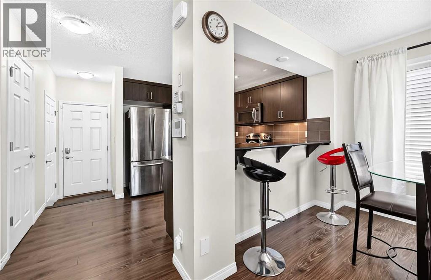
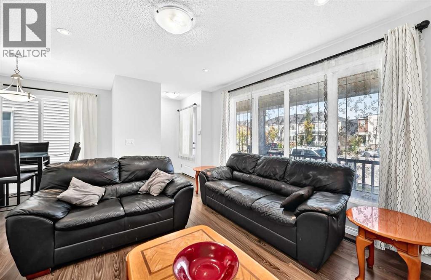
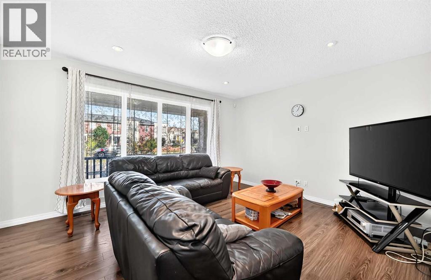
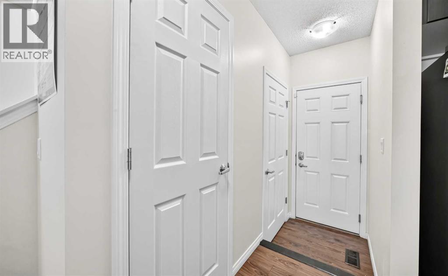
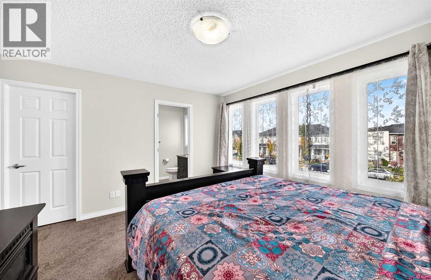
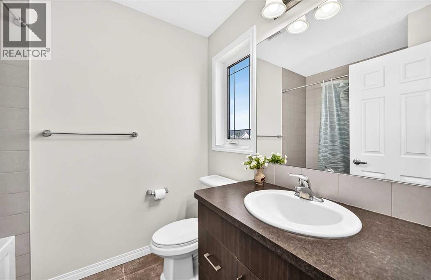
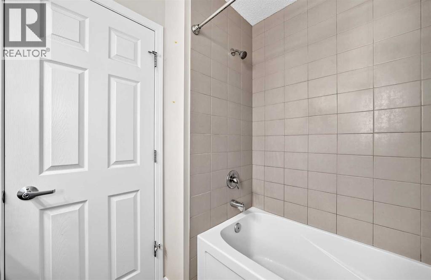
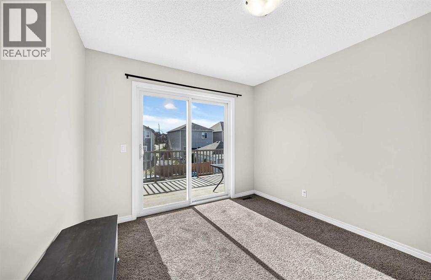
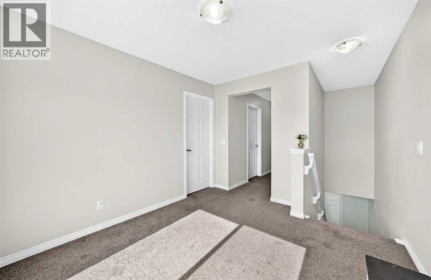
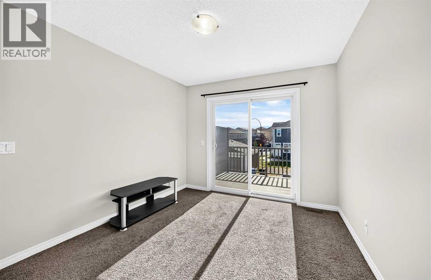
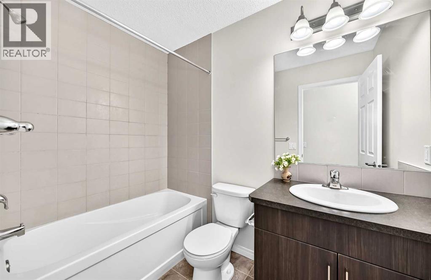
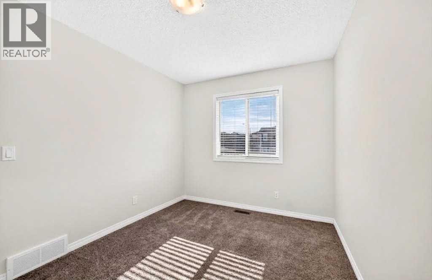
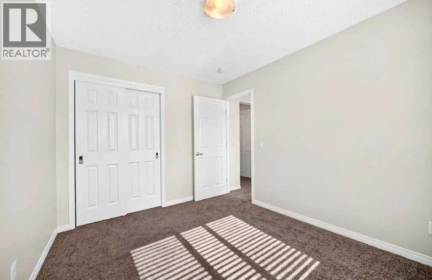
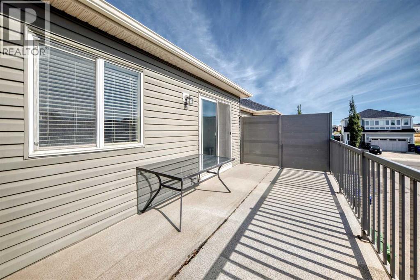
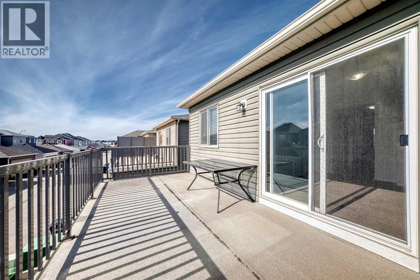
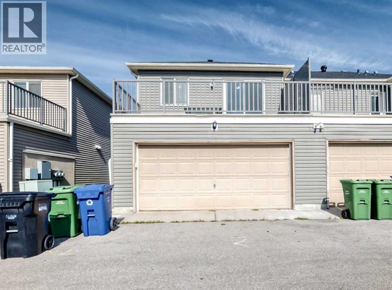
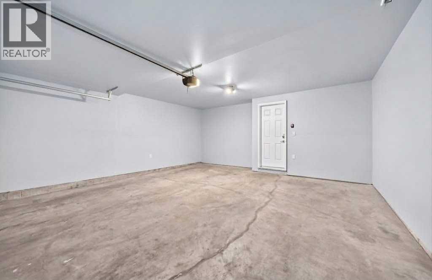
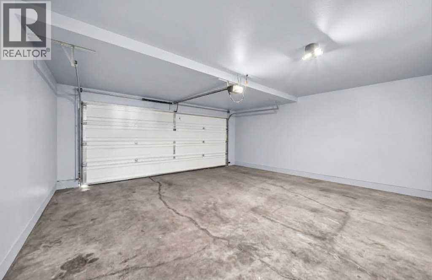
BEAUTIFUL CITYSCAPE TOWNHOME | SEMI DETACHED | END UNIT | NO CONDO FEES. Beautiful Well Kept Townhome with great Access and Location. This Adorable and Functional Home has some Very Nice features including Great Curb Appeal. This Beautiful Unit has a Beautiful Covered Front Verandah, Plus a Rear Sunny South Balcony BBQ Area, and a Bonus Room. You will love this Charming Three Bedroom, Three Bathroom Home with Large Open Kitchen and Main Level featuring Stone Counters, Raised Bar and Dining Area and walkout into a Double Garage. Upper Level includes Three Bedrooms, Spacious Master Ensuite, Bright Bonus Room and Patio Doors to a Sunny Rear Deck/Balcony. Paved Rear Lane Access with a Nice Double Garage Attached. Book your viewing and Purchase Today. Possession Date Negotiable. (id:67770)
Facts
- Bedrooms
- 3
- Bathrooms
- 3 (1 half)
- Living area
- 1,394 sq ft
- Home type
- Row / Townhouse
- Year built
- 2016
- Lot size
- 154 square meters
- Parking
- 4
- Property taxes
- $3,361 (2026)
- MLS® number
- A2348901
Features
- Heating
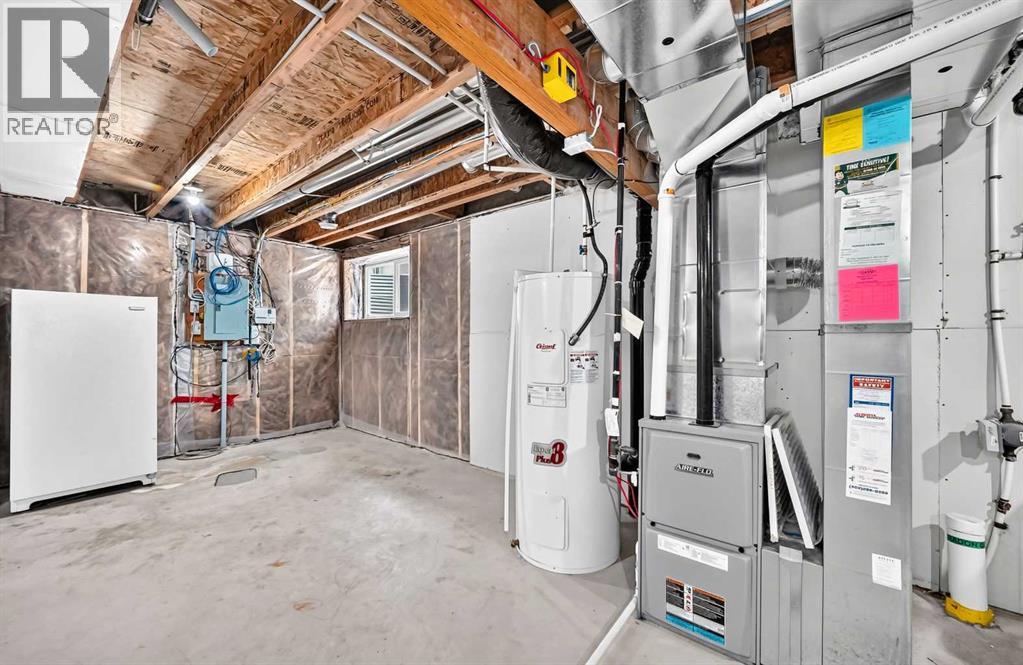
- Forced air, Natural gas
- Cooling
- None
- Basement
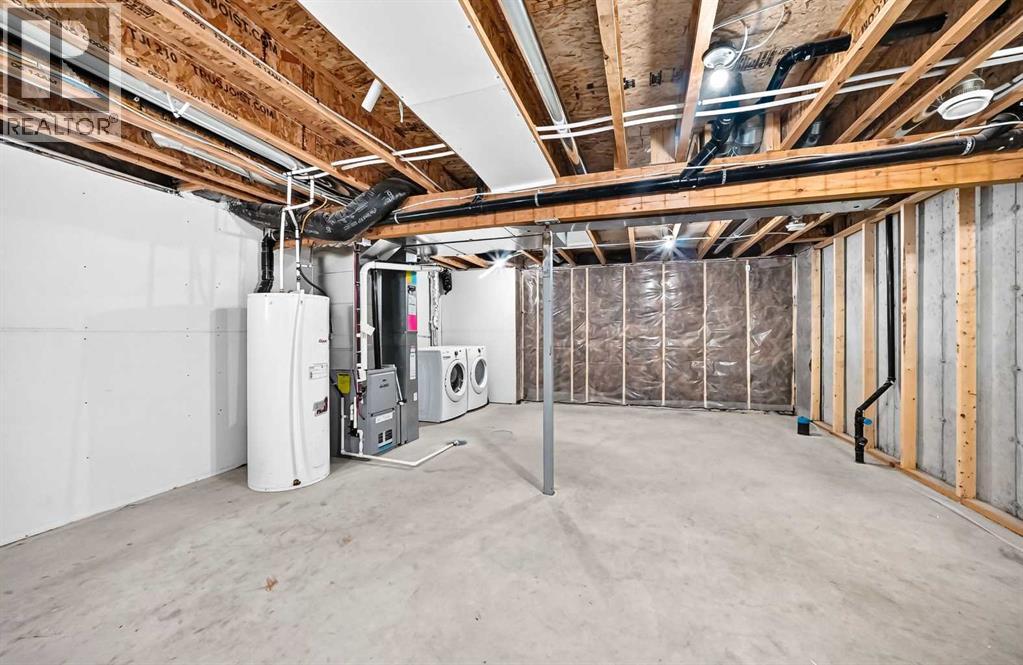
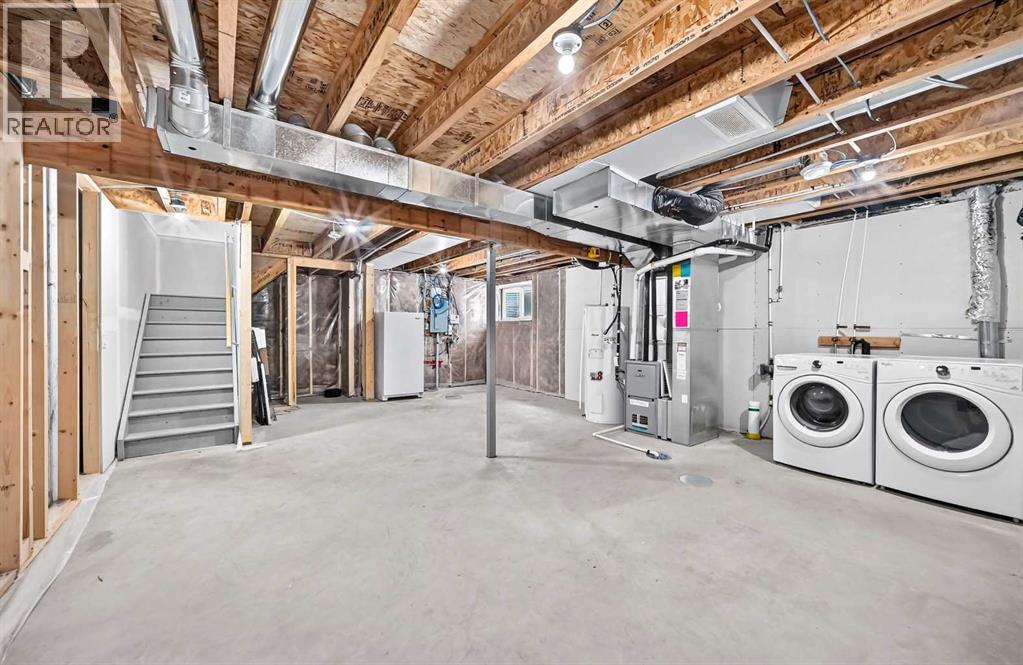
- Unfinished, Full
- Flooring
- Hardwood
- Appliances
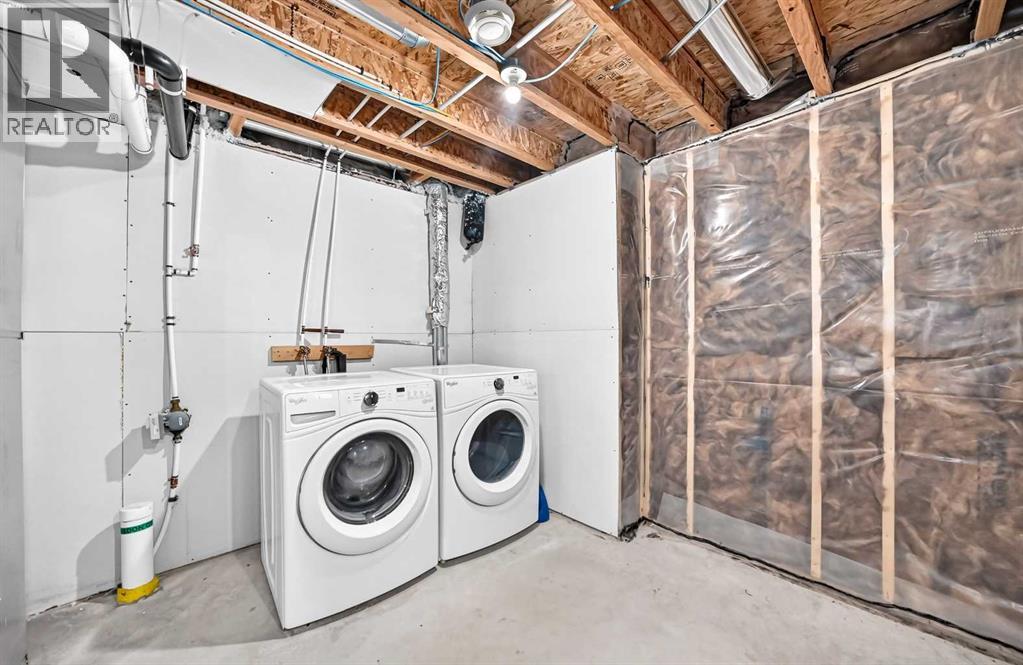
- Refrigerator, Range - Electric, Dishwasher, Dryer, Microwave Range Hood Combo, Garage door opener, Washer & Dryer
- Parking
- Attached Garage, Garage, Heated Garage
Rooms
| Room | Level | Size |
|---|---|---|
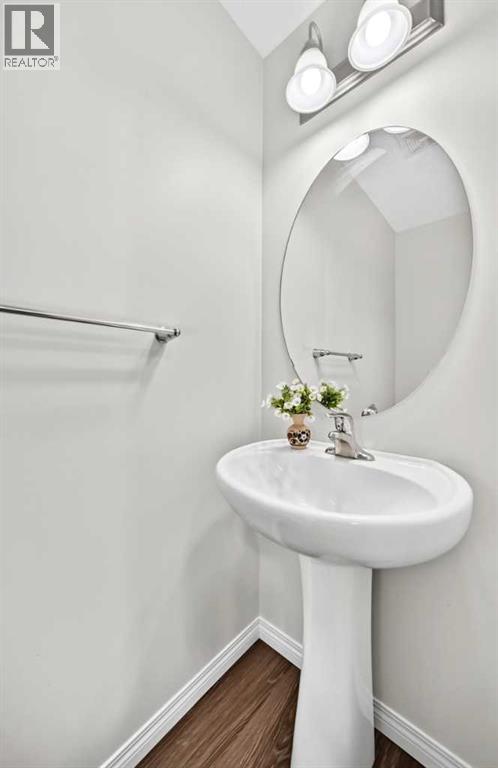
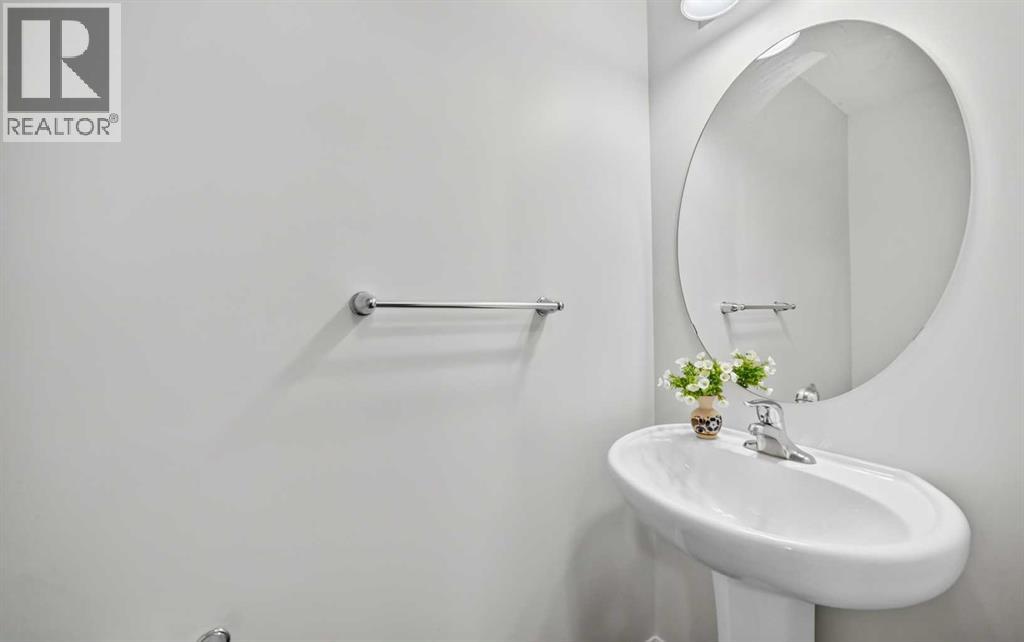
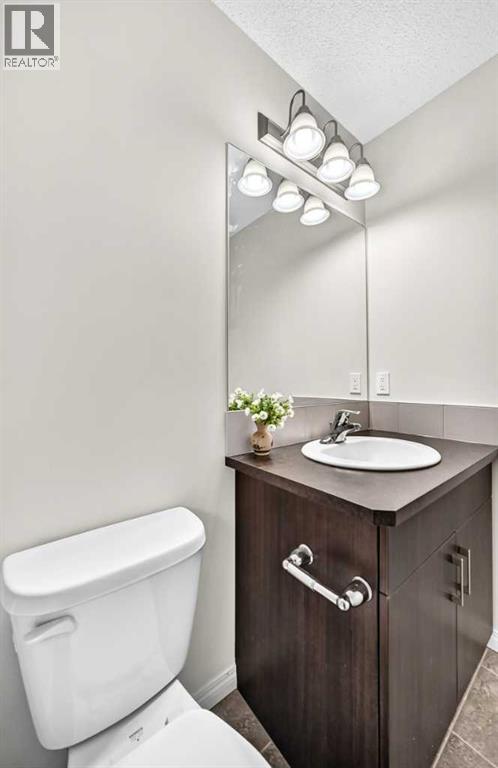
| 2pc Bathroom | Main level | 2.67 Ft x 6.50 Ft |
| Kitchen | Main level | 9.83 Ft x 10.50 Ft |
| Dining room | Main level | 8.50 Ft x 12.08 Ft |
| Living room | Main level | 12.33 Ft x 14.50 Ft |
| Other | Main level | 5.08 Ft x 20.00 Ft |
| Other | Main level | 3.50 Ft x 4.75 Ft |
| Other | Upper Level | 9.42 Ft x 20.08 Ft |
| Other | Upper Level | 5.17 Ft x 5.83 Ft |
| 4pc Bathroom | Upper Level | 5.83 Ft x 7.58 Ft |
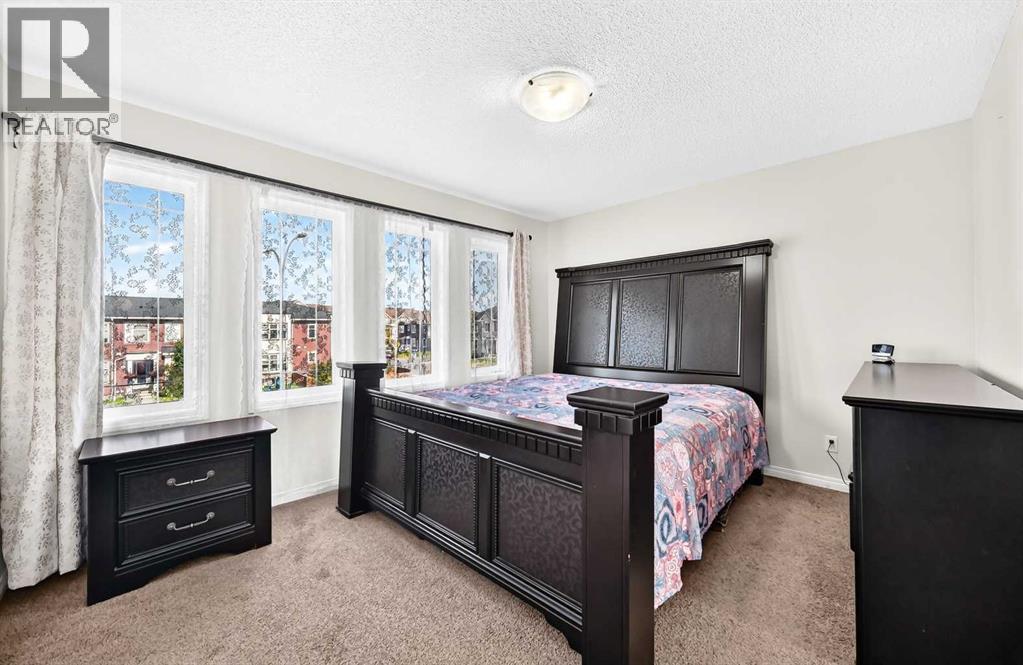
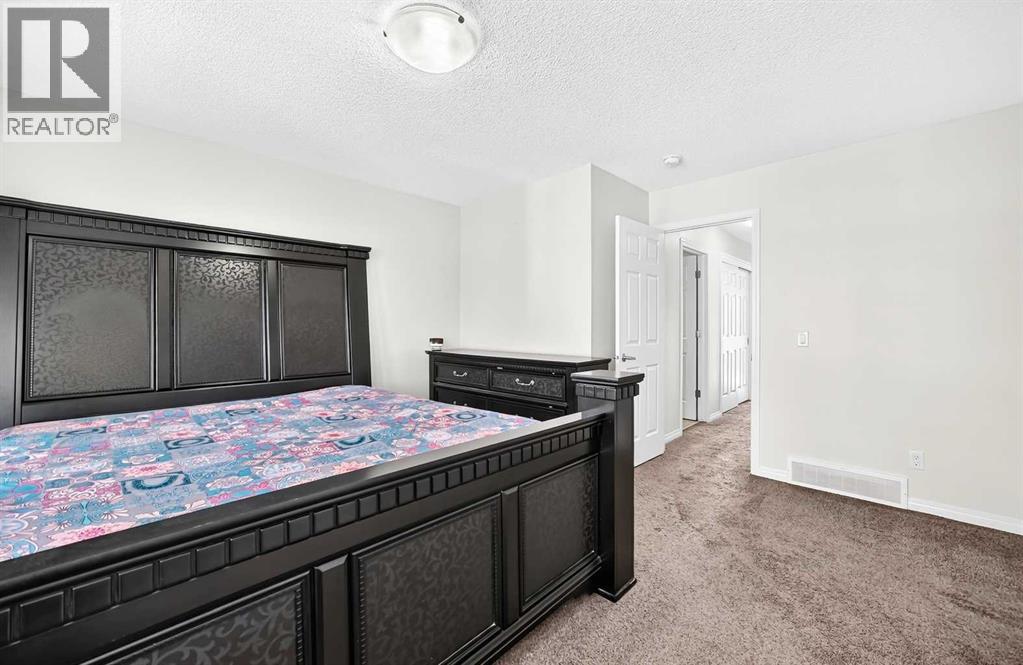
| Primary Bedroom | Upper Level | 13.00 Ft x 14.25 Ft |
| 4pc Bathroom | Upper Level | 5.08 Ft x 8.08 Ft |
| Bedroom | Upper Level | 10.25 Ft x 10.25 Ft |
| Bedroom | Upper Level | 8.92 Ft x 11.50 Ft |
| Bonus Room | Upper Level | 9.92 Ft x 11.42 Ft |
| Laundry room | Lower level | 18.42 Ft x 25.83 Ft |
| Other | Main level | 19.50 Ft x 19.50 Ft |
Location
Listed by RE/MAX Complete Realty

Listing data is supplied by the CREA Data Distribution Facility (DDF®). It is deemed reliable but not guaranteed and should be independently verified. It is provided for consumers’ personal, non-commercial use to identify properties they may be interested in purchasing.