$749,900
14 Belmont Row SW
Belmont, Calgary
- 5 bedrooms
- 3 bathrooms
- 2,330 sq ft
About this home
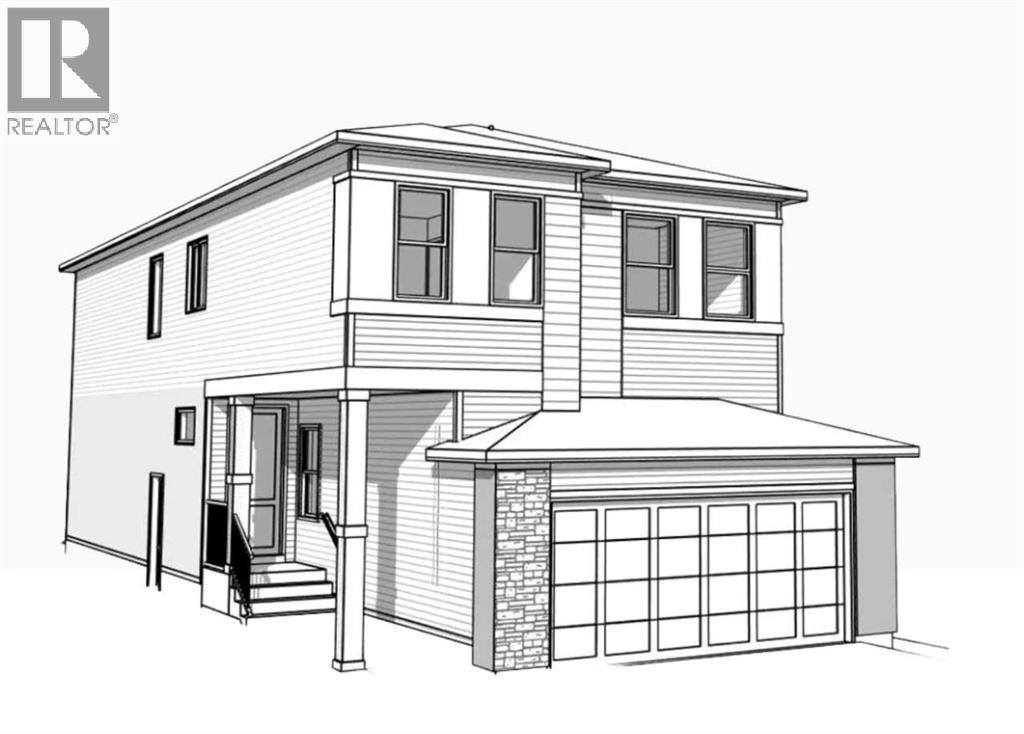
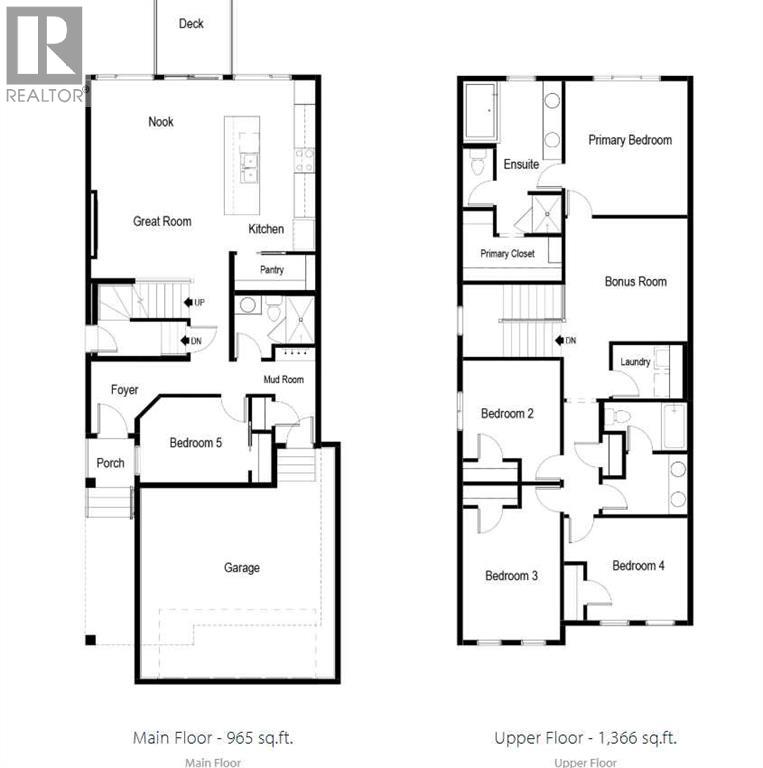
Welcome to 14 Belmont Row SW — a brand-new 2026-built home nestled in a quiet no through traffic street in the vibrant and growing community of Belmont. Thoughtfully designed this stunning 5-bedroom, 3-bathroom home offers a main floor bedroom & full bath perfect for extended families or office. The heart of the home is a stunning galley style kitchen ideal for hosting family gatherings or enjoying a quiet evening in. Step outside to your rear deck complete with gas line for effortless summer BBQ's. The second floor hosts a generous size bonus room with railing detail and added windows for natural light. A large water closet style upper bathroom is perfect for growing families. Situated on a wider 31-foot pie lot, complete with 2' garage width extension for larger vehicles or garage workspace. Planning ahead? This home features a separate side entrance, 8'9" basement ceilings, and 2-bedroom rough-ins for potential future development, giving you the flexibility down the road. Photos are representative. (id:67770)
Facts
- Bedrooms
- 5
- Bathrooms
- 3
- Living area
- 2,330 sq ft
- Home type
- House
- Year built
- 2026
- Lot size
- 355 square meters
- Parking
- 4
- Property taxes
- $1,379 (2026)
- MLS® number
- A2348260
Features
- Heating
- Forced air, Natural gas
- Cooling
- None
- Basement
- Unfinished, Full, Separate entrance
- Flooring
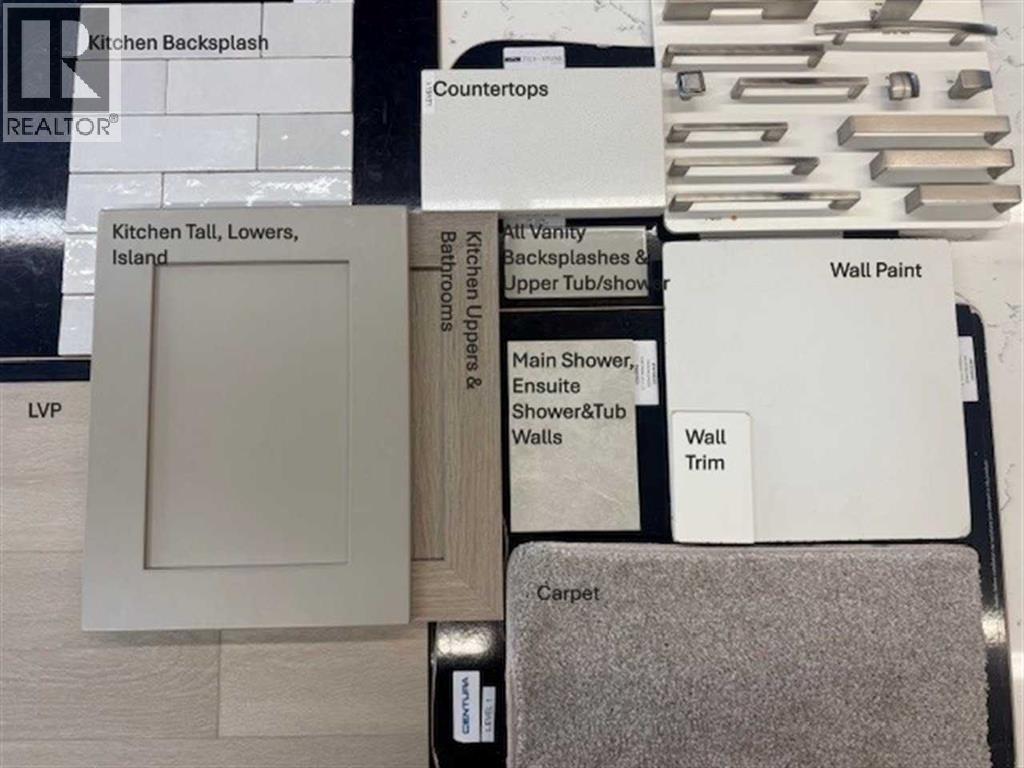
- Carpeted, Vinyl Plank
- Appliances
- Washer, Refrigerator, Range - Gas, Range - Electric, Dishwasher, Range, Dryer, Microwave, Humidifier, Hot Water Instant, Water Heater - Tankless
- Parking
- Attached Garage
- Exterior Features
- Vinyl siding
- Community Features
- Golf Course Development
Rooms
| Room | Level | Size |
|---|---|---|
| Bedroom | Main level | 8.67 Ft x 11.08 Ft |
| 3pc Bathroom | Main level | .00 Ft x .00 Ft |
| Living room/Dining room | Main level | 13.75 Ft x 20.17 Ft |
| Primary Bedroom | Upper Level | 12.42 Ft x 13.67 Ft |
| 5pc Bathroom | Upper Level | .00 Ft x .00 Ft |
| Bonus Room | Upper Level | 12.42 Ft x 12.50 Ft |
| Bedroom | Upper Level | 9.92 Ft x 10.00 Ft |
| 5pc Bathroom | Upper Level | .00 Ft x .00 Ft |
| Bedroom | Upper Level | 9.92 Ft x 13.42 Ft |
| Bedroom | Upper Level | 10.25 Ft x 10.42 Ft |
Location
Listed by Bode Platform Inc.

Listing data is supplied by the CREA Data Distribution Facility (DDF®). It is deemed reliable but not guaranteed and should be independently verified. It is provided for consumers’ personal, non-commercial use to identify properties they may be interested in purchasing.