$1,098,800
103 South Shore Road
South Shores, Chestermere
- 5 bedrooms
- 4 bathrooms
- 3,240 sq ft
About this home
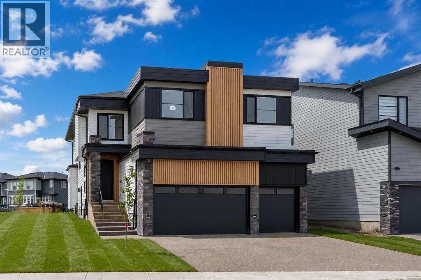
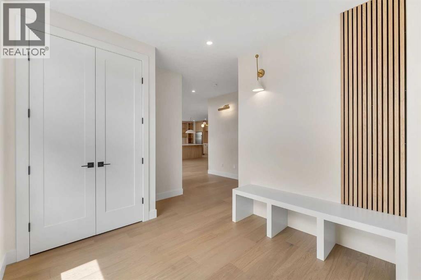
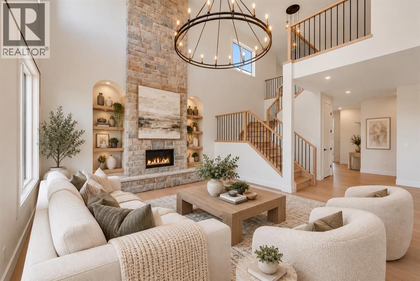
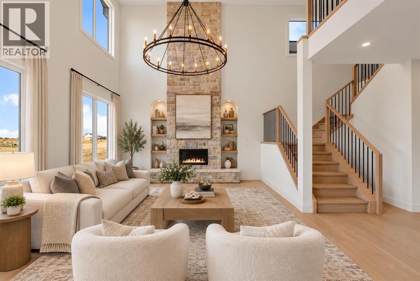
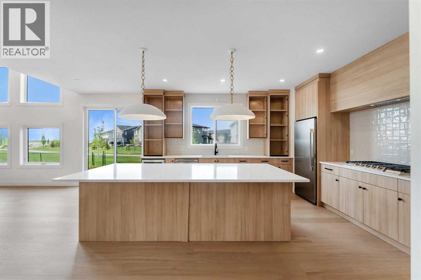
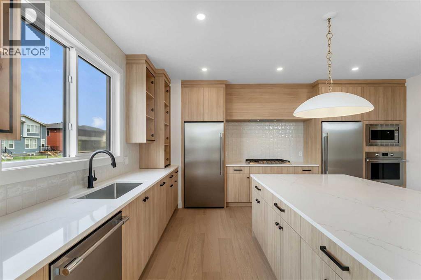
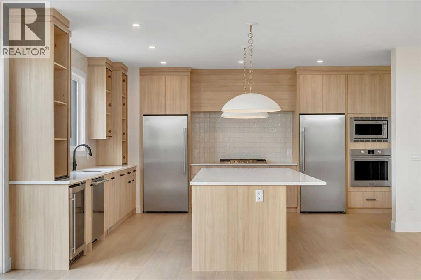
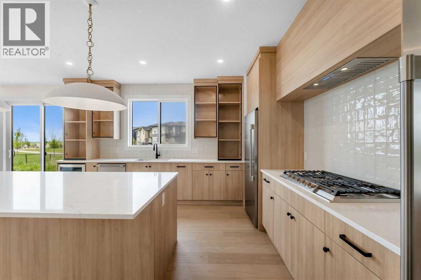
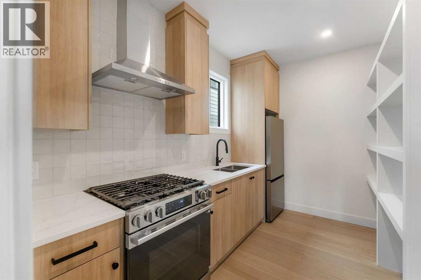
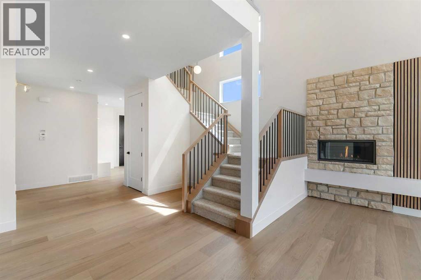
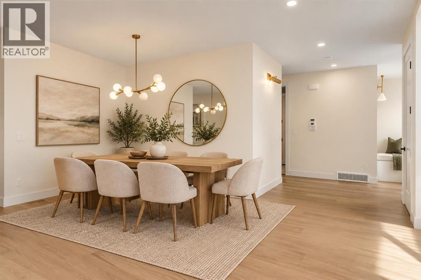
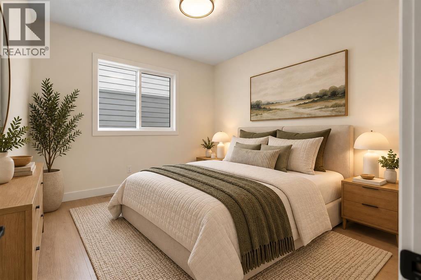
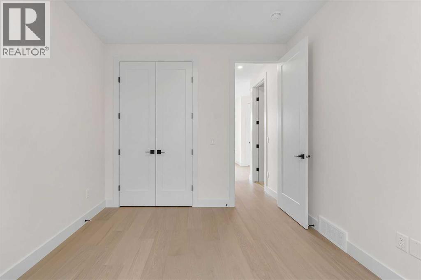
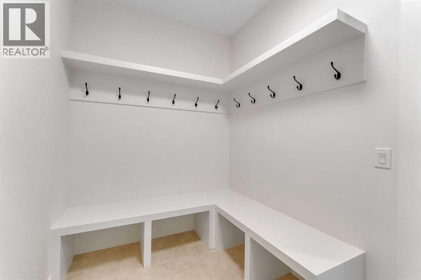
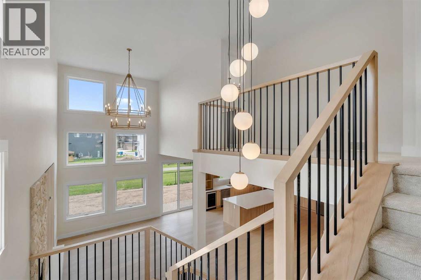
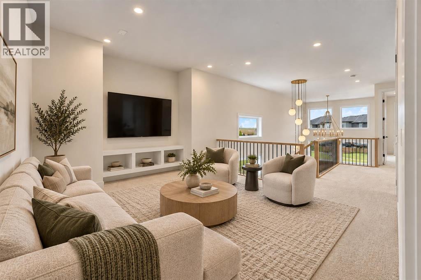
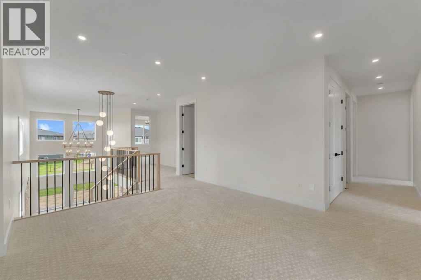
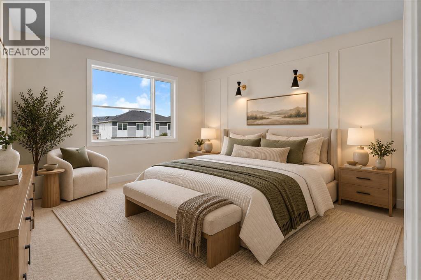
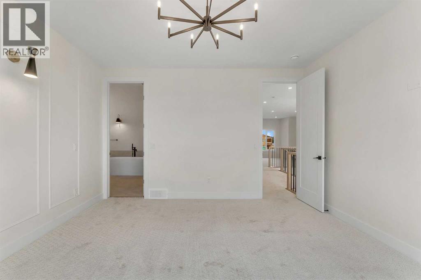
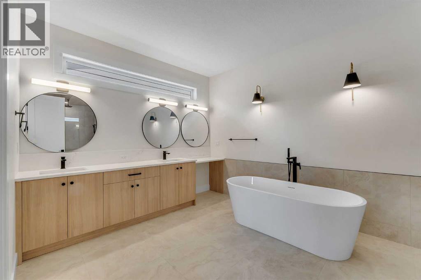
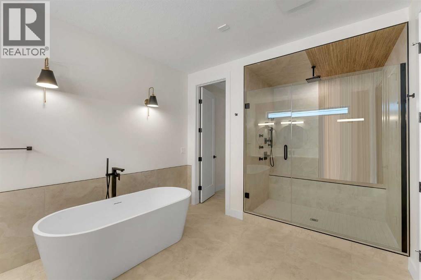
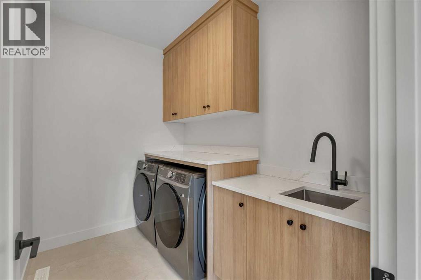
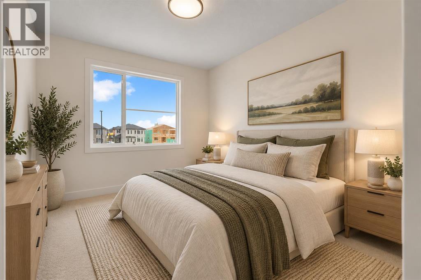
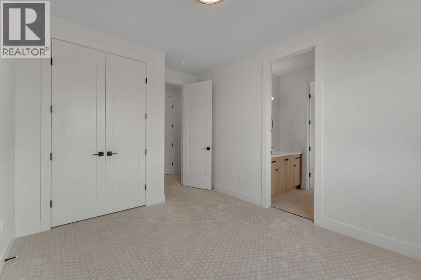
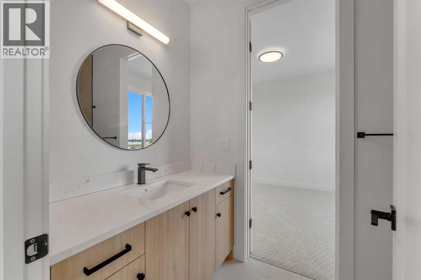
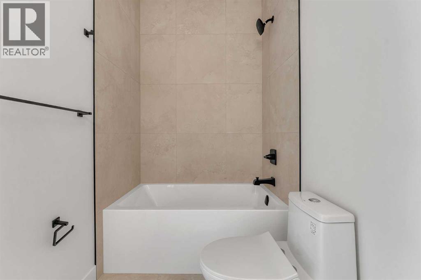
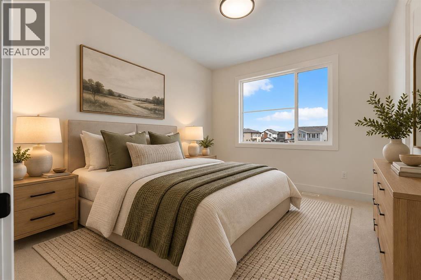
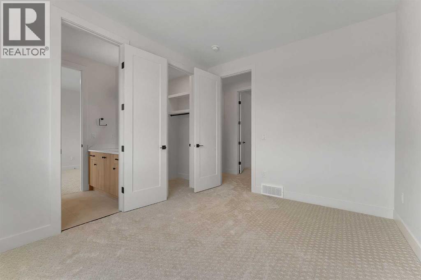
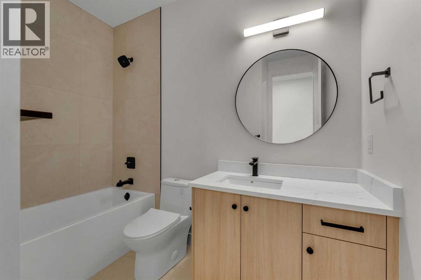
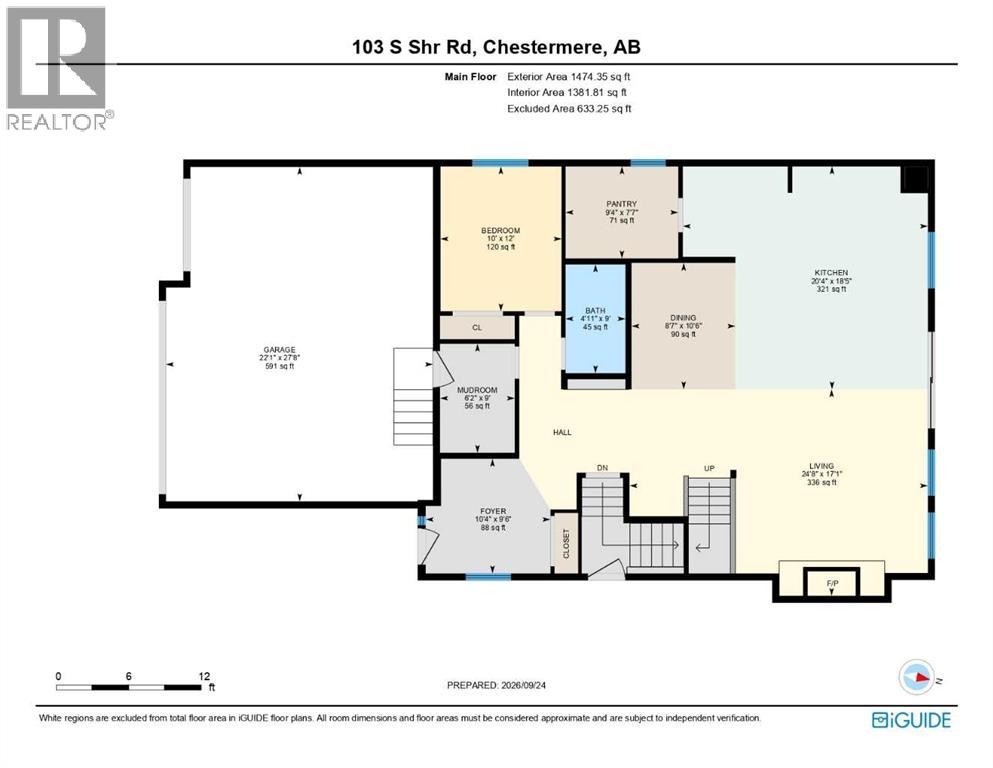
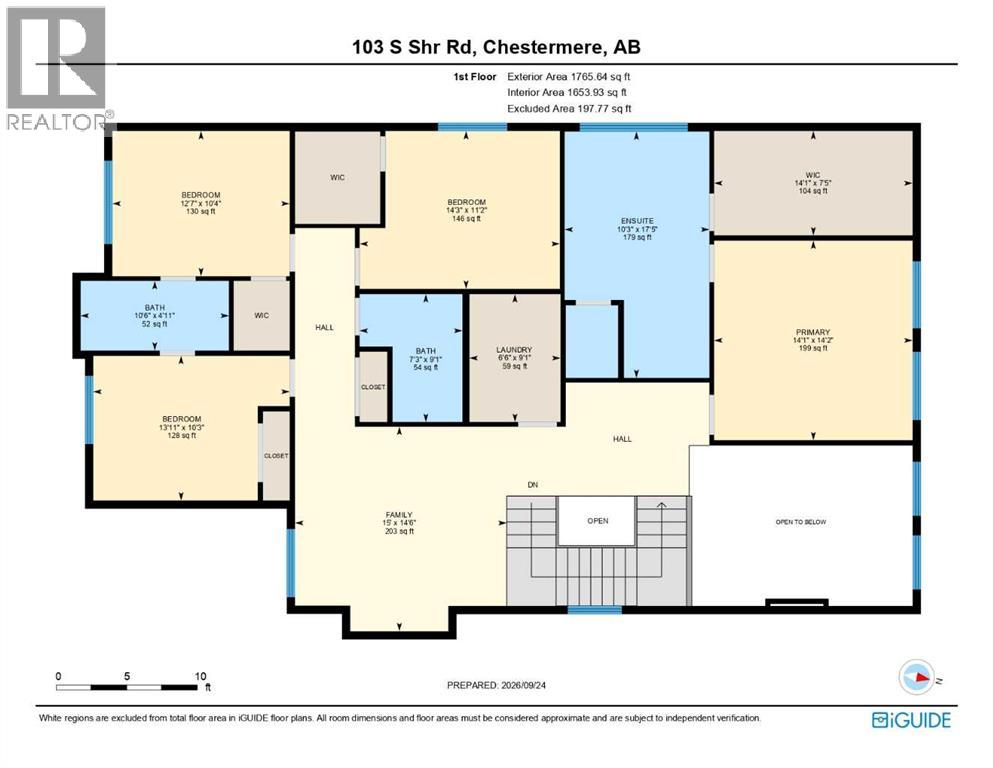
BACKING ONTO WALKING PATH & GREEN SPACE!! SEPARATE ENTRANCE TO BASEMENT!! TRIPLE ATTACHED GARAGE!! 5 BEDROOMS!! 4 FULL BATHROOMS!! MAIN FLOOR BEDROOM & FULL BATH!! OPEN TO BELOW!! Welcome to this stunning NEW BUILD in the sought-after community of South Shore! Step inside to a bright and spacious main floor featuring a beautiful living area with a fireplace, dining area, and a modern kitchen designed with a large island, built-in features, extensive cabinetry, and a pantry. This level also offers a BEDROOM and FULL BATHROOM. Heading upstairs, you’ll find FOUR BEDROOMS along with an impressive OPEN-TO-BELOW design. The primary retreat features a spacious WALK-IN CLOSET and luxurious 5PC ENSUITE. Two additional bedrooms share a convenient JACK & JILL 4PC BATHROOM, while the fourth bedroom is located near another 4PC BATHROOM. A BONUS/FAMILY AREA and upper-floor LAUNDRY complete this level. The basement features a SEPARATE ENTRANCE!. Outside, enjoy the added privacy and open surroundings of BACKING ONTO A WALKING PATH & GREEN SPACE. Located in the growing community of SOUTH SHORE, just minutes from CHESTERMERE LAKE, parks, pathways, schools, shopping, and other amenities. A beautiful new home offering SPACE, FUNCTIONALITY, and an excellent LOCATION! THIS HOME QUALIFY FOR THE FIRST-TIME HOME BUYERS’ GST REBATE, SUBJECT TO ELIGIBILITY REQUIREMENTS! (id:67770)
Facts
- Bedrooms
- 5
- Bathrooms
- 4
- Living area
- 3,240 sq ft
- Home type
- House
- Year built
- 2026
- Lot size
- 5,248.16 square feet
- Parking
- 6
- Property taxes
- $1 (2026)
- MLS® number
- A2348177
Features
- Heating
- Forced air, Natural gas
- Cooling
- None
- Basement
- Unfinished, Full, Separate entrance
- Flooring
- Tile, Carpeted, Vinyl Plank
- Appliances
- See remarks
- Parking
- Attached Garage
- Exterior Features
- See Remarks
- Community Features
- Lake Privileges
Rooms
| Room | Level | Size |
|---|---|---|
| Living room | Main level | 17.08 Ft x 24.67 Ft |
| Kitchen | Main level | 18.42 Ft x 20.33 Ft |
| Dining room | Main level | 10.50 Ft x 8.58 Ft |
| Pantry | Main level | 7.58 Ft x 9.33 Ft |
| 3pc Bathroom | Main level | 9.00 Ft x 4.92 Ft |
| Bedroom | Main level | 12.00 Ft x 10.00 Ft |
| Other | Main level | 9.00 Ft x 6.17 Ft |
| Foyer | Main level | 9.50 Ft x 10.33 Ft |
| Bedroom | Second level | 10.33 Ft x 12.58 Ft |
| 4pc Bathroom | Second level | 4.92 Ft x 10.50 Ft |
| Bedroom | Second level | 10.25 Ft x 13.92 Ft |
| Bonus Room | Second level | 14.50 Ft x 15.00 Ft |
| Bedroom | Second level | 11.17 Ft x 14.25 Ft |
| Laundry room | Second level | 9.08 Ft x 6.50 Ft |
| 5pc Bathroom | Second level | 17.42 Ft x 10.25 Ft |
| Other | Second level | 7.42 Ft x 14.08 Ft |
| Primary Bedroom | Second level | 14.17 Ft x 14.08 Ft |
| 4pc Bathroom | Second level | 9.08 Ft x 7.25 Ft |
Location
Listed by Real Broker

Listing data is supplied by the CREA Data Distribution Facility (DDF®). It is deemed reliable but not guaranteed and should be independently verified. It is provided for consumers’ personal, non-commercial use to identify properties they may be interested in purchasing.