$369,900
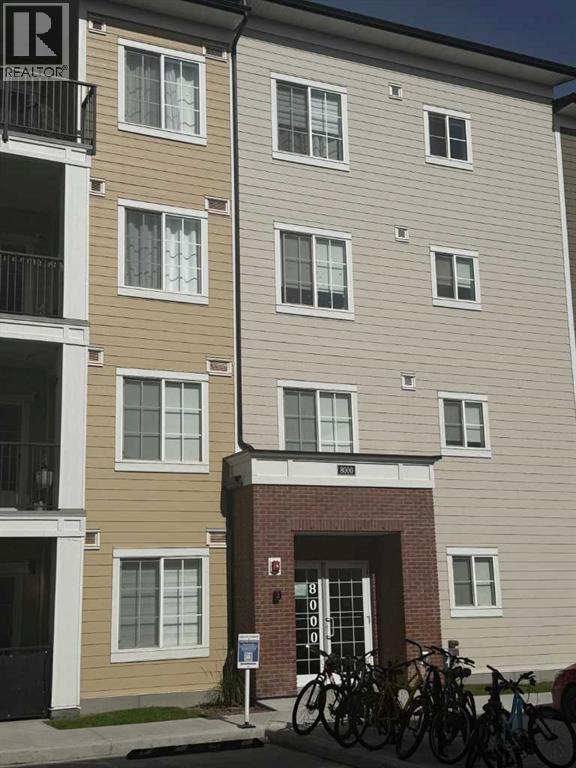
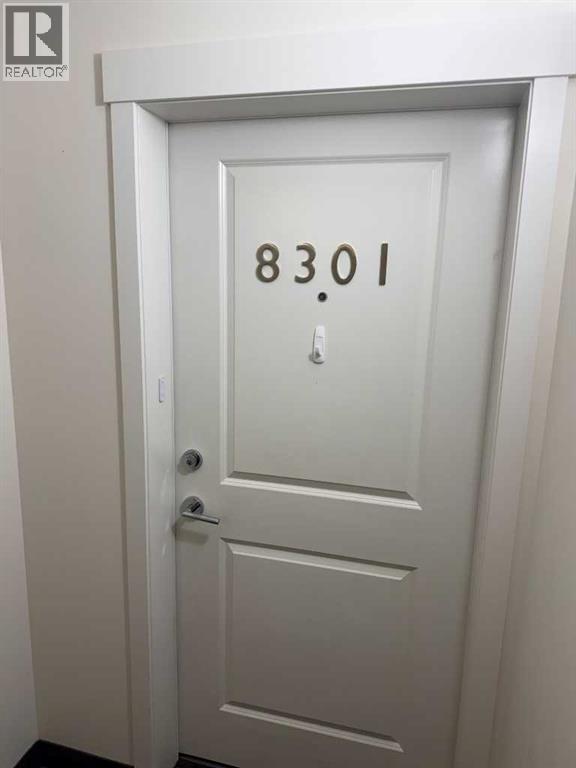
8301, 151 Legacy Main Street SE
Legacy, Calgary
- 2 bedrooms
- 2 bathrooms
- 963 sq ft
About this home
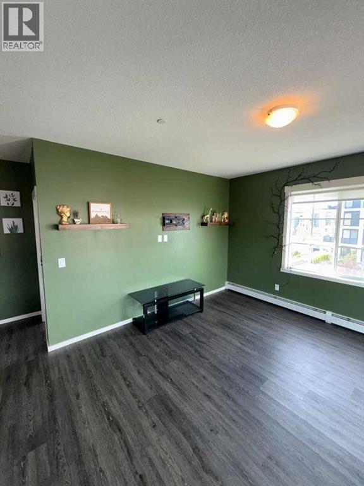
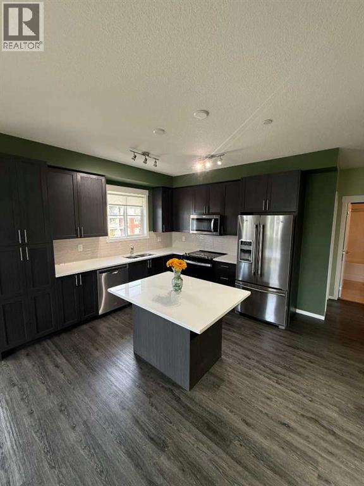
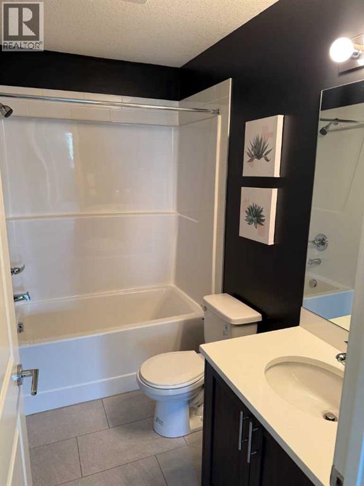
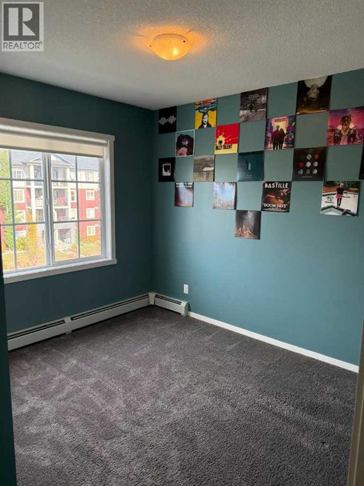
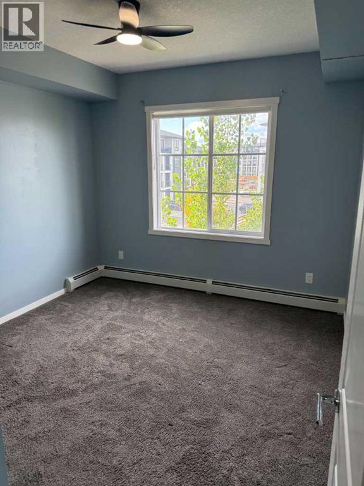
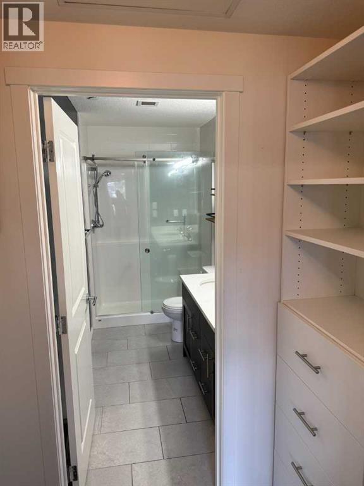
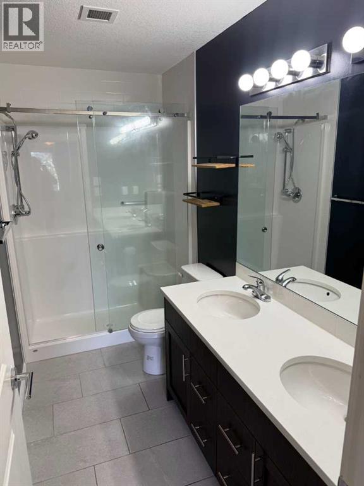
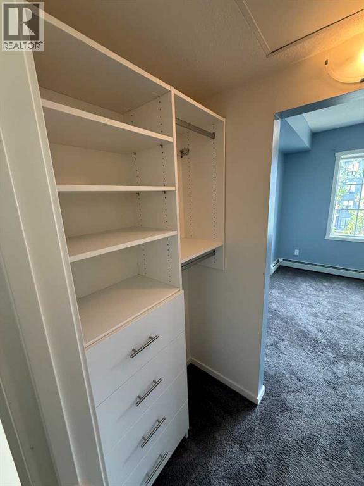
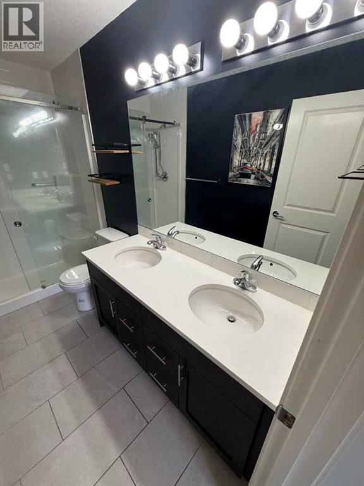
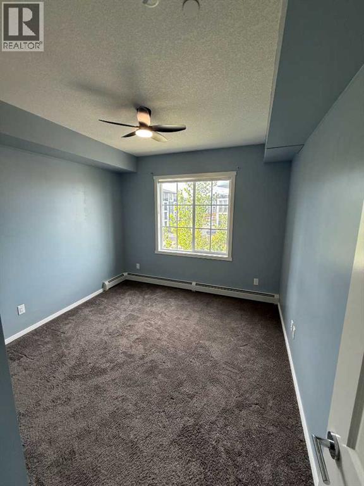
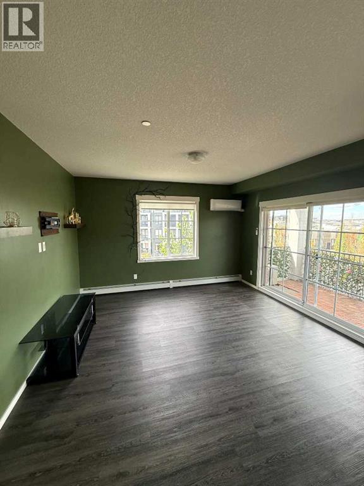
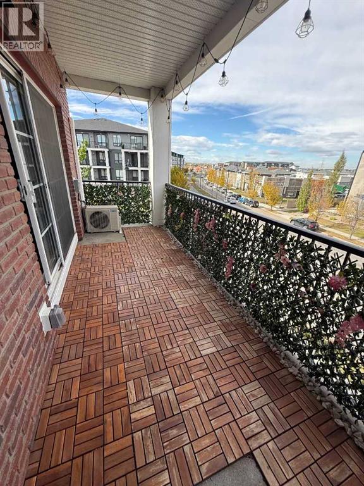
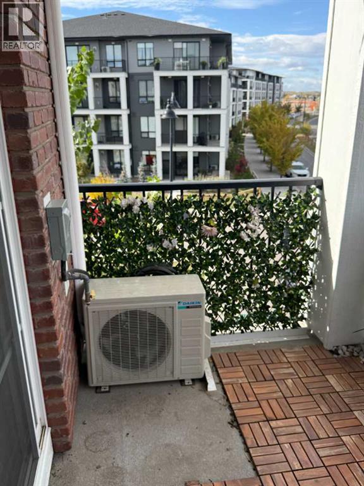
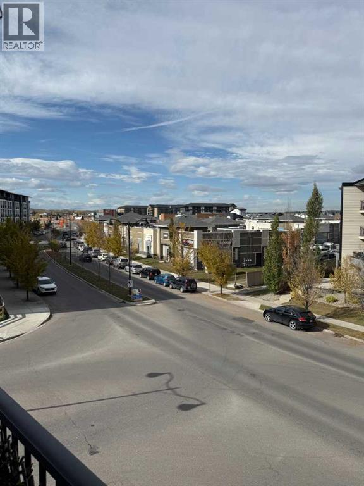
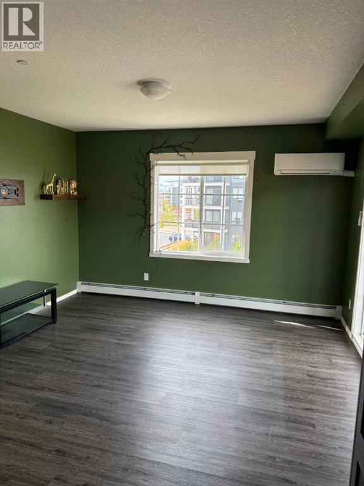
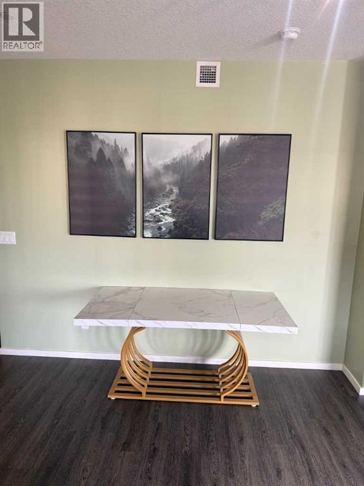
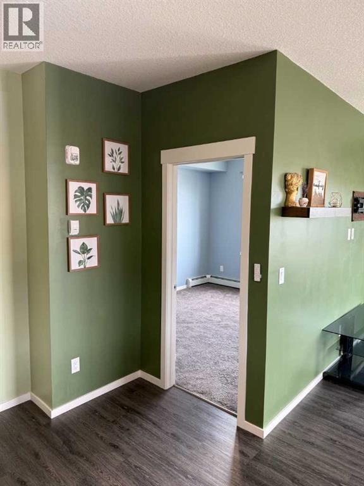
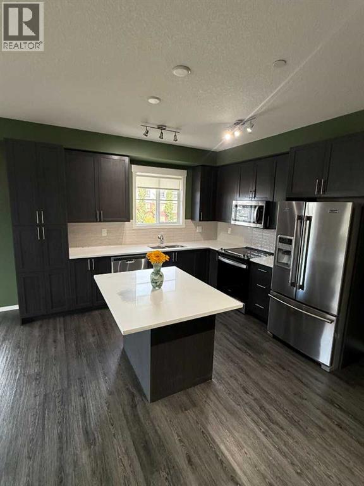
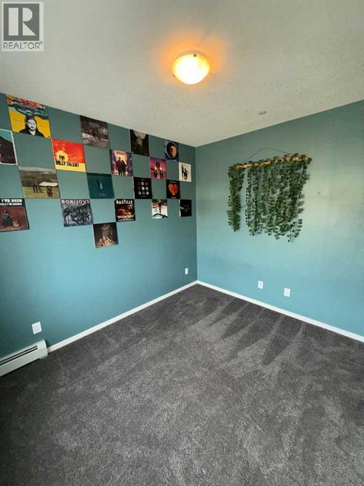
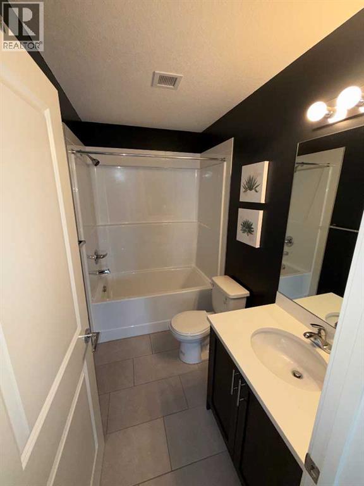
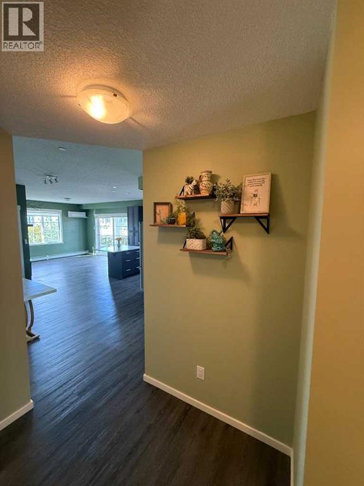
Unit 8301 – 151 Legacy Main St SE: The Only Thing Haunting This Place Is How Good the Location Is. Some condos come with a ghost story, this one comes with a Sobeys. Welcome to Unit 8301 at 151 Legacy Main Street SE, a 2 bed, 2 bath corner unit where the only fright is how quickly you'll want to make an offer. Come Halloween, the hallway gets a steady parade of tiny vampires and pint-sized Spider-Men, and your biggest scare will be running out of full-size chocolate bars by 6:30.Corner units get the good stuff: extra windows, extra light and a layout that feels bigger than the average condo. That means pumpkins on the balcony in the afternoon sun and a living area with room for a costume party that doesn't turn into a zombie shuffle. The island kitchen is the heart of it all. Set out the snacks, carve pumpkins on the counter (put down newspaper, trust me), and let your guests hover around the island the way they always do, whether or not there's a cauldron of chili on the stove. Two bedrooms and two full baths mean guests, roommates or a home office each get their own space, and nobody has to fight over the mirror when the face paint comes out.The real magic is outside your door. Legacy is one of Calgary's best-loved master-planned communities, with pathways winding past ponds and open green space and along the ridge of the environmental reserve, which makes for a great evening walk when the leaves crunch and the sky goes moody. Playgrounds, parks and schools are close by, and errands practically run themselves. Sobeys, Winners, Dollarama, Starbucks and a good handful of restaurants and cafés are all just around the corner. Need a pint after a long day of pretending you're not afraid of skeletons? The Canadian Brewhouse is a short stroll away.When you do need to leave the neighbourhood, Macleod Trail and Stoney Trail are a quick hop away, putting downtown, the South Health Campus and Fish Creek Provincial Park within easy reach. It's a smart fit for first-time buyers, downsizers and investors, and just as good for anyone who'd rather spend October carving pumpkins than commuting. Book your showing before someone else snatches this one up. It's a real treat, no tricks. (id:67770)
Facts
- Bedrooms
- 2
- Bathrooms
- 2
- Living area
- 963 sq ft
- Home type
- Apartment
- Year built
- 2022
- Parking
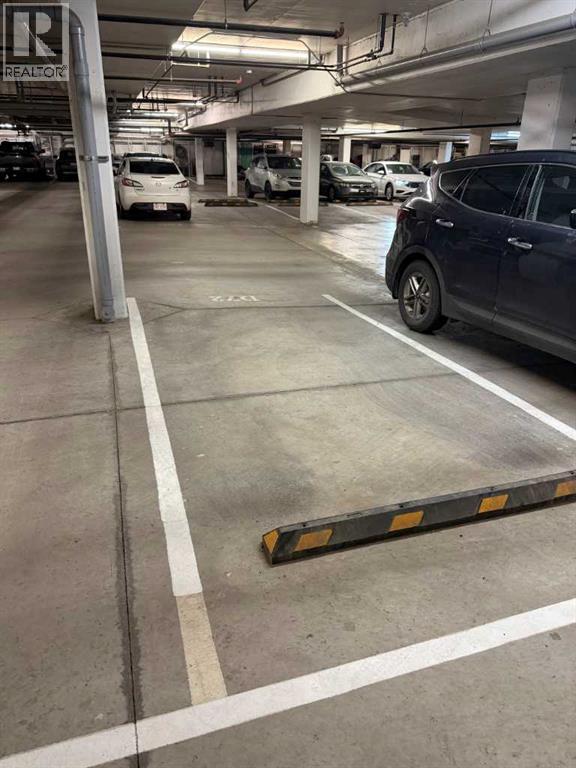
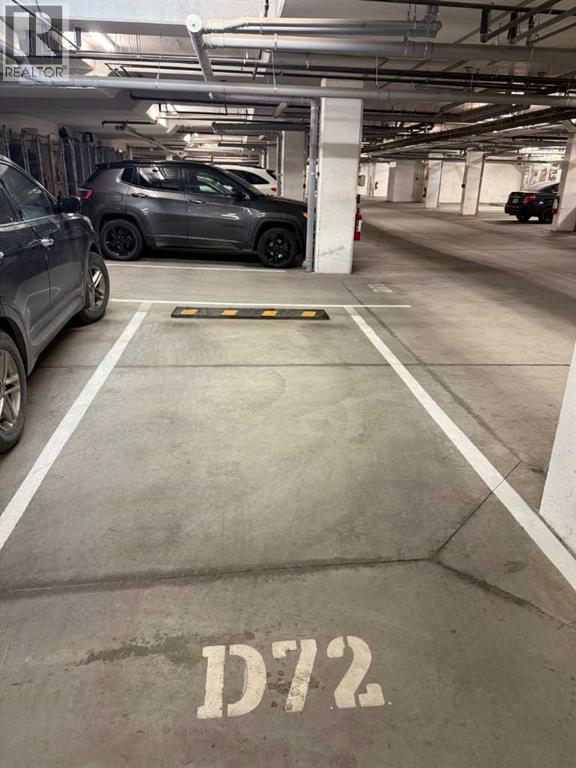
- 1
- Property taxes
- $2,526 (2026)
- Condo / HOA fee
- $487 monthly
- MLS® number
- A2348716
Features
- Heating
- Baseboard heaters
- Cooling
- Central air conditioning
- Flooring
- Tile, Hardwood, Carpeted
- Appliances
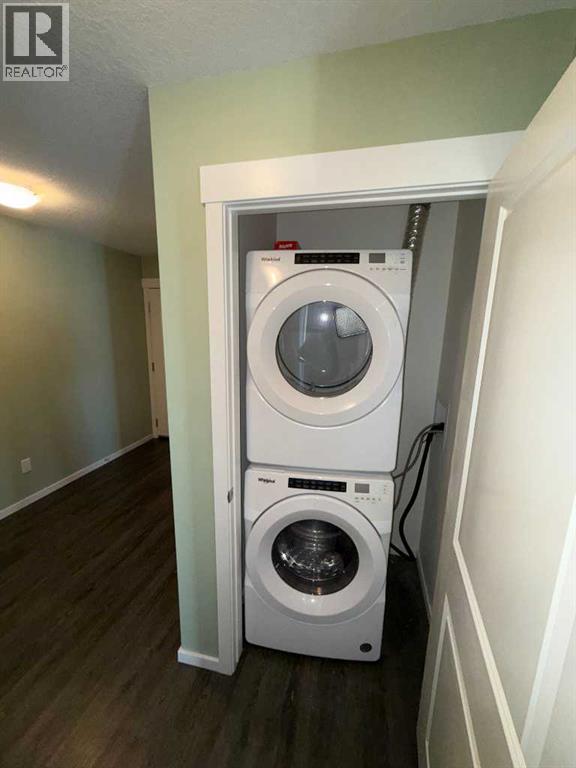
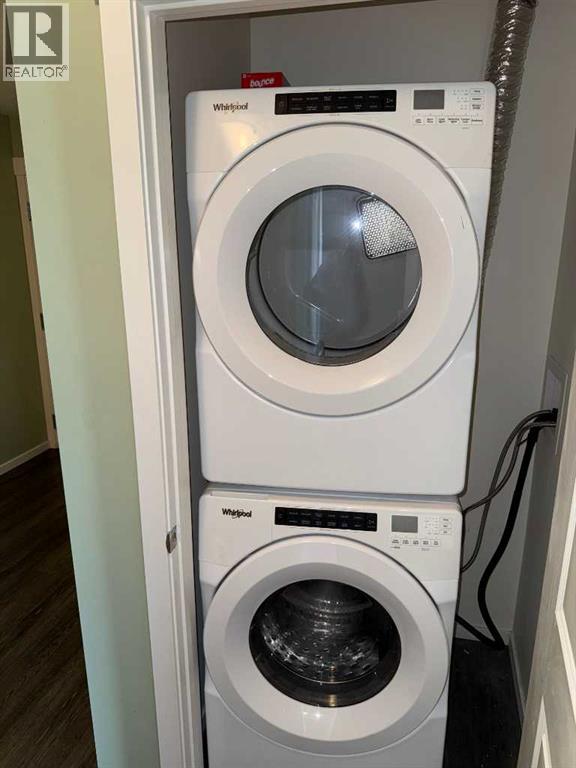
- Refrigerator, Dishwasher, Stove, Microwave Range Hood Combo, Window Coverings, Washer/Dryer Stack-Up
- Parking
- Underground
- Exterior Features
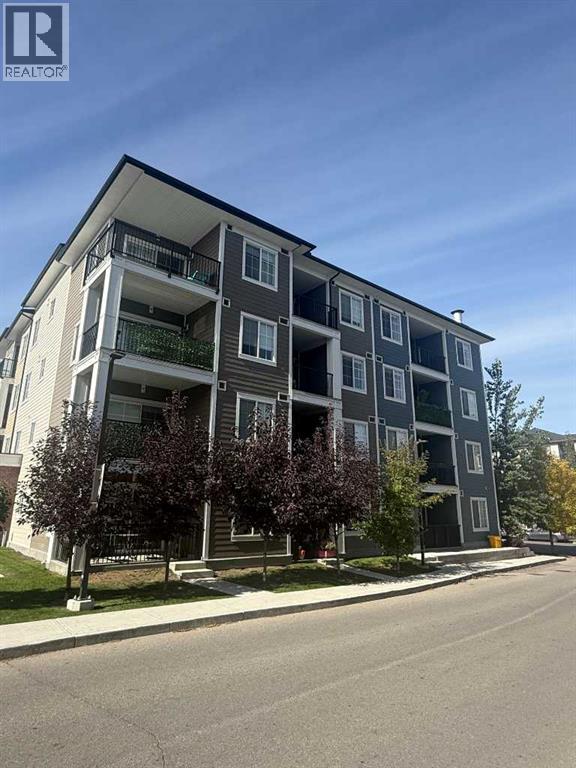
- Concrete, Brick, Vinyl siding
- Community Features
- Pets Allowed With Restrictions
Rooms
| Room | Level | Size |
|---|---|---|
| Dining room | Main level | 10.08 Ft x 12.00 Ft |
| Other | Main level | 6.08 Ft x 17.67 Ft |
| Kitchen | Main level | 9.75 Ft x 9.58 Ft |
| Living room | Main level | 14.00 Ft x 15.17 Ft |
| Other | Main level | 6.42 Ft x 3.92 Ft |
| 4pc Bathroom | Main level | 4.92 Ft x 10.33 Ft |
| Primary Bedroom | Main level | 10.83 Ft x 10.83 Ft |
| Bedroom | Main level | 11.25 Ft x 9.67 Ft |
| 4pc Bathroom | Main level | 4.83 Ft x 8.17 Ft |
| Laundry room | Main level | 3.58 Ft x 3.00 Ft |
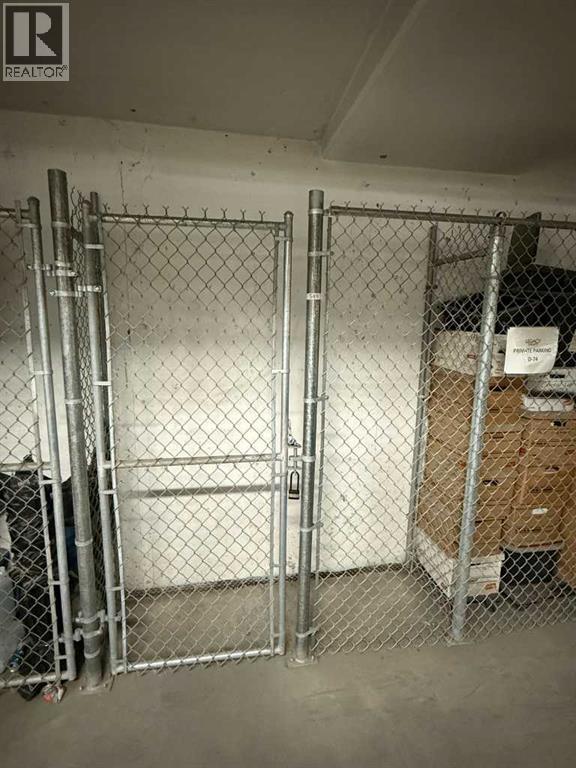
| Other | Main level | 6.83 Ft x 10.50 Ft |
Location
Listed by Greater Calgary Real Estate

Listing data is supplied by the CREA Data Distribution Facility (DDF®). It is deemed reliable but not guaranteed and should be independently verified. It is provided for consumers’ personal, non-commercial use to identify properties they may be interested in purchasing.