$464,900
107 Cornerstone Path NE
Cornerstone, Calgary
- 3 bedrooms
- 3 (1 half) bathrooms
- 1,558 sq ft
About this home
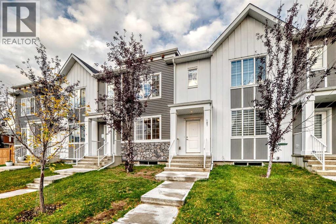
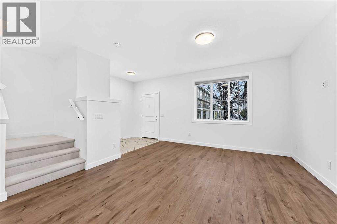
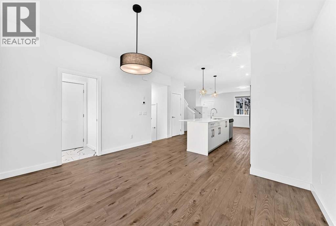
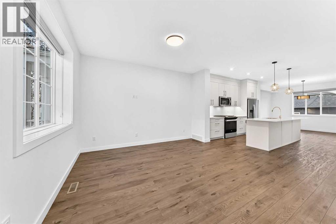
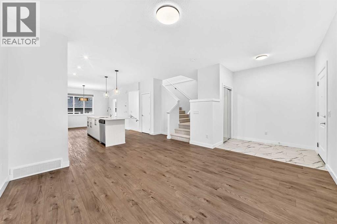
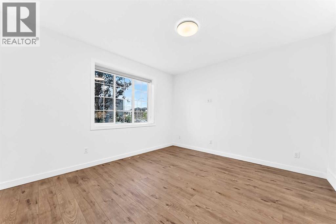
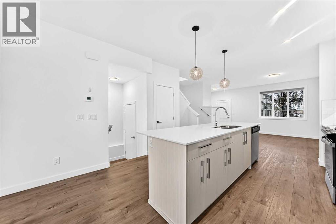
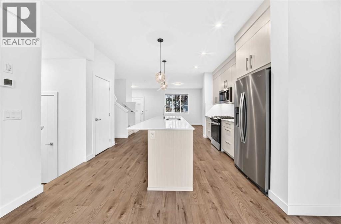
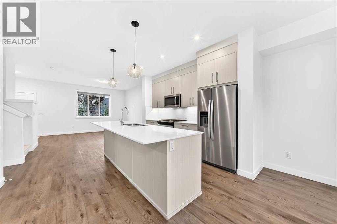
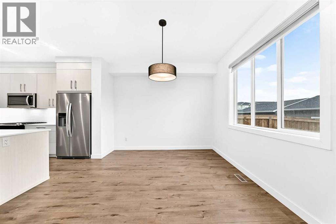
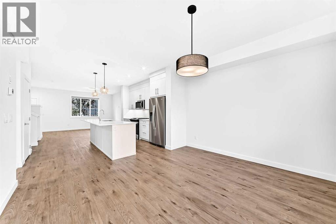
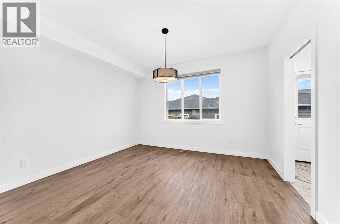
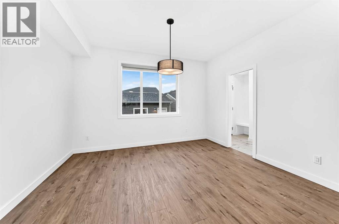
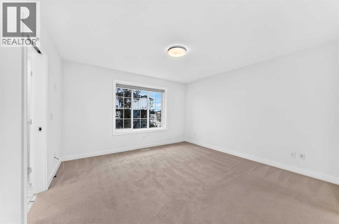
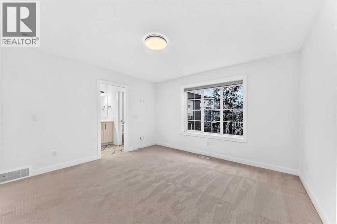
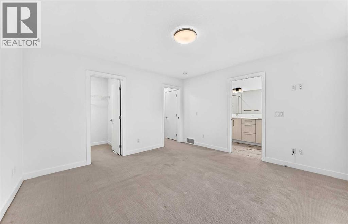
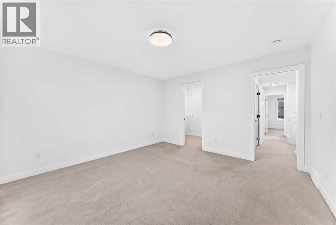
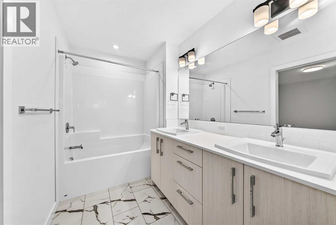
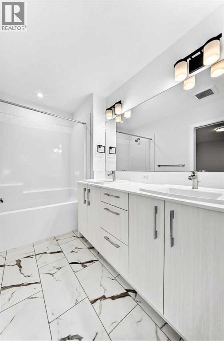
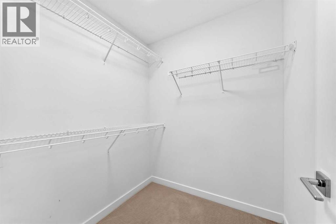
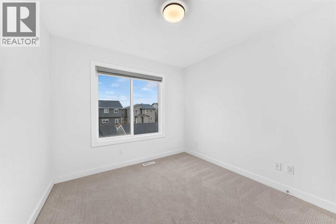
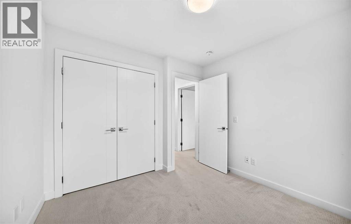
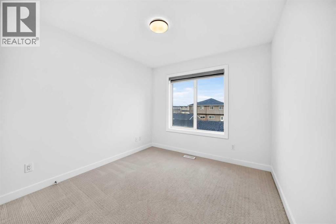
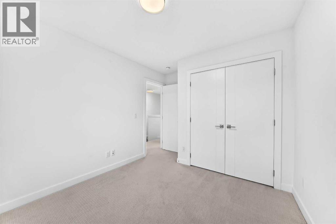
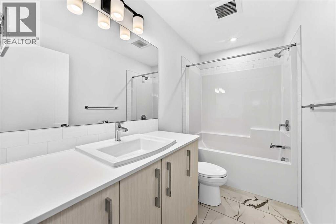
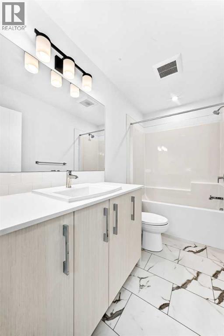
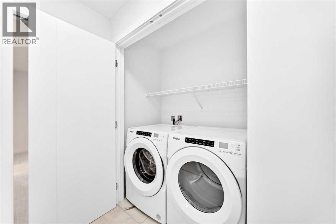
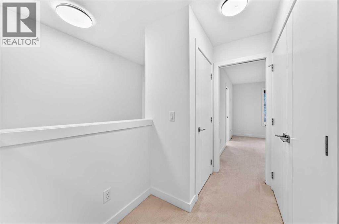
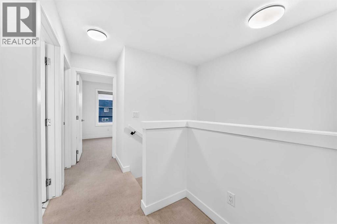
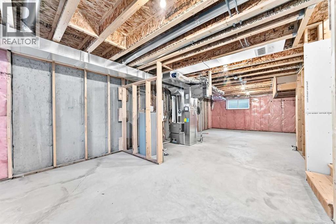
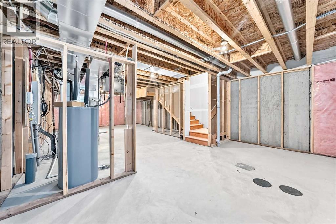
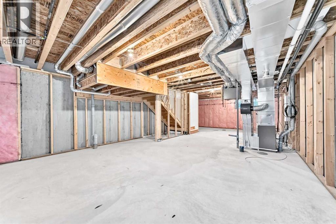
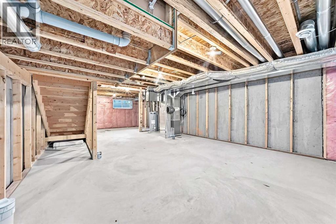
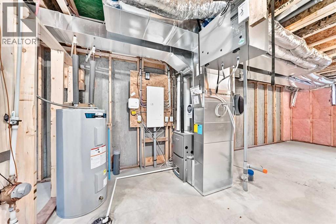
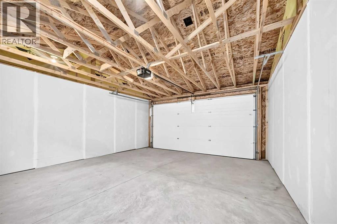
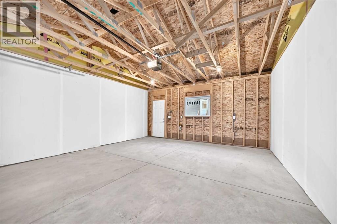
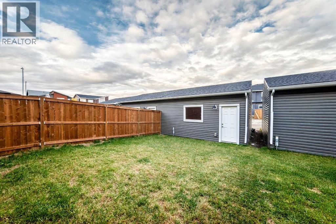
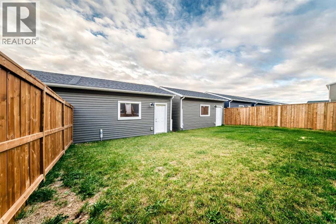
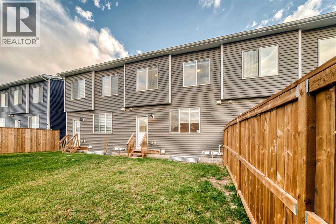
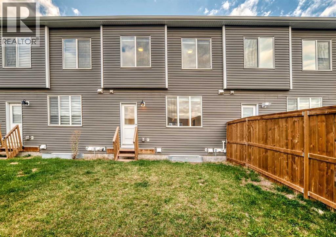
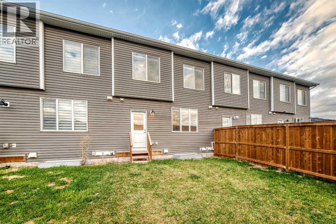
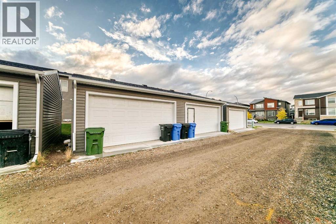
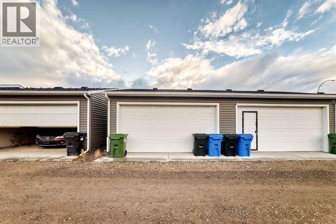
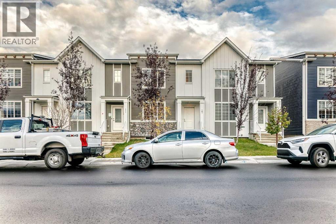
NO CONDO FEES! Welcome to this beautifully maintained, move-in-ready townhome in the vibrant community of Cornerstone. Offering modern finishes, a functional open concept layout, private front and back yards, and a double detached garage, this home delivers the convenience of townhome living without the monthly condo fees.Step inside to a bright and spacious main floor featuring 9-foot ceilings, vinyl plank flooring, and an open concept design ideal for everyday living and entertaining. Large windows fill the space with natural light and create a warm, welcoming atmosphere.The stylish kitchen is the heart of the home, featuring full-height soft-close cabinetry, quartz countertops, stainless steel appliances including a gas range, and a generous center island with seating, perfect for casual meals, entertaining, or gathering with family and friends.Upstairs, the spacious primary retreat features a walk-in closet and private ensuite with dual sinks. Two additional well sized bedrooms, a full 4-piece bathroom, and conveniently located upper floor laundry complete this level.The unfinished basement provides excellent additional space and is ready for your future development, whether you envision a recreation room, home gym, office, additional bedroom, or extra storage.Outside, enjoy your own front and back yards along with the convenience of a double detached garage with alley access.Located in the growing and amenity-rich community of Cornerstone, this home offers convenient access to parks, pathways, green spaces, schools, shopping, grocery stores, restaurants, transit, and major roadways, making it an excellent choice for families, professionals, and anyone looking for a modern home in Northeast Calgary.No condo fees, three bedrooms, a double garage, modern finishes, and room to grow. This is one you won't want to miss. Call your favorite realtor and book your showing today! (id:67770)
Facts
- Bedrooms
- 3
- Bathrooms
- 3 (1 half)
- Living area
- 1,558 sq ft
- Home type
- Row / Townhouse
- Year built
- 2022
- Lot size
- 208.08 square meters
- Parking
- 2
- Property taxes
- $3,651 (2026)
- MLS® number
- A2348360
Features
- Heating
- Forced air
- Cooling
- None
- Basement
- Unfinished, Full
- Flooring
- Tile, Carpeted, Vinyl Plank
- Appliances
- Refrigerator, Dishwasher, Stove, Washer & Dryer
- Parking
- Detached Garage
- Exterior Features
- Vinyl siding
- Building Features
- Other
Rooms
| Room | Level | Size |
|---|---|---|
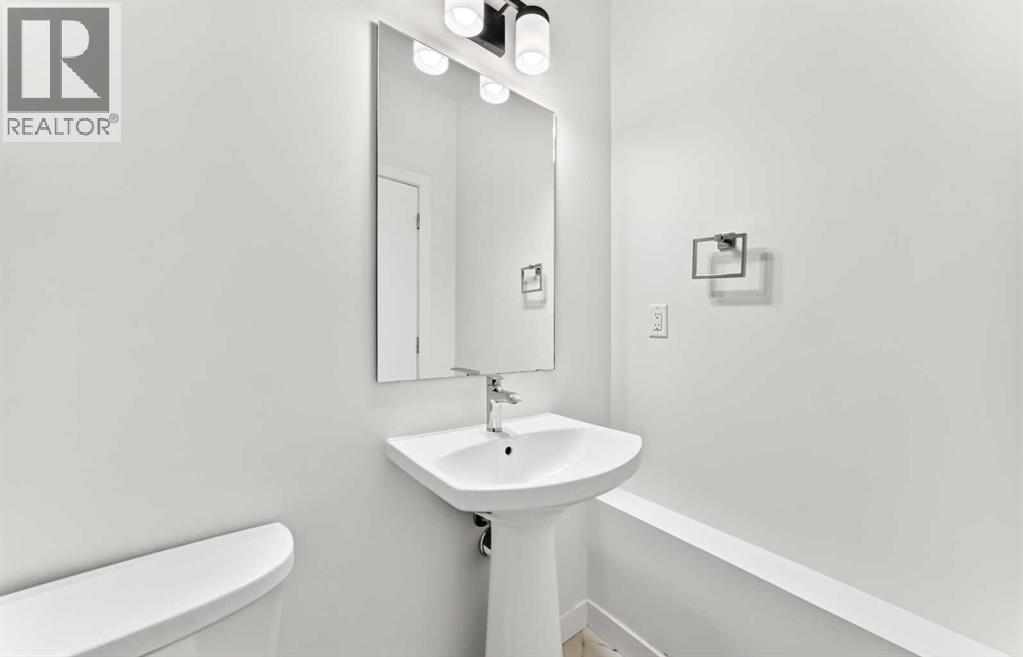
| 2pc Bathroom | Main level | 4.50 Ft x 5.75 Ft |
| Pantry | Main level | 3.58 Ft x 1.17 Ft |
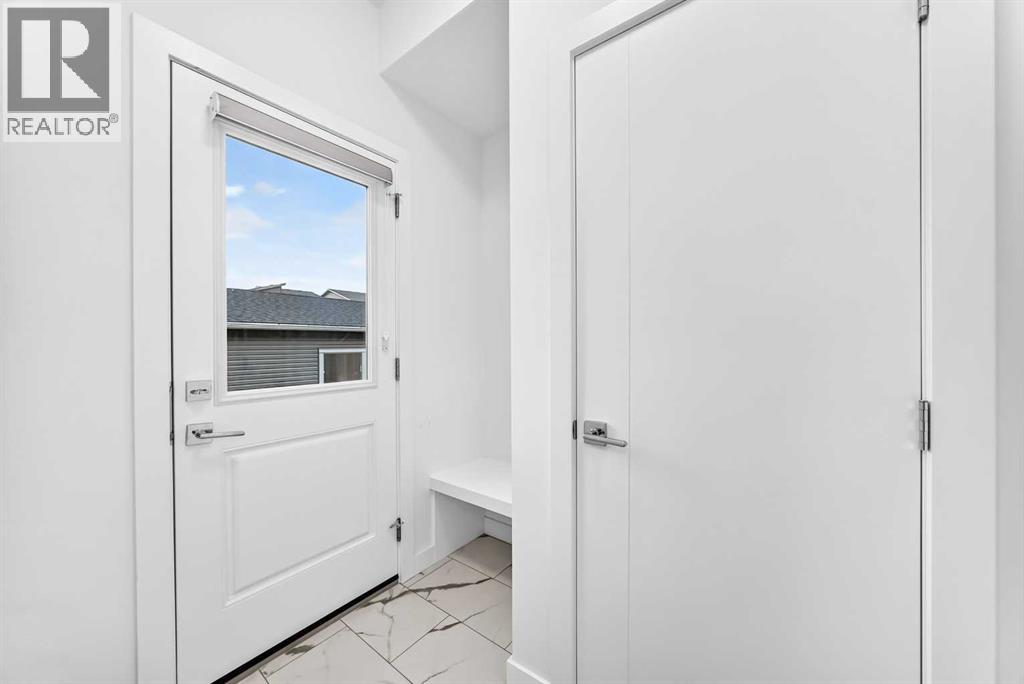
| Other | Main level | 7.42 Ft x 6.08 Ft |
| Living room | Main level | 12.83 Ft x 13.58 Ft |
| Kitchen | Main level | 11.58 Ft x 10.08 Ft |
| Dining room | Main level | 12.17 Ft x 13.00 Ft |
| 5pc Bathroom | Upper Level | 12.92 Ft x 5.83 Ft |
| Primary Bedroom | Upper Level | 12.92 Ft x 13.08 Ft |
| Laundry room | Upper Level | 5.58 Ft x 3.08 Ft |
| Other | Upper Level | 5.58 Ft x 5.92 Ft |
| 4pc Bathroom | Upper Level | 4.92 Ft x 9.50 Ft |
| Bedroom | Upper Level | 9.83 Ft x 9.58 Ft |
| Bedroom | Upper Level | 9.67 Ft x 9.33 Ft |
Location
Listed by Power Properties

Listing data is supplied by the CREA Data Distribution Facility (DDF®). It is deemed reliable but not guaranteed and should be independently verified. It is provided for consumers’ personal, non-commercial use to identify properties they may be interested in purchasing.