$625,000
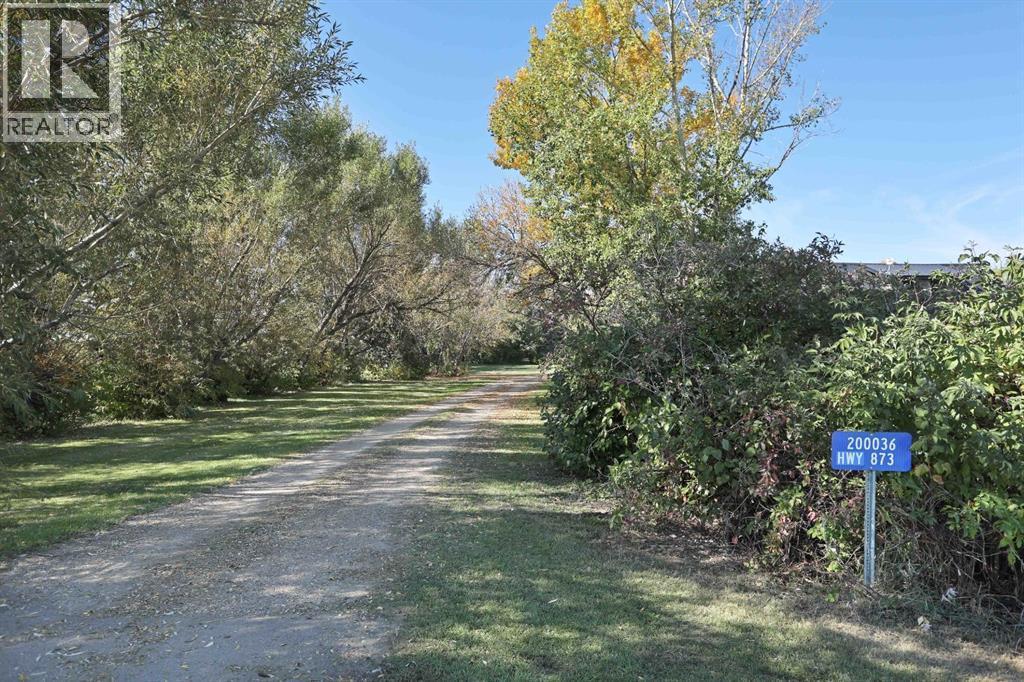
200036 873 Highway
Rural Newell, County of
- 4 bedrooms
- 1 bathrooms
- 1,500 sq ft
About this home
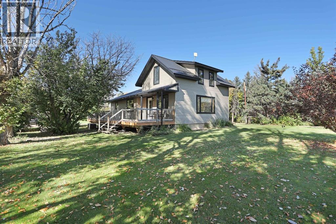
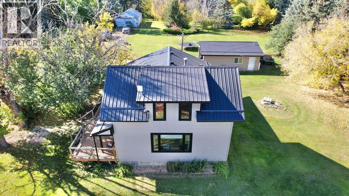
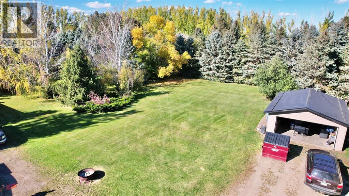
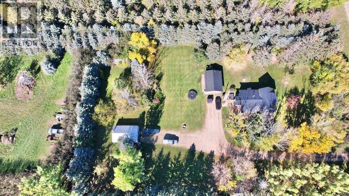
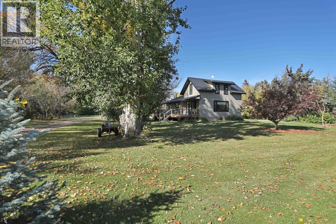
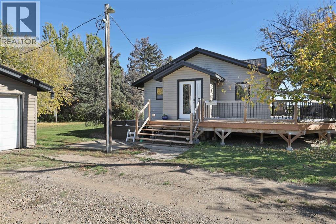
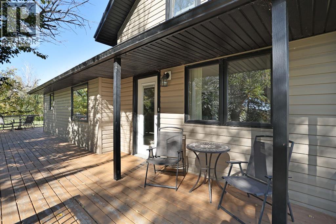
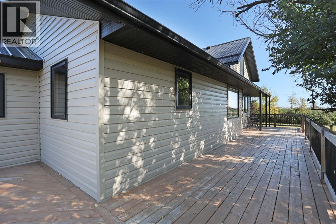
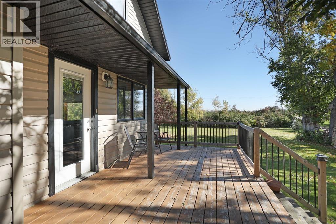
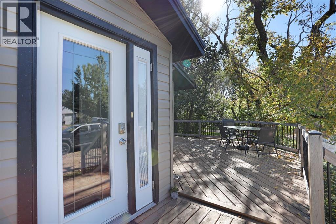
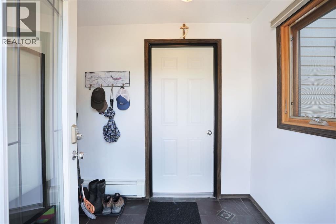
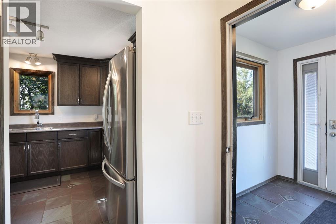
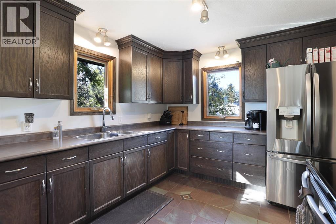
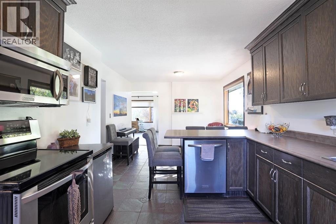
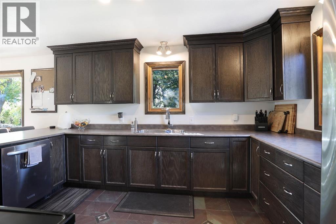
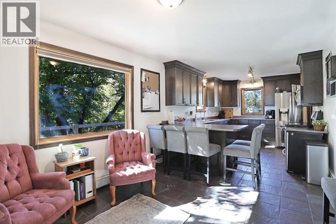
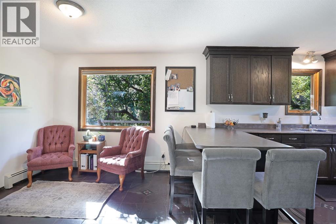
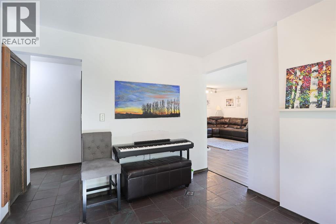
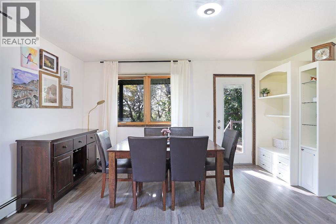
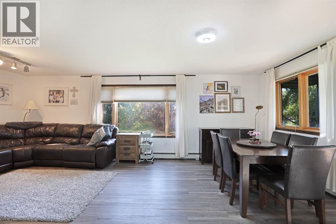
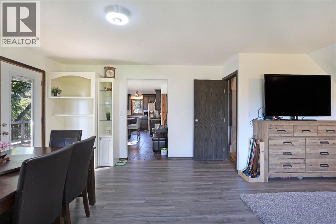
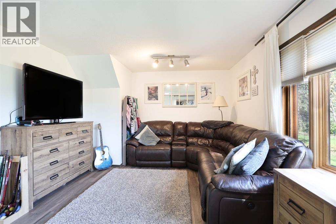
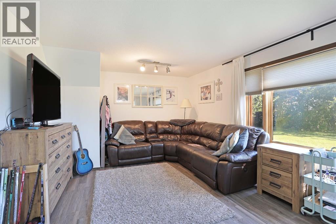
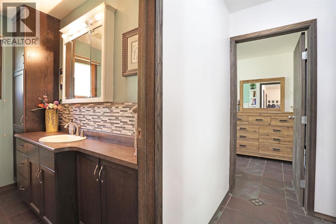
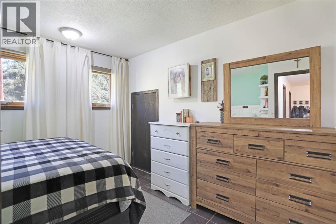
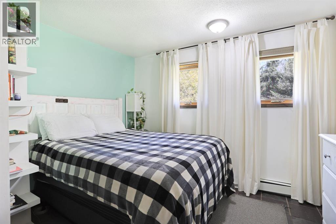
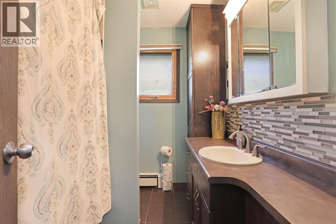
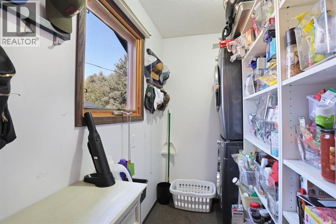
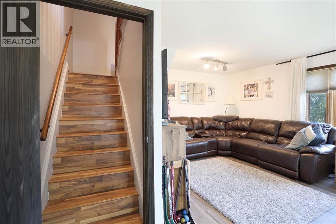
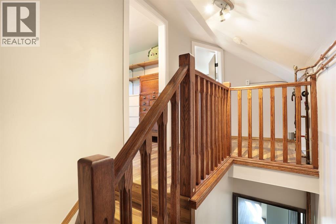
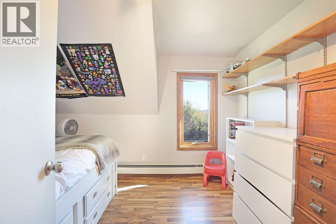
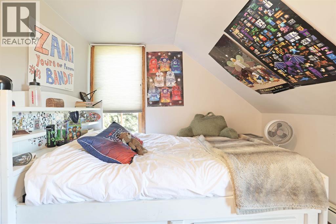
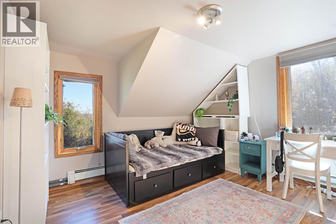
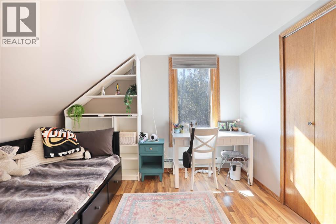
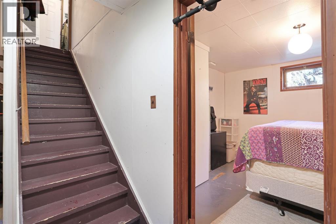
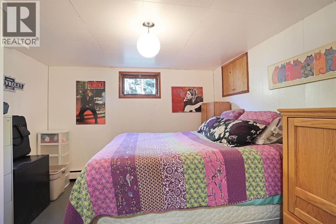
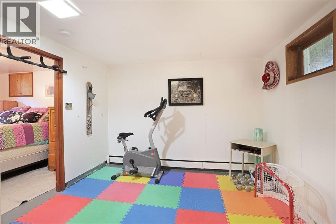
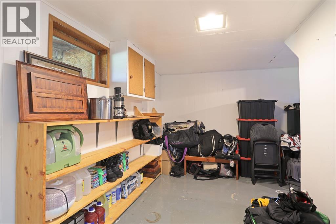
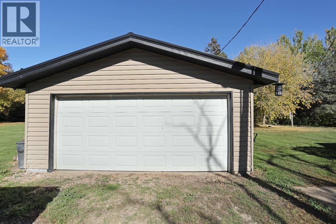
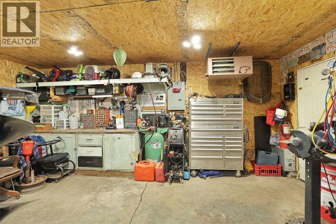
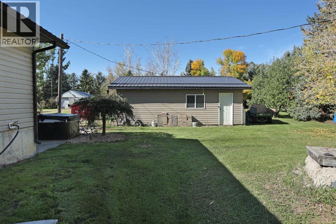
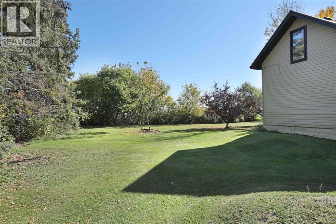
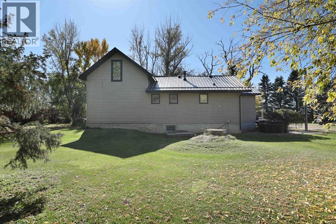
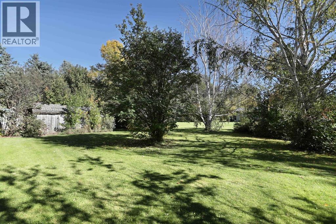
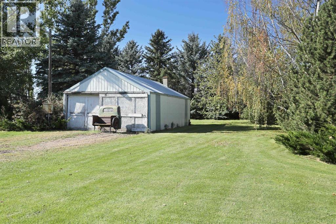
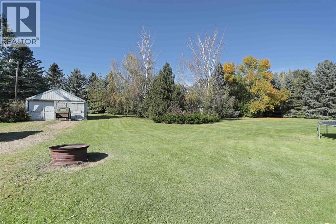
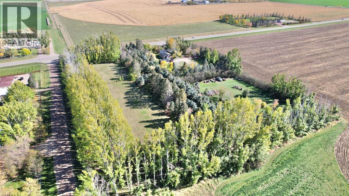
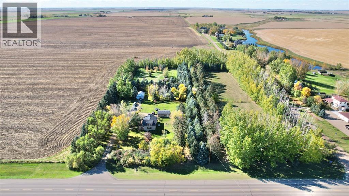
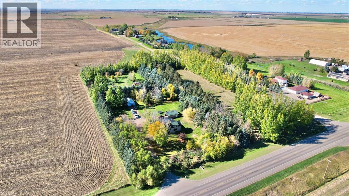
Set amongst mature trees and surrounded by farmland, this 5.66 acre property offers a rare combination of privacy, space and convenience, located just minutes from either Brooks or Duchess. The 1500 square foot home is clean, exceptionally well maintained and has the comfortable feeling of a home that has been thoughtfully cared for over the years. The rear entry/boot room serves as the primary everyday entrance to the home, conveniently connecting the rear portion of the property, garage and outbuildings to the home. It provides a practical transition space for acreage living, whether you're coming in from the garage, working outdoors or simply out enjoying the property. A second access from the dining area opens onto the south facing deck which wraps around to the rear entrance, creating a natural connection between the home and the surrounding grounds. Inside, a distinctive hallway wraps the main floor, creating an inviting flow between the living spaces. The main floor features a comfortable living room, dining area, functional kitchen with added bonus space for a home office, sitting area or breakfast nook. Just off the kitchen and the rear mudroom is the laundry room/pantry area of the home and down the hallway, the 4 piece bathroom next to the main floor primary bedroom. Located upstairs, you'll find 2 additional charming bedrooms. The partially developed basement offers additional potential, with a bedroom, flex space and utility room already in place. Heating is provided by a boiler system with 4 separate zones throughout the home, allowing for individualized comfort in different areas. Outside, the possibilities are equally appealing. There is ample room to expand the existing home, build new, add a larger shop or further develop the property to suit your needs and vision. Several irrigation risers are conveniently positioned throughout the acreage making excellent use of the EID irrigation water. The mature, heavily treed setting provides privacy and cha racter, while the expansive wrap around deck (2014) offers an ideal place to relax and enjoy the peaceful surroundings. The hot tub is included and provides an inviting spot to unwind at the end of the day. A heated detached double garage plus additional outbuildings provide plenty of room for vehicles, equipment, hobbies and projects. Additional features include Regional water, new metal roof (2026), updated living room flooring (2021), fresh paint, and so much more. Private, peaceful and full of possibilities, this is an acreage where you can settle in comfortably today while still having the space and flexibility to shape the property for tomorrow. (id:67770)
Facts
- Bedrooms
- 4
- Bathrooms
- 1
- Living area
- 1,500 sq ft
- Home type
- House
- Lot size
- 5.66 acres
- Property taxes
- $2,406 (2026)
- MLS® number
- A2348800
Features
- Cooling
- None
- Basement
- Partially finished, Partial
- Flooring
- Tile, Laminate, Vinyl
- Appliances
- Refrigerator, Dishwasher, Stove, Microwave Range Hood Combo, Washer/Dryer Stack-Up
- Parking
- Detached Garage, Garage, Other, RV, Heated Garage
- Exterior Features
- Vinyl siding
Rooms
| Room | Level | Size |
|---|---|---|
| 4pc Bathroom | Main level | 7.50 Ft x 8.08 Ft |
| Breakfast | Main level | 10.17 Ft x 10.92 Ft |
| Dining room | Main level | 15.42 Ft x 8.83 Ft |
| Foyer | Main level | 6.17 Ft x 7.92 Ft |
| Kitchen | Main level | 13.42 Ft x 10.08 Ft |
| Laundry room | Main level | 5.75 Ft x 8.08 Ft |
| Living room | Main level | 15.42 Ft x 14.42 Ft |
| Primary Bedroom | Main level | 11.00 Ft x 11.83 Ft |
| Bedroom | Second level | 9.08 Ft x 11.50 Ft |
| Bedroom | Second level | 10.58 Ft x 11.58 Ft |
| Bedroom | Lower level | 11.33 Ft x 10.92 Ft |
| Recreational, Games room | Lower level | 22.58 Ft x 10.92 Ft |
| Furnace | Lower level | 10.92 Ft x 11.17 Ft |
Location
Listed by Royal LePage Community Realty

Listing data is supplied by the CREA Data Distribution Facility (DDF®). It is deemed reliable but not guaranteed and should be independently verified. It is provided for consumers’ personal, non-commercial use to identify properties they may be interested in purchasing.