Skip to content
Rajesh BabunaiduREALTOR®smartPRO Realty
  • 58302 Rge Rd 224, photo 1 of 75
  • 58302 Rge Rd 224, photo 2 of 75
  • 58302 Rge Rd 224, photo 3 of 75
  • 58302 Rge Rd 224, photo 4 of 75
  • 58302 Rge Rd 224, photo 5 of 75
  • 58302 Rge Rd 224, photo 6 of 75
  • 58302 Rge Rd 224, photo 7 of 75
  • 58302 Rge Rd 224, photo 8 of 75
  • 58302 Rge Rd 224, photo 9 of 75
  • 58302 Rge Rd 224, photo 10 of 75
  • 58302 Rge Rd 224, photo 11 of 75
  • 58302 Rge Rd 224, photo 12 of 75
  • 58302 Rge Rd 224, photo 13 of 75
  • 58302 Rge Rd 224, photo 14 of 75
  • 58302 Rge Rd 224, photo 15 of 75
  • 58302 Rge Rd 224, photo 16 of 75
  • 58302 Rge Rd 224, photo 17 of 75
  • 58302 Rge Rd 224, photo 18 of 75
  • 58302 Rge Rd 224, photo 19 of 75
  • 58302 Rge Rd 224, photo 20 of 75
  • 58302 Rge Rd 224, photo 21 of 75
  • 58302 Rge Rd 224, photo 22 of 75
  • 58302 Rge Rd 224, photo 23 of 75
  • 58302 Rge Rd 224, photo 24 of 75
  • 58302 Rge Rd 224, photo 25 of 75
  • 58302 Rge Rd 224, photo 26 of 75
  • 58302 Rge Rd 224, photo 27 of 75
  • 58302 Rge Rd 224, photo 28 of 75
  • 58302 Rge Rd 224, photo 29 of 75
  • 58302 Rge Rd 224, photo 30 of 75
  • 58302 Rge Rd 224, photo 31 of 75
  • 58302 Rge Rd 224, photo 32 of 75
  • 58302 Rge Rd 224, photo 33 of 75
  • 58302 Rge Rd 224, photo 34 of 75
  • 58302 Rge Rd 224, photo 35 of 75
  • 58302 Rge Rd 224, photo 36 of 75
  • 58302 Rge Rd 224, photo 37 of 75
  • 58302 Rge Rd 224, photo 38 of 75
  • 58302 Rge Rd 224, photo 39 of 75
  • 58302 Rge Rd 224, photo 40 of 75
  • 58302 Rge Rd 224, photo 41 of 75
  • 58302 Rge Rd 224, photo 42 of 75
  • 58302 Rge Rd 224, photo 43 of 75
  • 58302 Rge Rd 224, photo 44 of 75
  • 58302 Rge Rd 224, photo 45 of 75
  • 58302 Rge Rd 224, photo 46 of 75
  • 58302 Rge Rd 224, photo 47 of 75
  • 58302 Rge Rd 224, photo 48 of 75
  • 58302 Rge Rd 224, photo 49 of 75
  • 58302 Rge Rd 224, photo 50 of 75
  • 58302 Rge Rd 224, photo 51 of 75
  • 58302 Rge Rd 224, photo 52 of 75
  • 58302 Rge Rd 224, photo 53 of 75
  • 58302 Rge Rd 224, photo 54 of 75
  • 58302 Rge Rd 224, photo 55 of 75
  • 58302 Rge Rd 224, photo 56 of 75
  • 58302 Rge Rd 224, photo 57 of 75
  • 58302 Rge Rd 224, photo 58 of 75
  • 58302 Rge Rd 224, photo 59 of 75
  • 58302 Rge Rd 224, photo 60 of 75
  • 58302 Rge Rd 224, photo 61 of 75
  • 58302 Rge Rd 224, photo 62 of 75
  • 58302 Rge Rd 224, photo 63 of 75
  • 58302 Rge Rd 224, photo 64 of 75
  • 58302 Rge Rd 224, photo 65 of 75
  • 58302 Rge Rd 224, photo 66 of 75
  • 58302 Rge Rd 224, photo 67 of 75
  • 58302 Rge Rd 224, photo 68 of 75
  • 58302 Rge Rd 224, photo 69 of 75
  • 58302 Rge Rd 224, photo 70 of 75
  • 58302 Rge Rd 224, photo 71 of 75
  • 58302 Rge Rd 224, photo 72 of 75
  • 58302 Rge Rd 224, photo 73 of 75
  • 58302 Rge Rd 224, photo 74 of 75
  • 58302 Rge Rd 224, photo 75 of 75

$1,765,000

58302 Rge Rd 224

Rural Thorhild County

  • 4 bedrooms
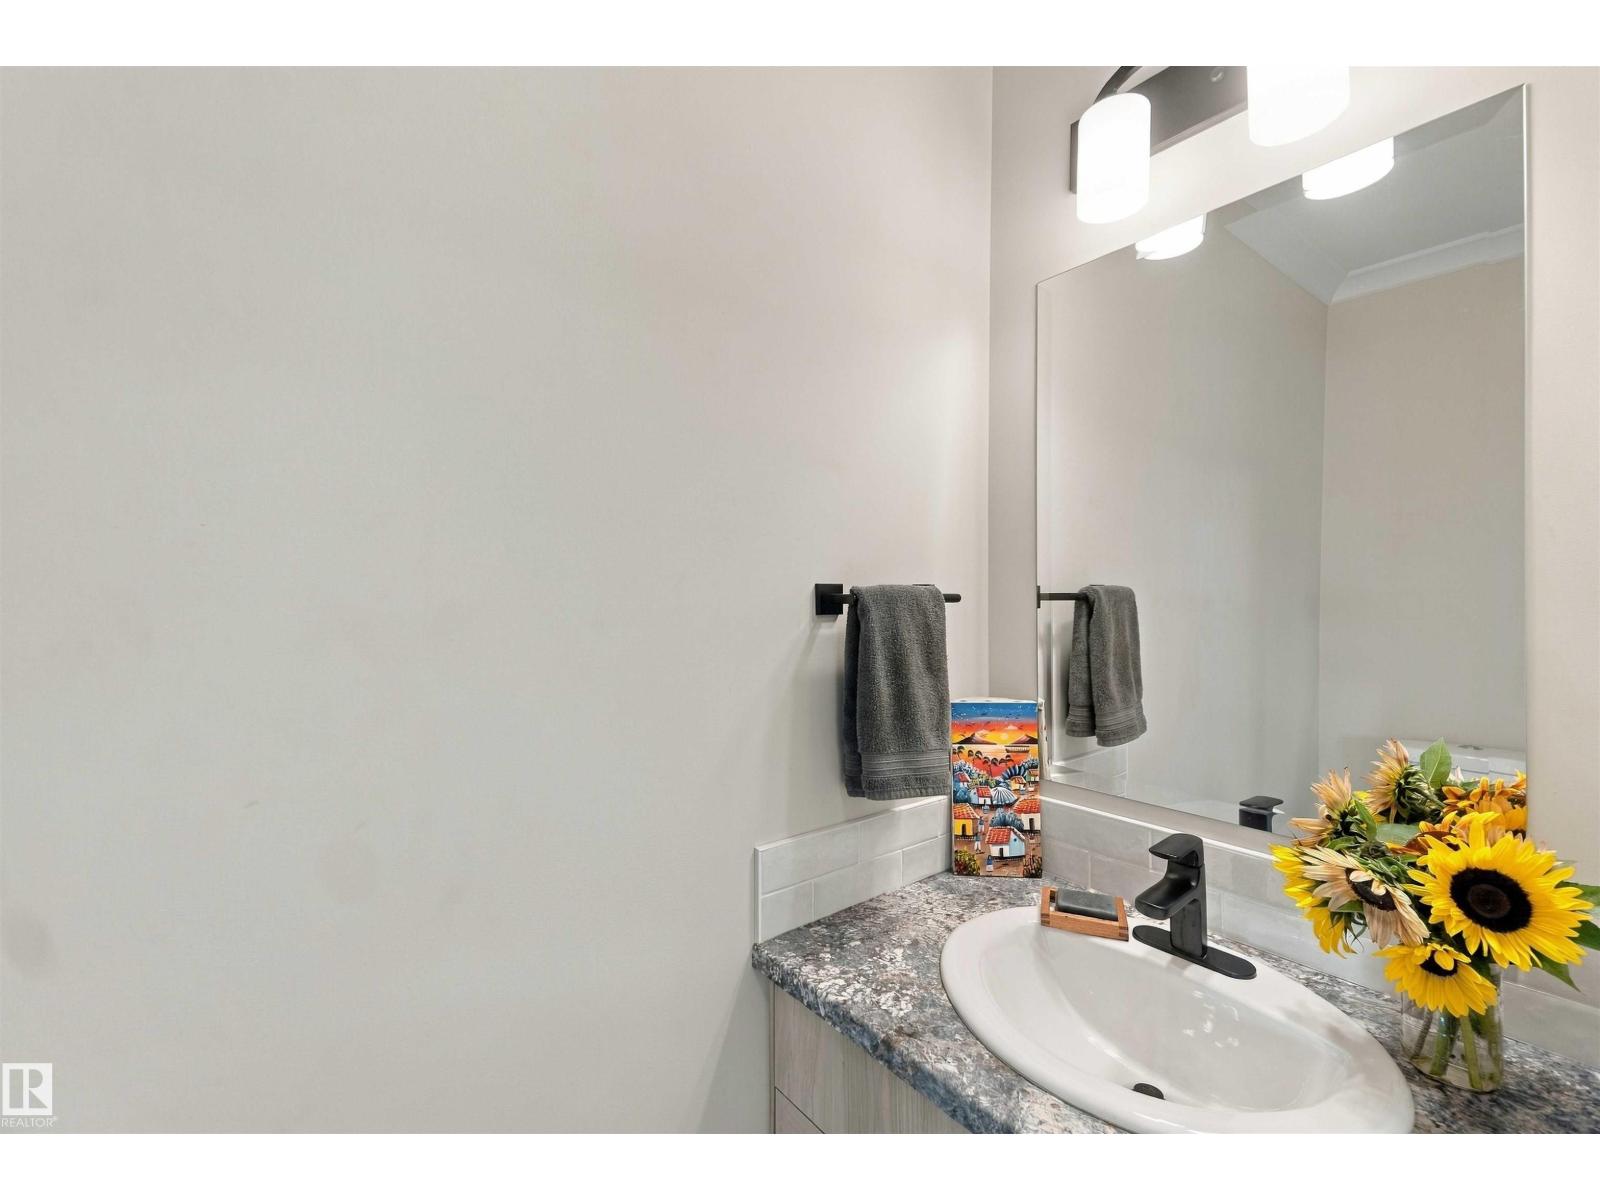
  • 3 (1 half) bathrooms
  • 2,228 sq ft

About this home

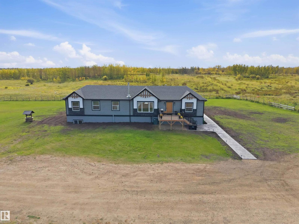
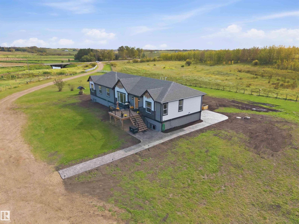
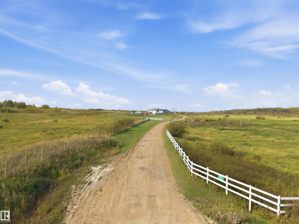
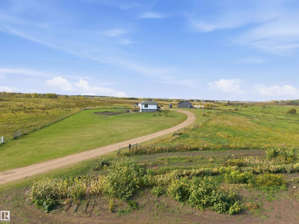
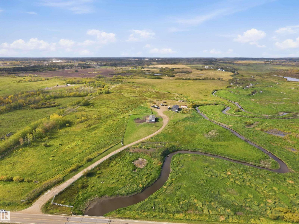
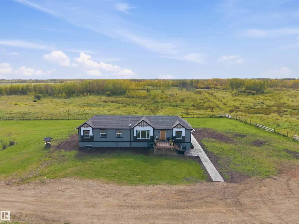
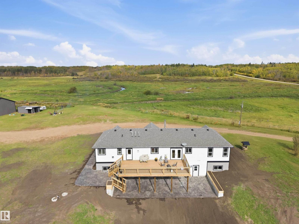
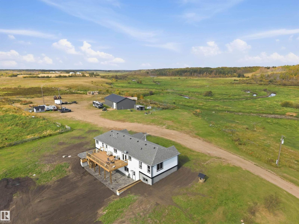
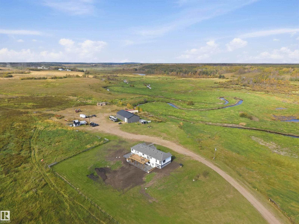
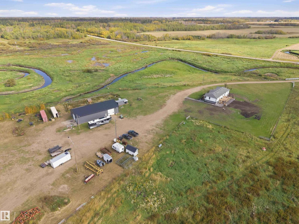
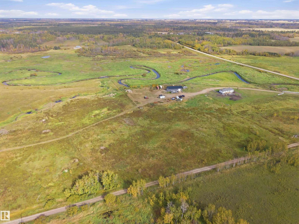
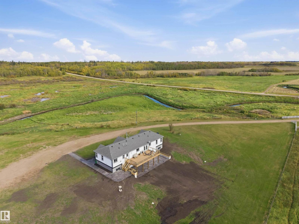
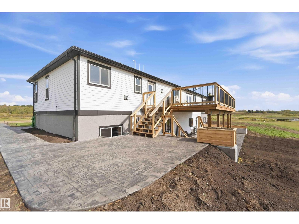
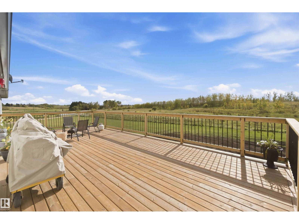
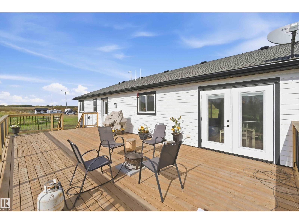
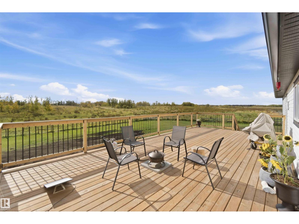
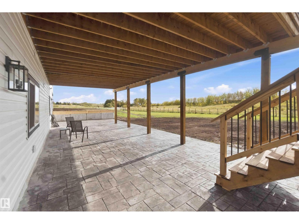
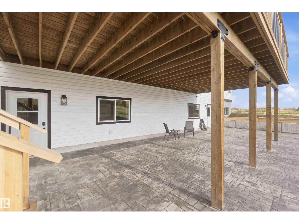
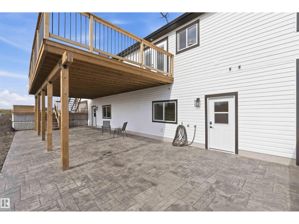
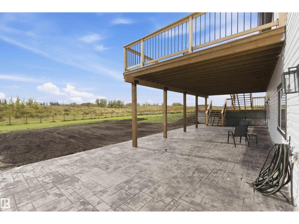
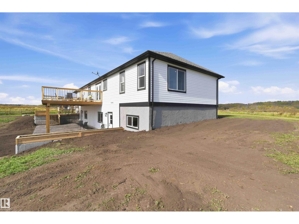
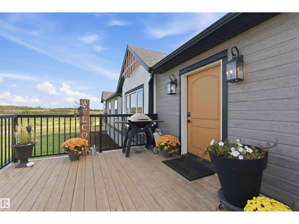
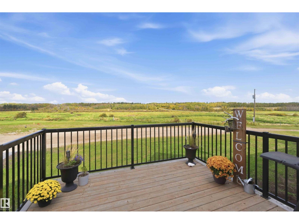
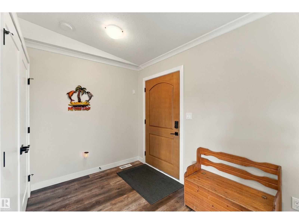
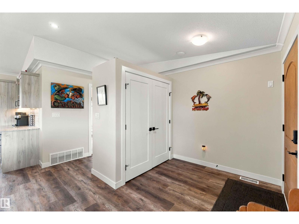
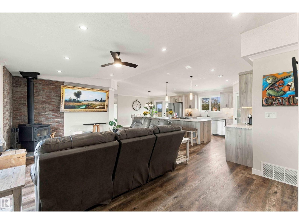
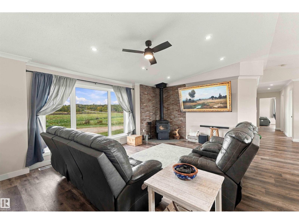
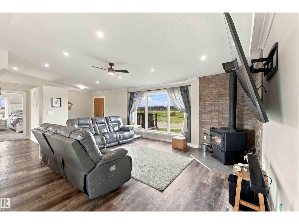
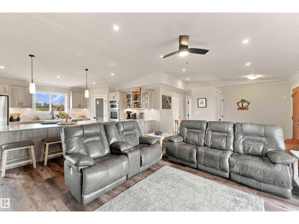
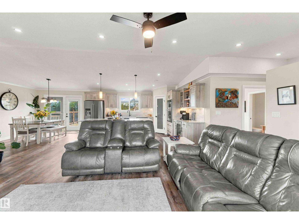
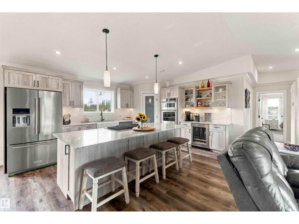
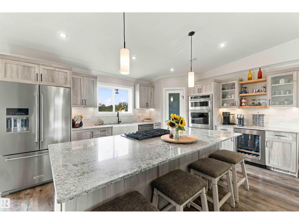
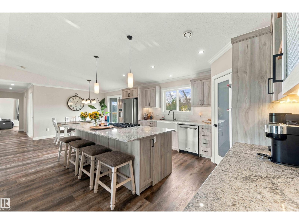
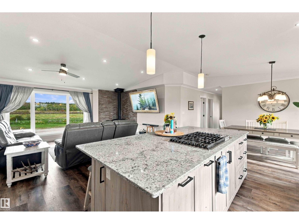
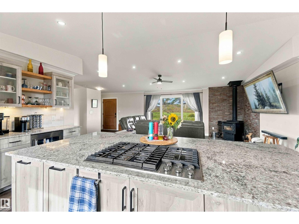
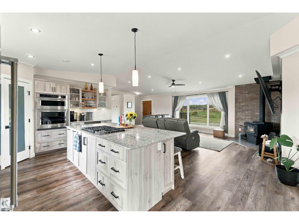
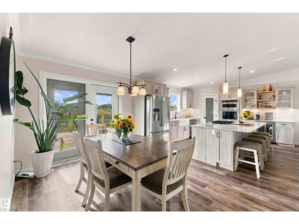
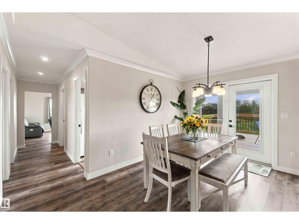
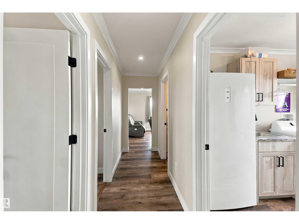
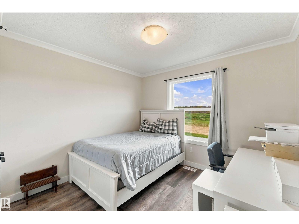
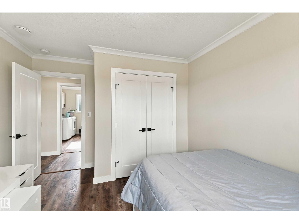
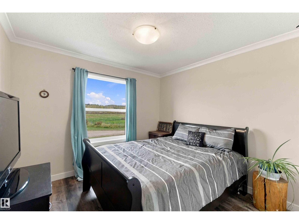
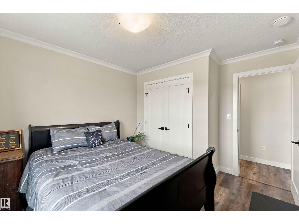
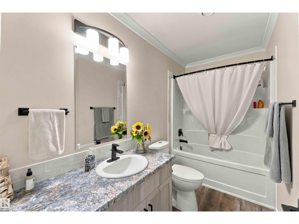
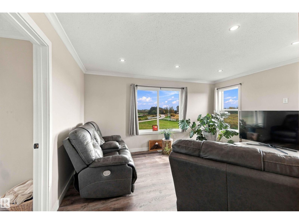
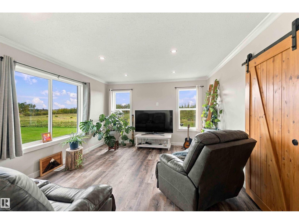
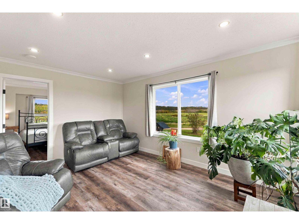
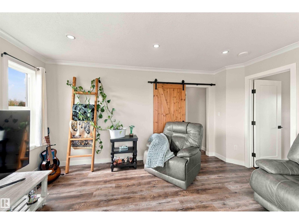
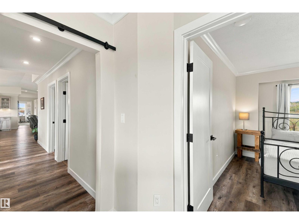
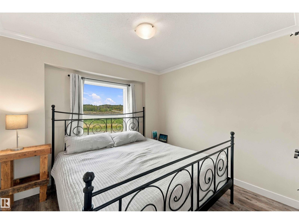
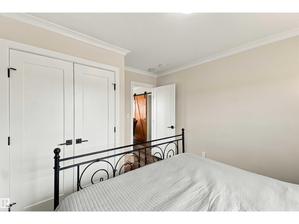
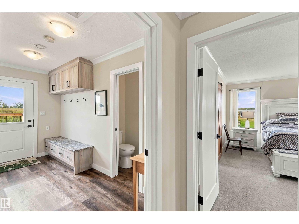
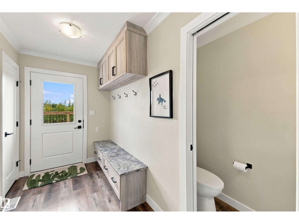
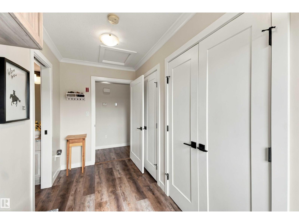
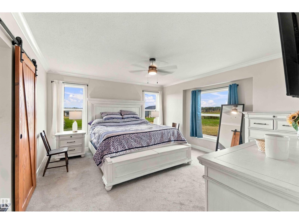
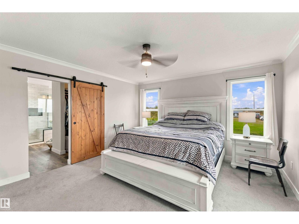
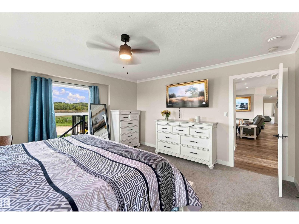
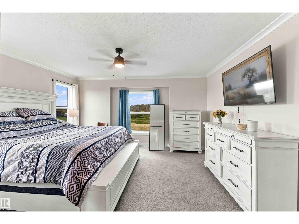
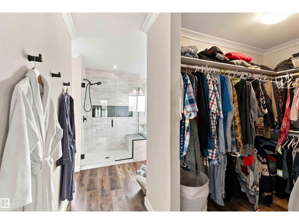
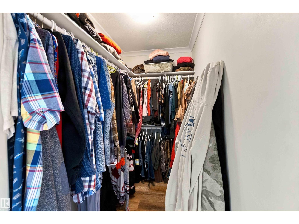
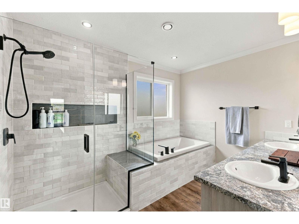
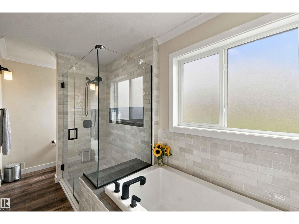
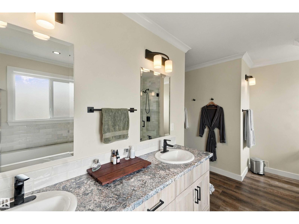
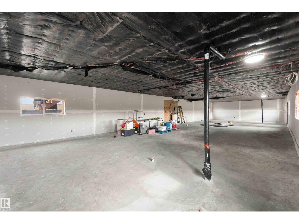
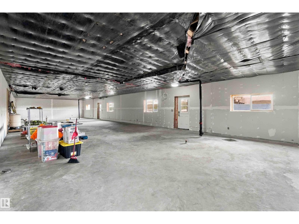
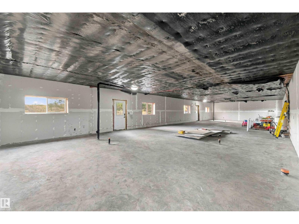
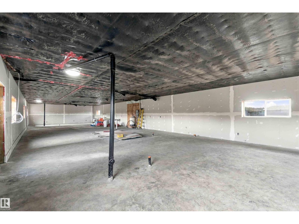
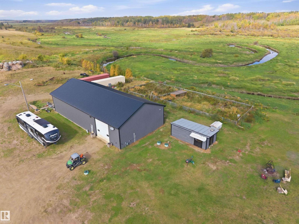
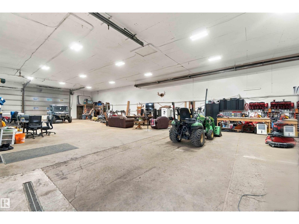
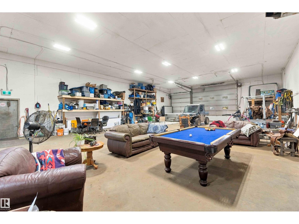
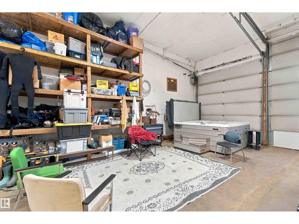
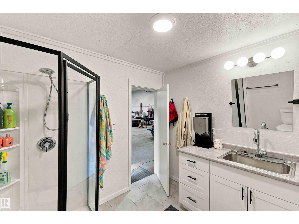
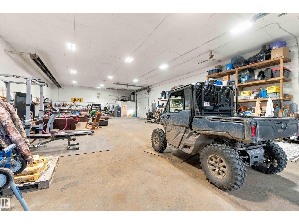
Just off pavement, the picturesque laneway leads you to this thoughtfully designed, 2025, Custom-Built, Walk-Out Bungalow with 40x80, extensively remodelled, heated Shop w/full bath nestled on gorgeous, fenced/x-fenced, 158 acre parcel (Zoned AG), enveloped by the beauty of rolling hills, mature treelines, the Redwater River running through it, creating the perfect private setting for ideal country living. Spacious, open-concept Living Area boasts vaulted ceilings, timeless neutral tones, an abundance of recessed & natural light & cozy W/B stove exuding comfort & class for ease of entertaining & everyday living. Luxury vinyl plank & crown molding, throughout. Generous Kitchen finds wood-grained, custom cabinetry, granite countertops, gas cooktop in center island w/ eat-up bar, new SS Appliances, corner pantry, farmhouse sink. Find 3 big Bedrms & Family Room on one end of the home & Huge Primary w/ 5 pc Ensuite at the other. Basement has 2 sep. entrances & is fully equipped for 2 independent living spaces. (id:67770)

Facts

Bedrooms
4
Bathrooms
3 (1 half)
Living area
2,228 sq ft
Home type
House
Year built
2025
Lot size
157.65 acres
MLS® number
E4510811

Features

Heating
Forced air
Cooling
Central air conditioning
Basement
Unfinished, Full
Appliances
Washer, Refrigerator, Dishwasher, Wine Fridge, Stove, Dryer, Microwave, Freezer, Oven - Built-In, See remarks, Window Coverings, Fan
Parking
RV, Heated Garage
Building Features
Ceiling - 10ft, Vinyl Windows

Rooms

RoomLevelSize
Living roomMain level
Dining roomMain level
KitchenMain level
Family roomMain level
Primary BedroomMain level
Bedroom 2Main level
Bedroom 3Main level
Bedroom 4Main level
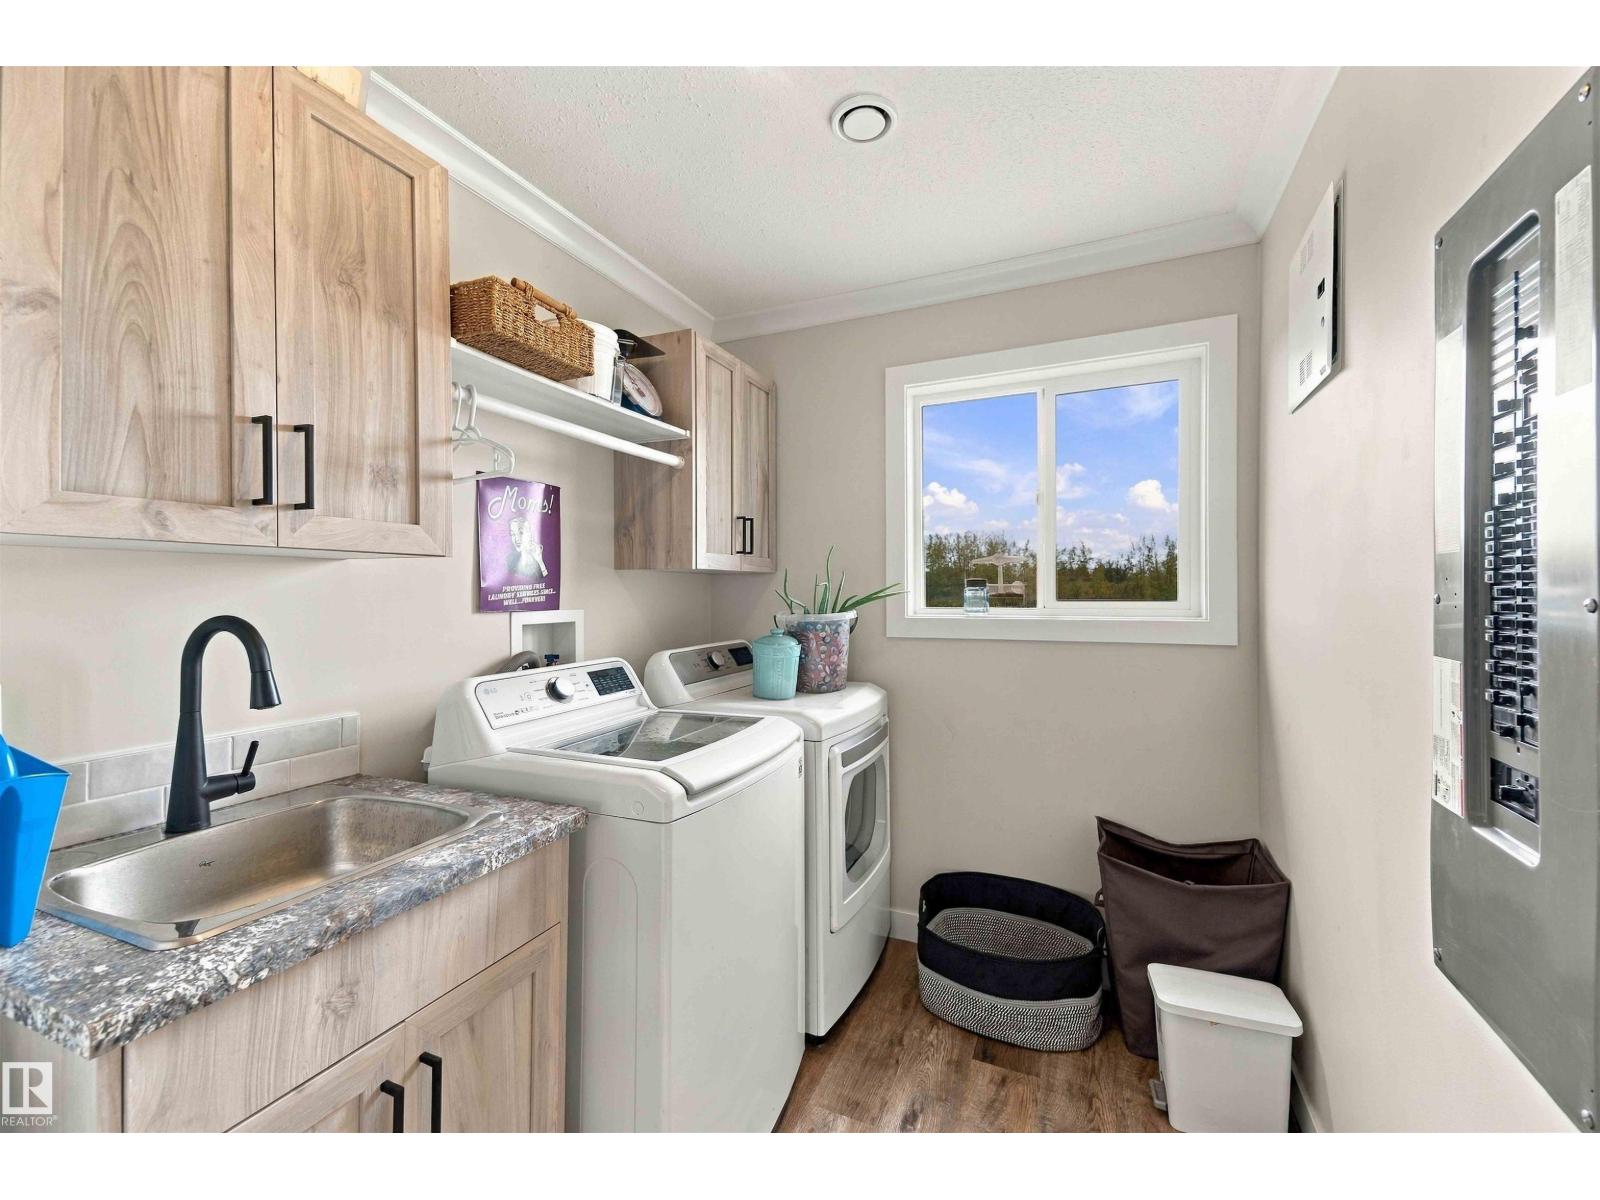
Laundry roomMain level
OtherMain level
Mud roomMain level
OtherMain level

Location

Listed by NOW Real Estate Group

Powered by REALTOR.ca

Listing data is supplied by the CREA Data Distribution Facility (DDF®). It is deemed reliable but not guaranteed and should be independently verified. It is provided for consumers’ personal, non-commercial use to identify properties they may be interested in purchasing.