$888,888
66 Belmont Manor SW
Belmont, Calgary
- 6 bedrooms
- 4 (1 half) bathrooms
- 2,503 sq ft
About this home
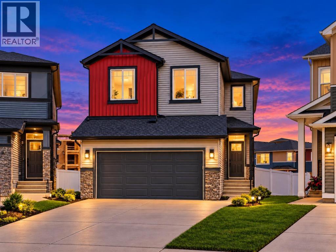
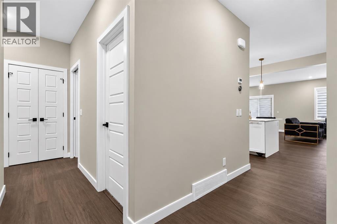
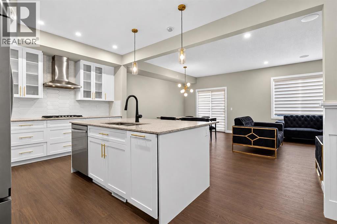
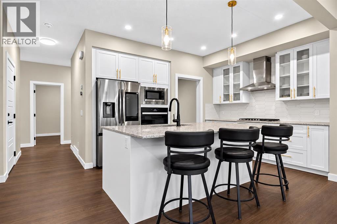
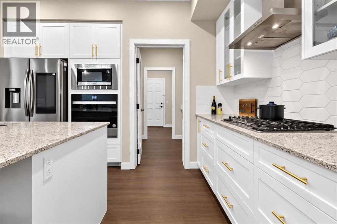
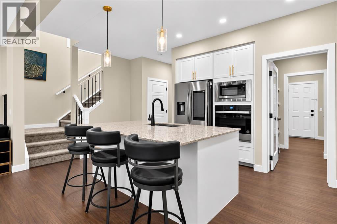
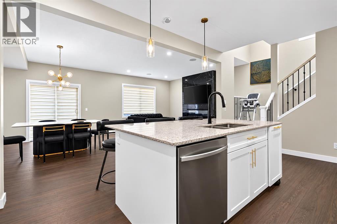
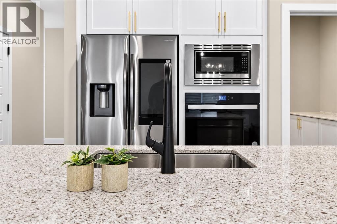
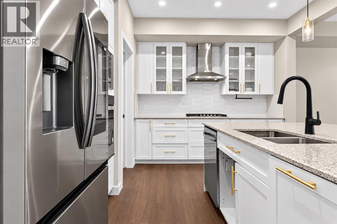
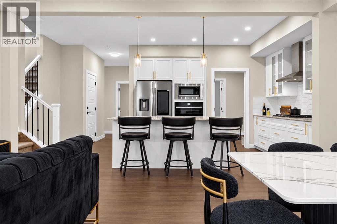
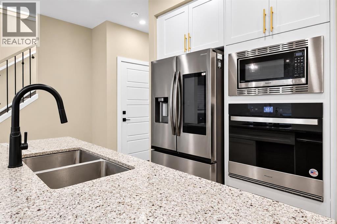
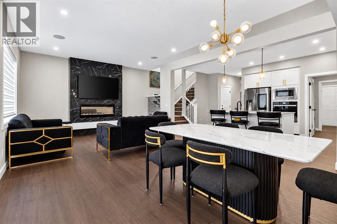
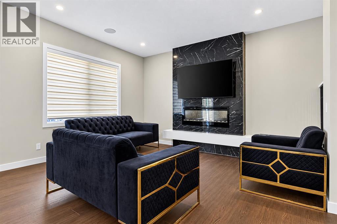
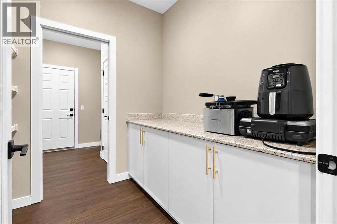
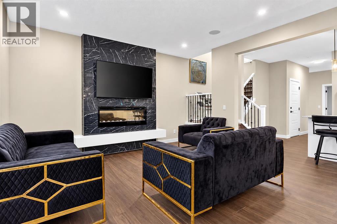
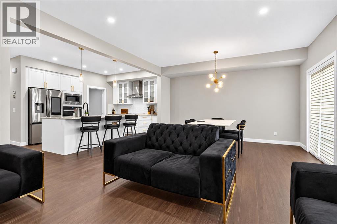
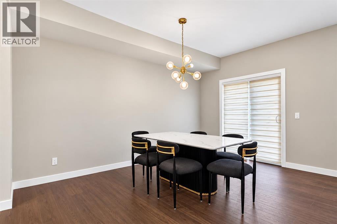
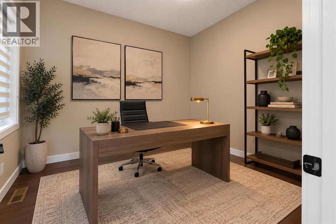
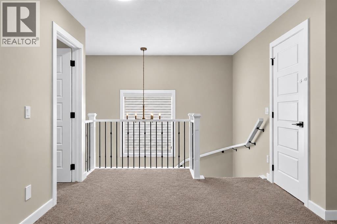
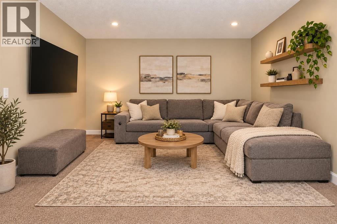
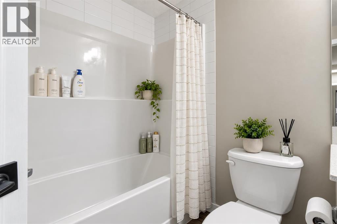
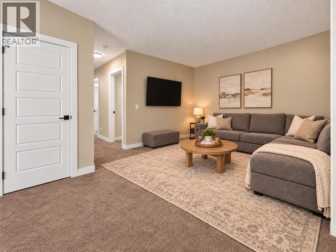
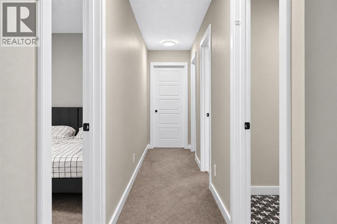
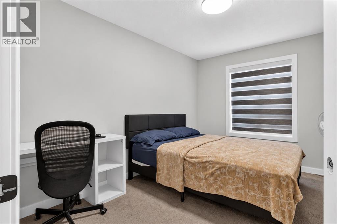
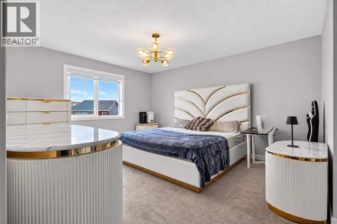
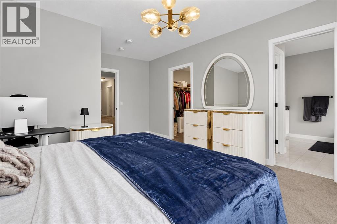
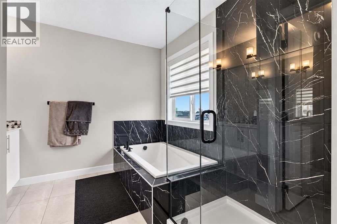
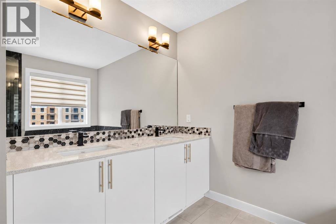
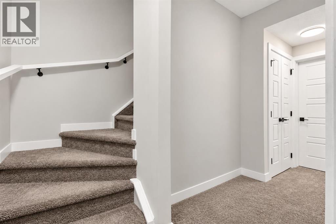
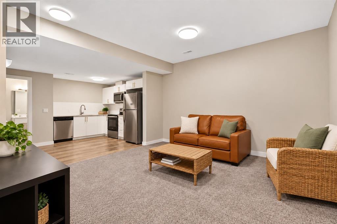
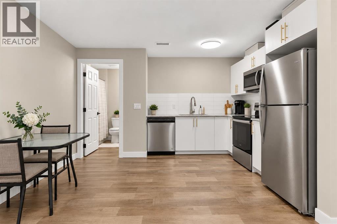
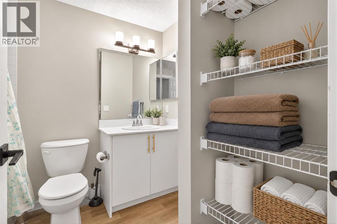
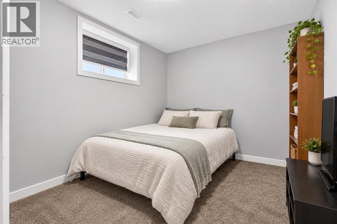
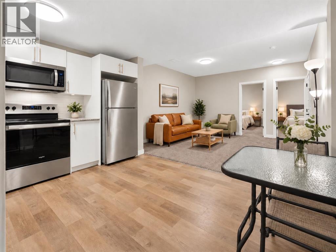
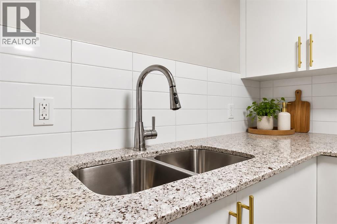
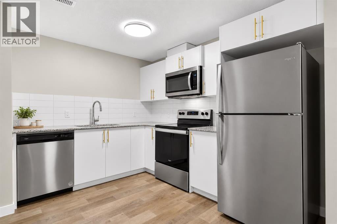
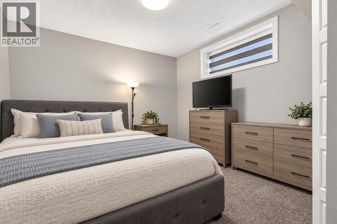
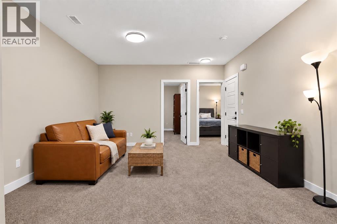
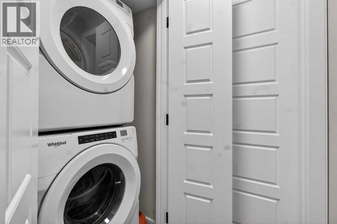
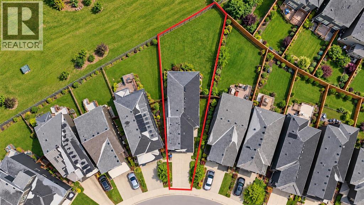
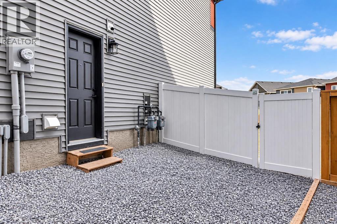
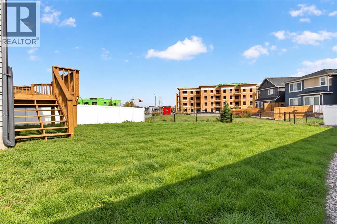
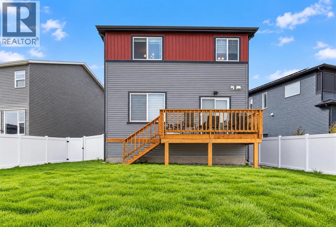
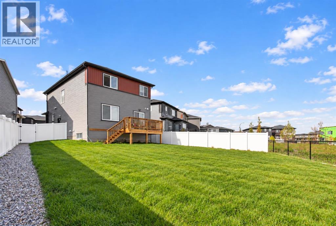
BACKING ONTO GREEN SPACE | PIE-SHAPED CORNER LOT | LEGAL 2-BEDROOM SUITE | OVER 3,500 SQFT OF LIVING SPACE | FULL SMART HOME — Welcome to an exceptional luxury residence in the highly sought-after community of Belmont SW. This newly built home, less than 22 months old, offers over 3,333 square feet of thoughtfully designed living space, seamlessly blending upscale finishes with modern functionality and smart home convenience.The main level features a sophisticated open-concept layout with a cozy tiled fireplace anchoring the living room, an expansive entertaining area, and a chef-inspired kitchen complete with an extended island, upgraded cabinetry, premium stainless steel appliances, and upgraded interior doors throughout. A private, fully enclosed office on the main floor provides the perfect work-from-home space.Upstairs, the home offers a spacious bonus room, four generously sized bedrooms, and two and a half bathrooms. The primary retreat serves as a true sanctuary with a spa-like five-piece ensuite and a large walk-in closet designed for comfort and privacy.A fully legal basement suite adds exceptional value, featuring a separate entrance, its own municipal address, separate gas and electrical meters, a dedicated furnace, in-suite laundry, a full kitchen, two bedrooms, and a full bathroom. The basement suite is currently tenant-occupied, generating $2,000 per month including gas and electricity, making it ideal for investors or multi-generational living.Additional highlights include a double attached garage, keyless entry, smart home technology, two Sonos 6.5-inch in-ceiling speakers, a Lorex 4K security camera system with live monitoring, and upgraded kitchen finishes. The large pie-shaped backyard offers over 6000 square metres of outdoor space, providing a blank canvas for future landscaping or outdoor entertaining.Located in a growing southwest Calgary community, this impressive property delivers luxury, income potential, and modern design in one exceptional home. This is a rare opportunity to own a move-in-ready residence in Belmont SW (id:67770)
Facts
- Bedrooms
- 6
- Bathrooms
- 4 (1 half)
- Living area
- 2,503 sq ft
- Home type
- House
- Year built
- 2023
- Lot size
- 606 square meters
- Parking
- 4
- Property taxes
- $5,967 (2025)
- MLS® number
- A2348822
Features
- Heating
- Forced air
- Cooling
- None
- Basement
- Finished, Full, Separate entrance, Suite
- Flooring
- Carpeted, Ceramic Tile, Vinyl Plank
- Appliances
- Refrigerator, Range - Gas, Dishwasher, Microwave, Oven - Built-In, Humidifier, Window Coverings, Garage door opener, Washer & Dryer
- Parking
- Attached Garage
- Exterior Features
- Vinyl siding
Rooms
| Room | Level | Size |
|---|---|---|
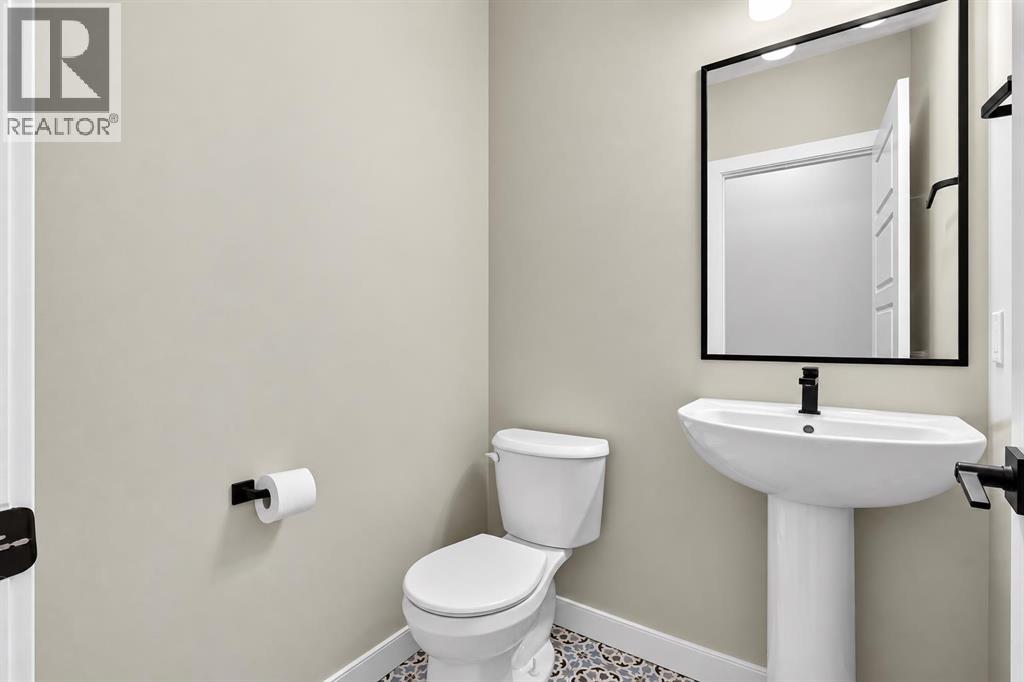
| 2pc Bathroom | Main level | 4.92 Ft x 4.92 Ft |
| Dining room | Main level | 14.50 Ft x 10.42 Ft |
| Foyer | Main level | 9.67 Ft x 6.17 Ft |
| Kitchen | Main level | 12.00 Ft x 18.75 Ft |
| Living room | Main level | 14.50 Ft x 12.50 Ft |
| Office | Main level | 9.17 Ft x 10.50 Ft |
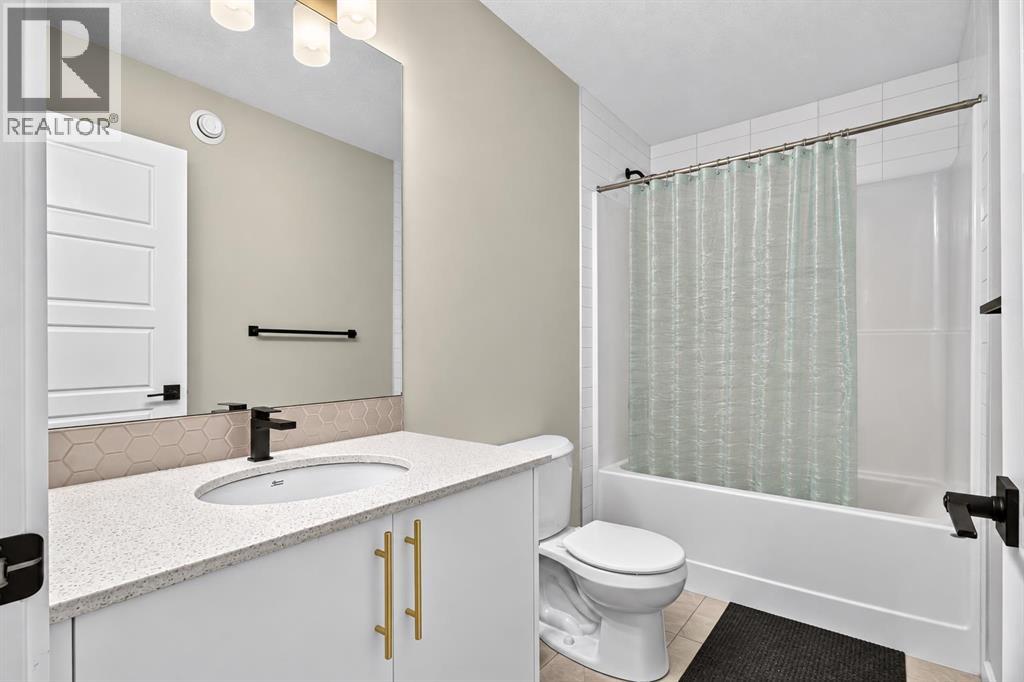
| 4pc Bathroom | Upper Level | 5.00 Ft x 9.75 Ft |
| 5pc Bathroom | Upper Level | 11.58 Ft x 9.58 Ft |
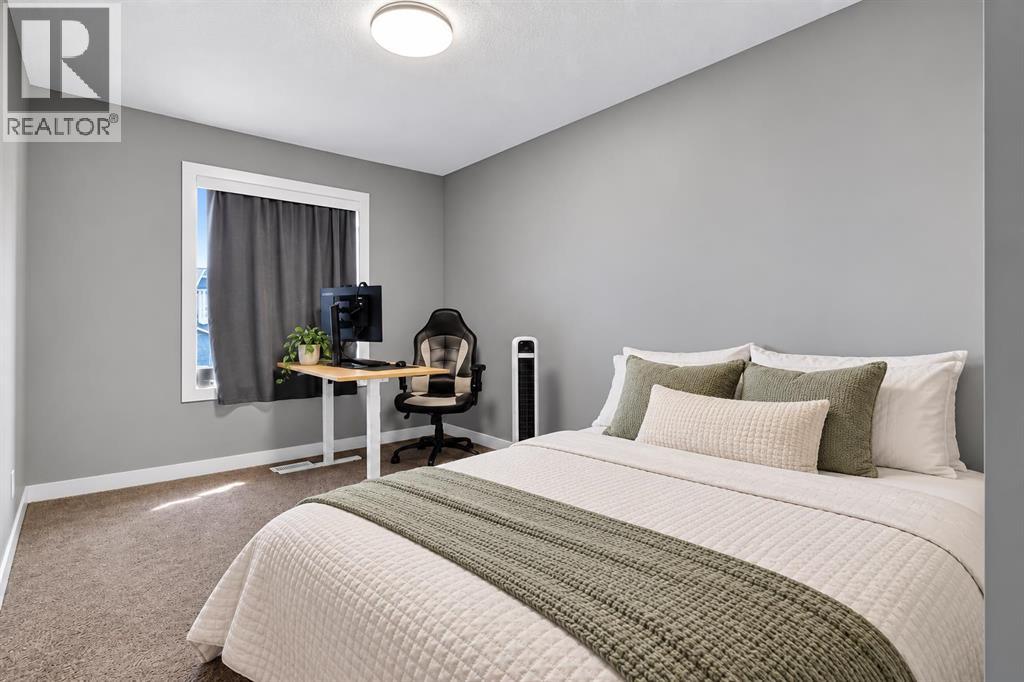
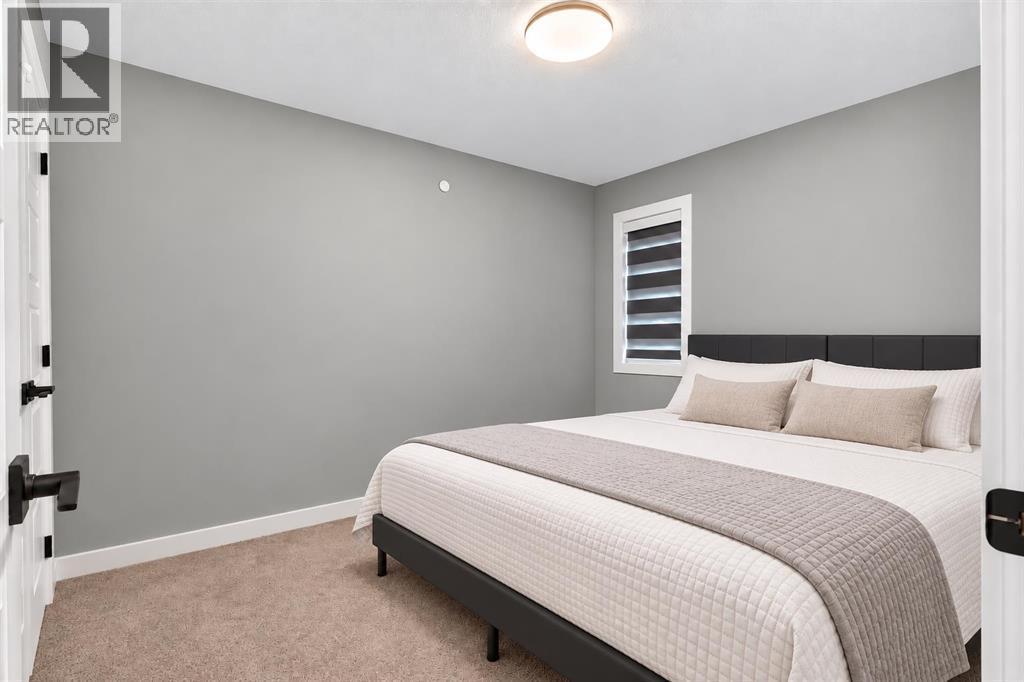
| Bedroom | Upper Level | 11.75 Ft x 9.92 Ft |
| Bedroom | Upper Level | 12.50 Ft x 9.33 Ft |
| Bedroom | Upper Level | 17.92 Ft x 9.83 Ft |
| Family room | Upper Level | 12.50 Ft x 19.00 Ft |
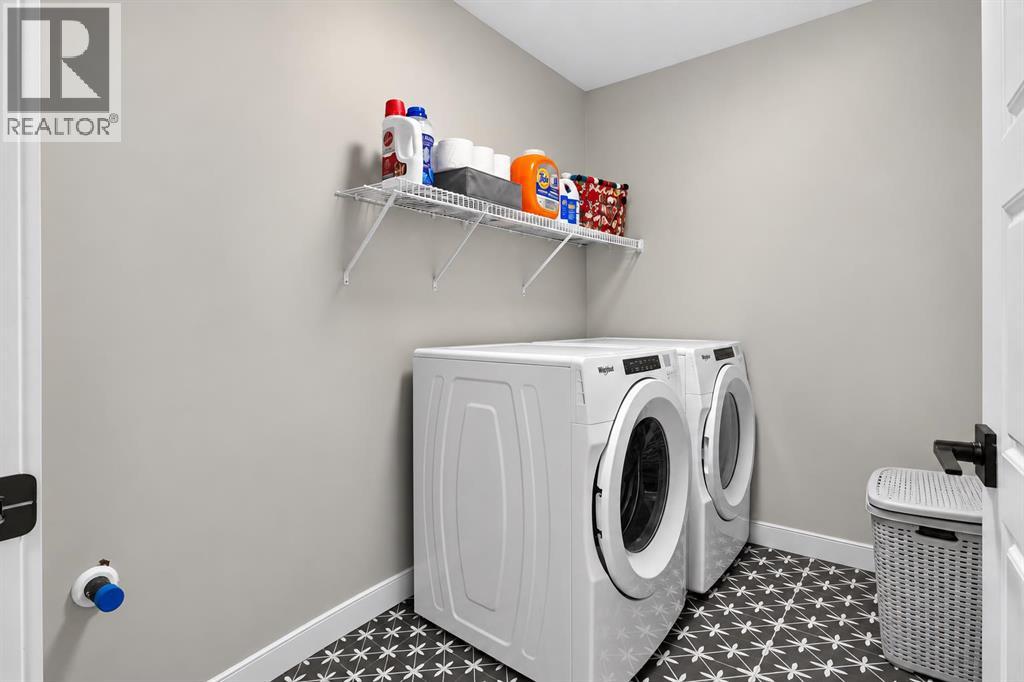
| Laundry room | Upper Level | 5.92 Ft x 8.75 Ft |
| Primary Bedroom | Upper Level | 18.50 Ft x 13.00 Ft |
| 4pc Bathroom | Basement | 7.00 Ft x 8.67 Ft |
| Bedroom | Basement | 13.75 Ft x 9.67 Ft |
| Bedroom | Basement | 13.75 Ft x 11.42 Ft |
| Kitchen | Basement | 11.00 Ft x 12.92 Ft |
| Recreational, Games room | Basement | 13.25 Ft x 13.25 Ft |
| Furnace | Basement | 11.50 Ft x 7.83 Ft |
Location
Listed by Real Broker

Listing data is supplied by the CREA Data Distribution Facility (DDF®). It is deemed reliable but not guaranteed and should be independently verified. It is provided for consumers’ personal, non-commercial use to identify properties they may be interested in purchasing.