$1,075,000
20 Mapleglade Close SE
Maple Ridge, Calgary
- 4 bedrooms
- 5 (3 half) bathrooms
- 1,928 sq ft
About this home
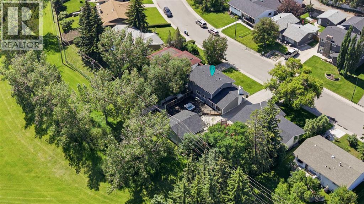
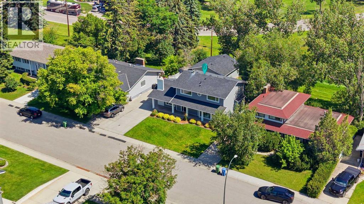
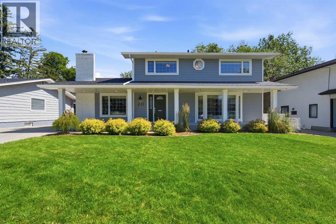
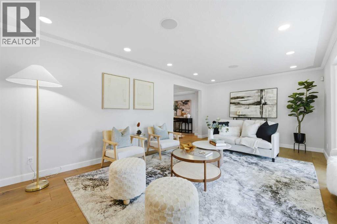
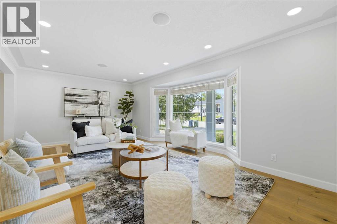
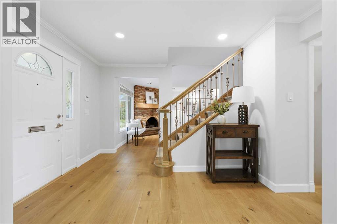
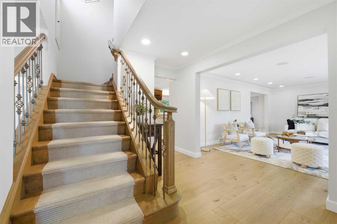
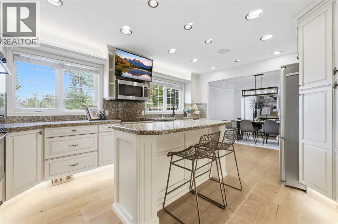
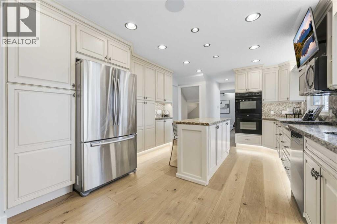
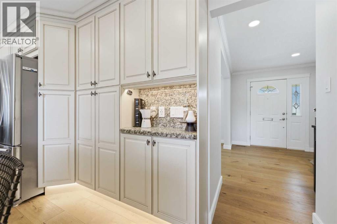
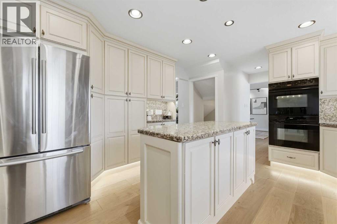
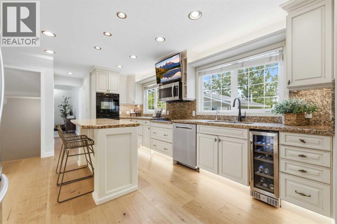
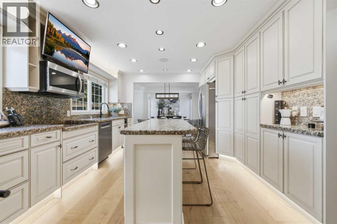
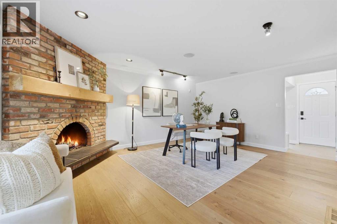
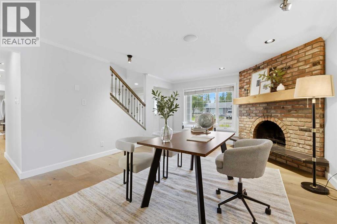
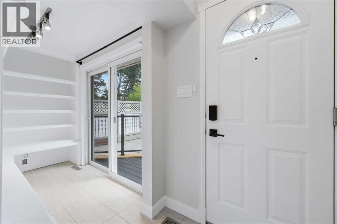
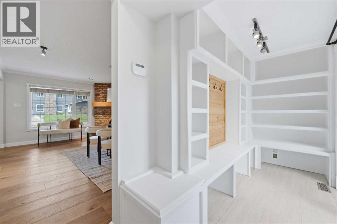
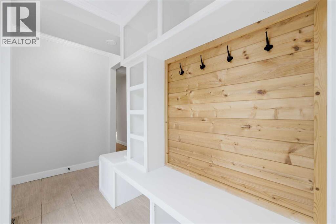
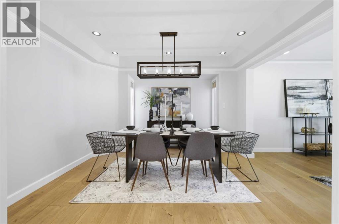
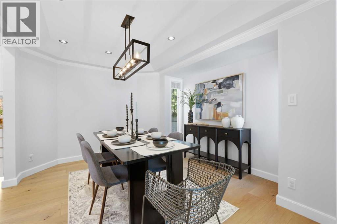
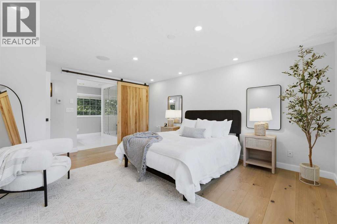
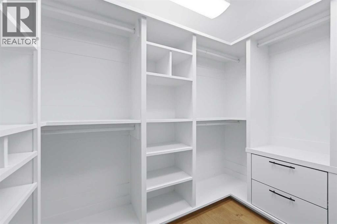
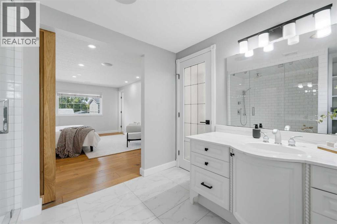
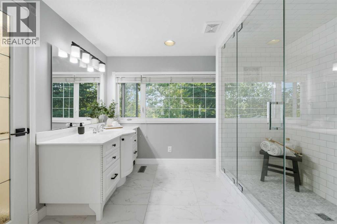
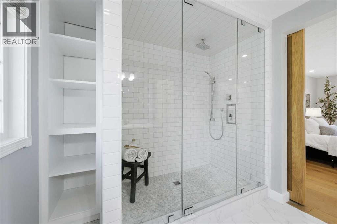
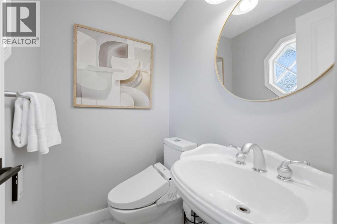
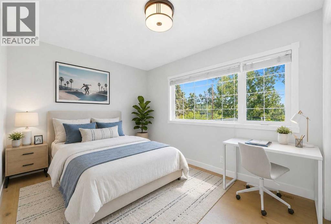
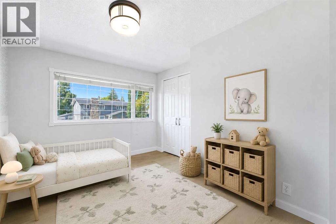
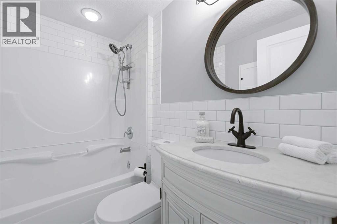
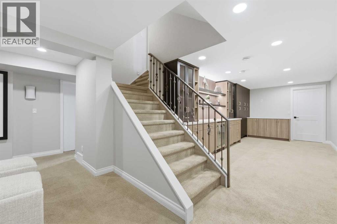
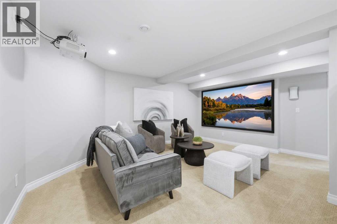
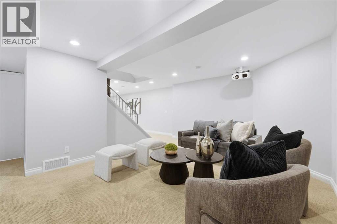
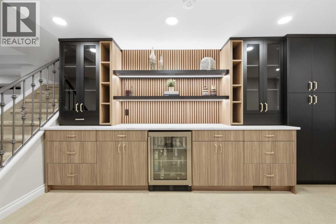
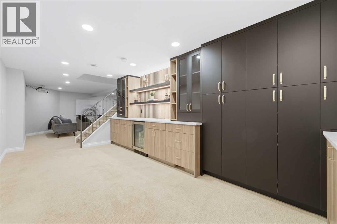
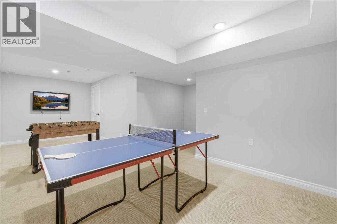
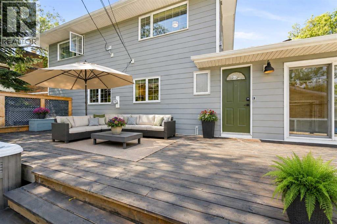
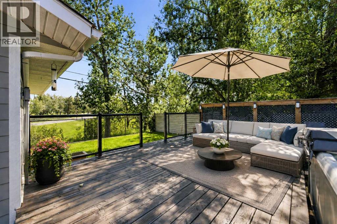
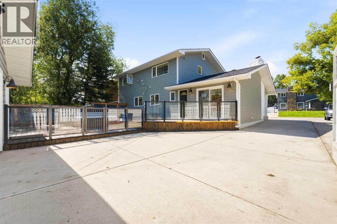
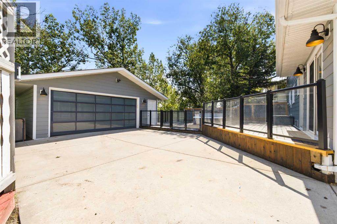
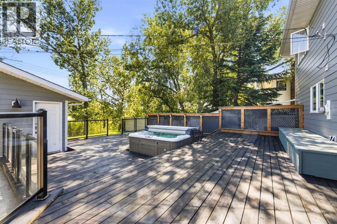
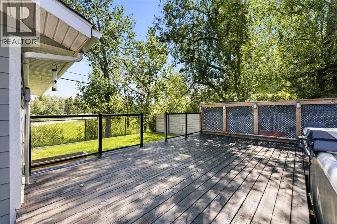
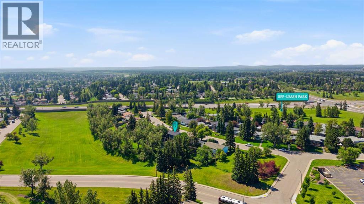
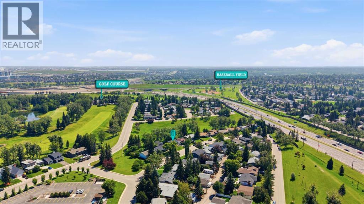
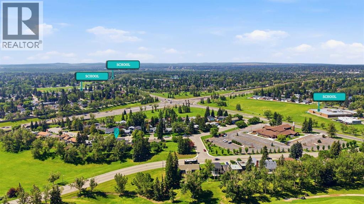
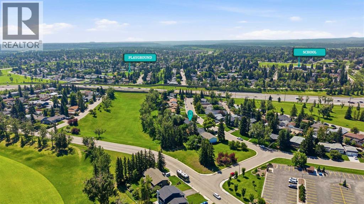
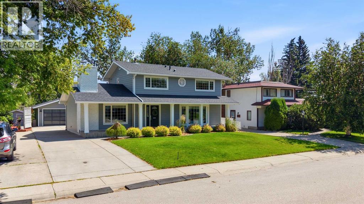
Welcome to this charming and thoughtfully renovated four bedroom, 3.5-bath home offering over 3,000 sq ft of finished living space on a private, treed lot in a quiet, family-friendly neighbourhood. Ideally situated backing onto the beloved Maple Ridge ravine, enjoy picturesque views of the Maple Ridge Golf Course, and access to one of the area’s favourite winter sledding spots. Beautiful wide-plank rift white oak flooring flows throughout the home, while bright bay windows fill the home with natural cross light. Multiple living spaces provide room for the whole family, including a secondary living room featuring a wood-burning fireplace. The second floor hosts three bedrooms, including a spacious primary retreat complete with a large walk-in shower. A fourth bedroom in the basement provides flexible space for guests, a home office, or family. Outside, upgraded Hardie board siding and a spacious deck create a private outdoor escape, complemented by a newly levelled and landscaped backyard with all-new fencing. Additional highlights include custom closet built-ins, home sound wiring, and an oversized double detached heated garage. The finished basement, complete with a new bar area and additional living space, makes this home as ready for hosting as it is for enjoying quiet nights at home. (id:67770)
Facts
- Bedrooms
- 4
- Bathrooms
- 5 (3 half)
- Living area
- 1,928 sq ft
- Home type
- House
- Year built
- 1968
- Lot size
- 613 square meters
- Parking
- 4
- Property taxes
- $6,164 (2026)
- MLS® number
- A2348815
Features
- Heating
- Forced air, Natural gas, Wood, Other
- Cooling
- Central air conditioning
- Basement
- Finished, Full
- Flooring
- Tile, Hardwood, Carpeted
- Appliances
- Refrigerator, Water softener, Cooktop - Electric, Dishwasher, Microwave Range Hood Combo, Oven - Built-In, Washer & Dryer
- Parking
- Detached Garage, Garage, Oversize, Concrete, Heated Garage
- Community Features
- Golf Course Development
Rooms
| Room | Level | Size |
|---|---|---|
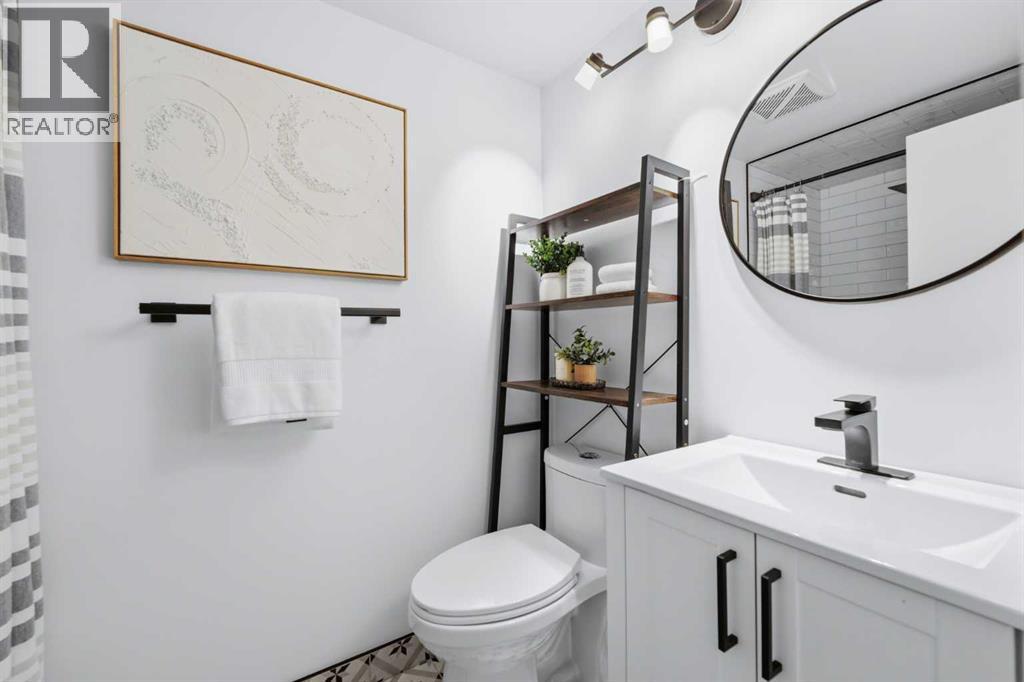
| 2pc Bathroom | Second level | 10.58 Ft x 8.00 Ft |
| 2pc Bathroom | Second level | 5.00 Ft x 4.17 Ft |
| 4pc Bathroom | Second level | 4.92 Ft x 7.50 Ft |
| Bedroom | Second level | 12.92 Ft x 8.42 Ft |
| Bedroom | Second level | 9.67 Ft x 12.08 Ft |
| Primary Bedroom | Second level | 12.75 Ft x 16.08 Ft |
| Other | Second level | 6.25 Ft x 8.42 Ft |
| 3pc Bathroom | Basement | 7.92 Ft x 4.58 Ft |
| Bedroom | Basement | 14.75 Ft x 23.00 Ft |
| Media | Basement | 13.25 Ft x 16.25 Ft |
| Furnace | Basement | 15.25 Ft x 12.67 Ft |
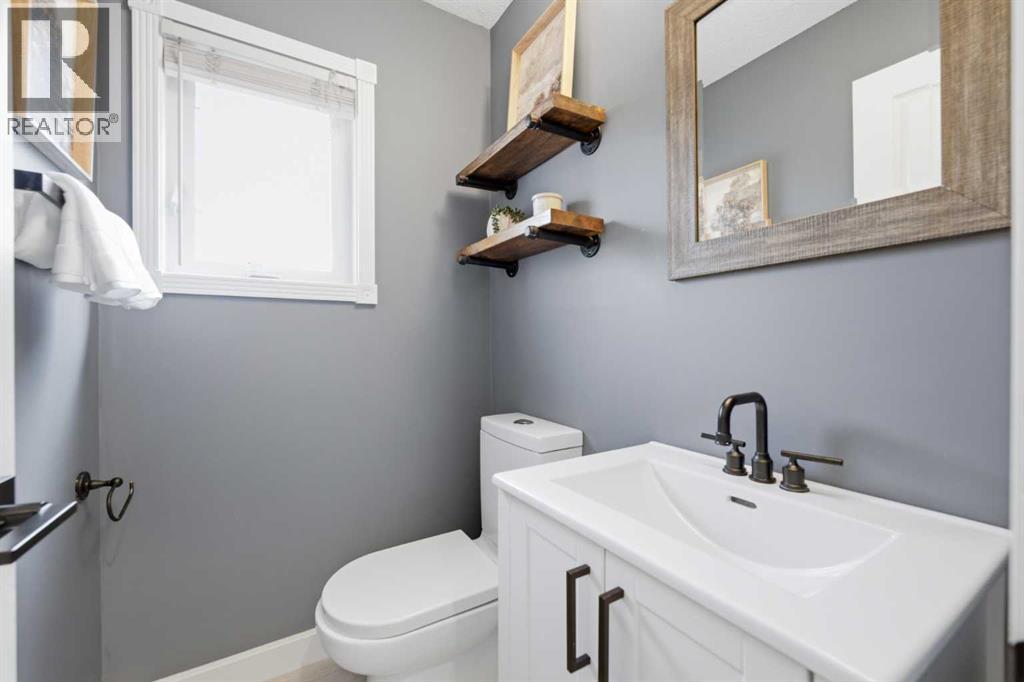
| 2pc Bathroom | Main level | 4.08 Ft x 5.08 Ft |
| Dining room | Main level | 11.08 Ft x 12.00 Ft |
| Family room | Main level | 13.58 Ft x 17.92 Ft |
| Foyer | Main level | 9.25 Ft x 5.58 Ft |
| Kitchen | Main level | 21.08 Ft x 11.92 Ft |
| Living room | Main level | 20.50 Ft x 13.50 Ft |
Location
Listed by RE/MAX First

Listing data is supplied by the CREA Data Distribution Facility (DDF®). It is deemed reliable but not guaranteed and should be independently verified. It is provided for consumers’ personal, non-commercial use to identify properties they may be interested in purchasing.