Skip to content
smartPRO RealtyRajesh Babunaidu, REALTOR®
  • #110 50416 RR 245, photo 1 of 67
  • #110 50416 RR 245, photo 2 of 67
  • #110 50416 RR 245, photo 3 of 67
  • #110 50416 RR 245, photo 4 of 67
  • #110 50416 RR 245, photo 5 of 67
  • #110 50416 RR 245, photo 6 of 67
  • #110 50416 RR 245, photo 7 of 67
  • #110 50416 RR 245, photo 8 of 67
  • #110 50416 RR 245, photo 9 of 67
  • #110 50416 RR 245, photo 10 of 67
  • #110 50416 RR 245, photo 11 of 67
  • #110 50416 RR 245, photo 12 of 67
  • #110 50416 RR 245, photo 13 of 67
  • #110 50416 RR 245, photo 14 of 67
  • #110 50416 RR 245, photo 15 of 67
  • #110 50416 RR 245, photo 16 of 67
  • #110 50416 RR 245, photo 17 of 67
  • #110 50416 RR 245, photo 18 of 67
  • #110 50416 RR 245, photo 19 of 67
  • #110 50416 RR 245, photo 20 of 67
  • #110 50416 RR 245, photo 21 of 67
  • #110 50416 RR 245, photo 22 of 67
  • #110 50416 RR 245, photo 23 of 67
  • #110 50416 RR 245, photo 24 of 67
  • #110 50416 RR 245, photo 25 of 67
  • #110 50416 RR 245, photo 26 of 67
  • #110 50416 RR 245, photo 27 of 67
  • #110 50416 RR 245, photo 28 of 67
  • #110 50416 RR 245, photo 29 of 67
  • #110 50416 RR 245, photo 30 of 67
  • #110 50416 RR 245, photo 31 of 67
  • #110 50416 RR 245, photo 32 of 67
  • #110 50416 RR 245, photo 33 of 67
  • #110 50416 RR 245, photo 34 of 67
  • #110 50416 RR 245, photo 35 of 67
  • #110 50416 RR 245, photo 36 of 67
  • #110 50416 RR 245, photo 37 of 67
  • #110 50416 RR 245, photo 38 of 67
  • #110 50416 RR 245, photo 39 of 67
  • #110 50416 RR 245, photo 40 of 67
  • #110 50416 RR 245, photo 41 of 67
  • #110 50416 RR 245, photo 42 of 67
  • #110 50416 RR 245, photo 43 of 67
  • #110 50416 RR 245, photo 44 of 67
  • #110 50416 RR 245, photo 45 of 67
  • #110 50416 RR 245, photo 46 of 67
  • #110 50416 RR 245, photo 47 of 67
  • #110 50416 RR 245, photo 48 of 67
  • #110 50416 RR 245, photo 49 of 67
  • #110 50416 RR 245, photo 50 of 67
  • #110 50416 RR 245, photo 51 of 67
  • #110 50416 RR 245, photo 52 of 67
  • #110 50416 RR 245, photo 53 of 67
  • #110 50416 RR 245, photo 54 of 67
  • #110 50416 RR 245, photo 55 of 67
  • #110 50416 RR 245, photo 56 of 67
  • #110 50416 RR 245, photo 57 of 67
  • #110 50416 RR 245, photo 58 of 67
  • #110 50416 RR 245, photo 59 of 67
  • #110 50416 RR 245, photo 60 of 67
  • #110 50416 RR 245, photo 61 of 67
  • #110 50416 RR 245, photo 62 of 67
  • #110 50416 RR 245, photo 63 of 67
  • #110 50416 RR 245, photo 64 of 67
  • #110 50416 RR 245, photo 65 of 67
  • #110 50416 RR 245, photo 66 of 67
  • #110 50416 RR 245, photo 67 of 67

$999,999

#110 50416 RR 245

Rural Leduc County

  • 4 bedrooms
  • 3 bathrooms
  • 1,957 sq ft

About this home

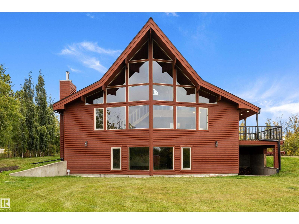
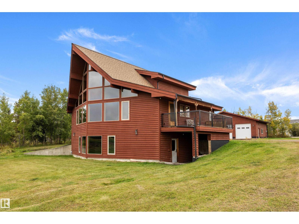
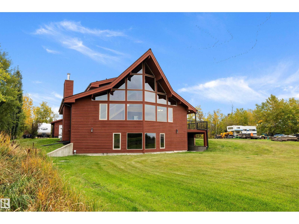
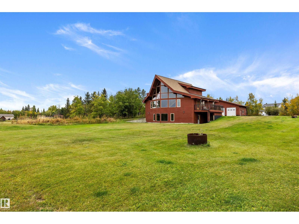
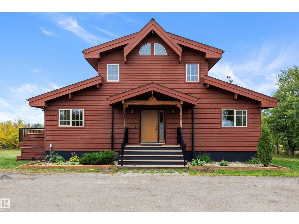
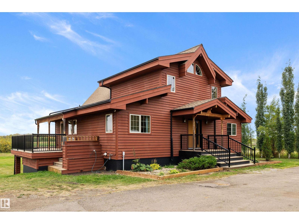
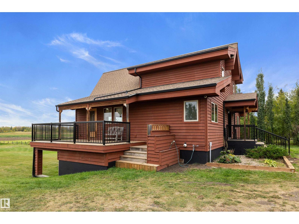
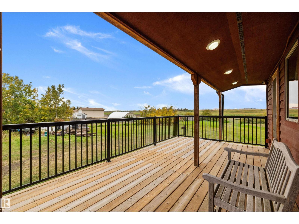
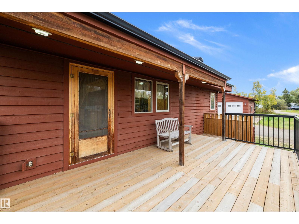
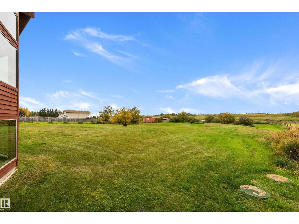
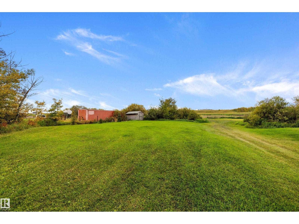
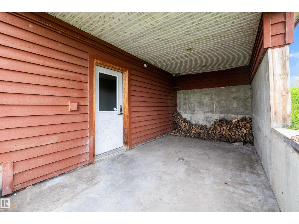
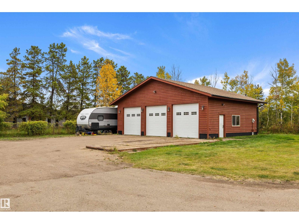
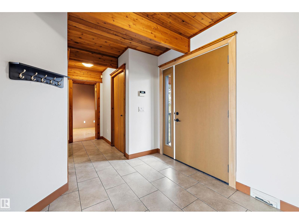
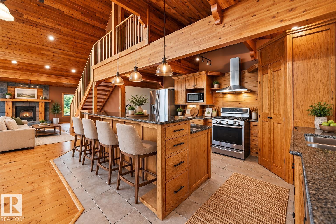
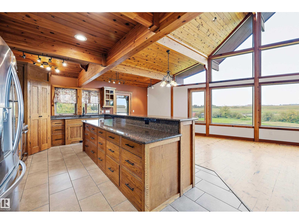
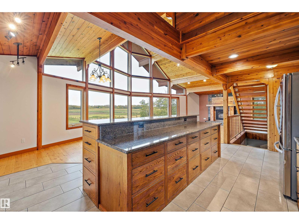
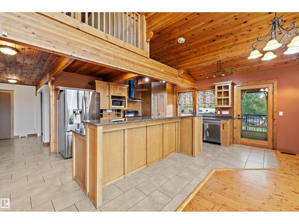
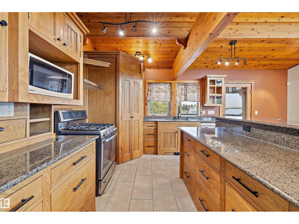
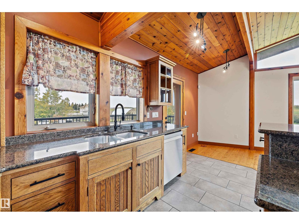
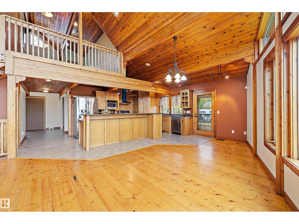
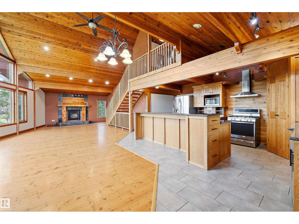
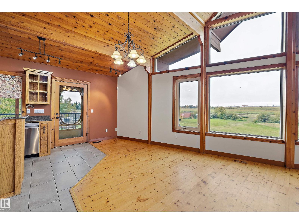
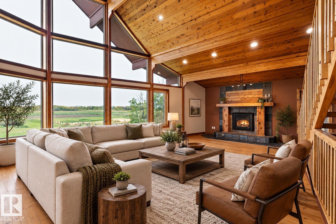
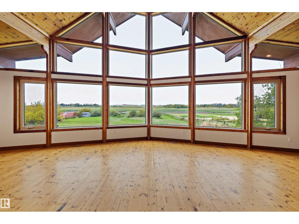
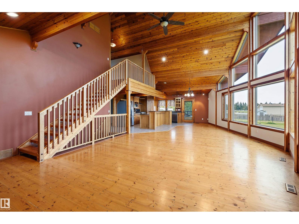
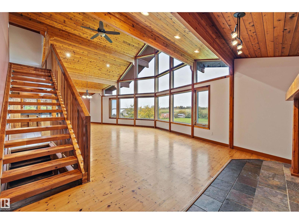
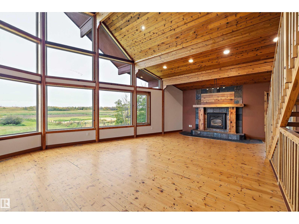
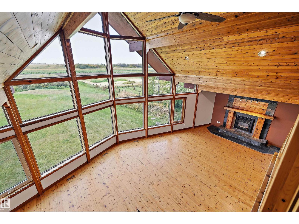
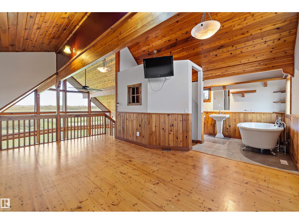
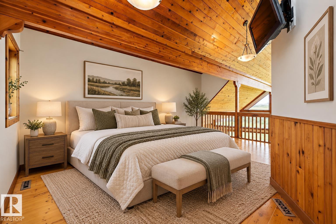
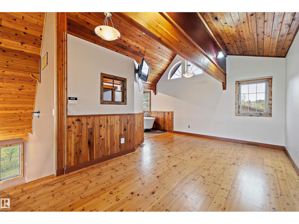
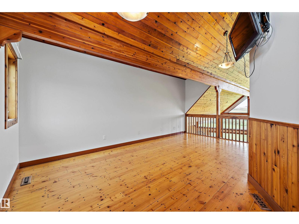
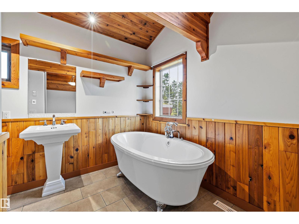
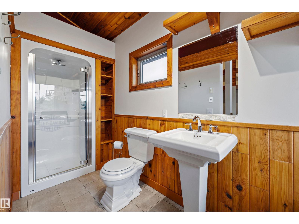
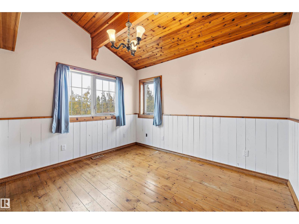
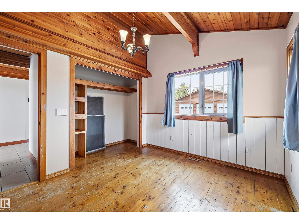
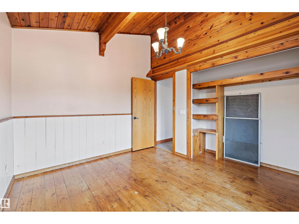
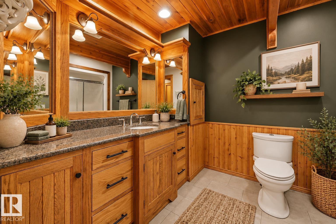
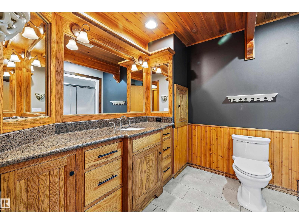
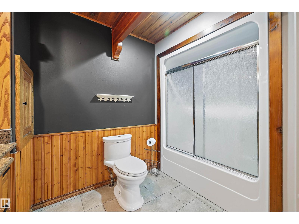
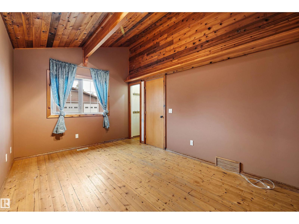
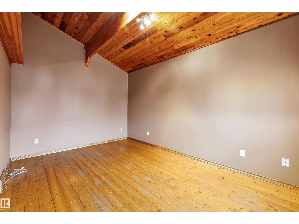
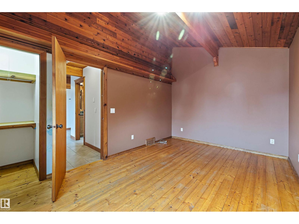
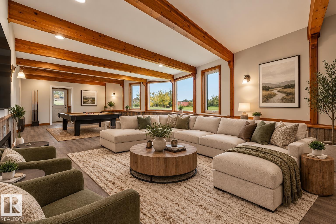
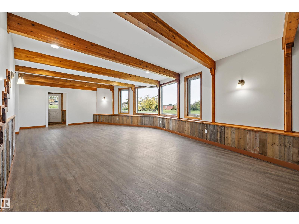
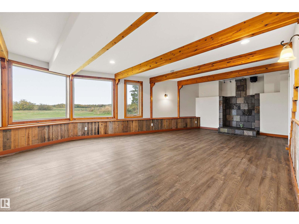
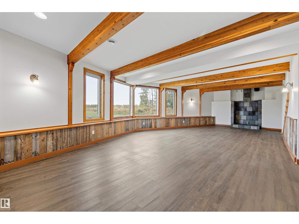
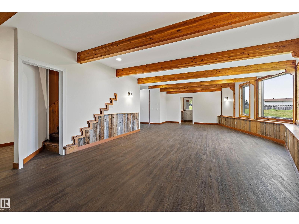
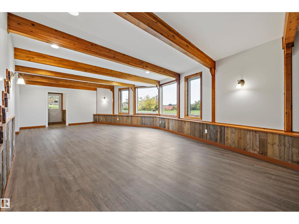
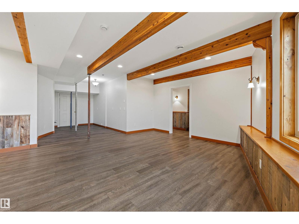
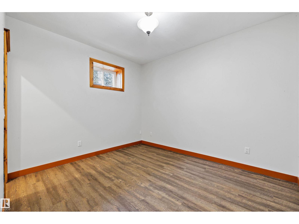
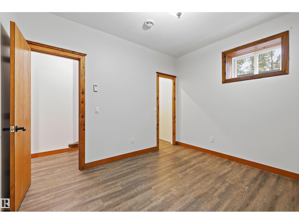
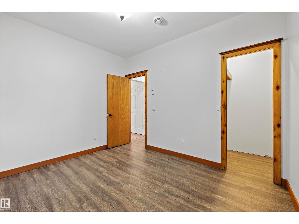
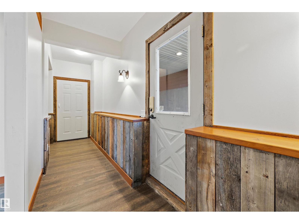
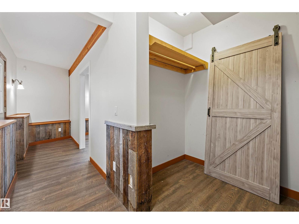
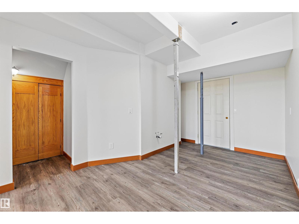
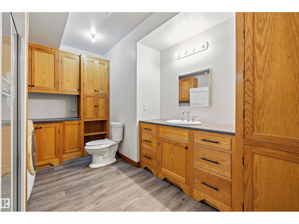
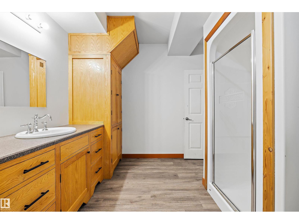
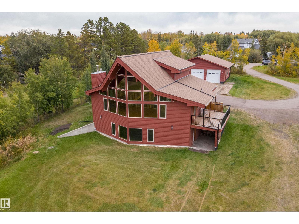
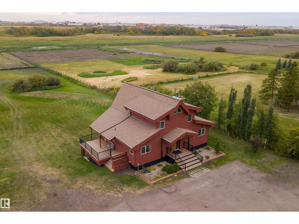
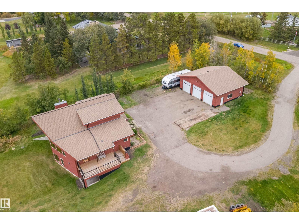
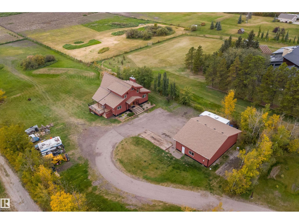
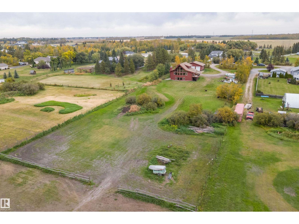
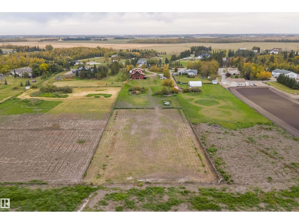
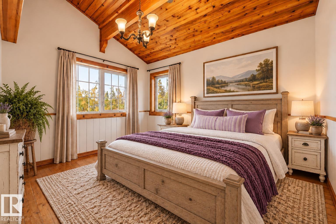
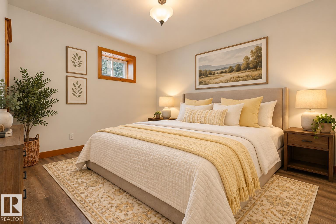
WOW! Gorgeous 2003 custom built cedar Lindal home in BEAU VISTA SOUTH. F-finished walk-out, over 3300sq ft of total space, 4 beds/3 baths & tons of recent updates. Designed with an unique open layout, tall ceilings & new windows allow for natural light to flow, awesome west countryside views. Hardwood thru-out , granite counters, stainless appliances (gas stove), new hardware & you will be amazed with the overall aesthetic functionality of this beautiful home! Unique loft/master suite, incl walk in closet c/w laundry shoot, freestanding claw Air Tub, & new vanities. Main level also includes 2 more bedrms & 4pc main bath, covered deck, (newly resurfaced & new rails) that opens right off the kitchen & fireplace. Walk-out level incl 4th bedrm, 3pc bath (& laundry c/w built in cabinetry), a huge rec room, plumbed to add wood burning stove, tons of storage, separate side entry, covered patio to barbq, plumbed wet bar/in-law-suite kitchen. Paved driveway to door! Triple garage/shop. Virtually staged photos. (id:67770)

Facts

Bedrooms
4
Bathrooms
3
Living area
1,957 sq ft
Home type
House
Year built
2003
Lot size
3.18 acres
Parking
10
MLS® number
E4510797

Features

Heating
Forced air, In Floor Heating
Basement
Full, Other, See Remarks
Appliances
Washer, Refrigerator, Gas stove(s), Dishwasher, Dryer
Parking
Detached Garage, See Remarks

Rooms

RoomLevelSize
Living roomMain level
Dining roomMain level
KitchenMain level
Family roomLower level
Primary BedroomUpper Level
Bedroom 2Main level
Bedroom 3Main level
Bedroom 4Lower level

Location

Listed by RE/MAX Real Estate

Powered by REALTOR.ca

Listing data is supplied by the CREA Data Distribution Facility (DDF®). It is deemed reliable but not guaranteed and should be independently verified. It is provided for consumers’ personal, non-commercial use to identify properties they may be interested in purchasing.