$1,089,900
245219 Range Road 271
Rural Rocky View County
- 5 bedrooms
- 3 (1 half) bathrooms
- 1,256 sq ft
About this home
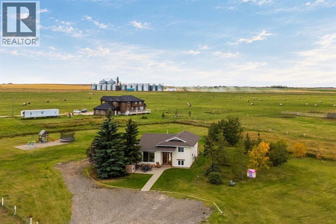
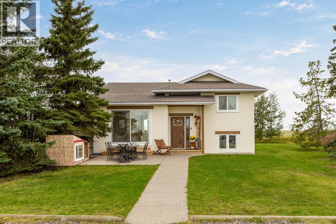
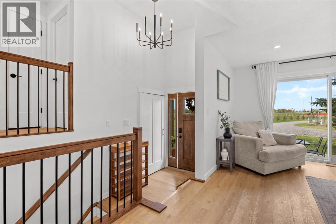
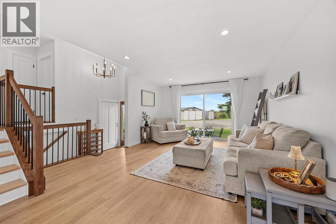
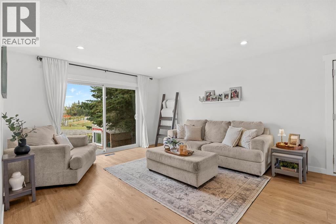
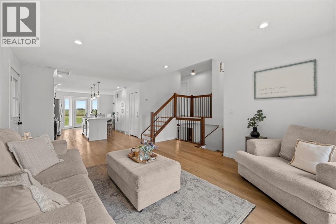
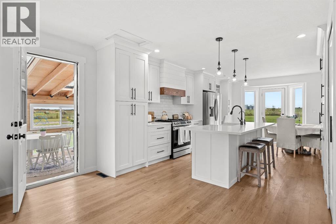
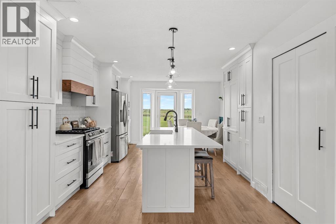
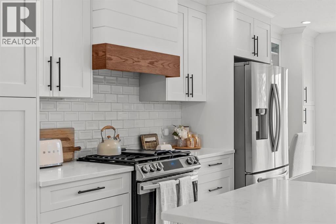
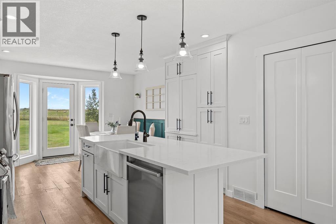
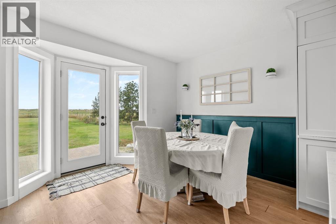
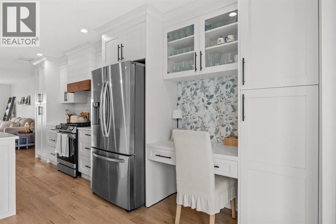
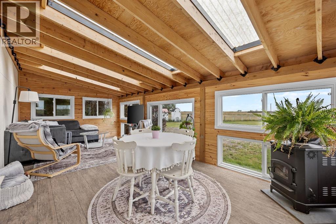
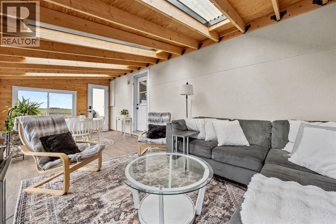
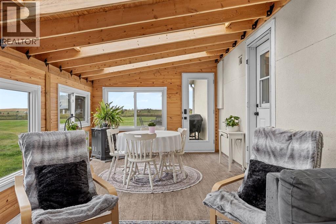
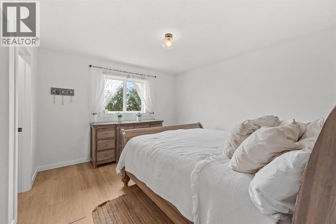
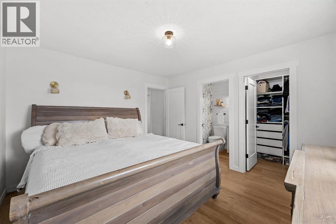
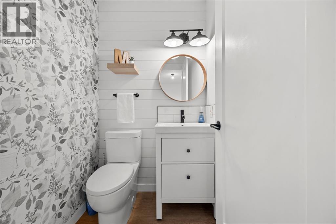
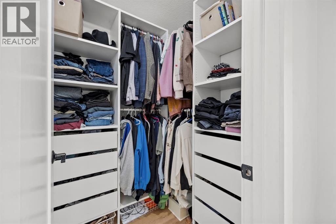
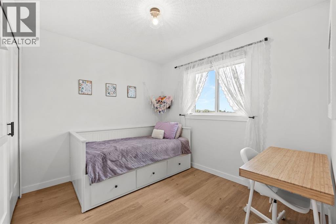
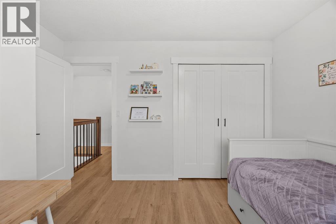
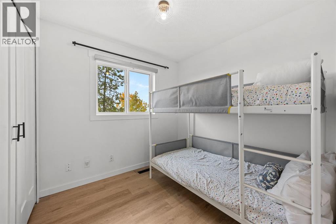
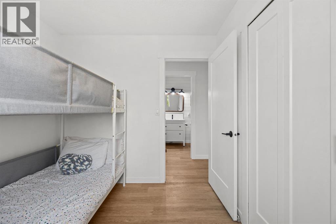
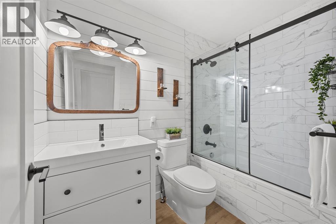
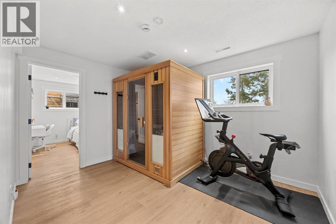
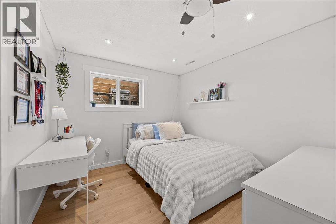
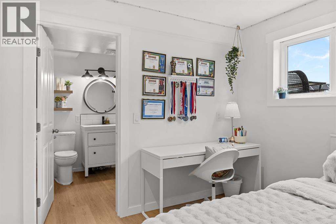
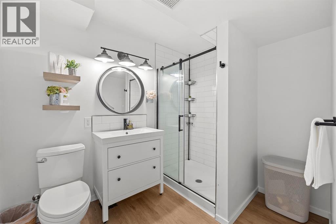
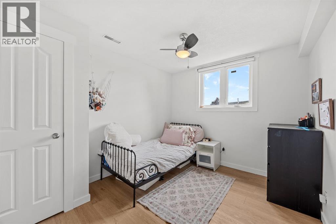
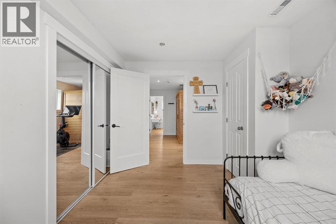
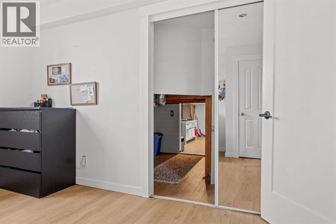
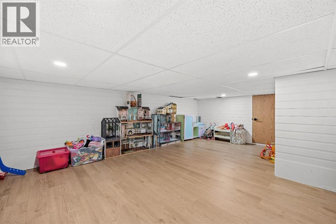
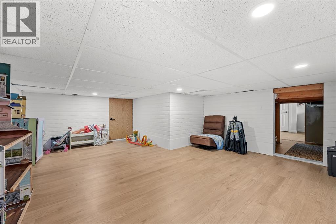
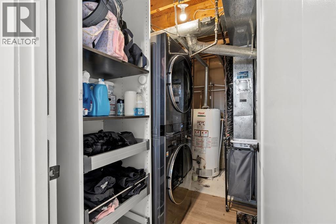
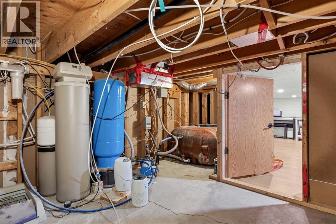
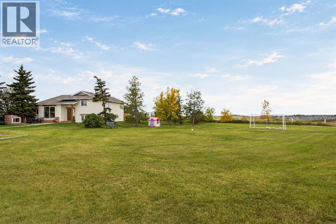
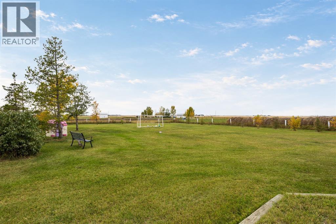
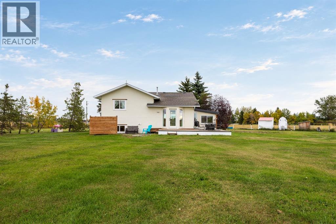
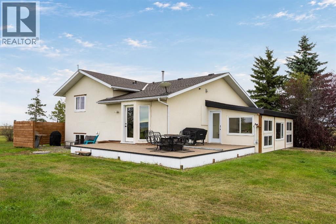
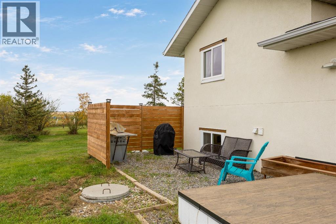
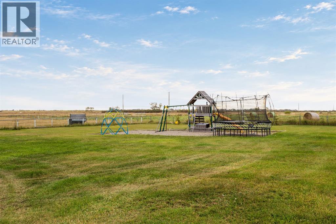
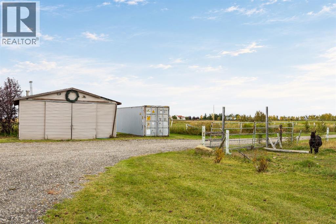
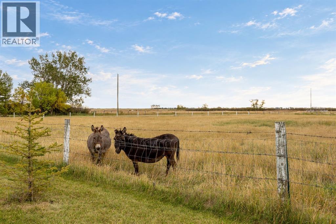
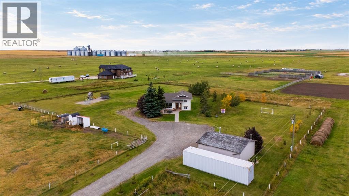
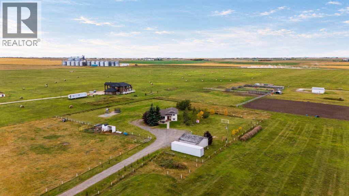
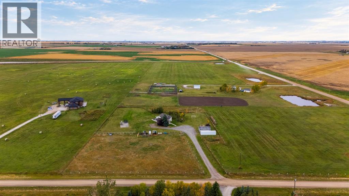
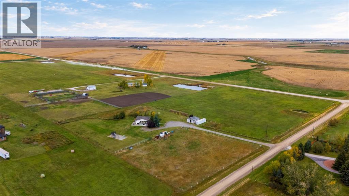
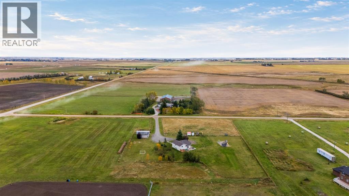
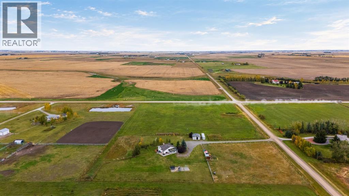
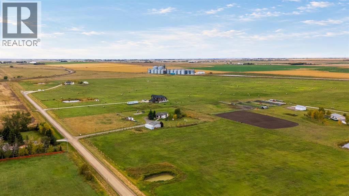
Peaceful, private country living on 10 acres, tucked away on a quiet no-through road with quick access to both Calgary and Strathmore. Fully renovated in 2021, this home offers a comfortable, functional layout with plenty of space for the whole family, while giving you the freedom to slow down and enjoy the space around you.As you arrive, you’re welcomed by a freshly poured aggregate front patio, the perfect spot for morning coffee and taking in the quiet surroundings. Inside, the main level opens into a bright, open-concept living space with an updated kitchen featuring stainless steel appliances, quartz countertops and a large island. The dining area looks out toward the backyard and west-facing views, with direct access to the back deck.One of the true highlights of the home is the sunroom, filled with natural light and warmed by a wood pellet fireplace. It’s the kind of room you’ll naturally gravitate toward, whether you’re settling in for a movie, gathering around the table for game night or simply enjoying a quiet afternoon. Upstairs, the primary bedroom features a 2-piece ensuite and walk-in closet, along with two additional bedrooms and a newly renovated full bathroom. The lower level adds even more flexibility with a laundry, flex space, two additional bedrooms and another newly renovated full bathroom. Through the closet in the front bedroom, you’ll find access to a developed crawl space currently used as a kids’ playroom.Outside, the property really comes to life. Enjoy the large back deck, open yard space and beautiful west-facing sunsets, with approximately 5 acres currently used for hay. The fenced property is ready for your four-legged and feathered friends, with an animal pen, covered animal shelter, a chicken coop and a small pig house. It’s a peaceful country setting with room to breathe, room to roam and still just a quick drive to the city. (id:67770)
Facts
- Bedrooms
- 5
- Bathrooms
- 3 (1 half)
- Living area
- 1,256 sq ft
- Home type
- House
- Year built
- 1997
- Lot size
- 9.98 acres
- Property taxes
- $2,847 (2026)
- MLS® number
- A2348494
Features
- Heating
- Forced air
- Cooling
- None
- Basement
- Finished, Partial
- Flooring
- Laminate
- Appliances
- Washer, Refrigerator, Gas stove(s), Dishwasher, Dryer, Microwave, Hood Fan
- Parking
- Detached Garage, Gravel
- Exterior Features
- Stucco
Rooms
| Room | Level | Size |
|---|---|---|
| Dining room | Main level | 7.17 Ft x 13.42 Ft |
| Kitchen | Main level | 13.67 Ft x 13.42 Ft |
| Living room | Main level | 19.00 Ft x 15.08 Ft |
| Sunroom | Main level | 23.50 Ft x 10.92 Ft |
| 2pc Bathroom | Second level | 4.50 Ft x 4.83 Ft |
| 4pc Bathroom | Second level | 8.08 Ft x 4.92 Ft |
| Bedroom | Second level | 8.33 Ft x 8.17 Ft |
| Bedroom | Second level | 8.67 Ft x 12.00 Ft |
| Primary Bedroom | Second level | 12.42 Ft x 11.58 Ft |
| 3pc Bathroom | Basement | 8.83 Ft x 6.50 Ft |
| Bedroom | Basement | 11.50 Ft x 9.25 Ft |
| Bedroom | Basement | 10.67 Ft x 9.75 Ft |
| Other | Basement | 17.00 Ft x 13.58 Ft |
| Storage | Basement | 22.00 Ft x 13.58 Ft |
| Furnace | Basement | 9.25 Ft x 7.00 Ft |
Location
Listed by eXp Realty

Listing data is supplied by the CREA Data Distribution Facility (DDF®). It is deemed reliable but not guaranteed and should be independently verified. It is provided for consumers’ personal, non-commercial use to identify properties they may be interested in purchasing.