Skip to content
smartPRO RealtyRajesh Babunaidu, REALTOR®
  • #400 51430 RGE ROAD 231, photo 1 of 74
  • #400 51430 RGE ROAD 231, photo 2 of 74
  • #400 51430 RGE ROAD 231, photo 3 of 74
  • #400 51430 RGE ROAD 231, photo 4 of 74
  • #400 51430 RGE ROAD 231, photo 5 of 74
  • #400 51430 RGE ROAD 231, photo 6 of 74
  • #400 51430 RGE ROAD 231, photo 7 of 74
  • #400 51430 RGE ROAD 231, photo 8 of 74
  • #400 51430 RGE ROAD 231, photo 9 of 74
  • #400 51430 RGE ROAD 231, photo 10 of 74
  • #400 51430 RGE ROAD 231, photo 11 of 74
  • #400 51430 RGE ROAD 231, photo 12 of 74
  • #400 51430 RGE ROAD 231, photo 13 of 74
  • #400 51430 RGE ROAD 231, photo 14 of 74
  • #400 51430 RGE ROAD 231, photo 15 of 74
  • #400 51430 RGE ROAD 231, photo 16 of 74
  • #400 51430 RGE ROAD 231, photo 17 of 74
  • #400 51430 RGE ROAD 231, photo 18 of 74
  • #400 51430 RGE ROAD 231, photo 19 of 74
  • #400 51430 RGE ROAD 231, photo 20 of 74
  • #400 51430 RGE ROAD 231, photo 21 of 74
  • #400 51430 RGE ROAD 231, photo 22 of 74
  • #400 51430 RGE ROAD 231, photo 23 of 74
  • #400 51430 RGE ROAD 231, photo 24 of 74
  • #400 51430 RGE ROAD 231, photo 25 of 74
  • #400 51430 RGE ROAD 231, photo 26 of 74
  • #400 51430 RGE ROAD 231, photo 27 of 74
  • #400 51430 RGE ROAD 231, photo 28 of 74
  • #400 51430 RGE ROAD 231, photo 29 of 74
  • #400 51430 RGE ROAD 231, photo 30 of 74
  • #400 51430 RGE ROAD 231, photo 31 of 74
  • #400 51430 RGE ROAD 231, photo 32 of 74
  • #400 51430 RGE ROAD 231, photo 33 of 74
  • #400 51430 RGE ROAD 231, photo 34 of 74
  • #400 51430 RGE ROAD 231, photo 35 of 74
  • #400 51430 RGE ROAD 231, photo 36 of 74
  • #400 51430 RGE ROAD 231, photo 37 of 74
  • #400 51430 RGE ROAD 231, photo 38 of 74
  • #400 51430 RGE ROAD 231, photo 39 of 74
  • #400 51430 RGE ROAD 231, photo 40 of 74
  • #400 51430 RGE ROAD 231, photo 41 of 74
  • #400 51430 RGE ROAD 231, photo 42 of 74
  • #400 51430 RGE ROAD 231, photo 43 of 74
  • #400 51430 RGE ROAD 231, photo 44 of 74
  • #400 51430 RGE ROAD 231, photo 45 of 74
  • #400 51430 RGE ROAD 231, photo 46 of 74
  • #400 51430 RGE ROAD 231, photo 47 of 74
  • #400 51430 RGE ROAD 231, photo 48 of 74
  • #400 51430 RGE ROAD 231, photo 49 of 74
  • #400 51430 RGE ROAD 231, photo 50 of 74
  • #400 51430 RGE ROAD 231, photo 51 of 74
  • #400 51430 RGE ROAD 231, photo 52 of 74
  • #400 51430 RGE ROAD 231, photo 53 of 74
  • #400 51430 RGE ROAD 231, photo 54 of 74
  • #400 51430 RGE ROAD 231, photo 55 of 74
  • #400 51430 RGE ROAD 231, photo 56 of 74
  • #400 51430 RGE ROAD 231, photo 57 of 74
  • #400 51430 RGE ROAD 231, photo 58 of 74
  • #400 51430 RGE ROAD 231, photo 59 of 74
  • #400 51430 RGE ROAD 231, photo 60 of 74
  • #400 51430 RGE ROAD 231, photo 61 of 74
  • #400 51430 RGE ROAD 231, photo 62 of 74
  • #400 51430 RGE ROAD 231, photo 63 of 74
  • #400 51430 RGE ROAD 231, photo 64 of 74
  • #400 51430 RGE ROAD 231, photo 65 of 74
  • #400 51430 RGE ROAD 231, photo 66 of 74
  • #400 51430 RGE ROAD 231, photo 67 of 74
  • #400 51430 RGE ROAD 231, photo 68 of 74
  • #400 51430 RGE ROAD 231, photo 69 of 74
  • #400 51430 RGE ROAD 231, photo 70 of 74
  • #400 51430 RGE ROAD 231, photo 71 of 74
  • #400 51430 RGE ROAD 231, photo 72 of 74
  • #400 51430 RGE ROAD 231, photo 73 of 74
  • #400 51430 RGE ROAD 231, photo 74 of 74

$2,095,000

#400 51430 RGE ROAD 231

Rural Strathcona County

  • 5 bedrooms
  • 4 (1 half) bathrooms
  • 2,831 sq ft

About this home

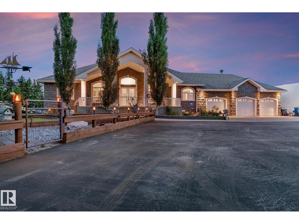
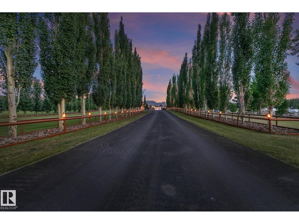
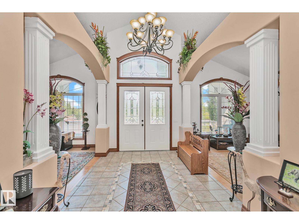
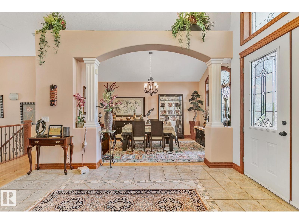
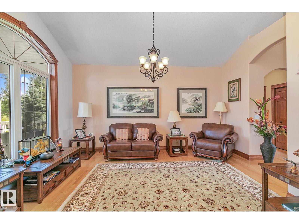
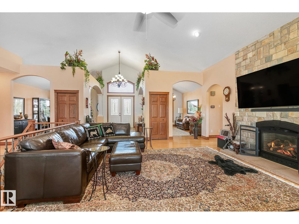
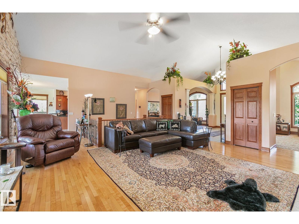
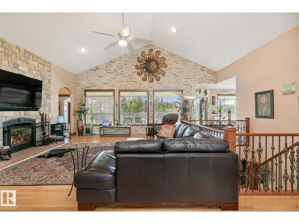
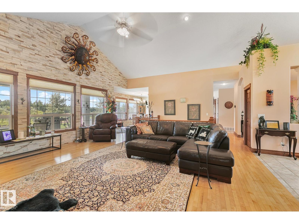
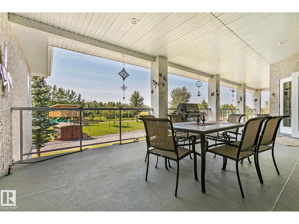
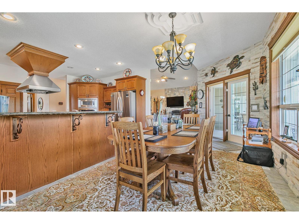
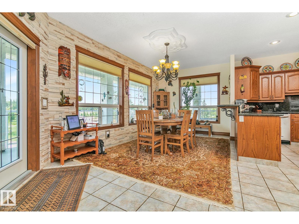
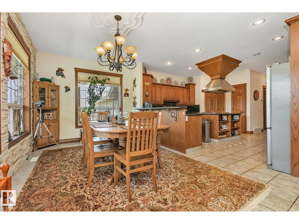
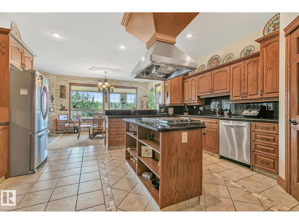
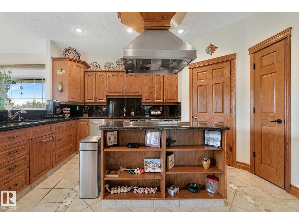
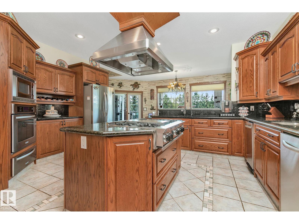
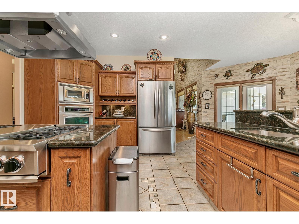
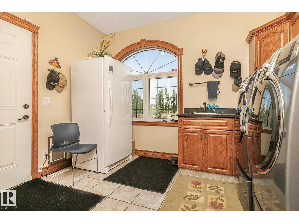
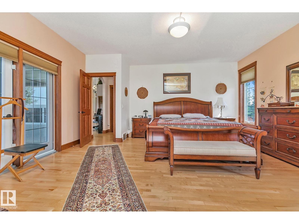
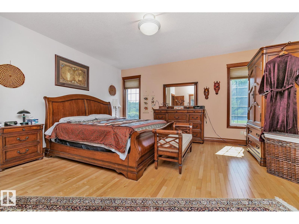
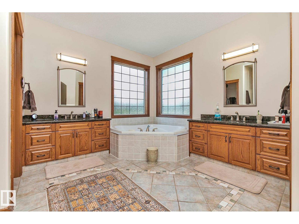
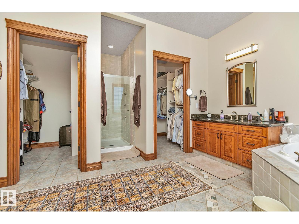
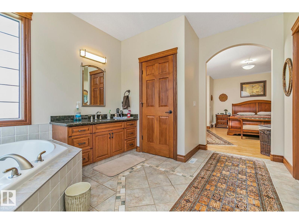
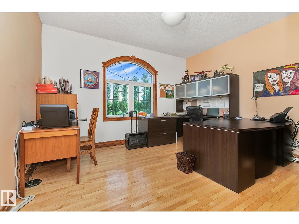
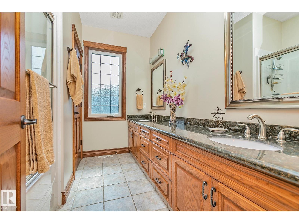
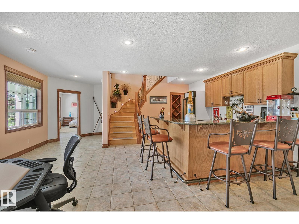
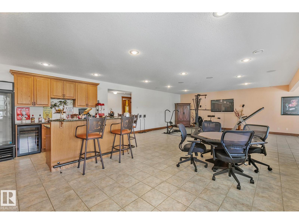
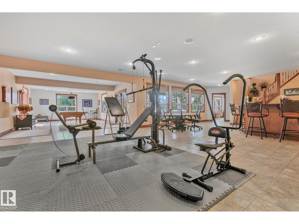
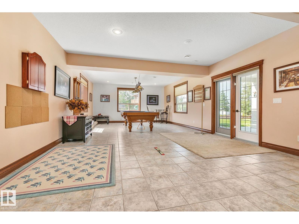
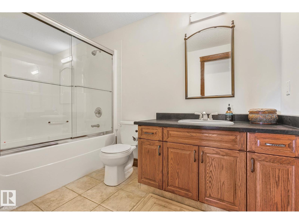
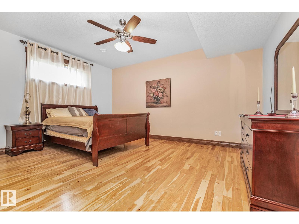
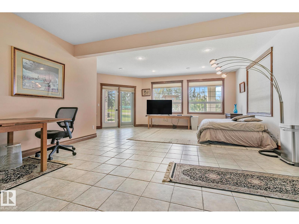
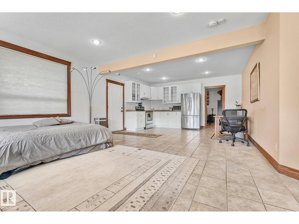
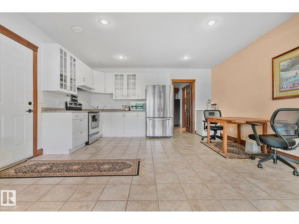
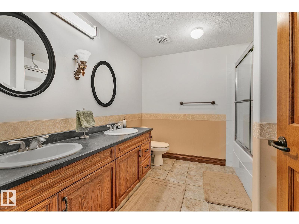
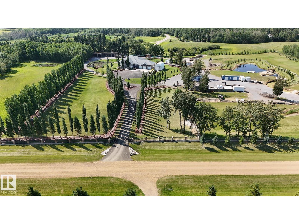
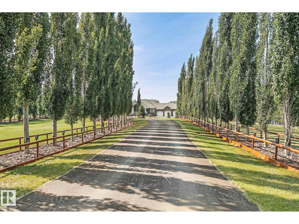
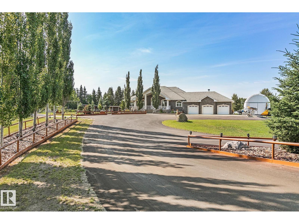
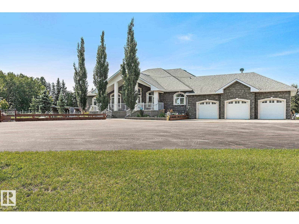
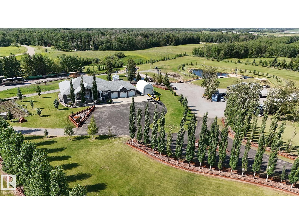
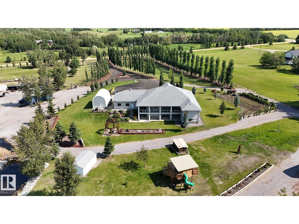
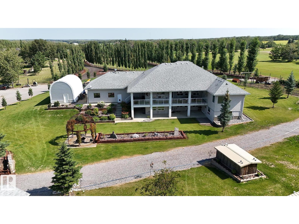
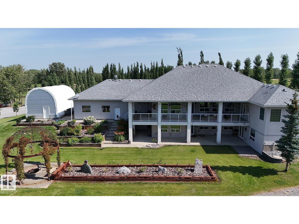
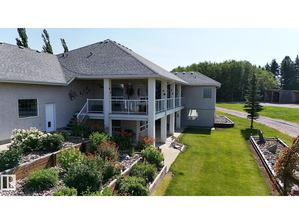
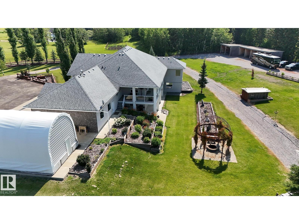
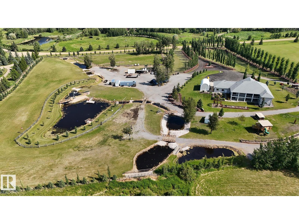
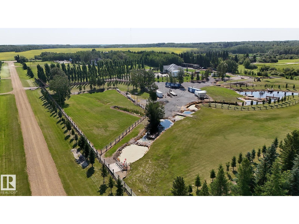
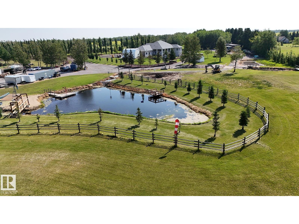
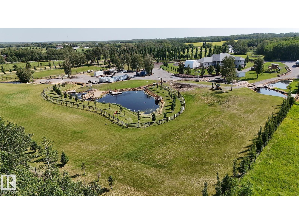
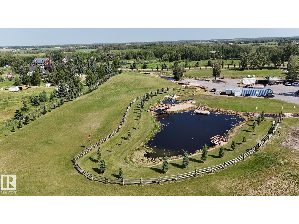
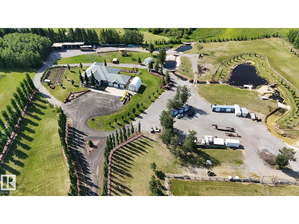
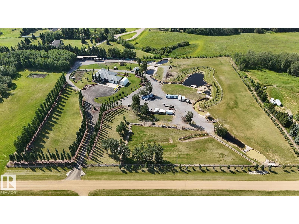
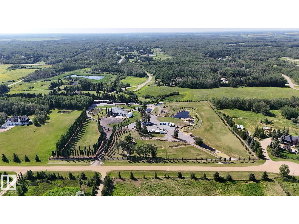
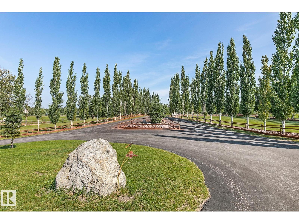
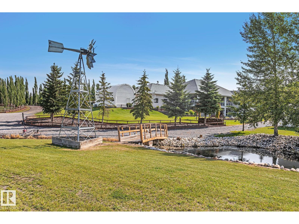
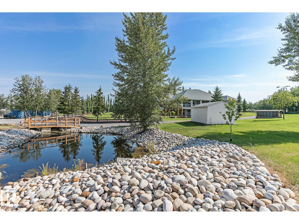
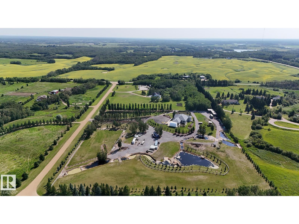
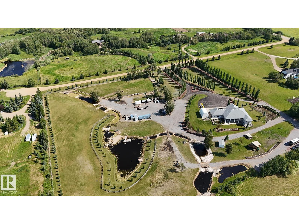
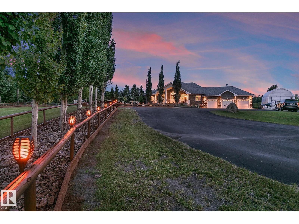
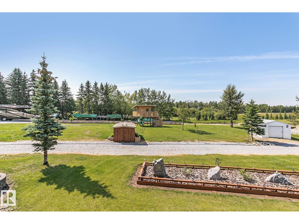
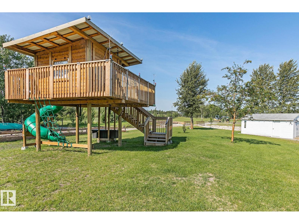
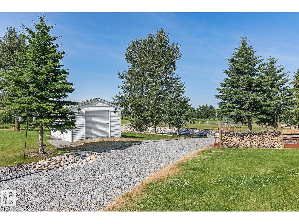
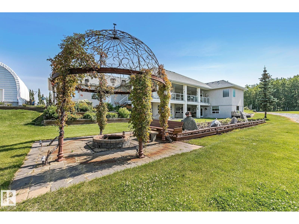
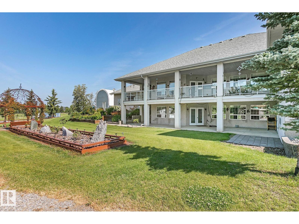
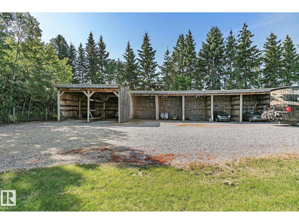
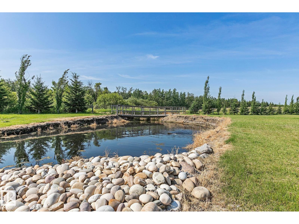
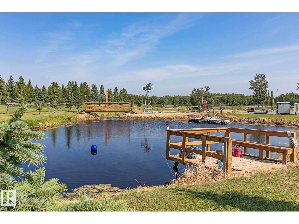
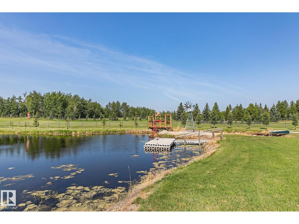
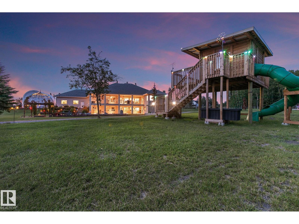
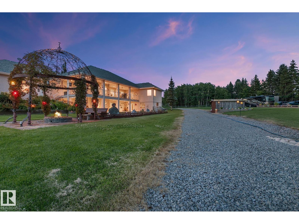
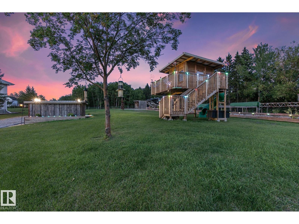
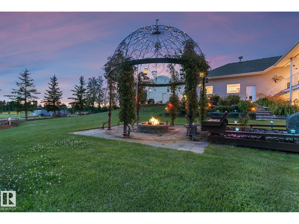
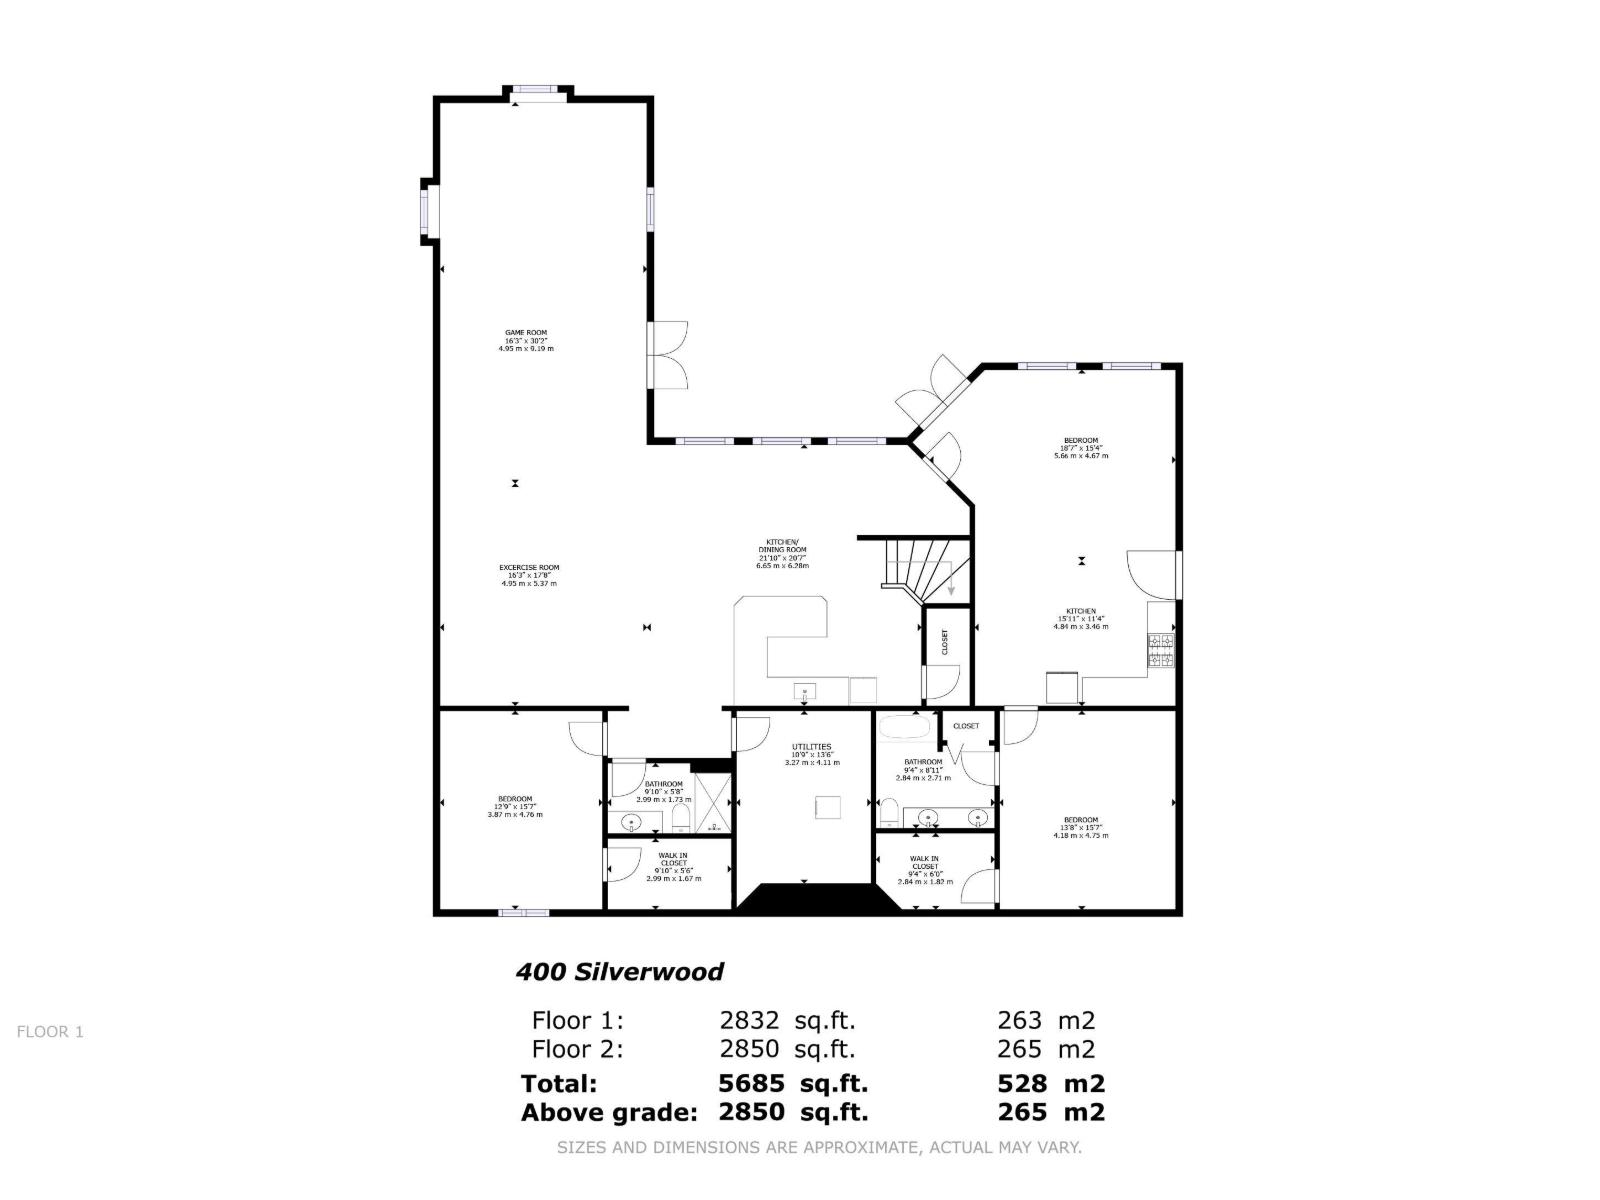
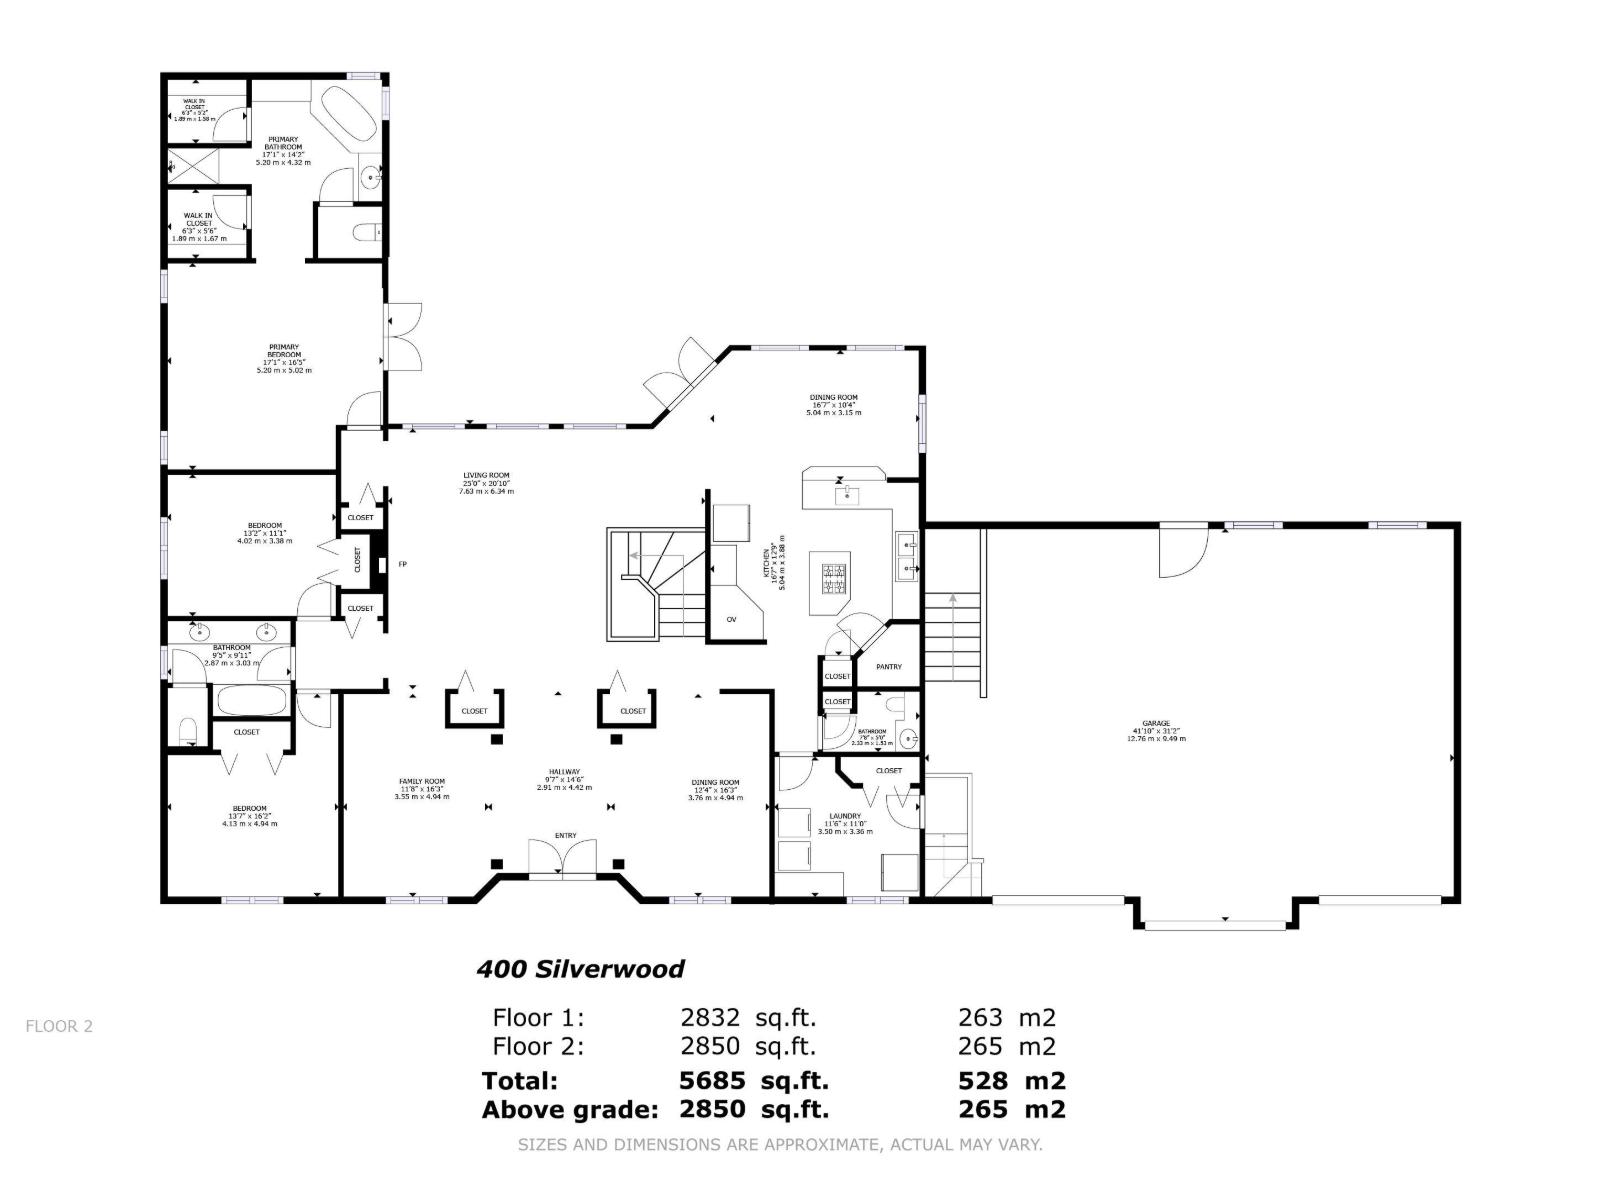
Absolutely stunning hillside bungalow featuring over 5600 sq ft of above grade living space on 10 magnificent acres only minutes south of Sherwood Park & the Anthony Henday. Boasts 5 bedrooms & 5 baths. Grand double door entry to sprawling great room with soaring vaults & stone fp. Chef's kitchen features gas range, 2 sinks, granite counters & backsplash. Large eating nook with garden doors to deck, MF laundry. F-fin bsmt features self contained legal suite ideal for extended family with separate entry, full kitchen, LR, DR and large bd with 5 pc ensuite. Also a billiards room (table included), rec room, exercise room, 2nd FR with full serviced bar, and 4th bd for the family. In-floor heating & 2 new hi-eff furnaces, cent AC, steam injected humidifiers & electronic air filters. Heated triple garage. Yard is amazing with decorative steel gate & 350' paved drive. 3 garden ponds managed by 8 water weirs, 7 bridges & 2 docks. 7 bay equipment storage w/110 & 230V. 16x16 deck surrounds custom $30k tree house (id:67770)

Facts

Bedrooms
5
Bathrooms
4 (1 half)
Living area
2,831 sq ft
Home type
House
Year built
2006
Lot size
9.49 acres
MLS® number
E4510795

Features

Heating
Forced air, In Floor Heating
Cooling
Central air conditioning
Basement
Finished, Full
Appliances
Washer, Dishwasher, Wine Fridge, Stove, Dryer, Garburator, Oven - Built-In, Electronic Air Cleaner, Storage Shed, Window Coverings, Garage door opener, Garage door opener remote(s), Two Refrigerators
Parking
Attached Garage, Heated Garage

Rooms

RoomLevelSize
Living roomMain level
Dining roomMain level
KitchenMain level
Primary BedroomMain level
Bedroom 2Main level
Bedroom 3Main level
Bedroom 4Lower level
Bedroom 5Lower level
Recreation roomLower level
Laundry roomMain level
MediaLower level
Second KitchenLower level

Location

Listed by NOW Real Estate Group

Powered by REALTOR.ca

Listing data is supplied by the CREA Data Distribution Facility (DDF®). It is deemed reliable but not guaranteed and should be independently verified. It is provided for consumers’ personal, non-commercial use to identify properties they may be interested in purchasing.