$295,000
2116, 1140 Taradale Drive NE
Taradale, Calgary
- 2 bedrooms
- 2 bathrooms
- 883 sq ft
About this home
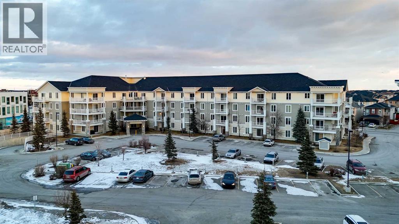
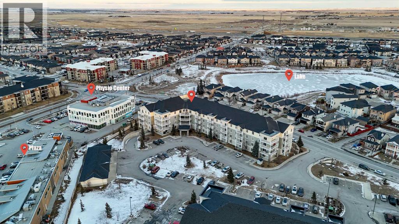
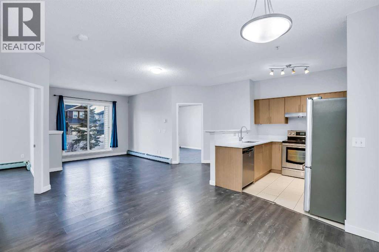
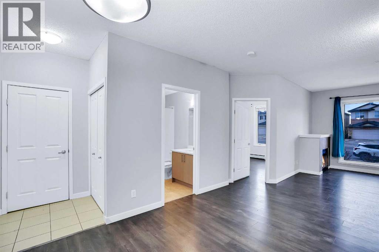
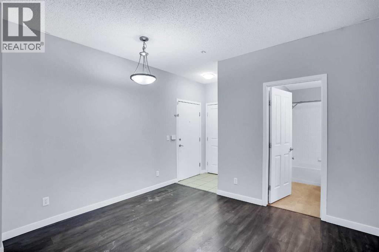
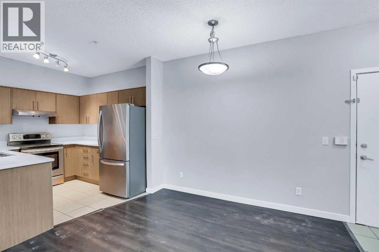
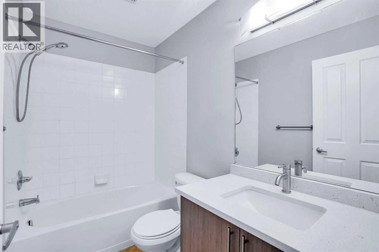
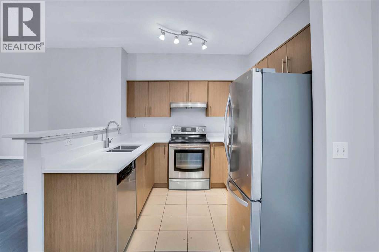
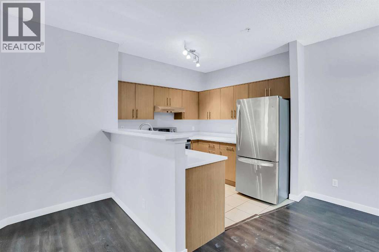
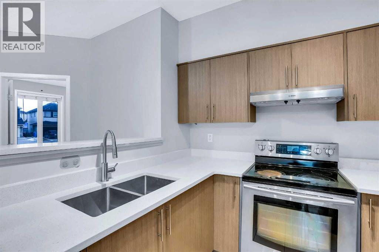
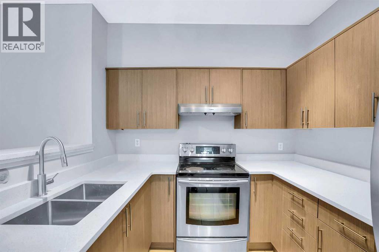
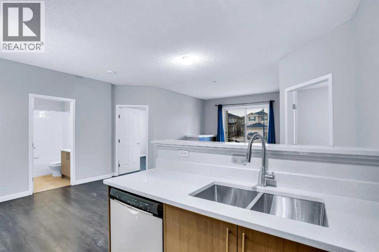
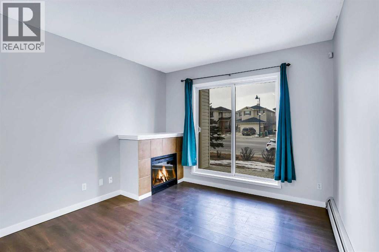
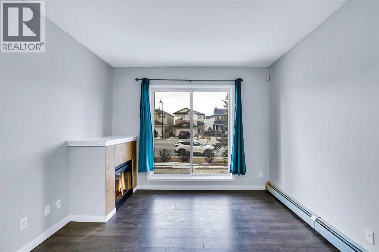
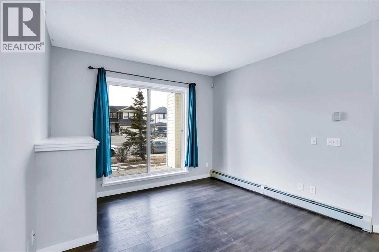
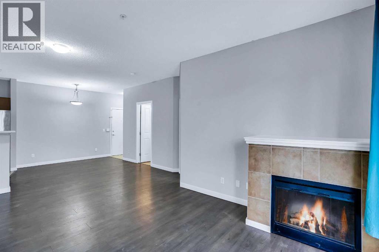
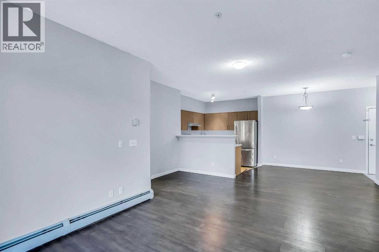
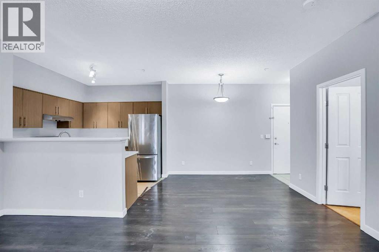
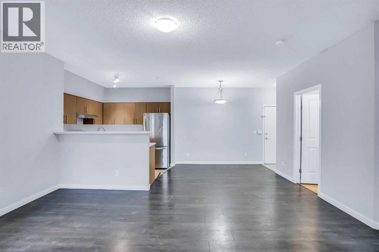
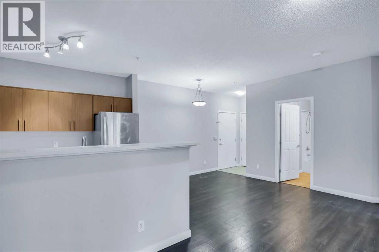
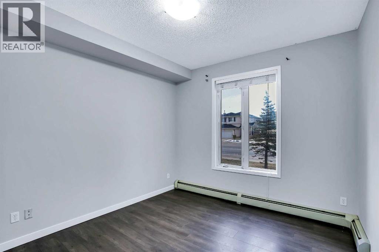
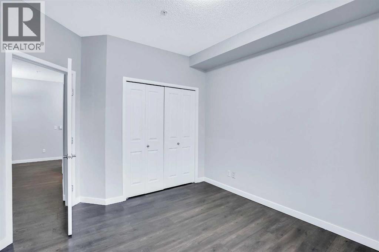
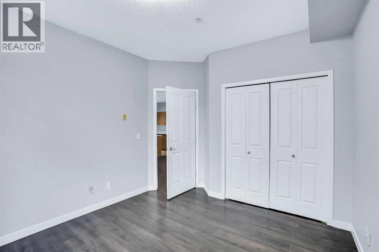
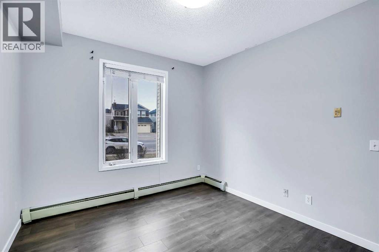
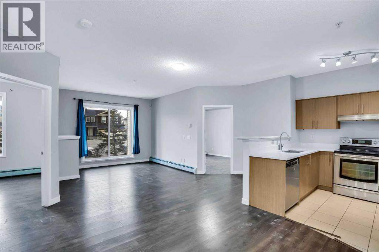
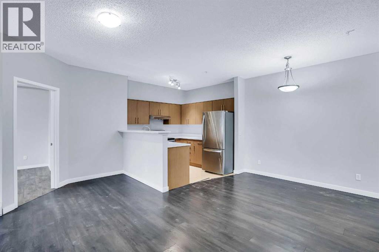
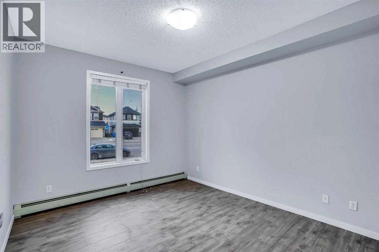
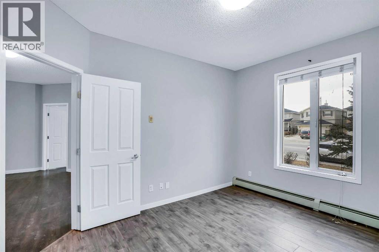
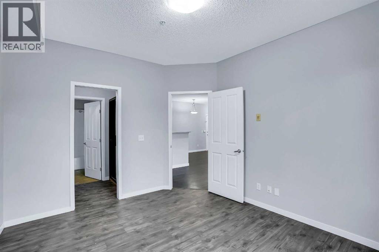
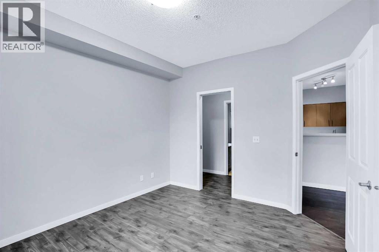
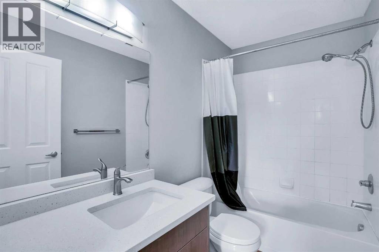
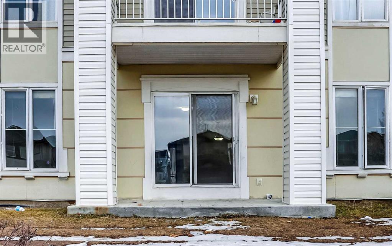
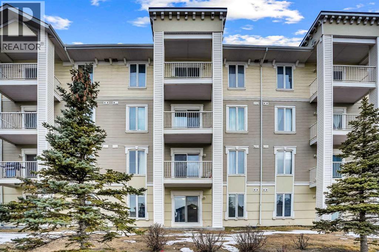
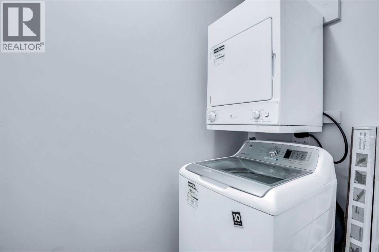
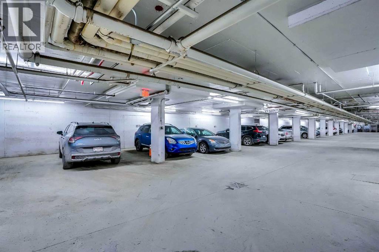
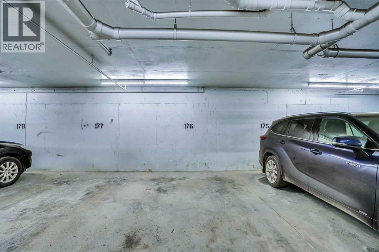
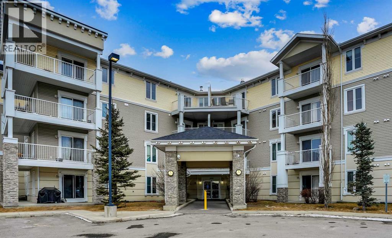
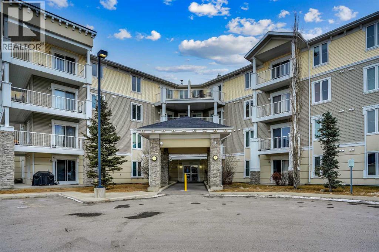
Welcome to your beautifully renovated condo retreat in the heart of Taradale! - perfect for first-time buyers, downsizers, or investors, this bright and modern 2-bedroom, 2-bathroom main-floor unit offers exceptional convenience with street-level access through the patio door, allowing you to come and go with ease and never worry about waiting for elevators. The home has been extensively updated with brand-new LVP flooring, fresh paint, new countertops, newer appliances, and a newly renovated U-shaped kitchen featuring generous counter space and a convenient sit-up breakfast bar. The open-concept layout flows seamlessly into the dining and living area, where a cozy fireplace creates the perfect focal point for relaxing or entertaining.The spacious primary suite features a walk-through closet and private 4-piece ensuite, while the second bedroom and full bathroom are thoughtfully positioned on the opposite side of the unit, offering privacy for guests, roommates, or a home office setup. Enjoy the comfort of in-suite laundry, a storage locker, and one underground heated parking stall. Step outside to your private patio and enjoy easy access to the street while taking in views of the surrounding community, mountains, and city skyline. With its desirable south-facing orientation, the unit enjoys abundant natural sunlight throughout the day — an ideal setting for sun lovers who appreciate a warm, bright living space. Condo fees include heat, electricity, water, and professional management, making ownership simple and affordable. Located just minutes from Saddletown LRT, schools, parks, shopping, restaurants, and everyday amenities, this move-in-ready home combines style, value, and unmatched convenience. (id:67770)
Facts
- Bedrooms
- 2
- Bathrooms
- 2
- Living area
- 883 sq ft
- Home type
- Apartment
- Year built
- 2007
- Parking
- 1
- Property taxes
- $1,854 (2026)
- Condo / HOA fee
- $620 monthly
- MLS® number
- A2348803
Features
- Heating
- Baseboard heaters, Forced air
- Cooling
- None
- Flooring
- Vinyl
- Appliances
- Washer, Refrigerator, Dishwasher, Stove, Dryer, Microwave Range Hood Combo
- Parking
- Underground
- Exterior Features
- Vinyl siding
- Community Features
- Pets Allowed With Restrictions
Rooms
| Room | Level | Size |
|---|---|---|
| Primary Bedroom | Main level | 10.75 Ft x 12.75 Ft |
| Bedroom | Main level | 10.58 Ft x 12.50 Ft |
| Kitchen | Main level | 8.92 Ft x 8.42 Ft |
| Living room | Main level | 16.92 Ft x 18.17 Ft |
| Laundry room | Main level | 3.75 Ft x 6.17 Ft |
| Other | Main level | 7.58 Ft x 4.42 Ft |
| 4pc Bathroom | Main level | 5.00 Ft x 8.50 Ft |
| 4pc Bathroom | Main level | 8.17 Ft x 5.00 Ft |
Location
Listed by CIR Realty

Listing data is supplied by the CREA Data Distribution Facility (DDF®). It is deemed reliable but not guaranteed and should be independently verified. It is provided for consumers’ personal, non-commercial use to identify properties they may be interested in purchasing.