$724,900
4709 CHARLES BAY BA SW
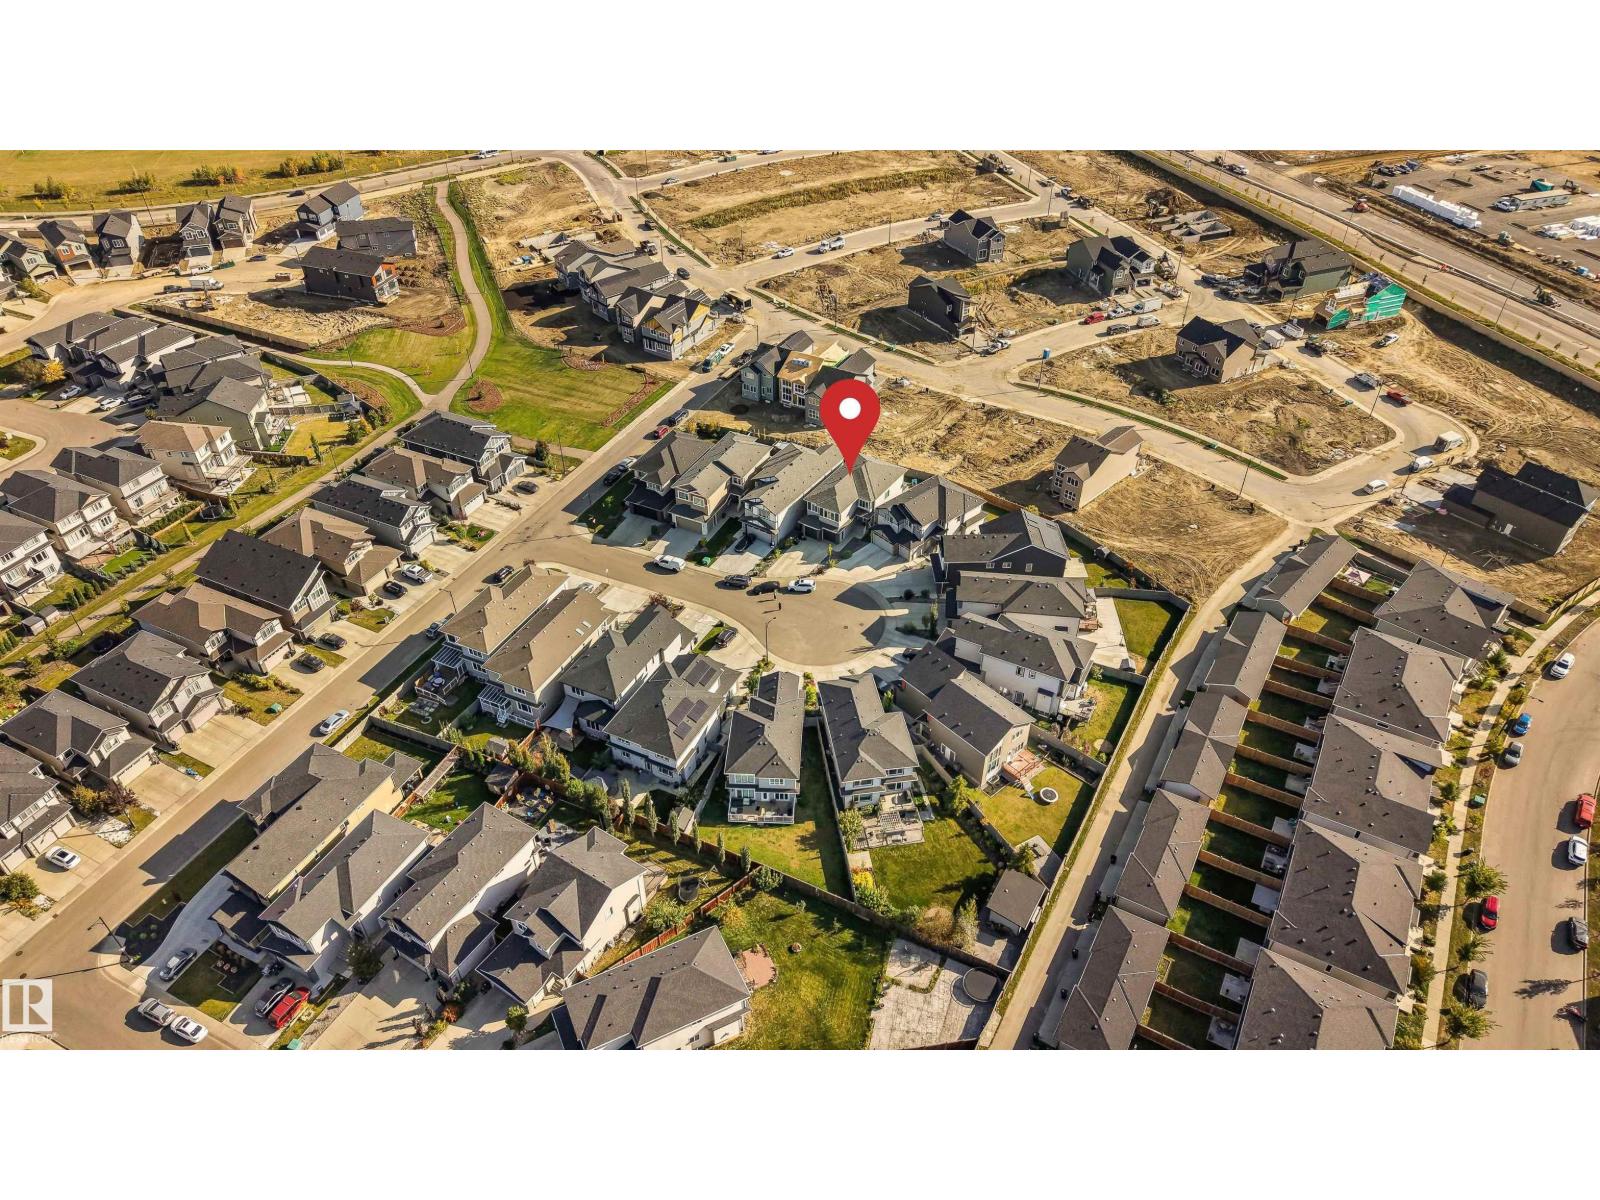
Chappelle, Edmonton
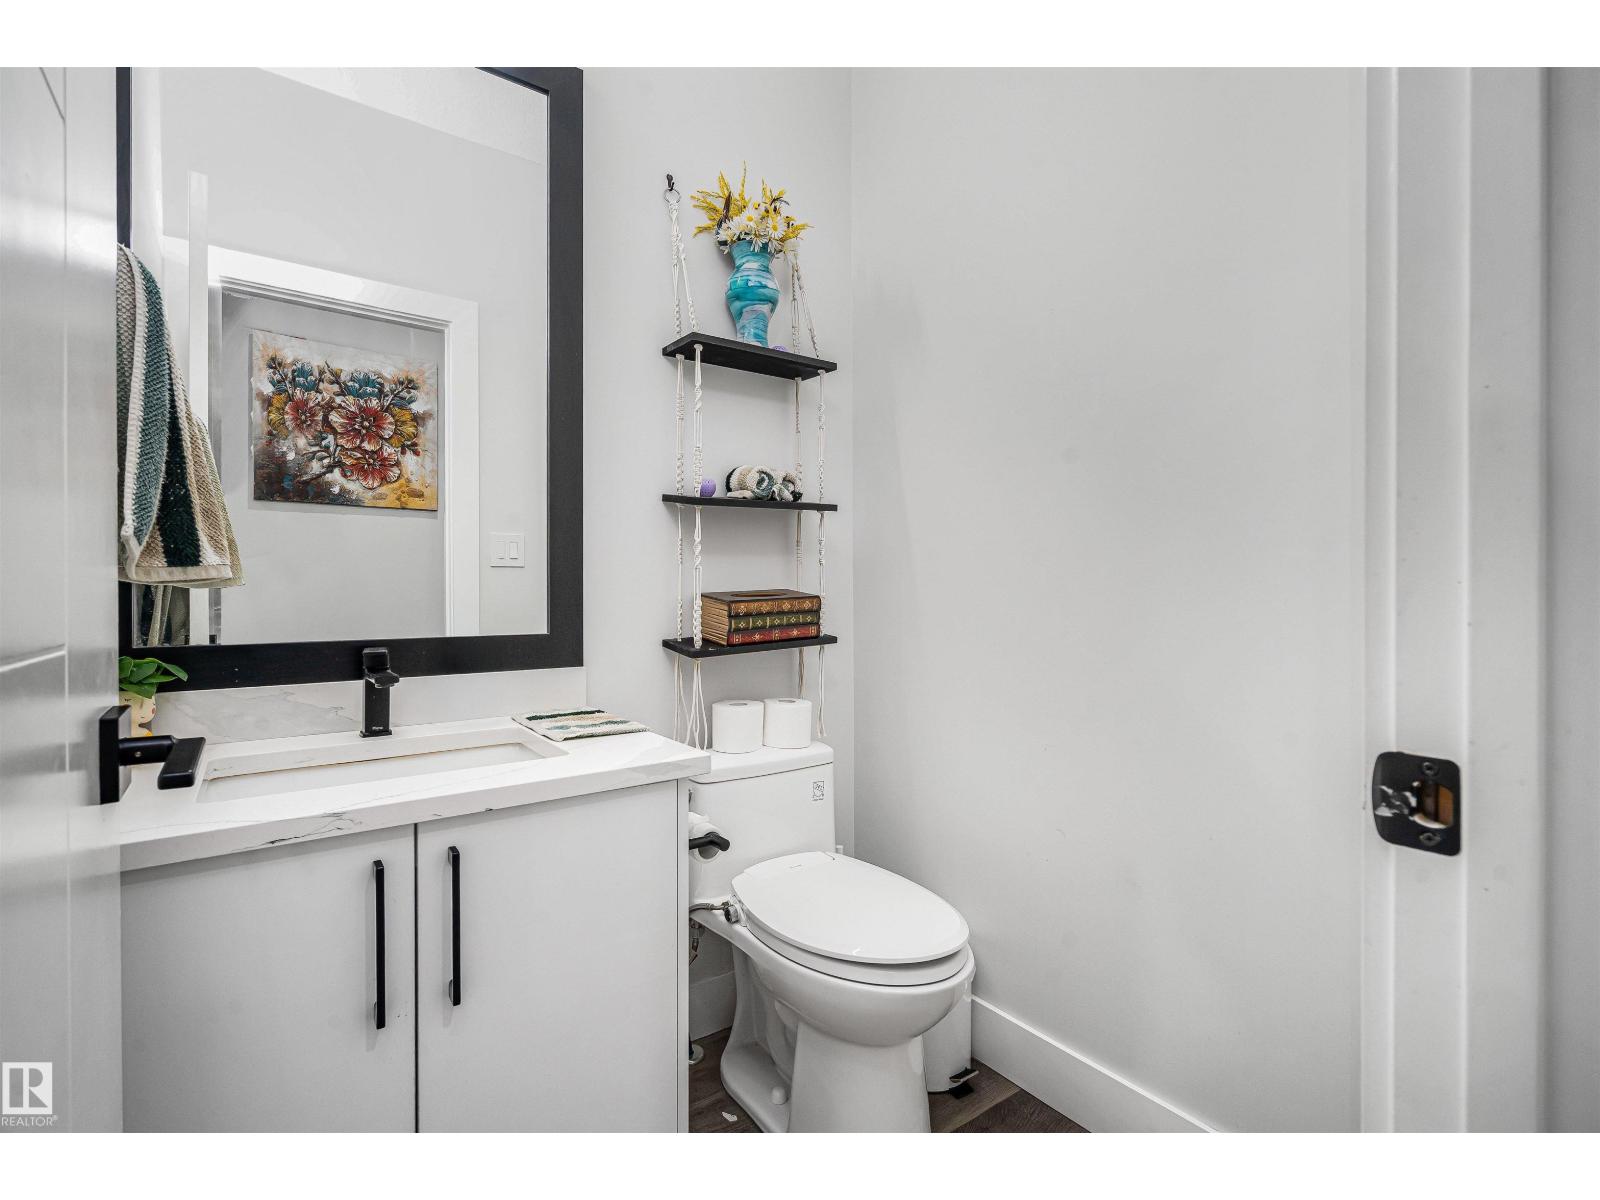
- 3 bedrooms
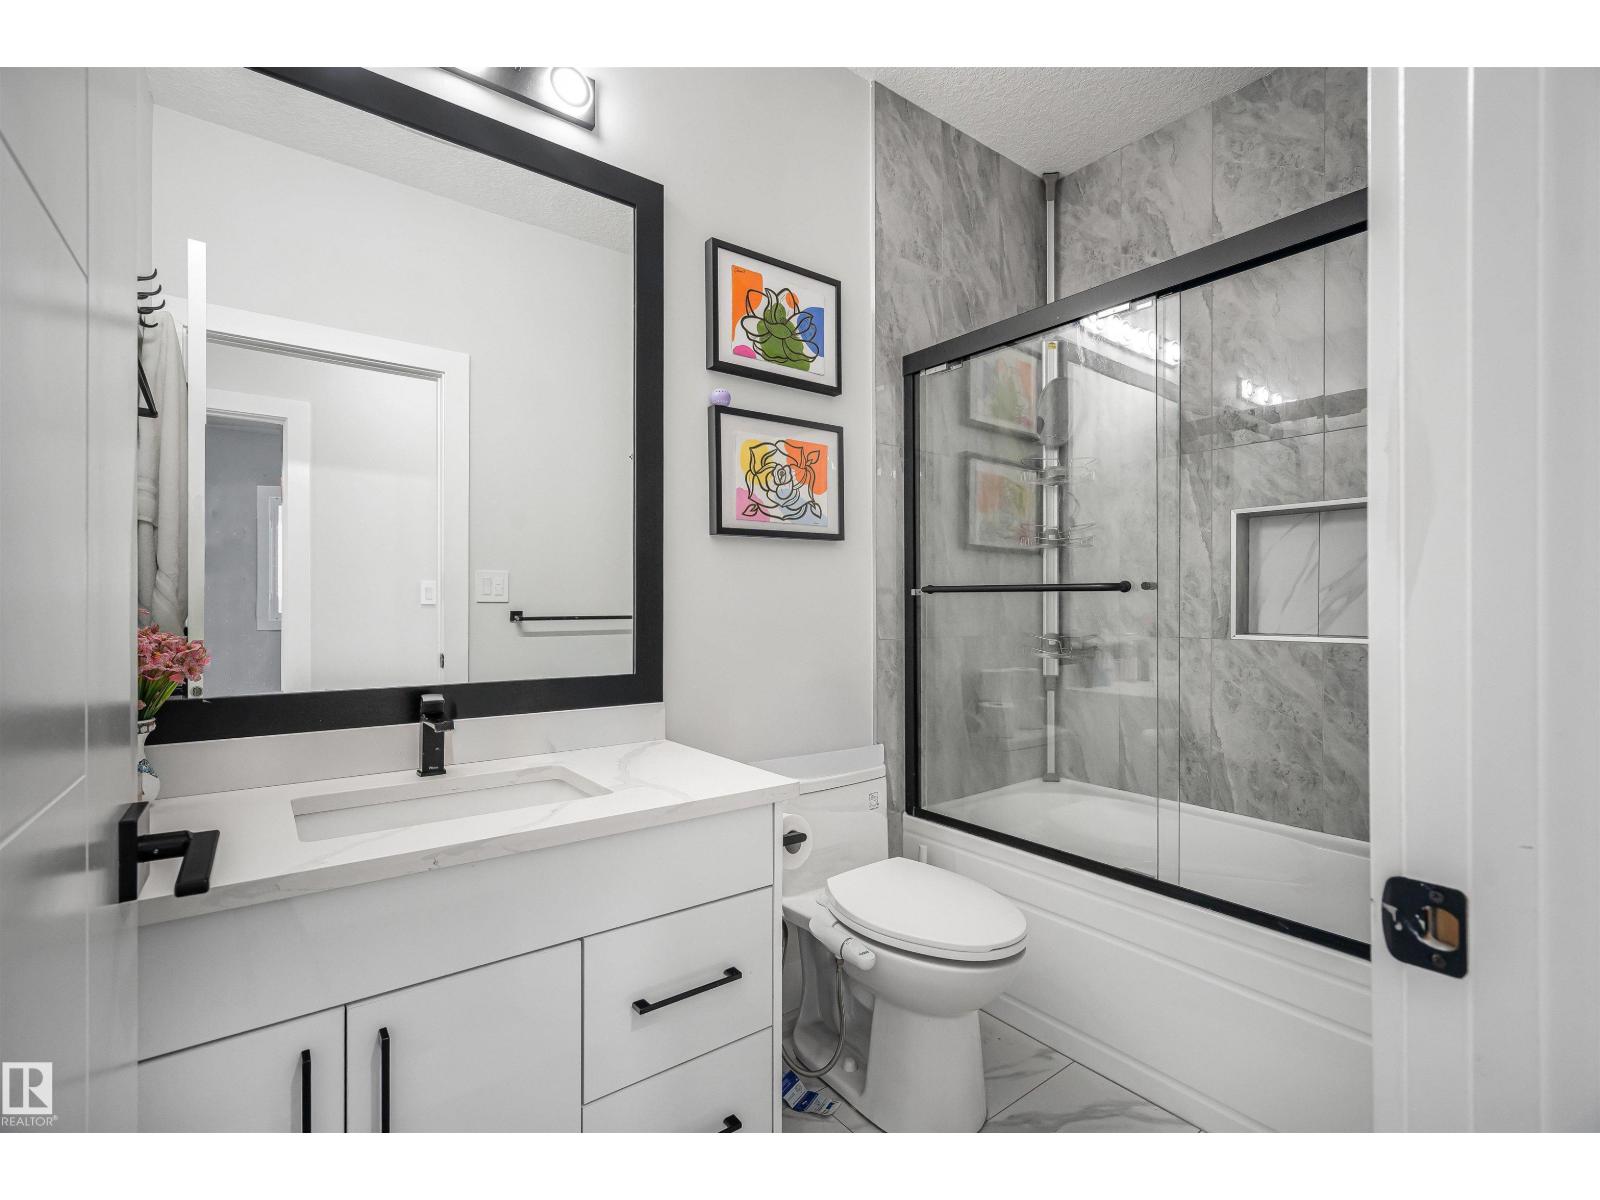
- 3 (1 half) bathrooms
- 2,620 sq ft
About this home
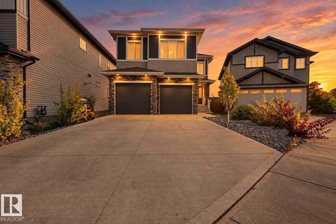
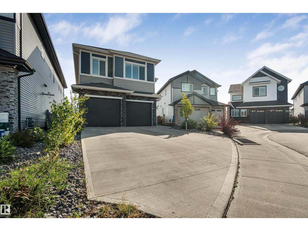
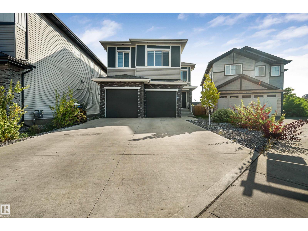
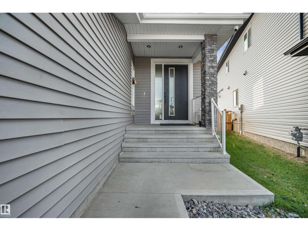
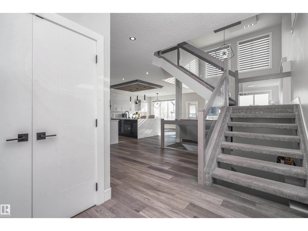
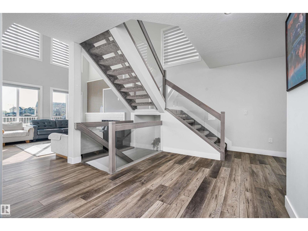
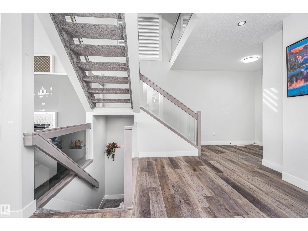
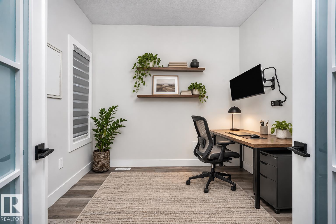
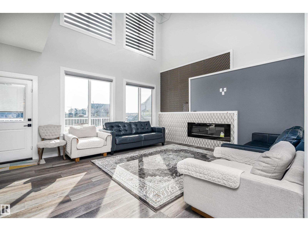
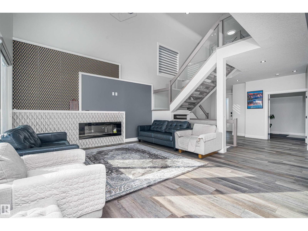
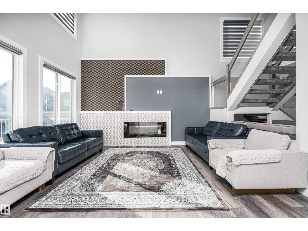
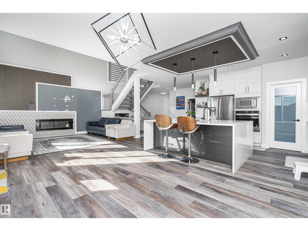
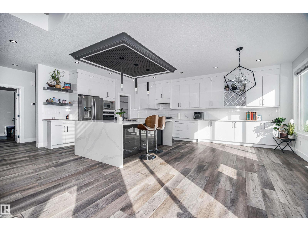
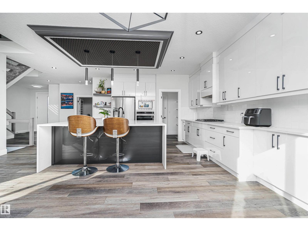
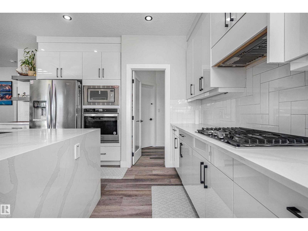
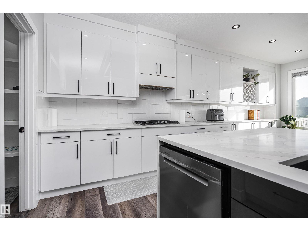
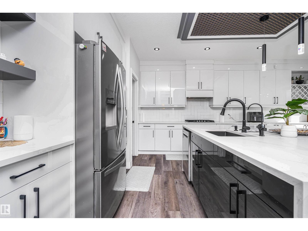
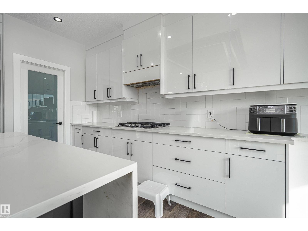
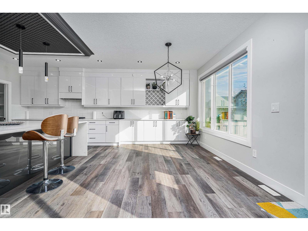
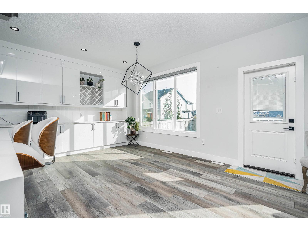
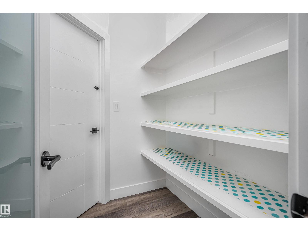
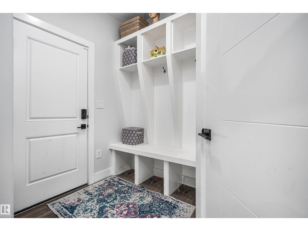
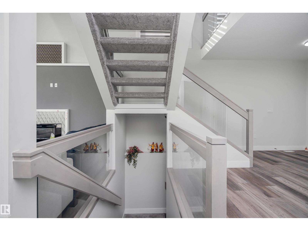
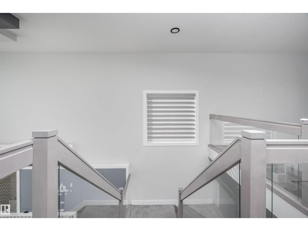
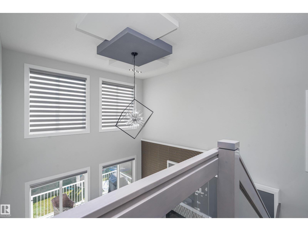
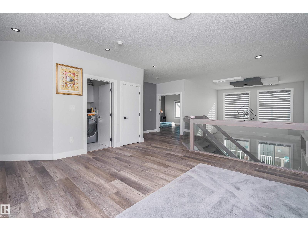
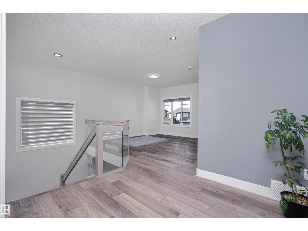
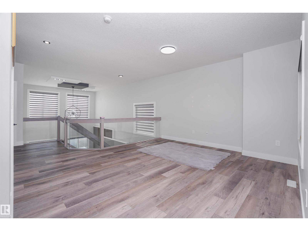
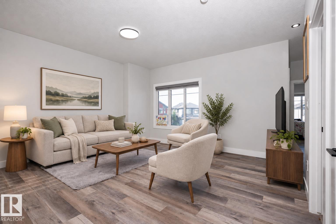
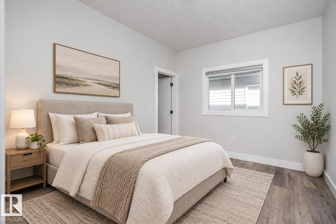
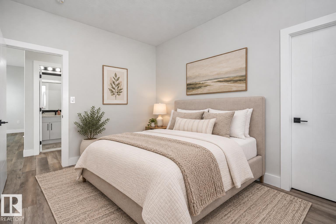
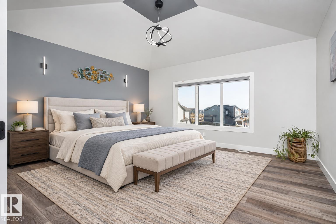
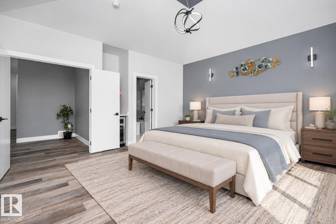
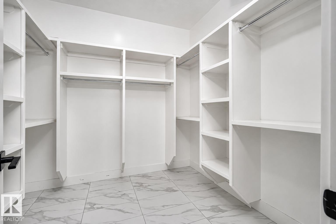
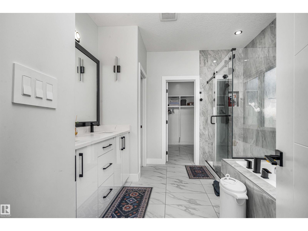
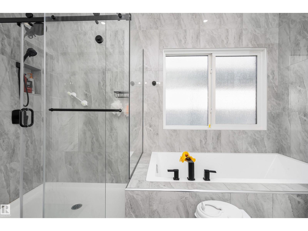
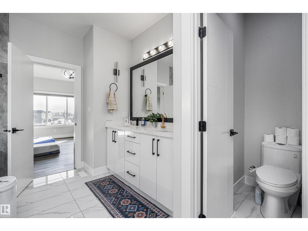
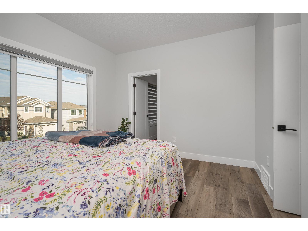
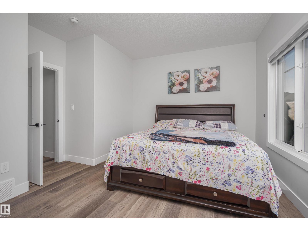
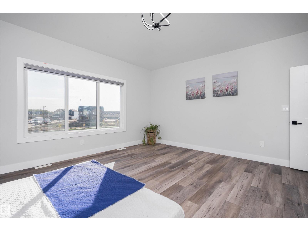
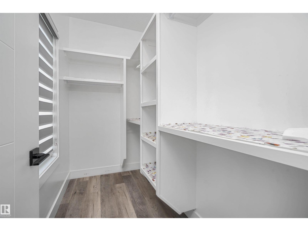
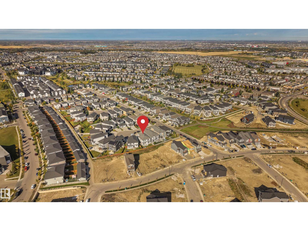
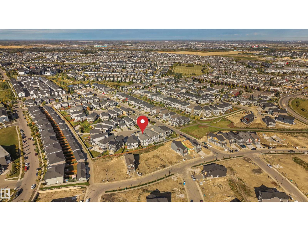
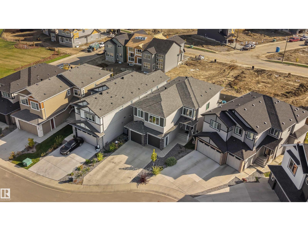
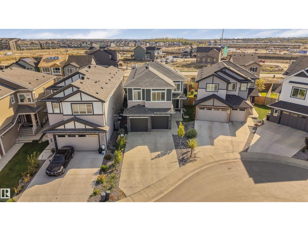
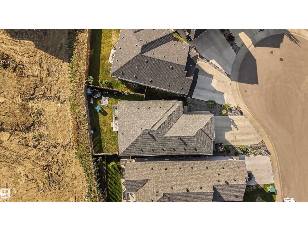
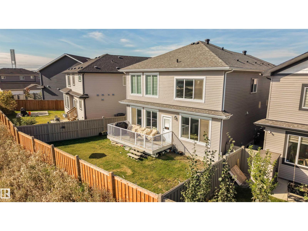
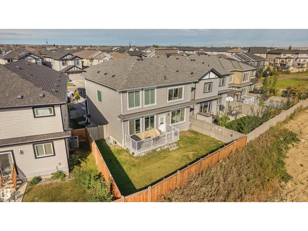
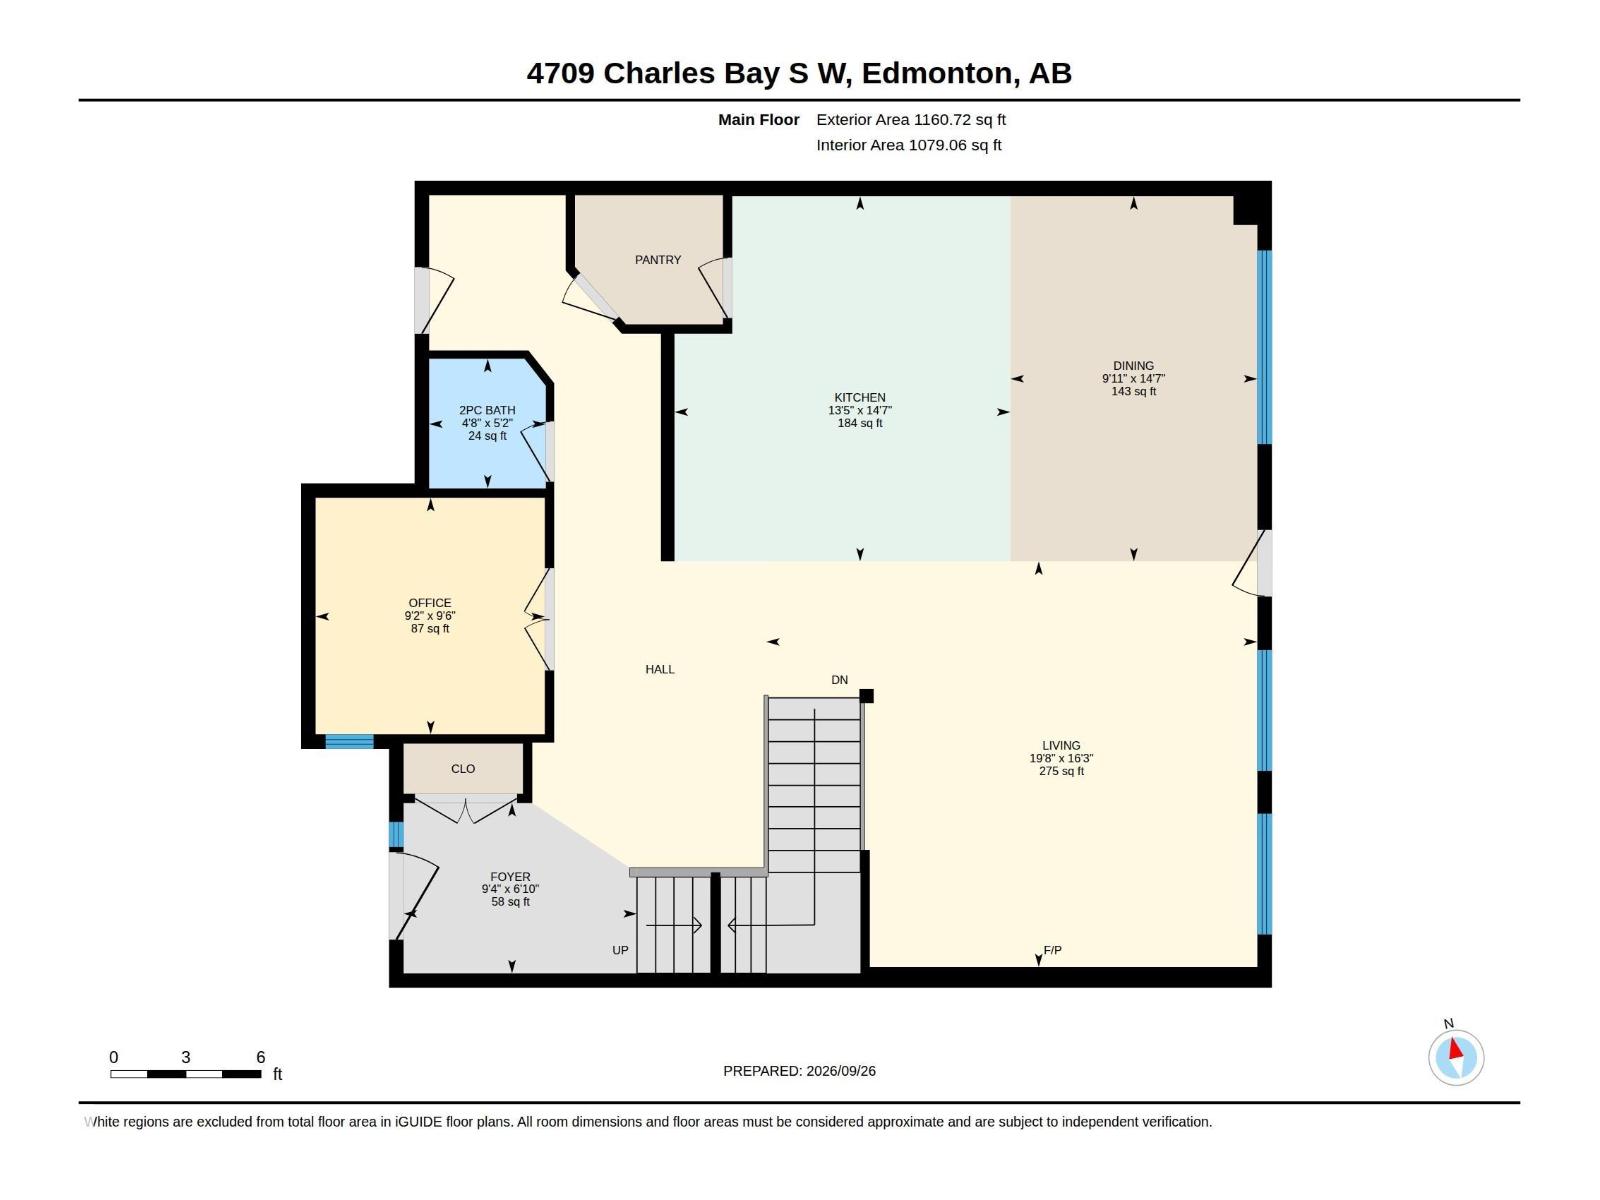
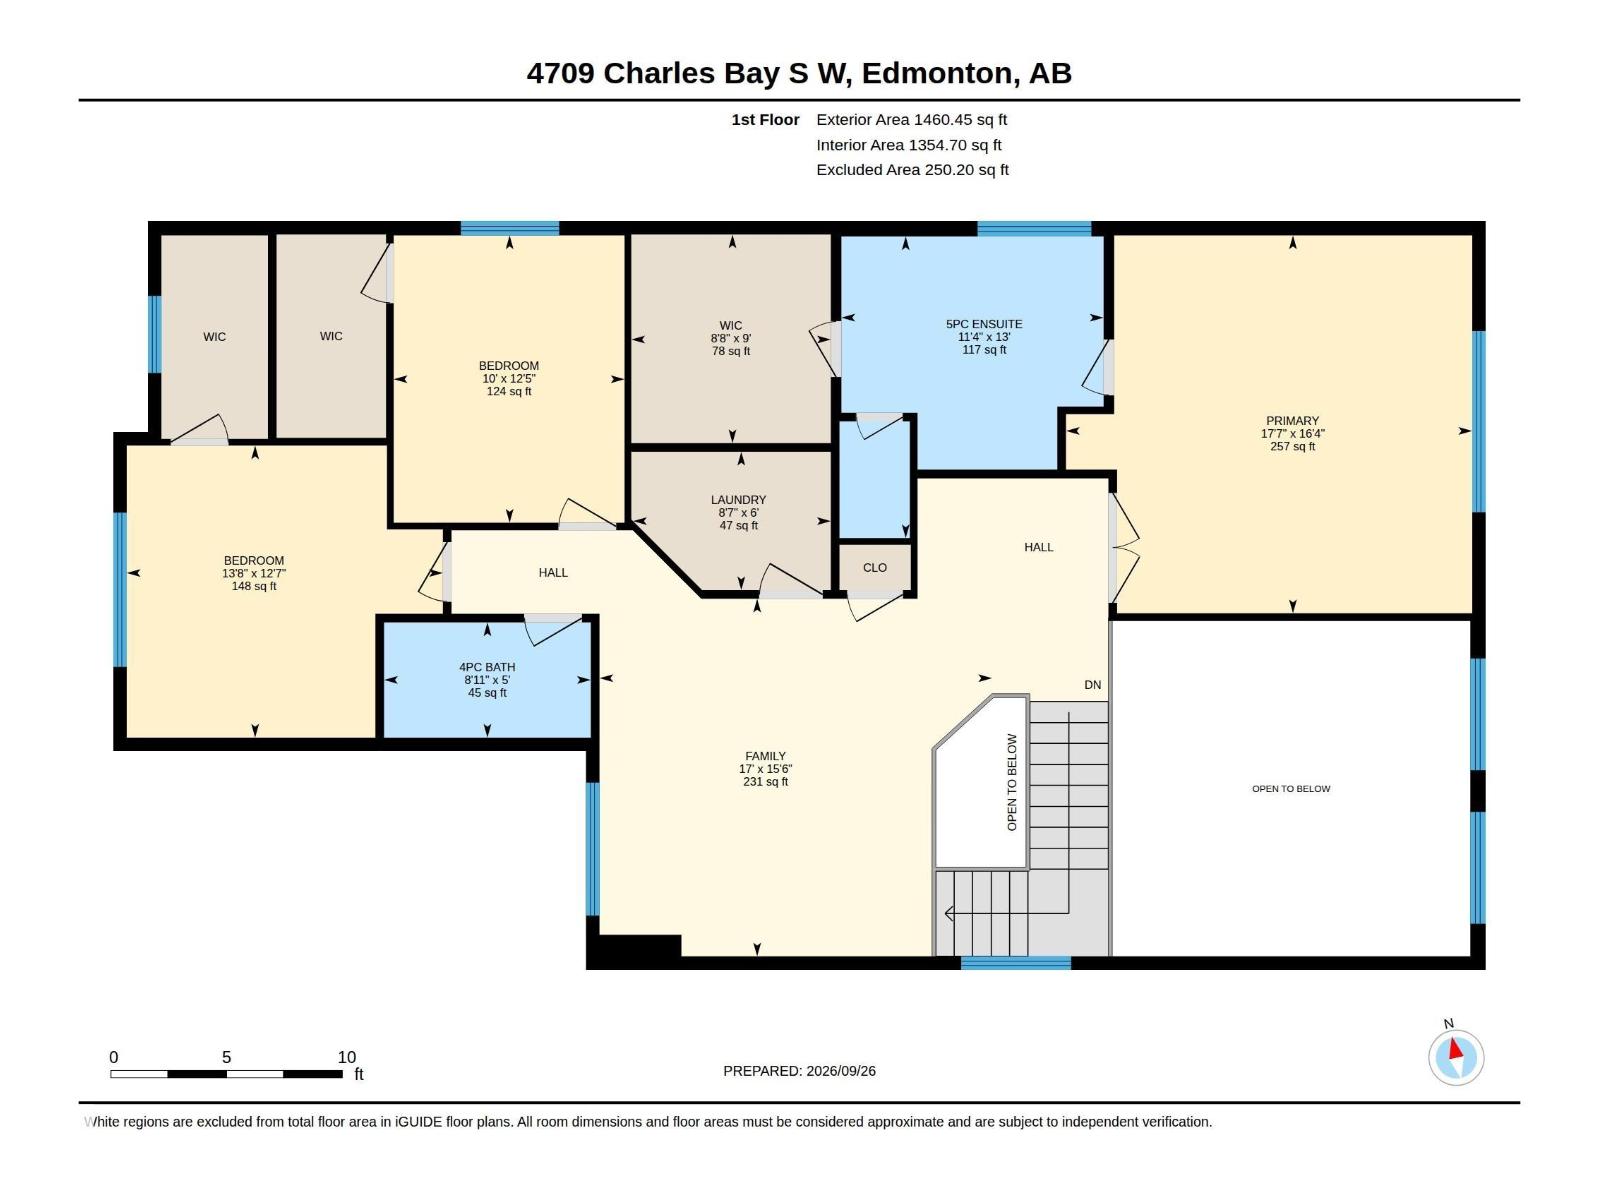
Beautifully appointed 2,620 sq. ft. executive home situated on a rare 32' pocket regular lot in a quiet cul-de-sac. The main floor offers an open and spacious layout with soaring ceilings, abundant natural light, and a stylish living area featuring a modern electric fireplace and custom feature wall. The well-designed kitchen provides an extended workspace, quartz countertops, built-in stainless-steel appliances, granite sink, wine rack, and walk-through pantry. The carpet-free upper level features a spacious primary retreat with 10' ceilings, a luxurious 5-piece ensuite, wine cooler, and generous walk-in closet. Central A/C and numerous additional upgrades add to the comfort of this exceptional home. A large driveway and impressive curb appeal complete the property. Central A/C is currently under a rental agreement and is to be assumed by the buyer. The basement is partially developed with framing and electrical work completed. Some photos have been virtually staged for illustration purposes. (id:67770)
Facts
- Bedrooms
- 3
- Bathrooms
- 3 (1 half)
- Living area
- 2,620 sq ft
- Home type
- House
- Year built
- 2021
- Lot size
- 469.62 square meters
- MLS® number
- E4510785
Features
- Heating
- Forced air
- Cooling
- Central air conditioning
- Basement
- Partially finished, Full
- Appliances
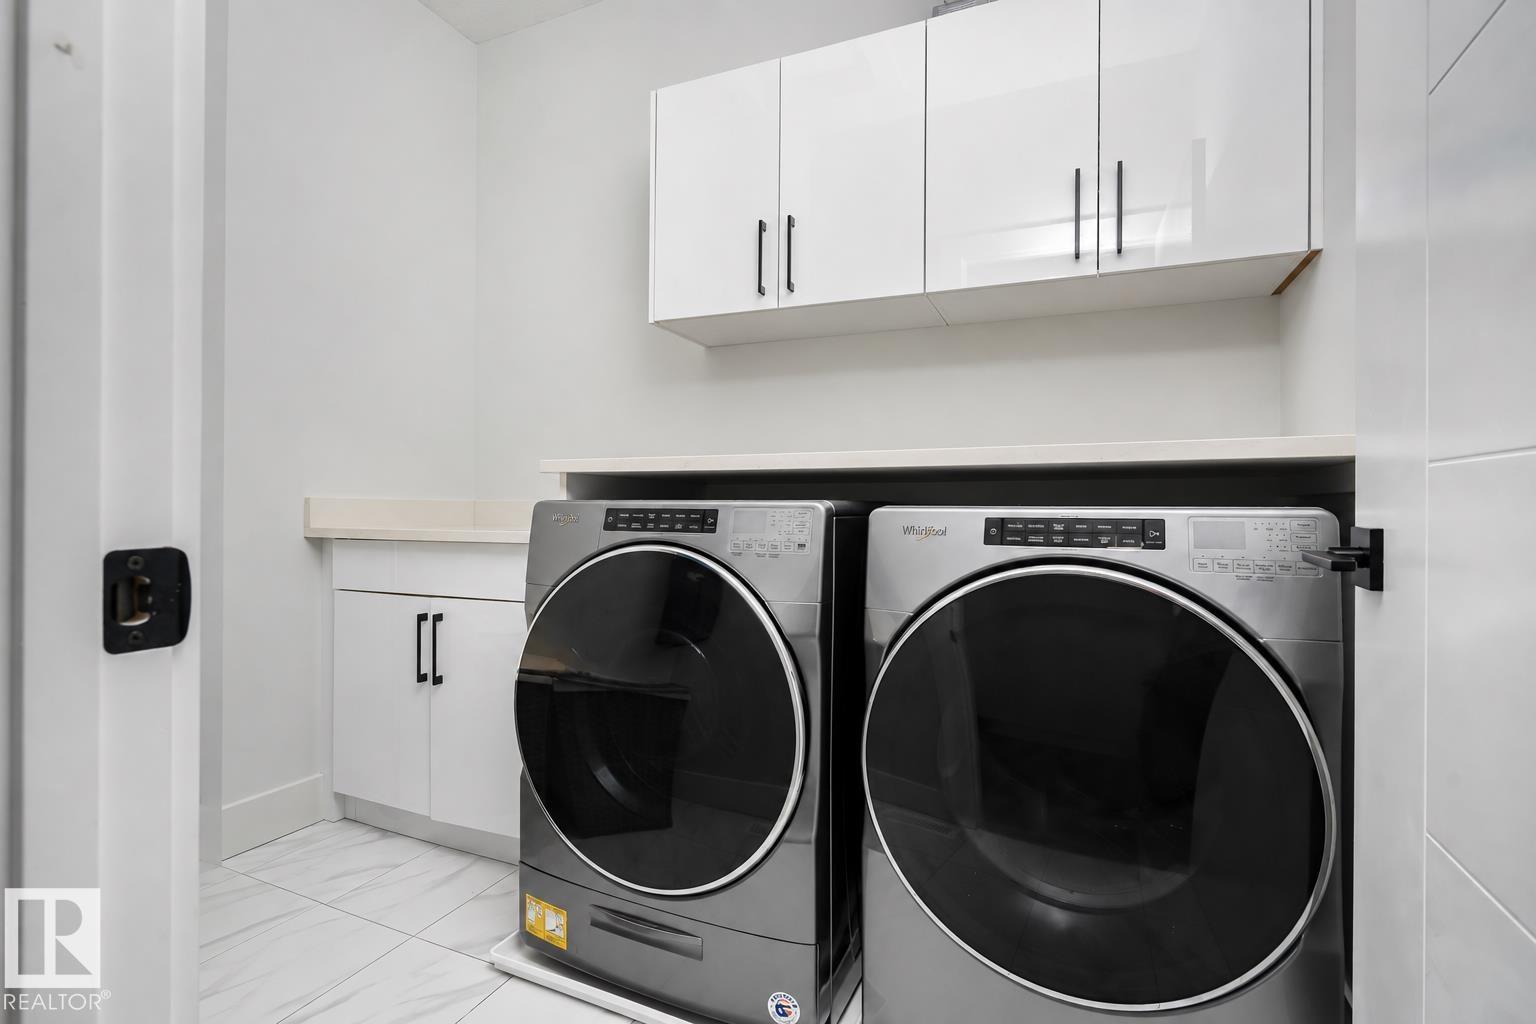
- Refrigerator, Wine Fridge, Stove, Dryer, Microwave, Oven - Built-In, Hood Fan, Garage door opener, Garage door opener remote(s)
- Parking
- Attached Garage, Oversize
- Building Features
- Ceiling - 9ft, Ceiling - 10ft, Vinyl Windows
Rooms
| Room | Level | Size |
|---|---|---|
| Living room | Main level | 5.99m x 4.95m |
| Dining room | Main level | 3.01m x 4.45m |
| Kitchen | Main level | 4.10m x 4.45m |
| Family room | Upper Level | 5.17m x 4.71m |
| Primary Bedroom | Upper Level | 5.35m x 4.98m |
| Bedroom 2 | Upper Level | 4.17m x 3.85m |
| Bedroom 3 | Upper Level | 3.04m x 3.79m |
| Office | Main level | 2.79m x 2.88m |
Location
Listed by Nationwide Realty Corp

Listing data is supplied by the CREA Data Distribution Facility (DDF®). It is deemed reliable but not guaranteed and should be independently verified. It is provided for consumers’ personal, non-commercial use to identify properties they may be interested in purchasing.