$489,000
12117 85 ST NW
Eastwood, Edmonton
- 5 bedrooms
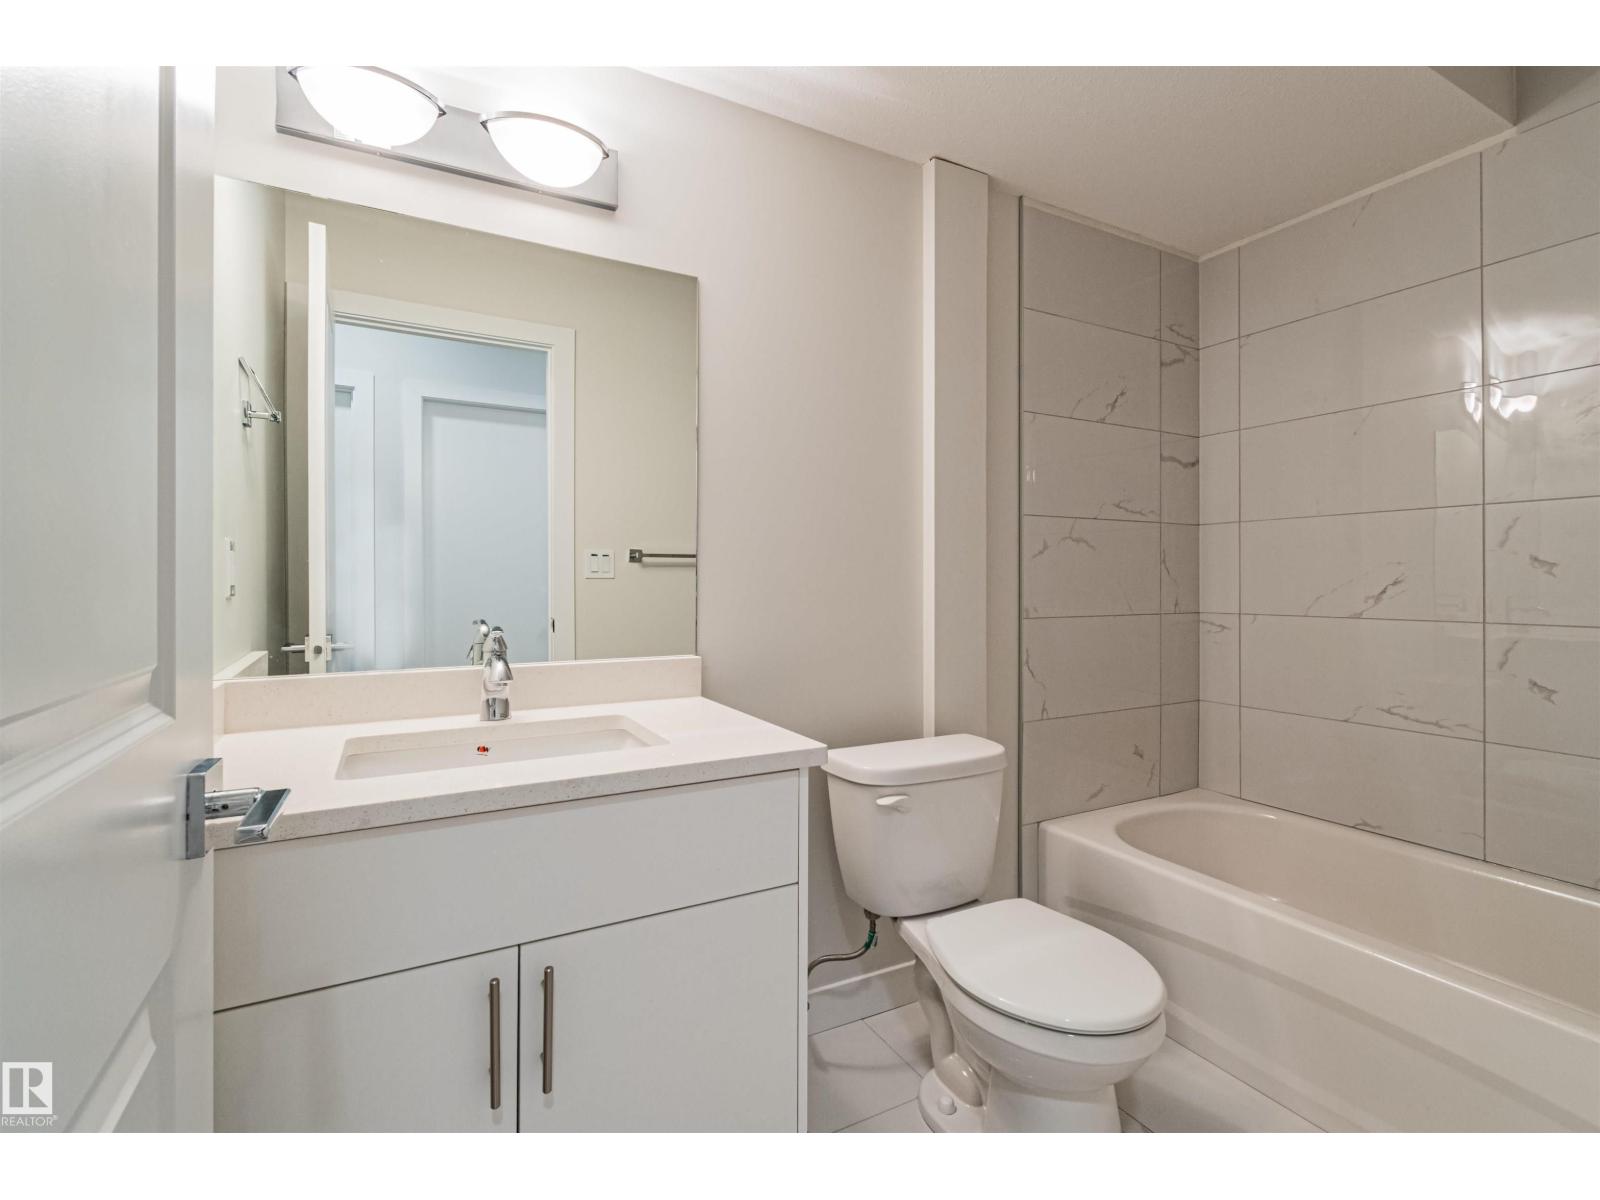
- 3 bathrooms
- 963 sq ft
About this home
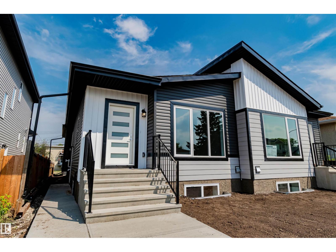
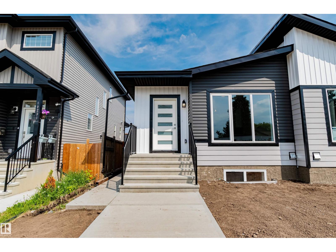
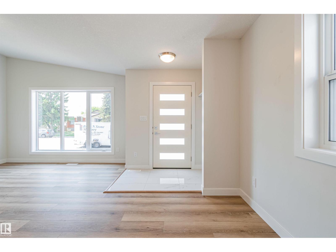
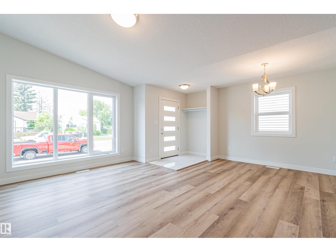
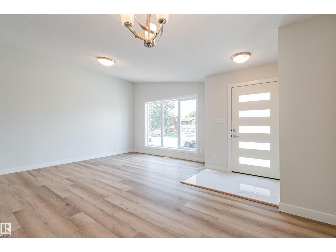
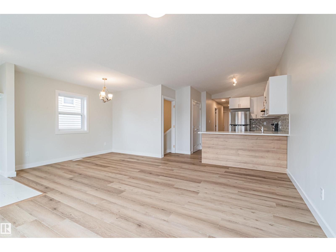
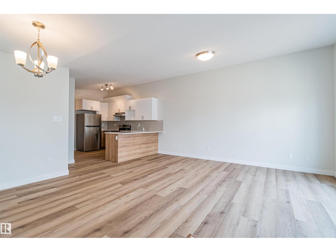
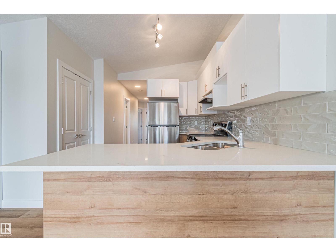
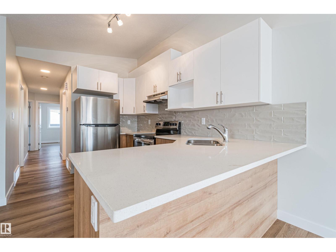
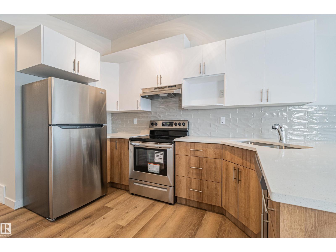
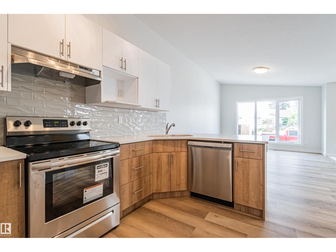
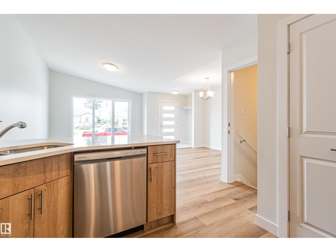
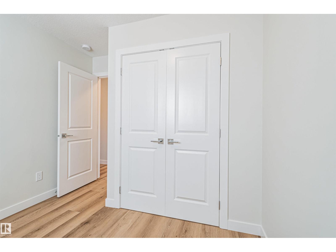
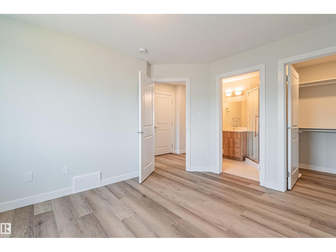
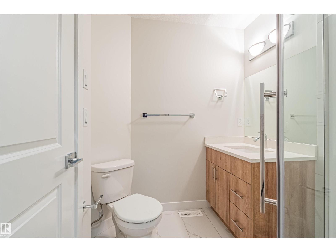
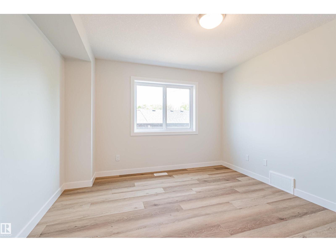
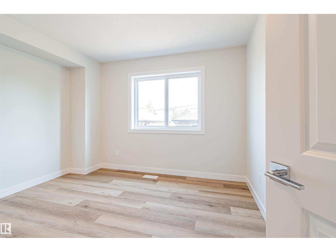
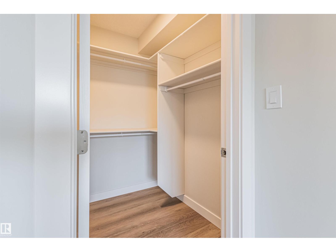
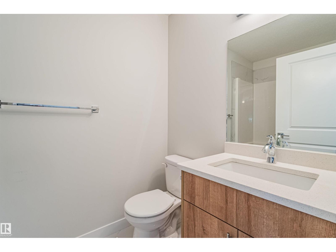
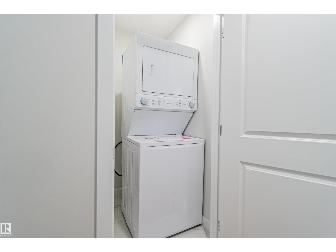
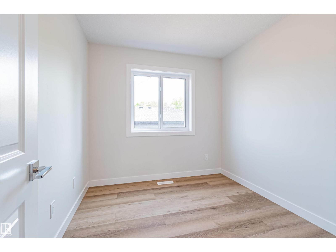
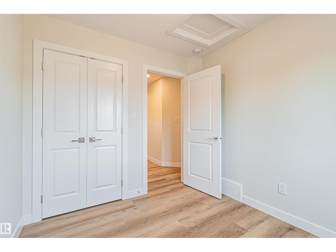
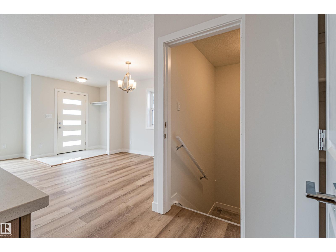
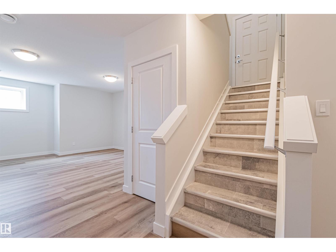
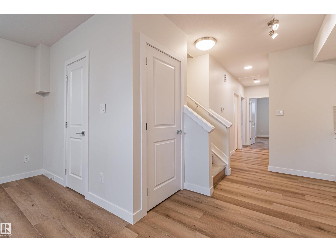
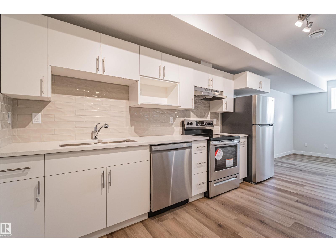
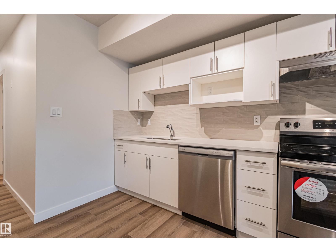
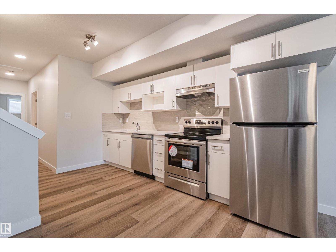
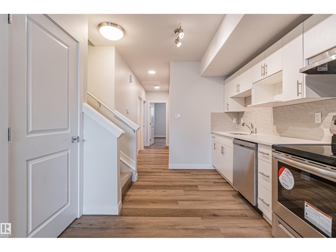
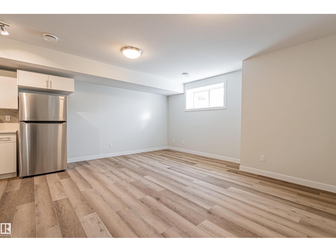
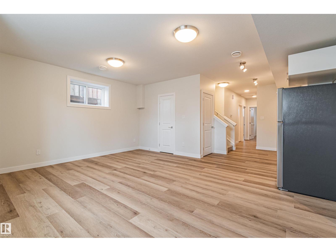
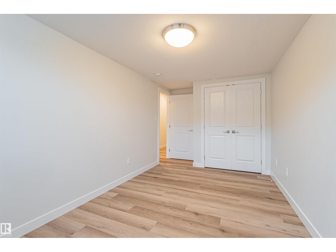
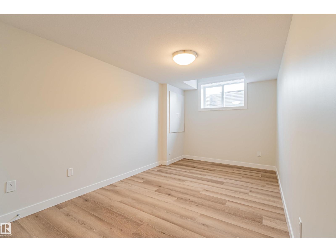
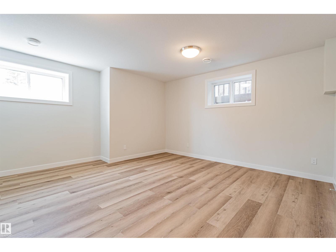
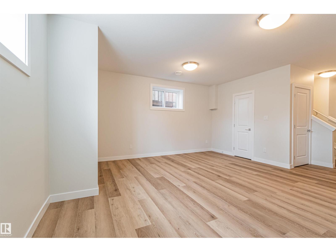
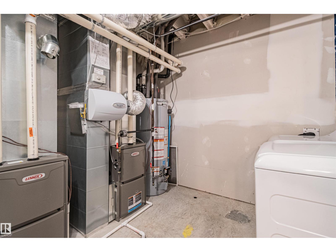
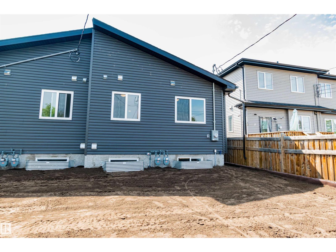
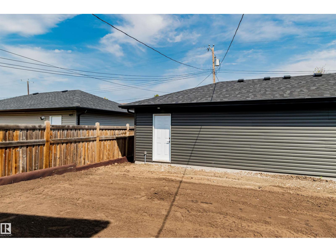
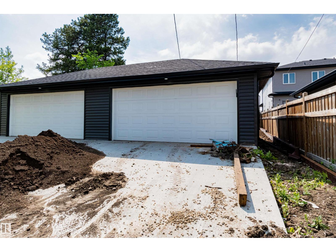
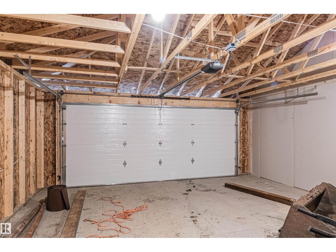
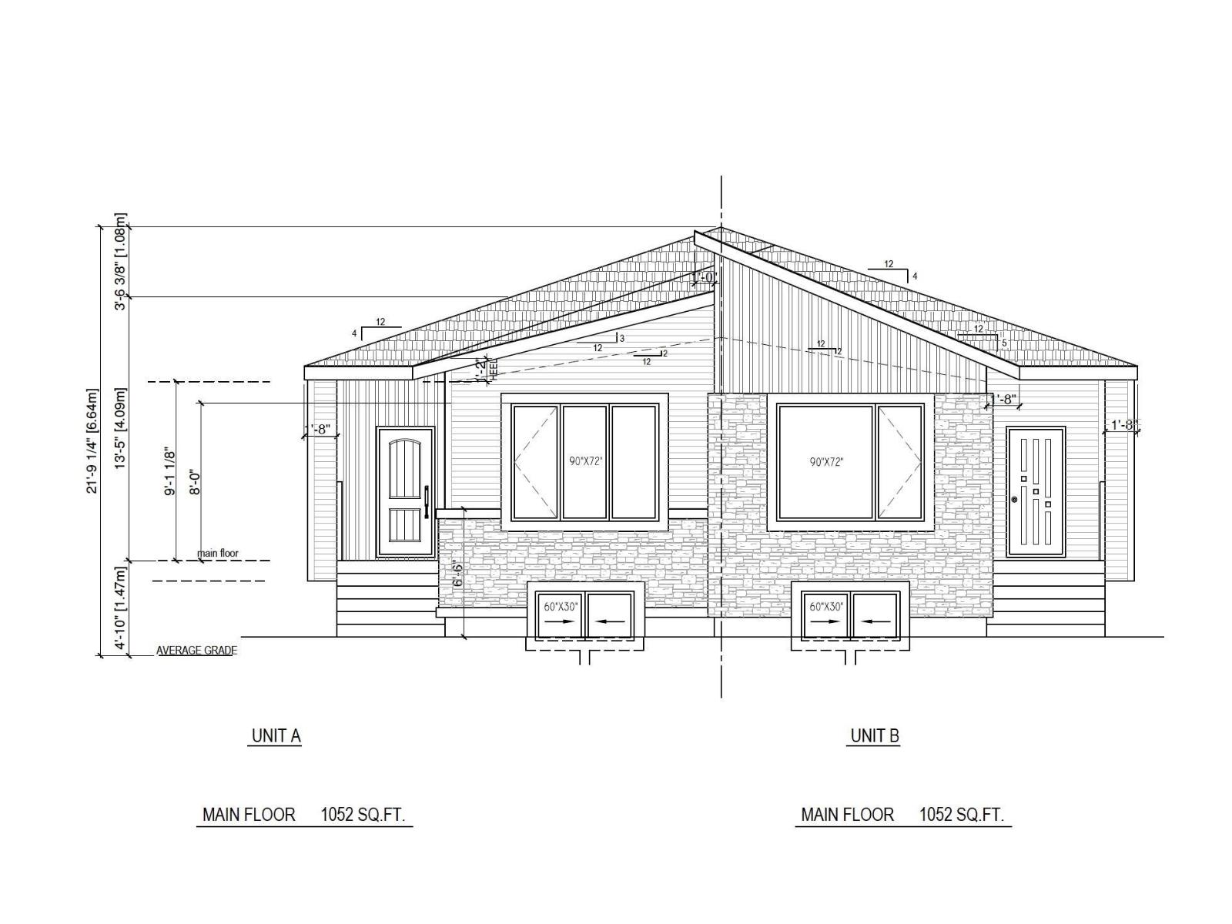
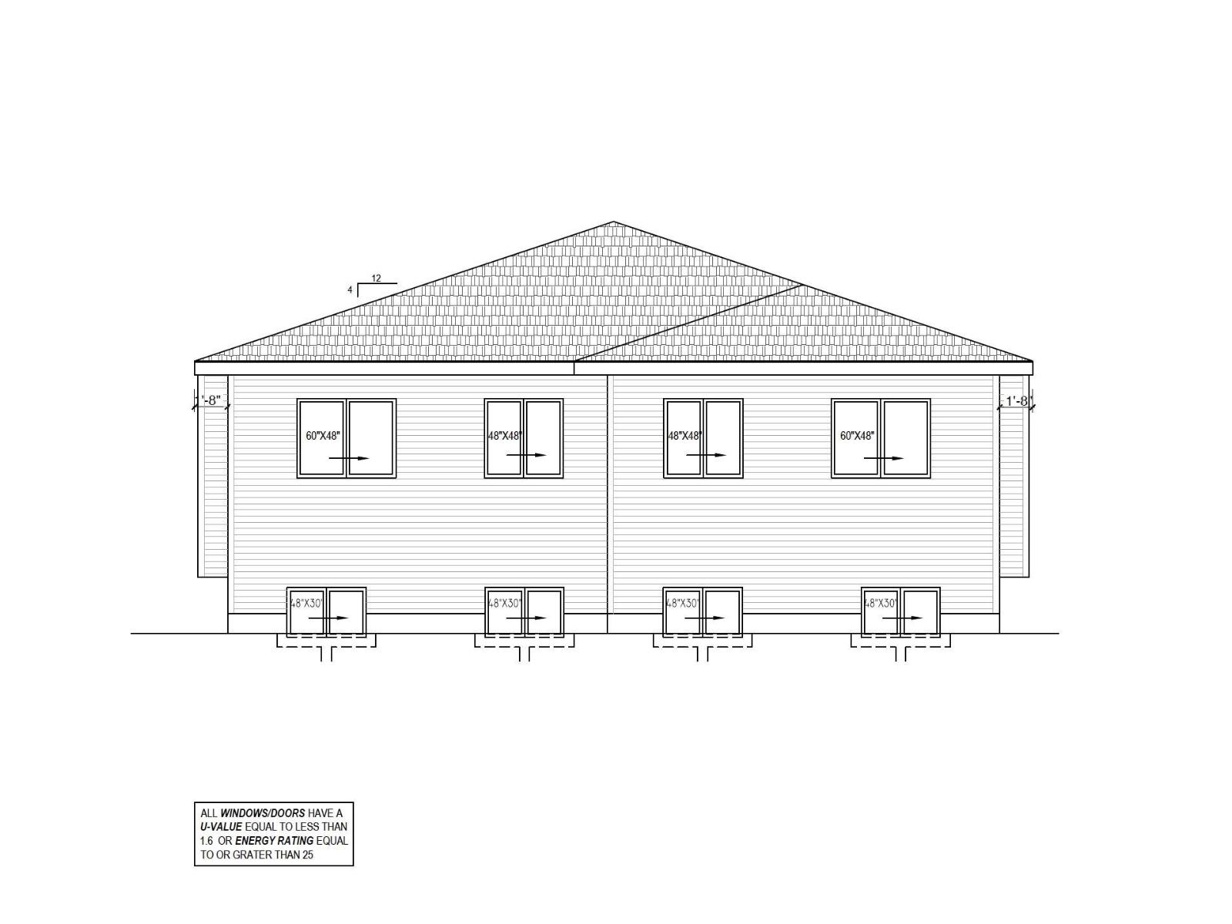
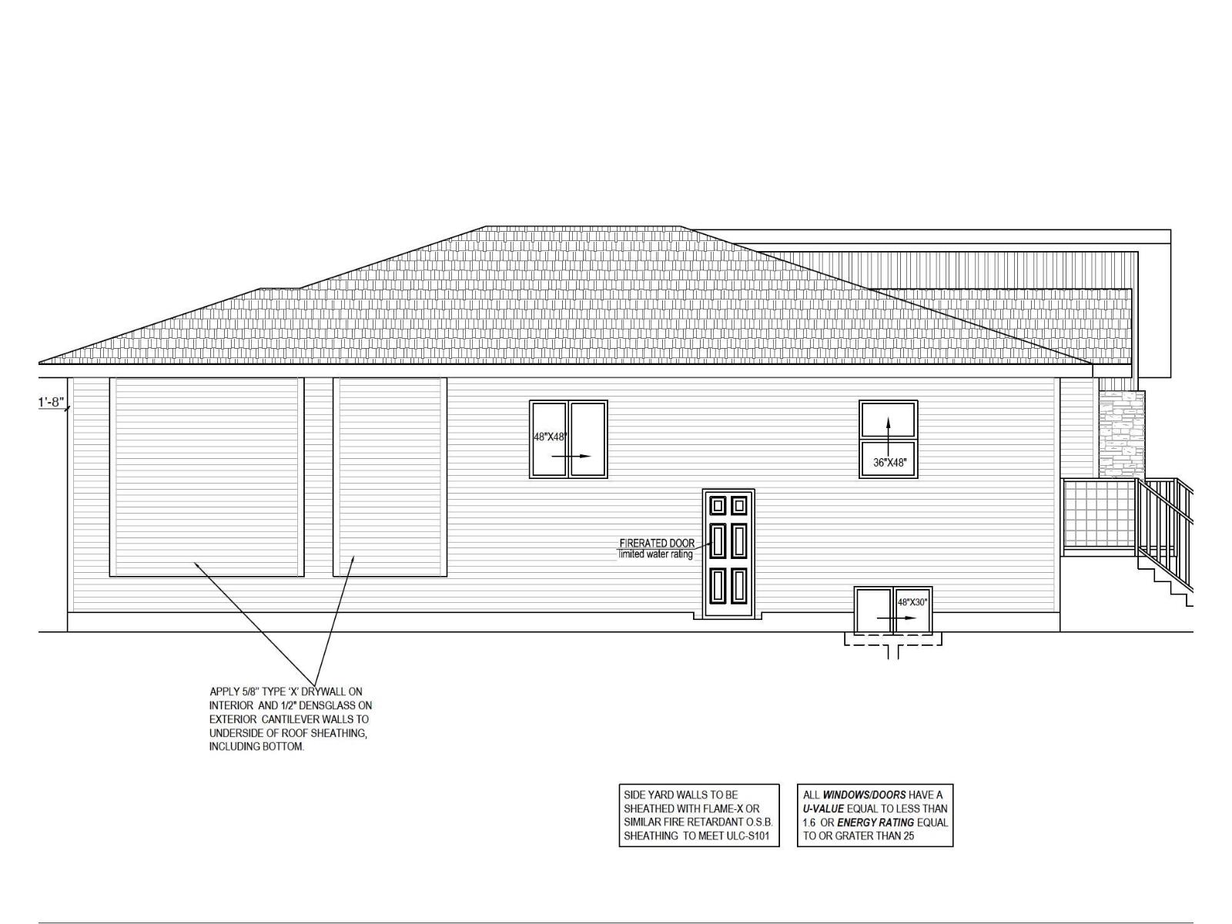
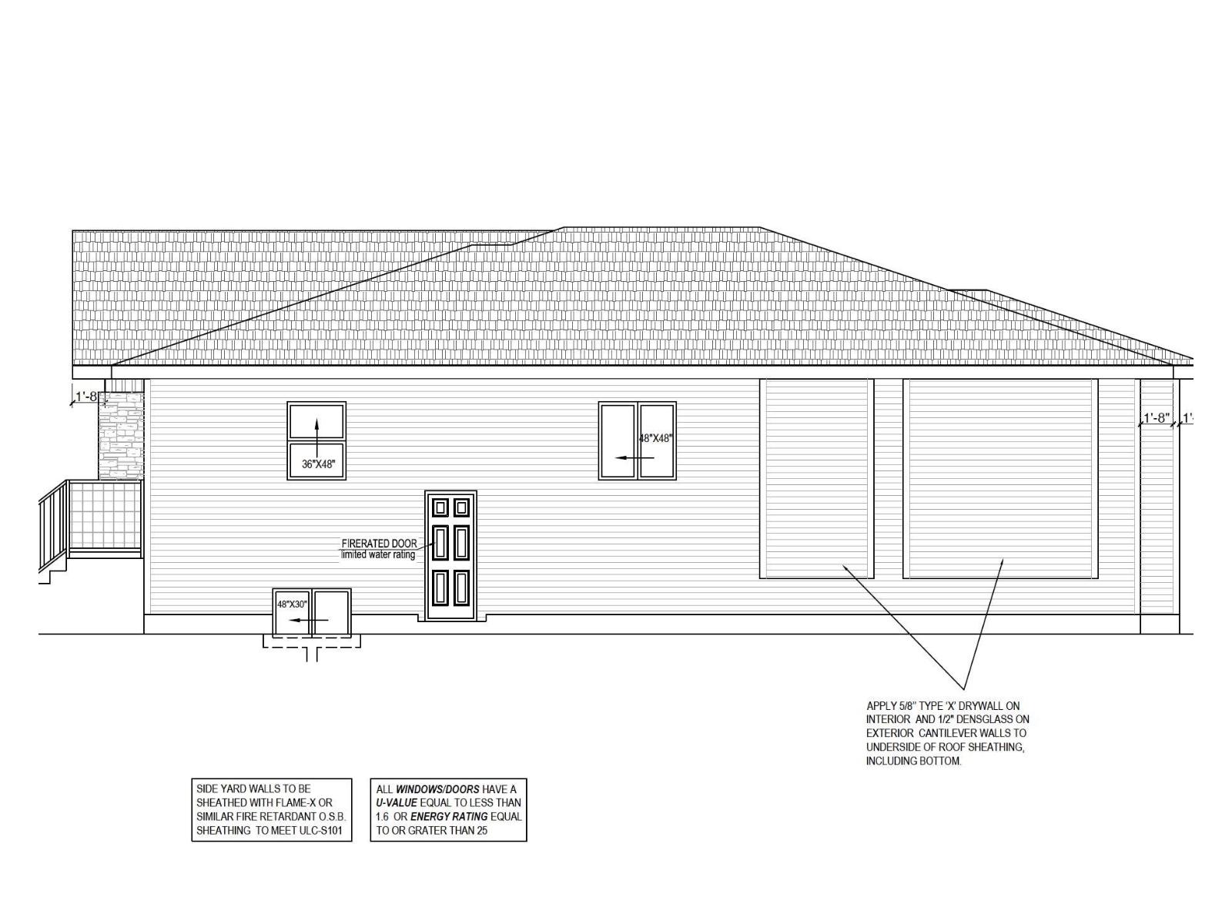
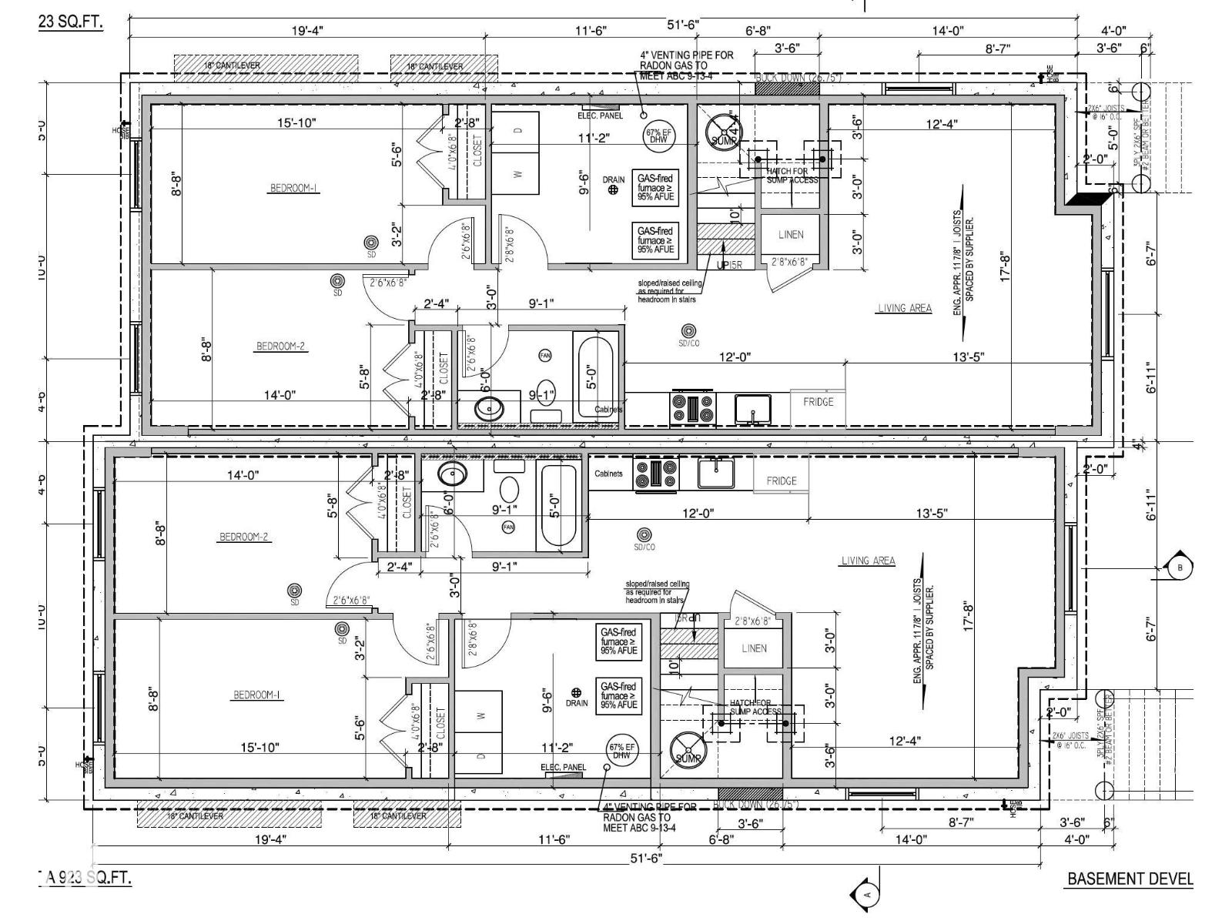
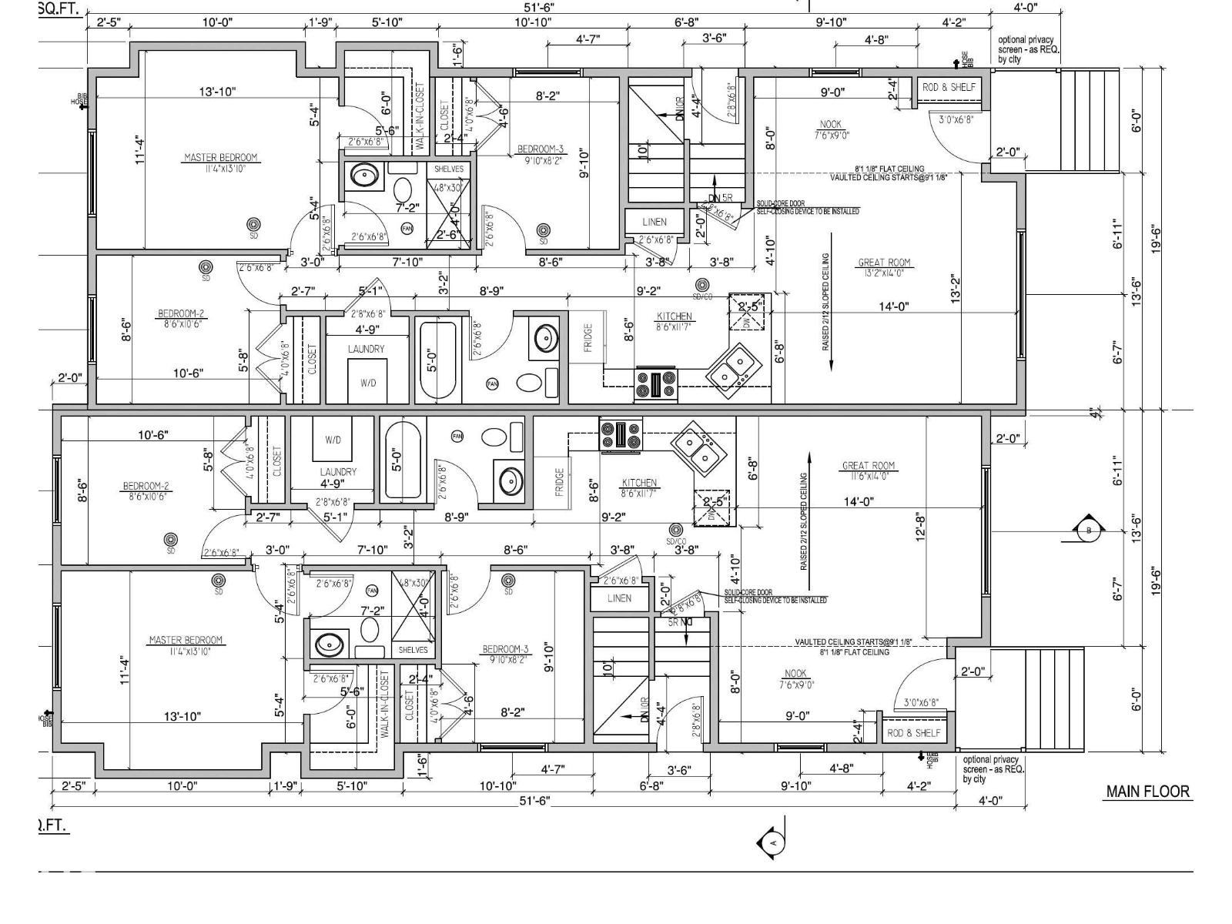
Fantastic investment opportunity in Eastwood! This brand-new half-duplex bungalow offers a functional layout with excellent income potential and an expected completion of mid-November 2026. The main floor features a bright, open-concept living space with modern finishes throughout, along with three bedrooms and thoughtfully designed living areas. The fully finished basement features a legal two-bedroom suite with a separate entrance and dedicated laundry, offering excellent flexibility for extended family or additional rental income. Conveniently located near schools, shopping, transit, and major commuter routes, this is a great opportunity to own a versatile new-construction property in an established central Edmonton community. NOTE: Photos shown are from a recently completed half-duplex by the same builder with a similar layout and finishings. Property taxes not yet assessed. (id:67770)
Facts
- Bedrooms
- 5
- Bathrooms
- 3
- Living area
- 963 sq ft
- Home type
- Duplex
- Year built
- 2026
- MLS® number
- E4510784
Features
- Heating
- Forced air
- Basement
- Finished, Full, Suite
- Appliances
- Dishwasher, Dryer, Two stoves, Two Washers, Two Refrigerators
- Parking
- Detached Garage, Parking Pad
Rooms
| Room | Level | Size |
|---|---|---|
| Living room | Main level | |
| Dining room | Main level | |
| Kitchen | Main level | |
| Primary Bedroom | Main level | |
| Bedroom 2 | Main level | |
| Bedroom 3 | Main level | |
| Bedroom 4 | Basement | |
| Bedroom 5 | Basement | |
| Second Kitchen | Basement |
Location
Listed by Century 21 Masters

Listing data is supplied by the CREA Data Distribution Facility (DDF®). It is deemed reliable but not guaranteed and should be independently verified. It is provided for consumers’ personal, non-commercial use to identify properties they may be interested in purchasing.