$274,900
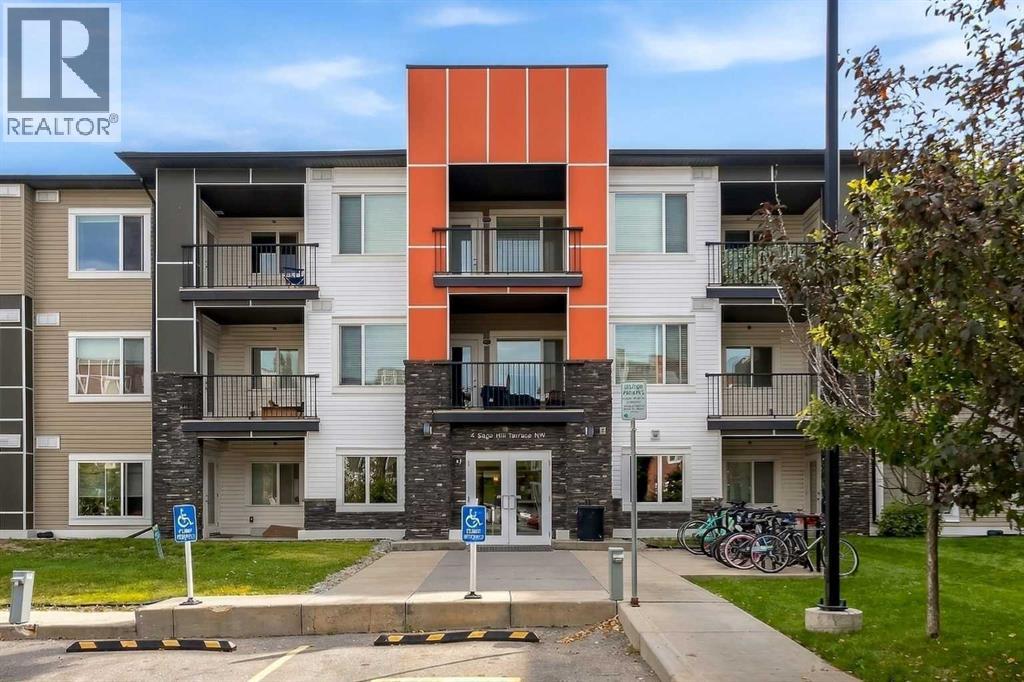
122, 4 Sage Hill Terrace NW
Sage Hill, Calgary
- 2 bedrooms
- 2 bathrooms
- 801 sq ft
About this home
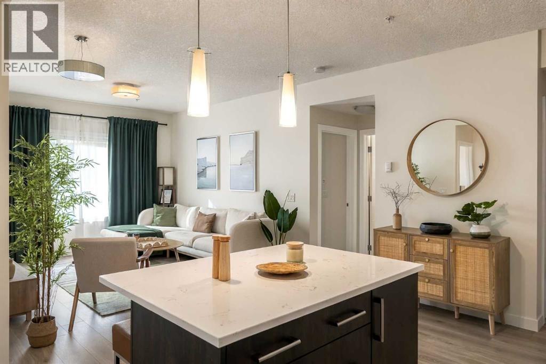
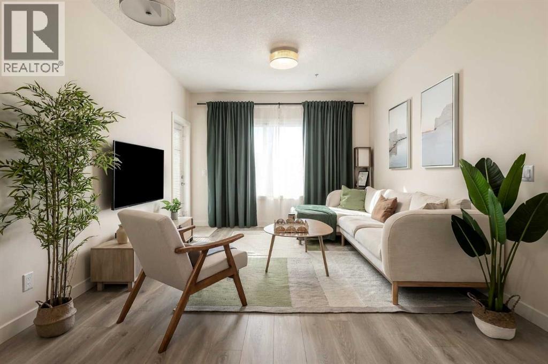
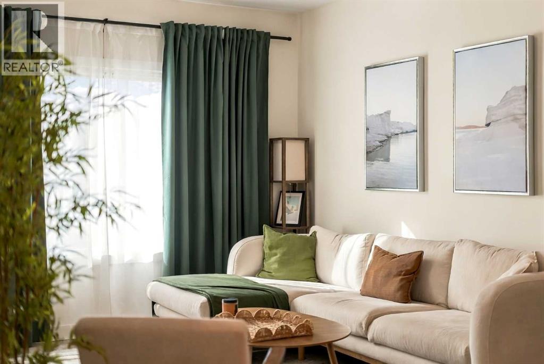
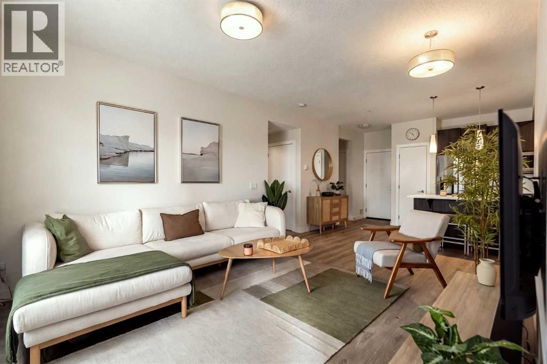
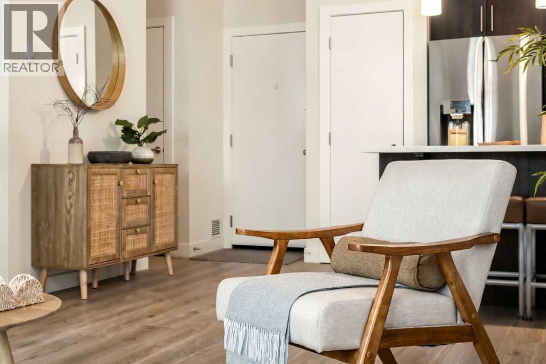
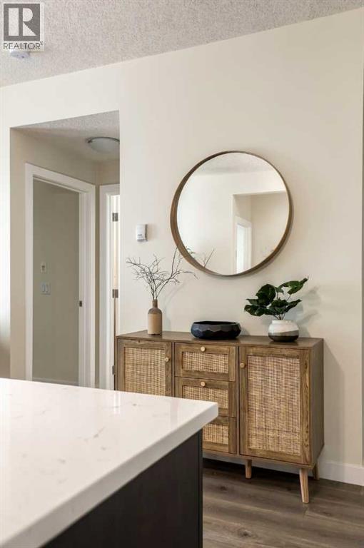
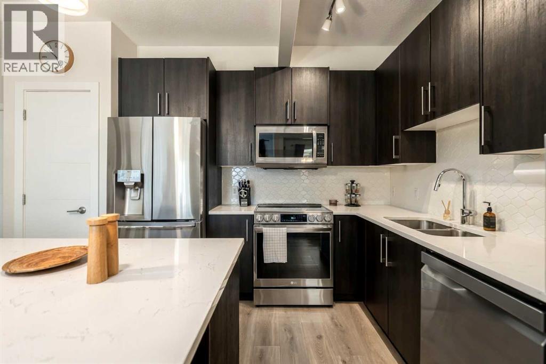
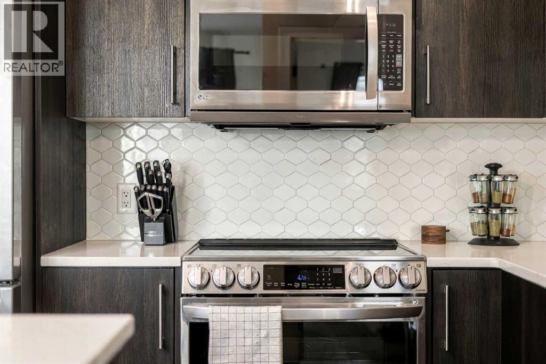
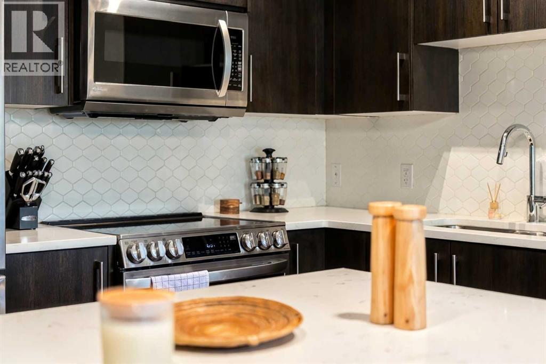
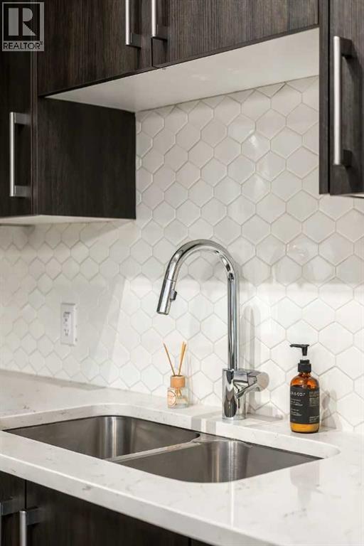
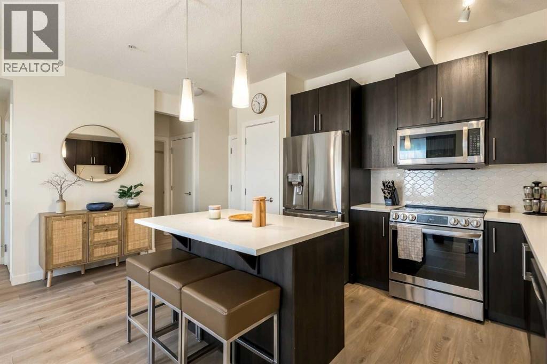
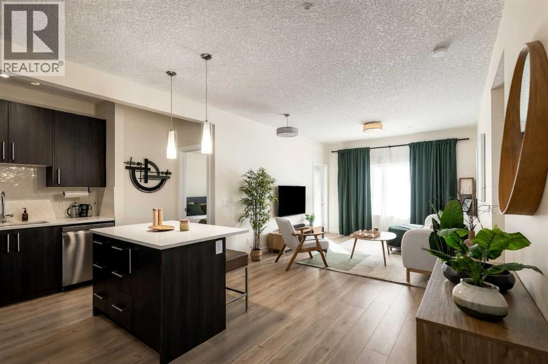
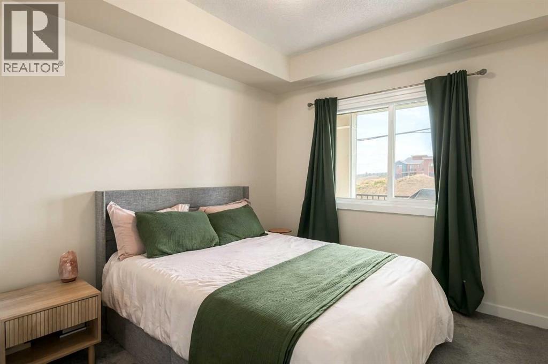
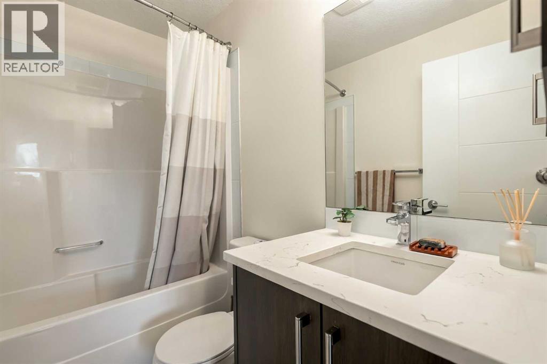
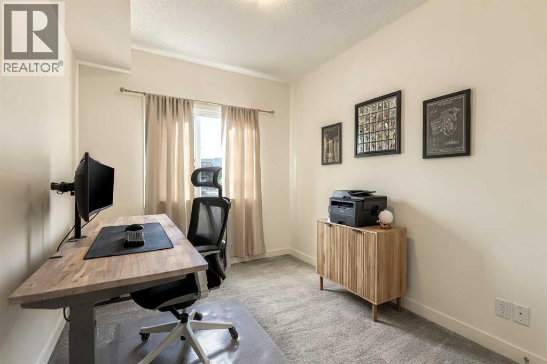
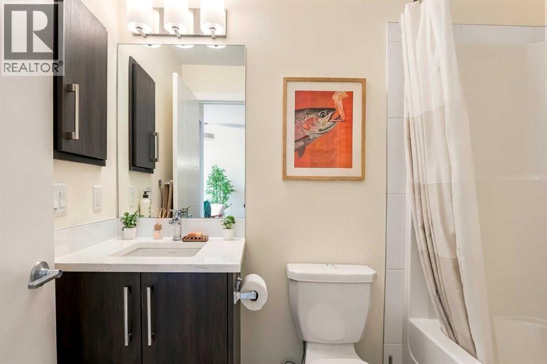
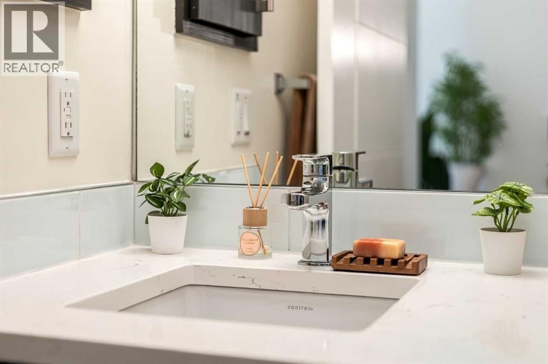
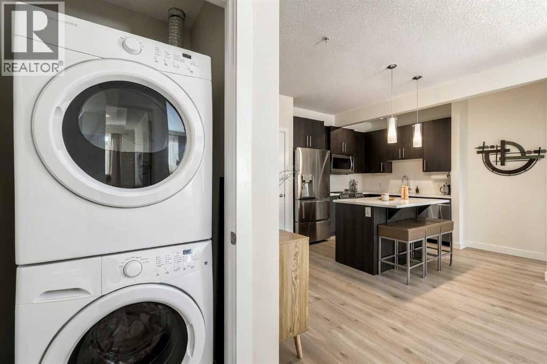
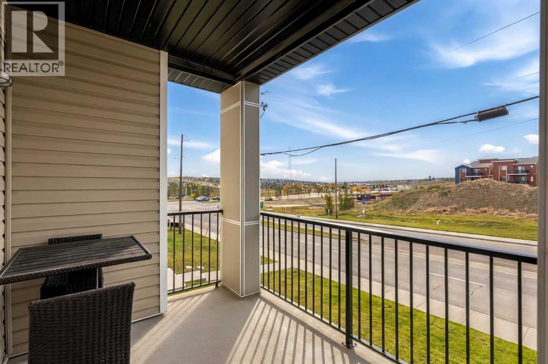
NEW PRICE - $274,900 -Enjoy added value with heat and water included in the condo fees! Stylish, bright and exceptionally well kept, this 2-bedroom, 2-bathroom condo in Sage Hill, North West offers a modern space that feels polished, comfortable and completely move-in ready. The open-concept layout is enhanced by 9-foot ceilings and an abundance of natural light. The contemporary kitchen features quartz countertops, 42-inch upper cabinets, upgraded stainless steel appliances, a beautiful white backsplash, large island and pantry. It flows seamlessly into the bright living area, which opens onto a sunny south-facing balcony. Enjoy easy access to the outdoors and parking while still benefiting from the privacy and security of a raised floor plan. No elevator required, making everyday comings and goings especially convenient for pet owners, grocery runs and more. The primary bedroom offers a comfortable private retreat with a walk-through closet leading to a full 4-piece ensuite. The second bedroom is well sized and bright, with the second full 4-piece bathroom conveniently located nearby. A versatile storage area provides additional space, while in unit laundry makes everyday living easy and organized. In-floor heating adds year-round comfort and pride of ownership is evident throughout. Enjoy thoughtful finishes and a layout designed for easy living and functionality. Living here puts you close to walking paths, the ravine, shopping and major routes throughout Calgary. Walmart, Costco and everyday conveniences are just minutes away. Enjoy quiet mornings at home, host friends around the kitchen island or take advantage of the surrounding amenities. You’ll enjoy coming home to a space that feels fresh, modern and inviting. Book your showing today! (id:67770)
Facts
- Bedrooms
- 2
- Bathrooms
- 2
- Living area
- 801 sq ft
- Home type
- Apartment
- Year built
- 2016
- Parking
- 1
- Property taxes
- $2,028 (2026)
- Condo / HOA fee
- $536 monthly
- MLS® number
- A2348488
Features
- Heating
- In Floor Heating, Natural gas
- Cooling
- None
- Flooring
- Tile, Carpeted, Vinyl Plank
- Appliances
- Refrigerator, Dishwasher, Stove, Washer & Dryer
- Parking
- Other
- Exterior Features
- Stone, Vinyl siding
- Building Features
- Party Room
- Community Features
- Pets Allowed, Pets Allowed With Restrictions
Rooms
| Room | Level | Size |
|---|---|---|
| 4pc Bathroom | Main level | 4.92 Ft x 7.42 Ft |
| 4pc Bathroom | Main level | 4.92 Ft x 7.58 Ft |
| Bedroom | Main level | 8.83 Ft x 13.33 Ft |
| Eat in kitchen | Main level | 16.50 Ft x 11.75 Ft |
| Living room | Main level | 11.92 Ft x 14.92 Ft |
| Primary Bedroom | Main level | 9.67 Ft x 10.50 Ft |
| Storage | Main level | 4.92 Ft x 5.83 Ft |
Location
Listed by Real Broker

Listing data is supplied by the CREA Data Distribution Facility (DDF®). It is deemed reliable but not guaranteed and should be independently verified. It is provided for consumers’ personal, non-commercial use to identify properties they may be interested in purchasing.