$75,500
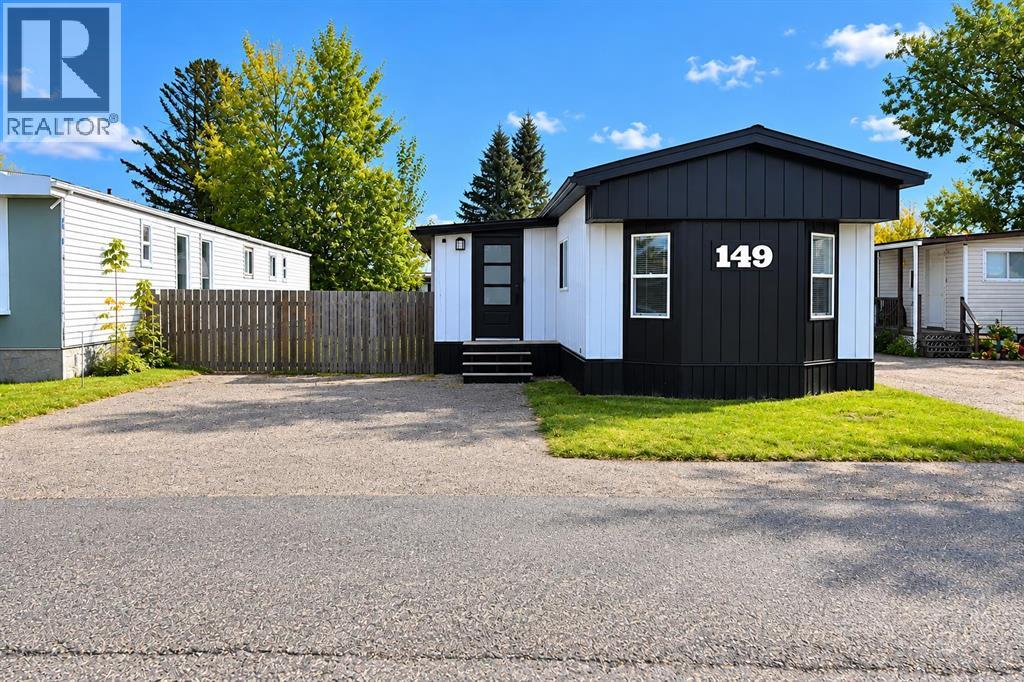
149 Birch Street
Sunnylea, Brooks
- 2 bedrooms
- 1 bathrooms
- 1,140 sq ft
About this home
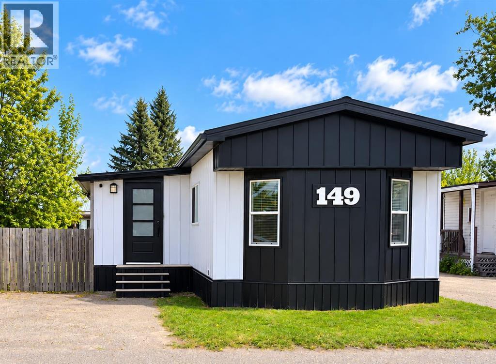
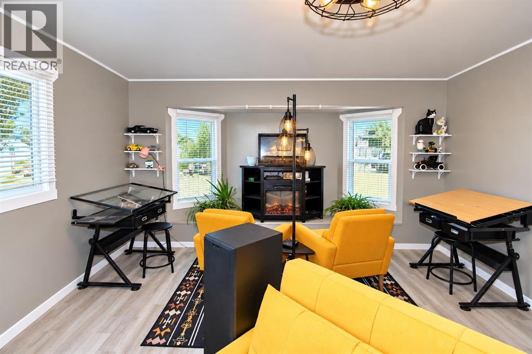
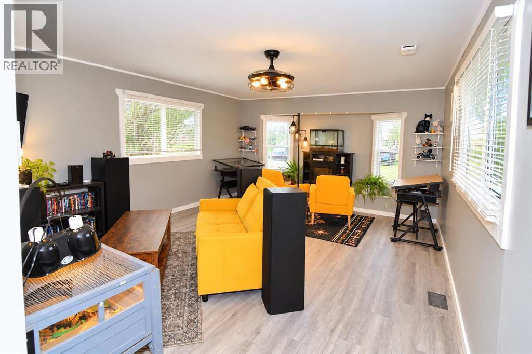
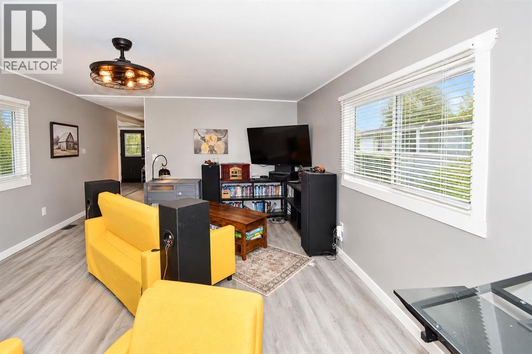
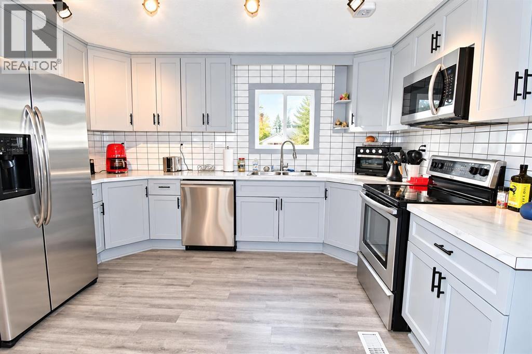
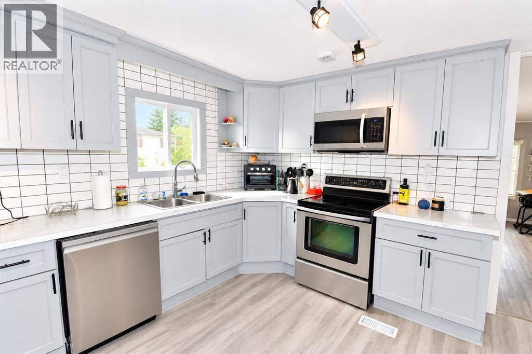
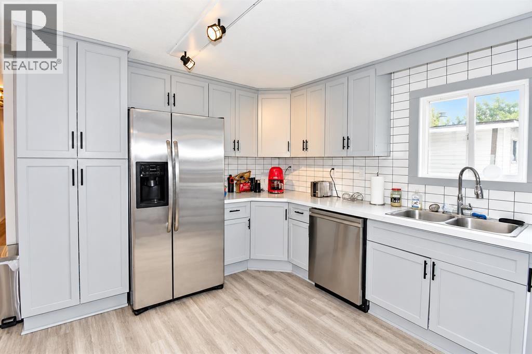
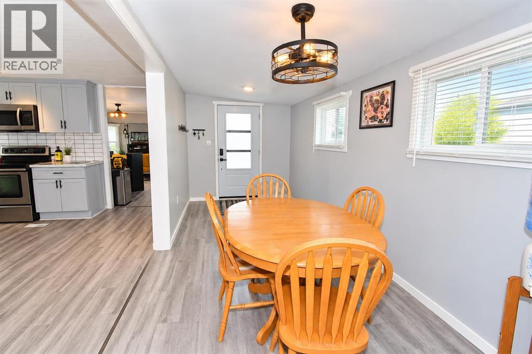
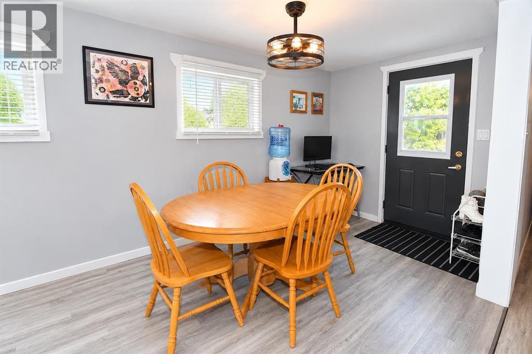
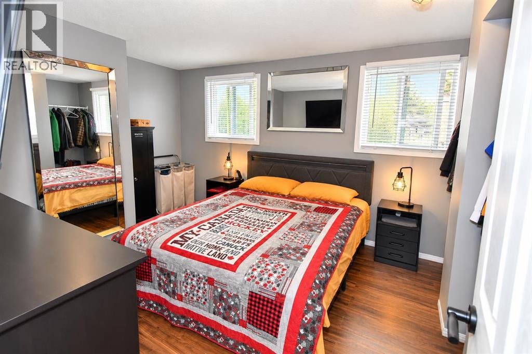
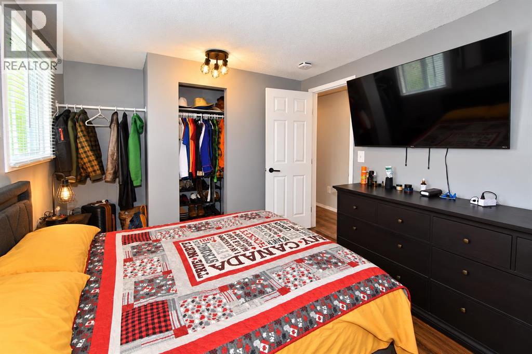
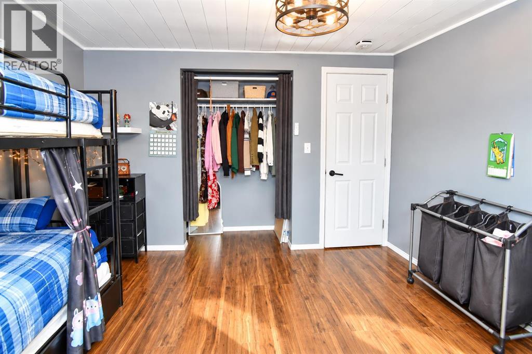
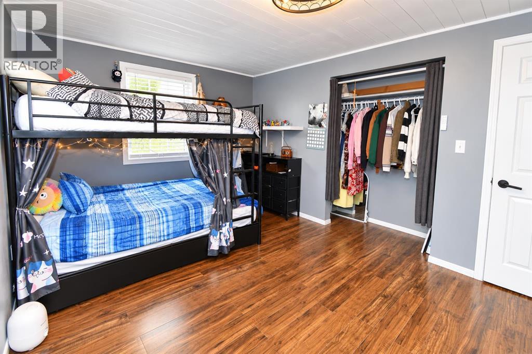
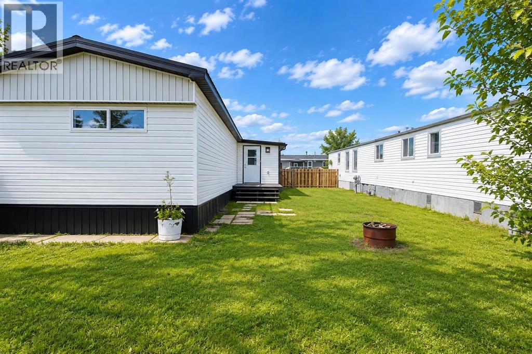
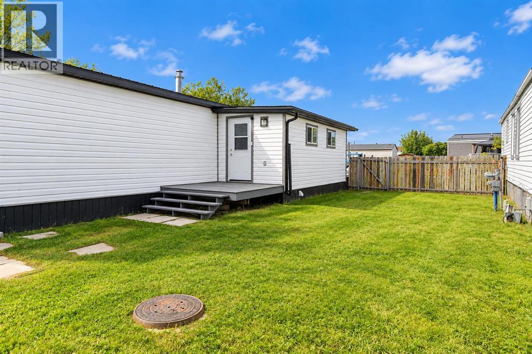
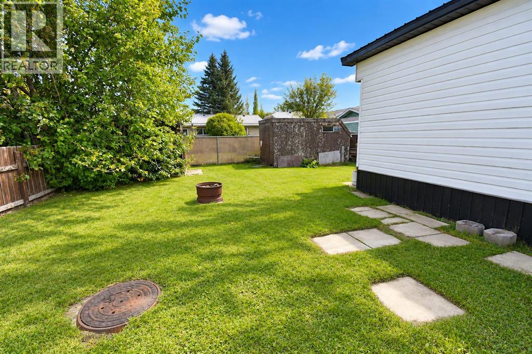
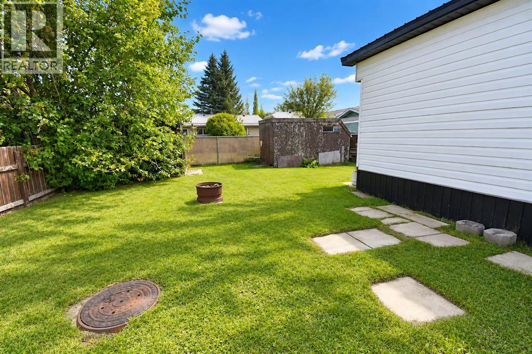
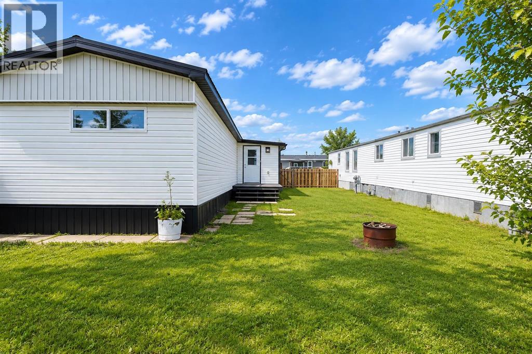
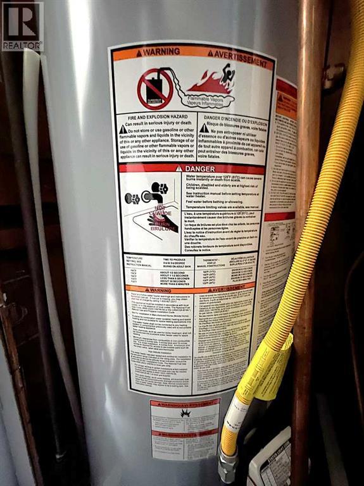
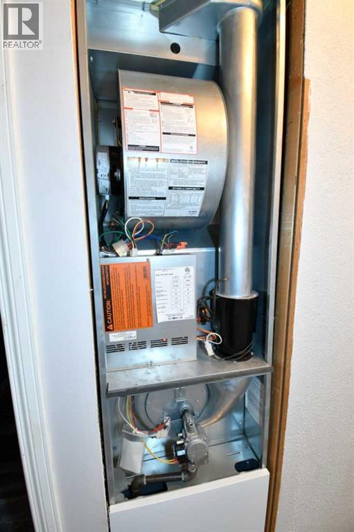
Step into this beautifully renovated home that truly stands out! Bright, inviting, and extensively updated over the past few years, this mobile home offers a fresh, modern feel with comfortable, functional living space throughout.The spacious kitchen is a highlight, featuring shaker-style cabinetry, a subway tile backsplash, stainless steel appliances, a pantry, and plenty of storage and workspace. The spacious dining room provides plenty of room for everyday meals and entertaining. The home also offers a generous living room, a convenient laundry area, two comfortable bedrooms, and a refreshed bathroom. Vinyl plank flooring, updated ceilings, fresh interior paint, and numerous other improvements give the home a clean, modern finish.Major updates include a new peaked roof, eavestroughs, and downspouts completed in 2023. The front windows and siding were updated in 2026, along with a new hot water tank. A new furnace was installed in 2025. Additional improvements include heat tape, a newer front entrance door, deck, stairs, and updated appliances.Outside, enjoy a good-sized fenced yard with two older storage sheds, offering additional space for tools, seasonal items, and outdoor equipment. (id:67770)
Facts
- Bedrooms
- 2
- Bathrooms
- 1
- Living area
- 1,140 sq ft
- Home type
- Mobile Home
- Year built
- 1974
- Parking
- 2
- Property taxes
- $859
- MLS® number
- A2348427
Features
- Heating
- Forced air, Natural gas
- Flooring
- Laminate, Vinyl Plank
- Appliances
- Washer, Refrigerator, Dishwasher, Stove, Dryer, Freezer, Microwave Range Hood Combo
- Parking
- Other
- Community Features
- Golf Course Development, Lake Privileges, Fishing
Rooms
| Room | Level | Size |
|---|---|---|
| Living room | Main level | 13.25 Ft x 16.17 Ft |
| Other | Main level | 13.25 Ft x 12.92 Ft |
| Laundry room | Main level | 10.17 Ft x 5.08 Ft |
| 4pc Bathroom | Main level | 10.25 Ft x 5.08 Ft |
| Primary Bedroom | Main level | 10.00 Ft x 14.08 Ft |
| Bedroom | Main level | 13.25 Ft x 10.25 Ft |
| Addition | Main level | 7.50 Ft x 19.33 Ft |
Location
Listed by MaxWell Capital Realty - Brooks

Listing data is supplied by the CREA Data Distribution Facility (DDF®). It is deemed reliable but not guaranteed and should be independently verified. It is provided for consumers’ personal, non-commercial use to identify properties they may be interested in purchasing.