$519,000
#32 1703 16 AV NW NW
Laurel, Edmonton
- 4 bedrooms
- 4 (1 half) bathrooms
- 1,666 sq ft
About this home
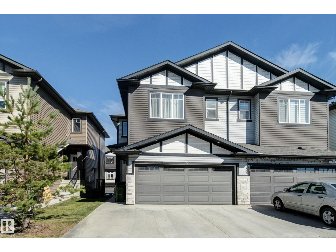
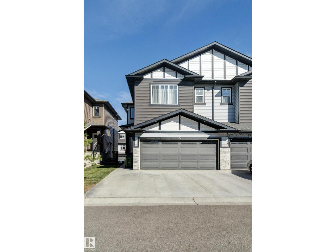
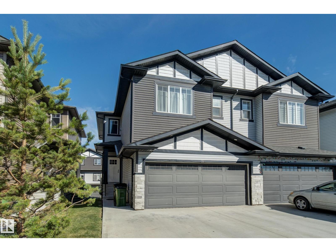
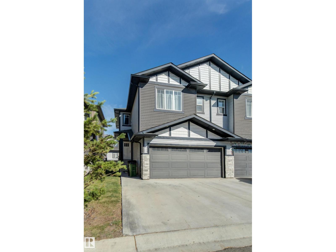
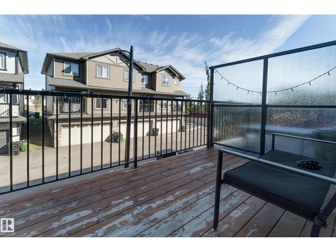
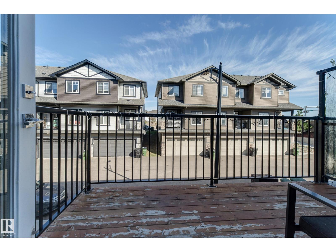
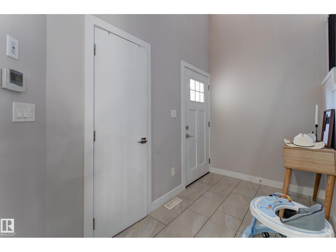
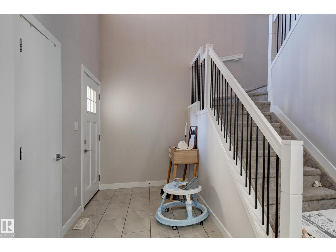
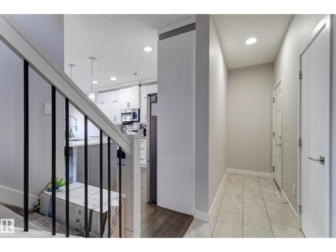
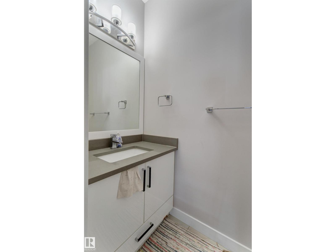
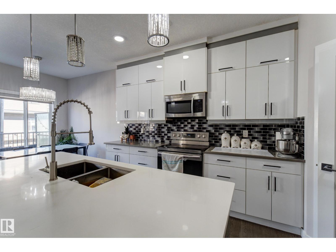
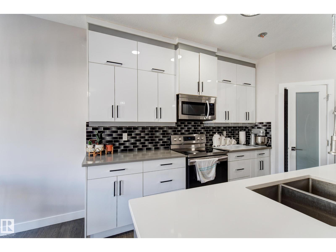
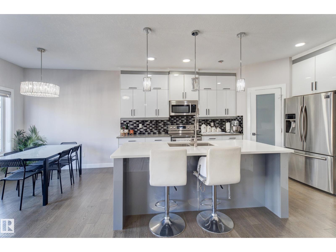
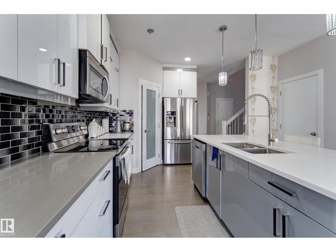
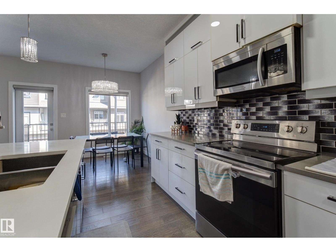
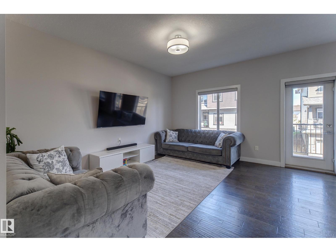
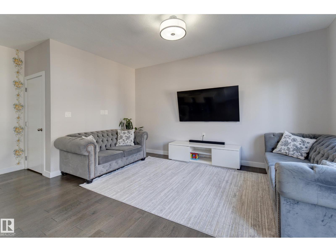
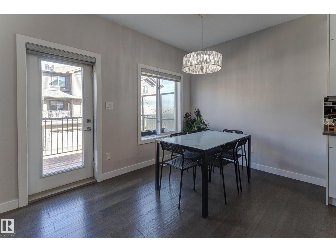
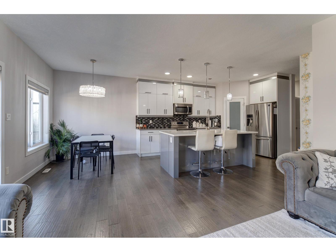
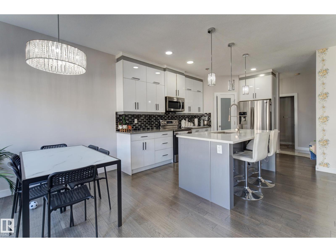
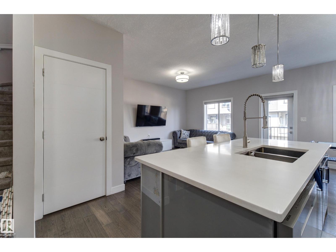
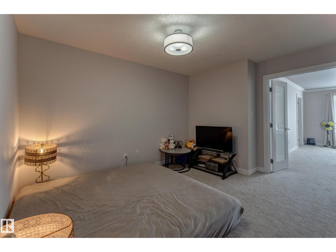
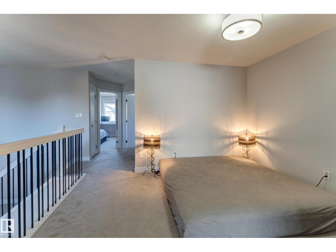
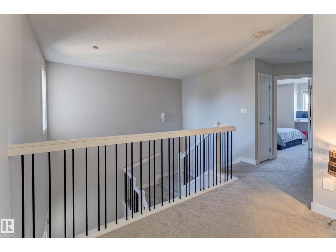
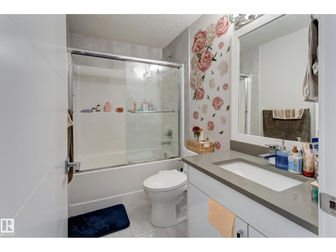
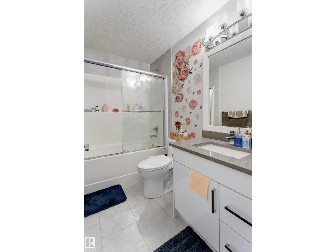
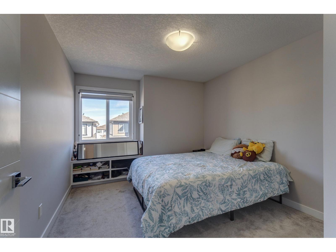
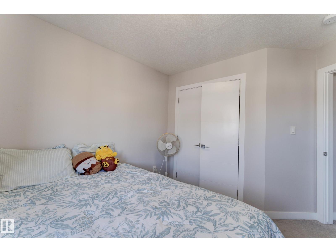
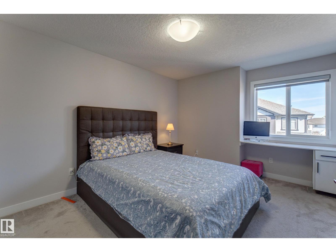
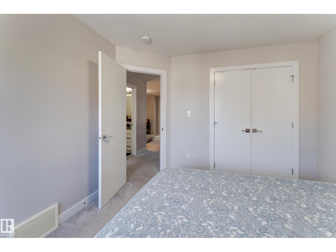
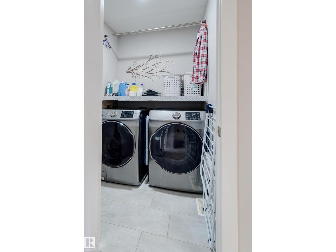
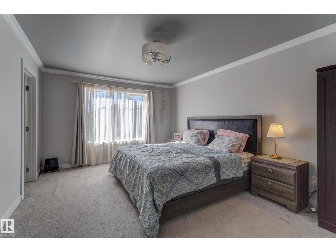
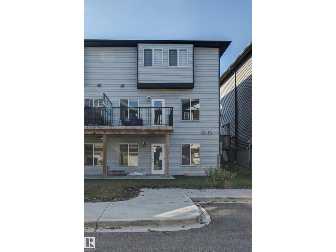
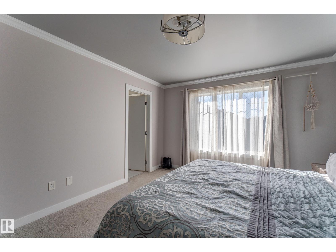
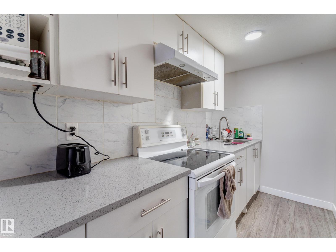
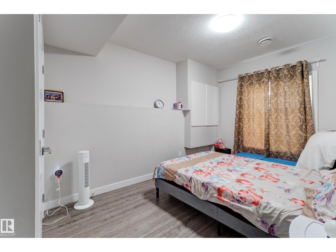
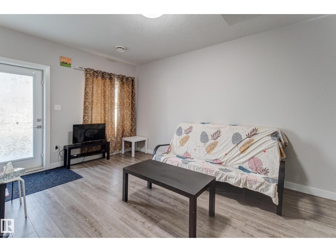
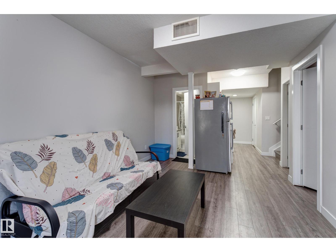
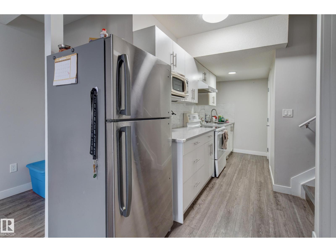
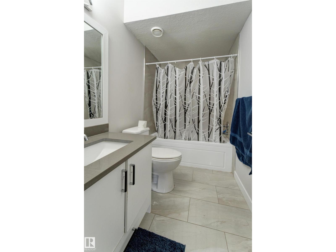
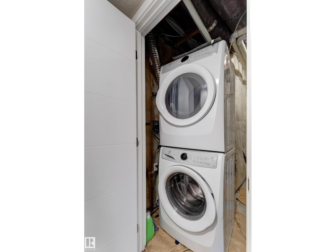
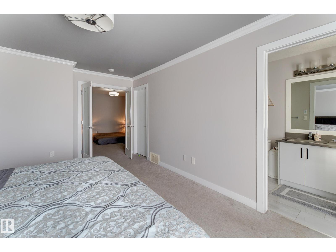
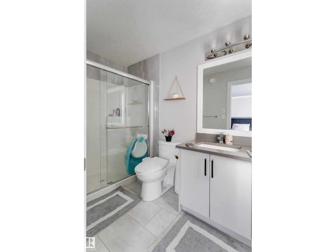
Welcome to this beautifully upgraded 4-bedroom, 3.5-bathroom half duplex in the highly sought-after community of Laurel! Offering an impressive open-to-below design, this home combines modern style, functionality, and exceptional living space throughout. The main floor features a bright and spacious open-concept layout with soaring ceilings, large windows, and an abundance of natural light. The fully upgraded kitchen offers modern finishes and ample space for entertaining, flowing seamlessly into the dining and living areas. Upstairs, you'll find generously sized bedrooms, including a comfortable primary suite, along with convenient upper-level laundry and well-appointed bathrooms. The fully finished walkout basement provides even more living space and offers direct access to the backyard, making it ideal for a growing family, entertaining, or additional recreation space. A double attached garage adds everyday convenience, while the home's location puts you within walking distance of schools, parks. (id:67770)
Facts
- Bedrooms
- 4
- Bathrooms
- 4 (1 half)
- Living area
- 1,666 sq ft
- Home type
- Duplex
- Year built
- 2018
- Lot size
- 219.18 square meters
- Condo / HOA fee
- $106 monthly
- MLS® number
- E4510770
Features
- Heating
- Forced air
- Basement
- Finished, Full
- Appliances
- Dishwasher, Dryer, Two stoves, Window Coverings, Two Washers, Garage door opener, Garage door opener remote(s), Two Refrigerators
- Parking
- Attached Garage
- Building Features
- Ceiling - 9ft
- Community Features
- Public Swimming Pool
Rooms
| Room | Level | Size |
|---|---|---|
| Living room | Main level | |
| Dining room | Main level | |
| Kitchen | Main level | |
| Family room | Basement | |
| Primary Bedroom | Upper Level | |
| Bedroom 2 | Upper Level | |
| Bedroom 3 | Upper Level | |
| Bedroom 4 | Basement | |
| Bonus Room | Upper Level |
Location
Listed by KIC Realty

Listing data is supplied by the CREA Data Distribution Facility (DDF®). It is deemed reliable but not guaranteed and should be independently verified. It is provided for consumers’ personal, non-commercial use to identify properties they may be interested in purchasing.