$750,000
541 Riverhills Way W
Riverstone, Lethbridge
- 5 bedrooms
- 3 bathrooms
- 1,886 sq ft
About this home
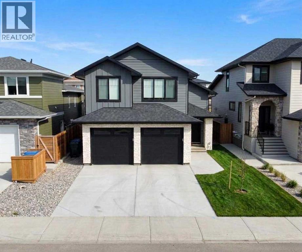
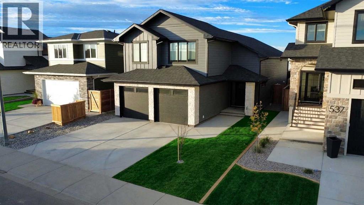
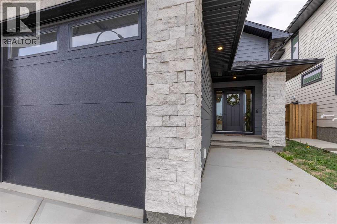
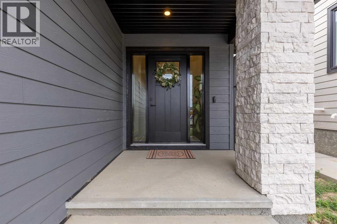
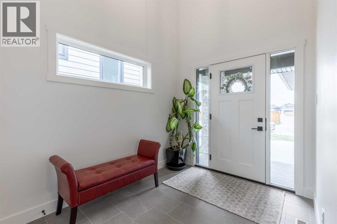
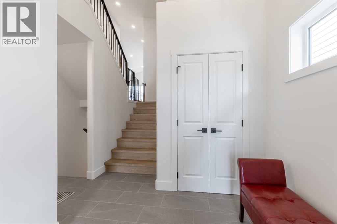
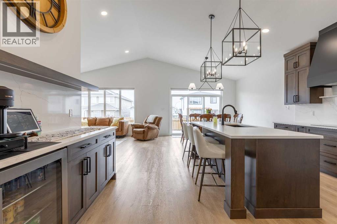
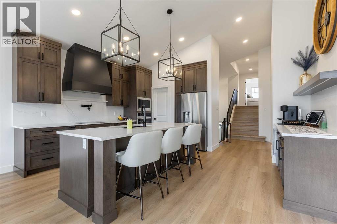
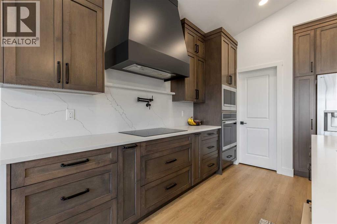
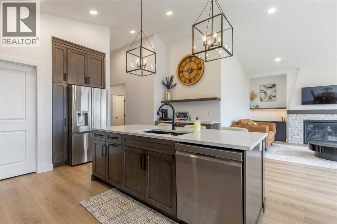
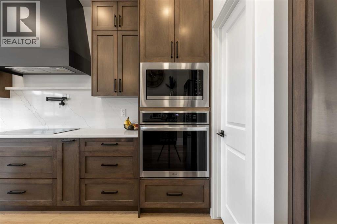
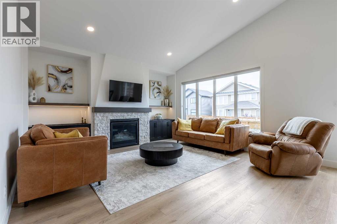
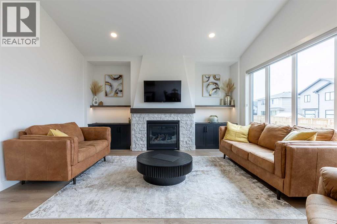
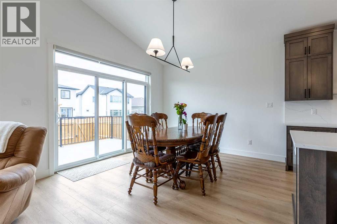
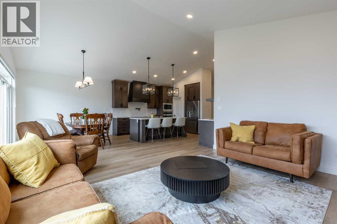
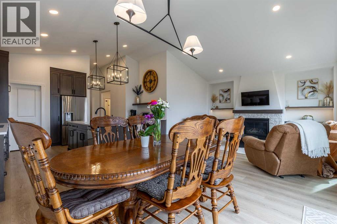
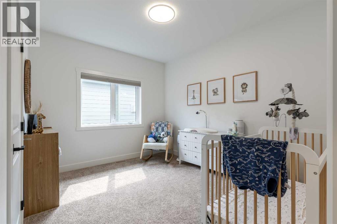
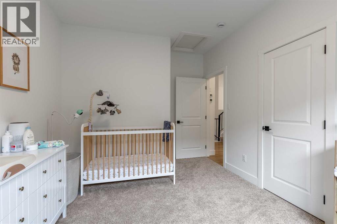
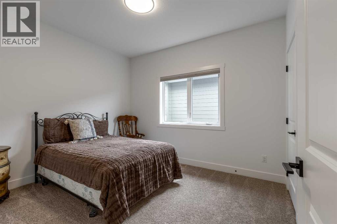
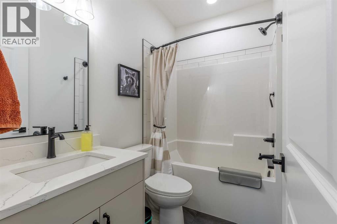
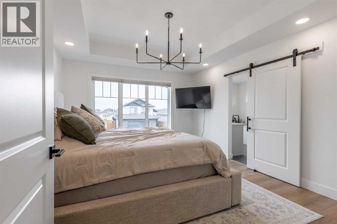
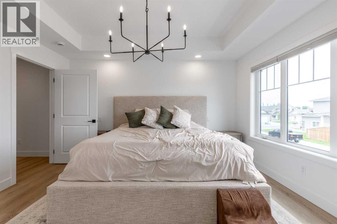
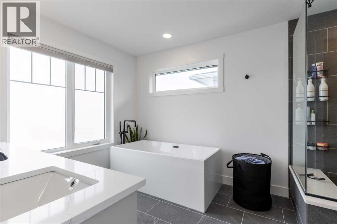
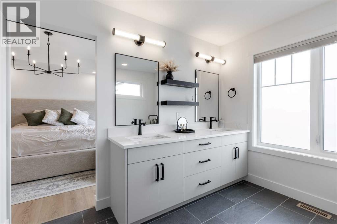
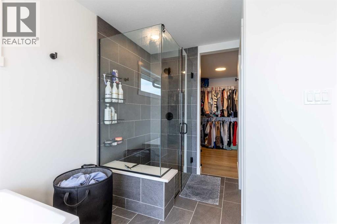
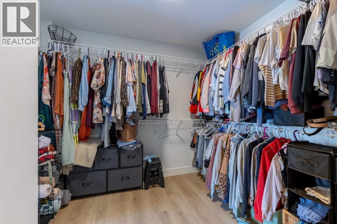
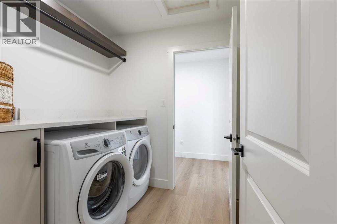
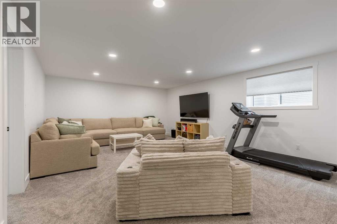
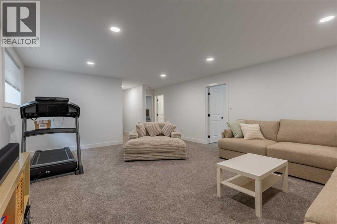
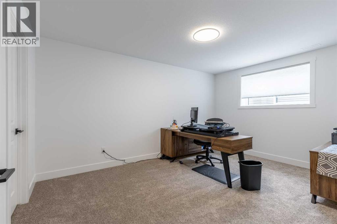
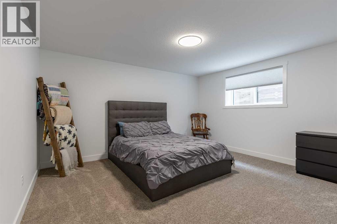
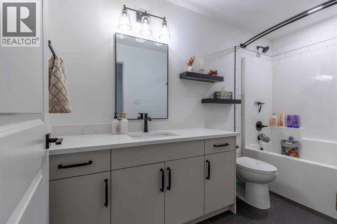
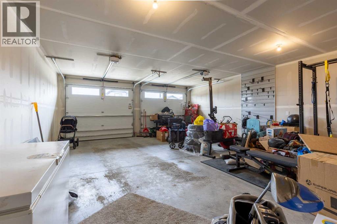
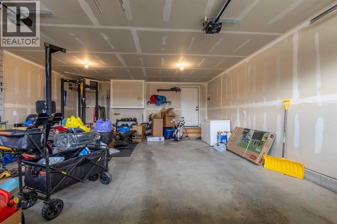
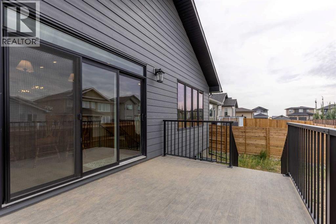
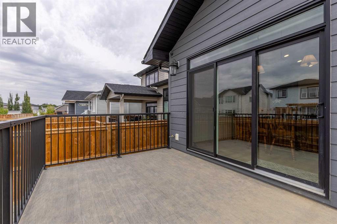
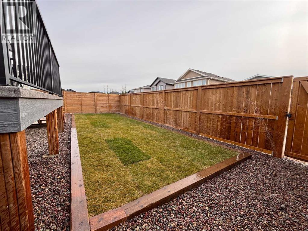
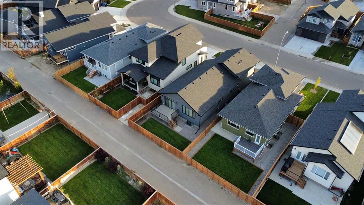
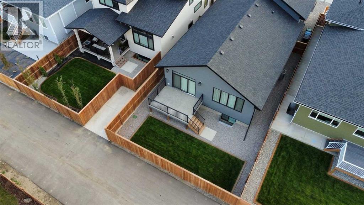
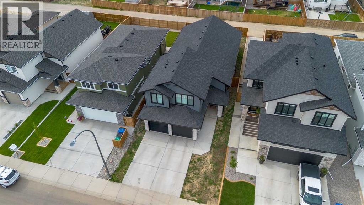
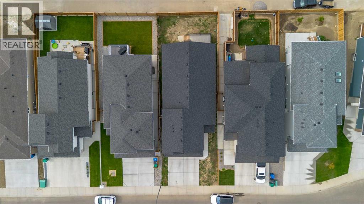
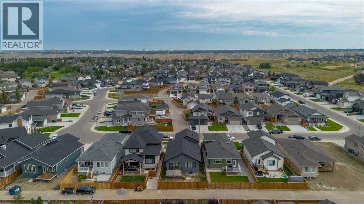
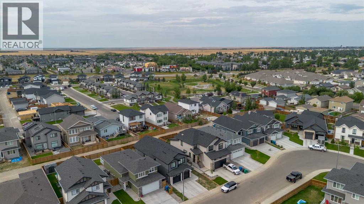
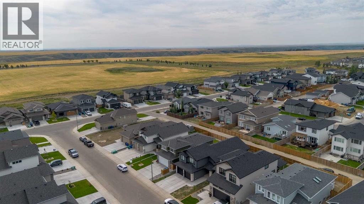
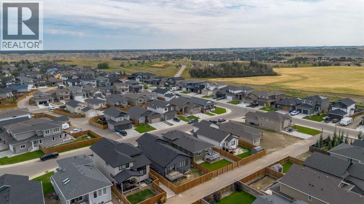
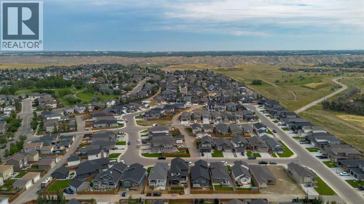
Make the move to Riverstone with this fully finished bi-level + bonus, only a block away from the Riverstone dog park! With a covered entrance and vaulted ceilings, you're greeted by grandeur - there's an open concept living area with built in bar/workstation, quartz island, walk-in pantry, bespoke hood fan, pot filler and spice shelf! The living room has a gas fireplace with custom built ins featuring led lighting and sunken inlets to add dimension to the space. There's 2 bedrooms that share the main floor, along with 4 piece bathroom. The upper level is your primary retreat - tray ceilings decorated with a chandelier, 5 piece ensuite with statement soaker tub, HUGE walk-in closet that leads to your laundry room (with storage and hanging room)! The basement enjoys a spacious family room, flanked by 2 large bedrooms, both featuring walk-in closets, 4 piece bathroom and storage space. The double attached garage is heated and there's a finished deck out back. Sod was recently completed and with underground sprinklers, there's nothing more for you to do! (id:67770)
Facts
- Bedrooms
- 5
- Bathrooms
- 3
- Living area
- 1,886 sq ft
- Home type
- House
- Year built
- 2024
- Lot size
- 4,595 square feet
- Parking
- 4
- Property taxes
- $7,173 (2026)
- MLS® number
- A2342789
Features
- Heating
- Forced air
- Cooling
- Central air conditioning
- Basement
- Finished, Full
- Flooring
- Tile, Vinyl
- Appliances
- Refrigerator, Cooktop - Electric, Microwave, Oven - Built-In, Hood Fan, Washer & Dryer
- Parking
- Attached Garage
- Exterior Features
- Composite Siding
- Community Features
- Lake Privileges
Rooms
| Room | Level | Size |
|---|---|---|
| 4pc Bathroom | Main level | 8.08 Ft x 4.83 Ft |
| 5pc Bathroom | Upper Level | 15.83 Ft x 8.67 Ft |
| 4pc Bathroom | Basement | 10.83 Ft x 4.92 Ft |
| Kitchen | Main level | 14.25 Ft x 16.67 Ft |
| Living room | Main level | 16.00 Ft x 15.50 Ft |
| Dining room | Main level | 11.33 Ft x 13.58 Ft |
| Pantry | Main level | 10.42 Ft x 4.75 Ft |
| Foyer | Main level | 11.17 Ft x 13.17 Ft |
| Bedroom | Main level | 11.75 Ft x 10.08 Ft |
| Bedroom | Main level | 10.25 Ft x 14.17 Ft |
| Primary Bedroom | Upper Level | 14.00 Ft x 12.00 Ft |
| Other | Upper Level | 9.25 Ft x 8.67 Ft |
| Laundry room | Upper Level | 6.83 Ft x 6.50 Ft |
| Bedroom | Basement | 15.00 Ft x 10.75 Ft |
| Bedroom | Basement | 13.00 Ft x 14.67 Ft |
| Recreational, Games room | Basement | 31.42 Ft x 16.42 Ft |
| Furnace | Basement | 11.83 Ft x 8.25 Ft |
Location
Listed by Grassroots Realty Group

Listing data is supplied by the CREA Data Distribution Facility (DDF®). It is deemed reliable but not guaranteed and should be independently verified. It is provided for consumers’ personal, non-commercial use to identify properties they may be interested in purchasing.