$569,900
63 Waterford Mews
Waterford, Chestermere
- 3 bedrooms
- 3 (1 half) bathrooms
- 1,687 sq ft
About this home
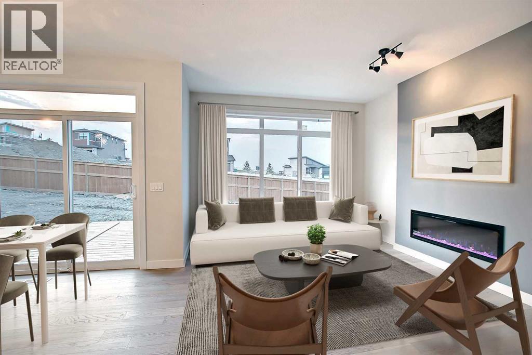
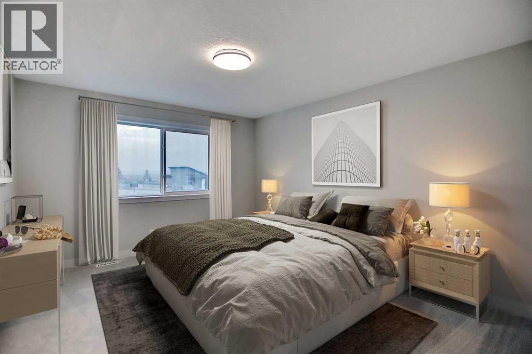
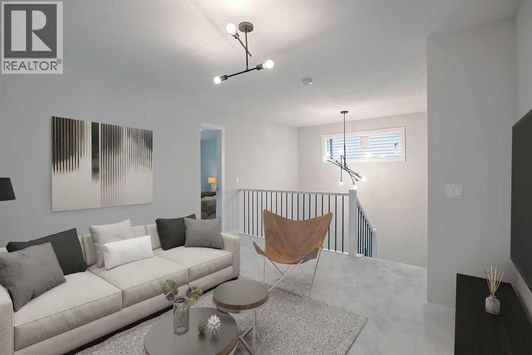
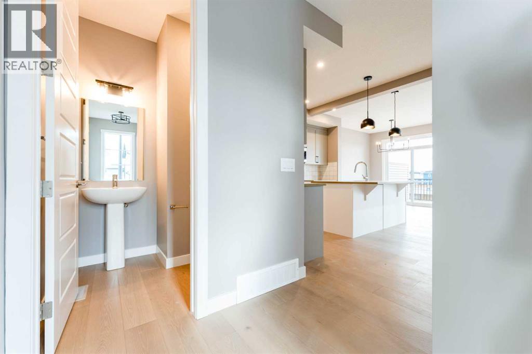
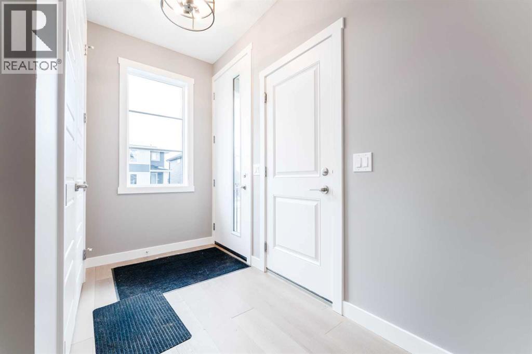
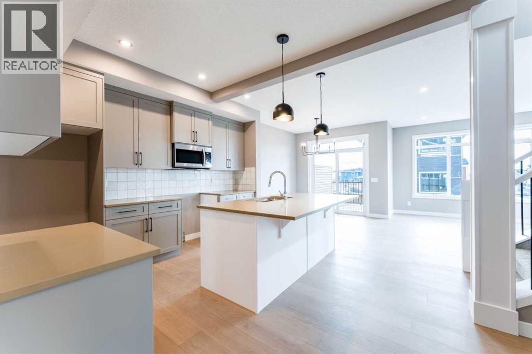
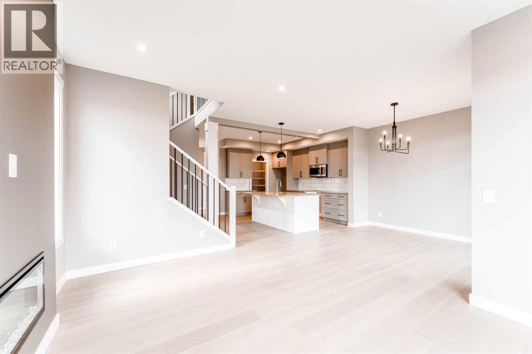
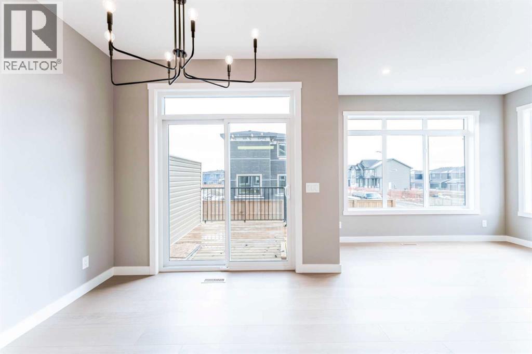
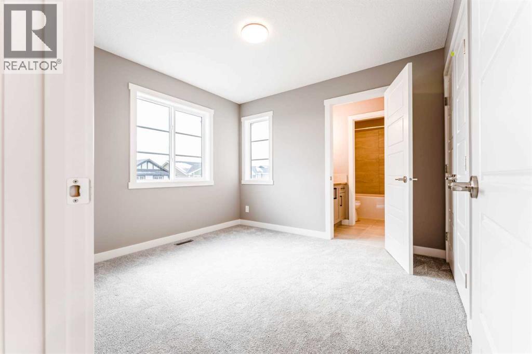
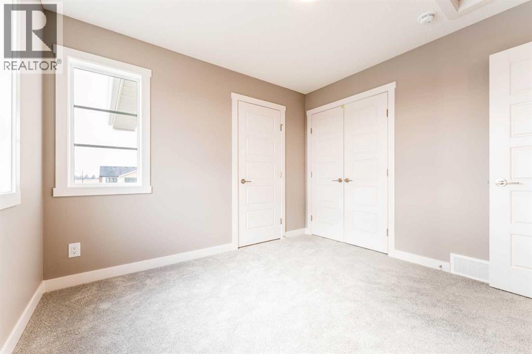
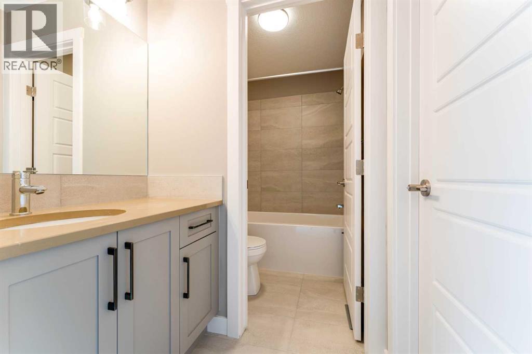
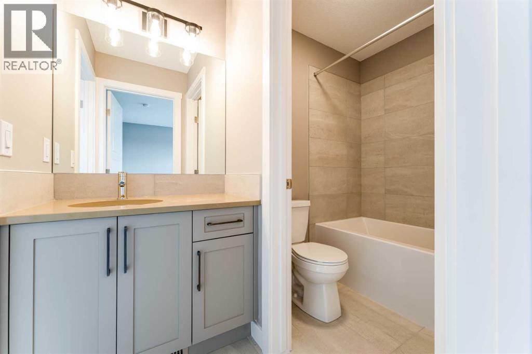
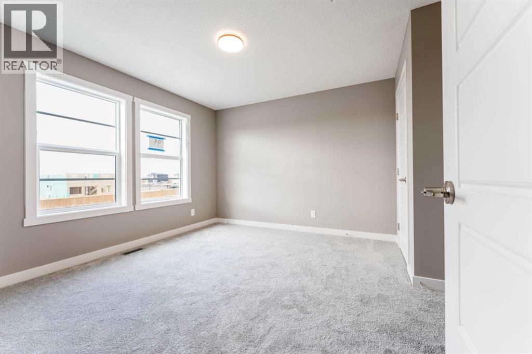
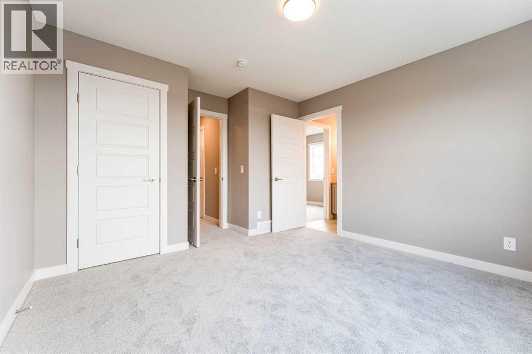
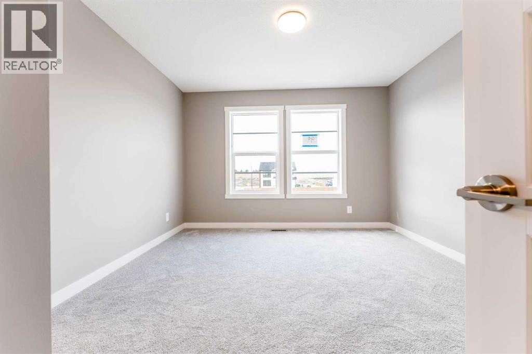
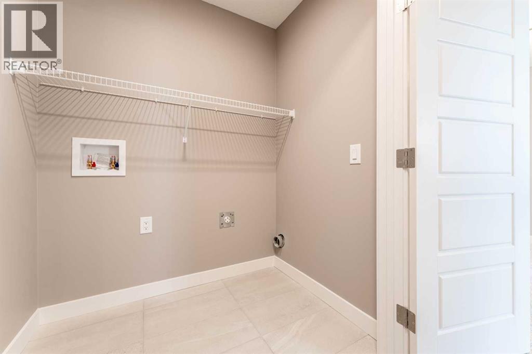
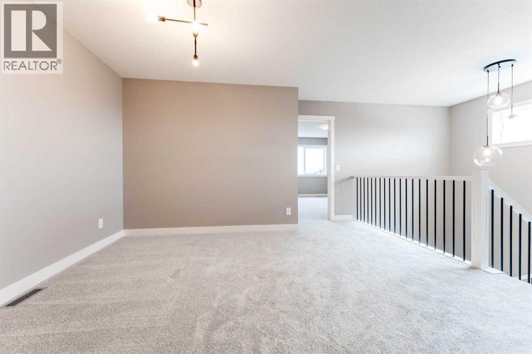
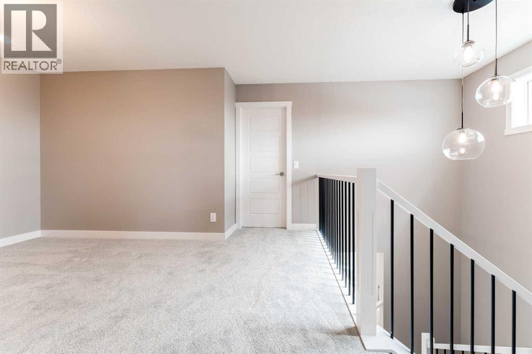
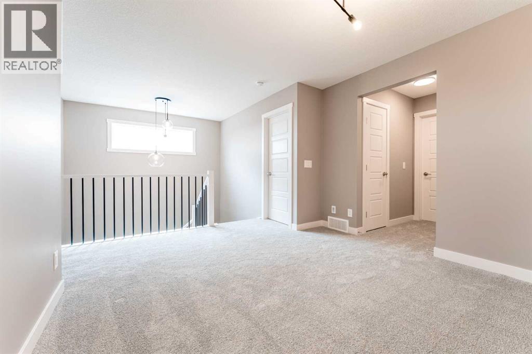
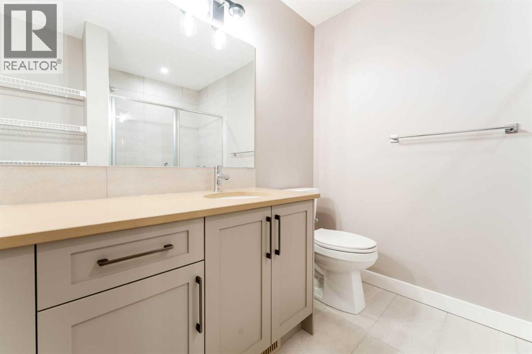
Welcome to this beautifully designed front-attached duplex, thoughtfully crafted with style, functionality, and everyday comfort in mind. This home features quality finishes and a well-planned layout suitable for a variety of lifestyles.The main floor features engineered hardwood flooring, while modern tile accents enhance the bathrooms and laundry area. A versatile upper-level loft provides additional space for a home office, playroom, or reading area. Two spacious bedrooms are connected by a convenient Jack & Jill bathroom, while the primary bedroom offers a walk-in closet and a private ensuite with dual vanity.Additional features include 8-foot doors, elegant wrought-iron railings, quartz countertops throughout, and a contemporary electric fireplace. The home also features a walkout basement, which is currently undeveloped and offers excellent potential for future living space.GST Rebate Opportunity:Eligible first-time home buyers may qualify for the First-Time Home Buyers’ GST Rebate of up to $50,000, subject to Government of Canada and CRA eligibility requirements. Eligibility requirements apply, including age, citizenship or permanent residency, previous home ownership, and the applicable agreement date. Homes under contract on or after May 27, 2025 may qualify, subject to current program guidelines.Please note: Interior photos are of the same model and are provided for illustration purposes only. Actual colours, finishes, selections, and features may vary.Call today! (id:67770)
Facts
- Bedrooms
- 3
- Bathrooms
- 3 (1 half)
- Living area
- 1,687 sq ft
- Home type
- Duplex
- Year built
- 2026
- Lot size
- 2,923.37 square feet
- Parking
- 2
- MLS® number
- A2348767
Features
- Heating
- Forced air
- Cooling
- None
- Basement
- Unfinished, Full, Walk out
- Flooring
- Tile, Carpeted, Wood
- Appliances
- Refrigerator, Range - Electric, Dishwasher, Microwave Range Hood Combo
- Parking
- Attached Garage
Rooms
| Room | Level | Size |
|---|---|---|
| Other | Main level | 11.42 Ft x 4.92 Ft |
| 2pc Bathroom | Main level | 5.92 Ft x 4.92 Ft |
| Kitchen | Main level | 12.58 Ft x 8.17 Ft |
| Pantry | Main level | 3.83 Ft x 5.92 Ft |
| Living room | Main level | 11.67 Ft x 14.08 Ft |
| Dining room | Main level | 9.58 Ft x 10.42 Ft |
| Primary Bedroom | Second level | 14.00 Ft x 12.00 Ft |
| Other | Second level | 8.75 Ft x 4.75 Ft |
| Bonus Room | Second level | 13.58 Ft x 11.00 Ft |
| Bedroom | Second level | 10.58 Ft x 10.00 Ft |
| 4pc Bathroom | Second level | 9.17 Ft x 4.92 Ft |
| Bedroom | Second level | 10.17 Ft x 11.75 Ft |
| Laundry room | Second level | 3.92 Ft x 5.83 Ft |
| 4pc Bathroom | Second level | 8.17 Ft x 8.75 Ft |
Location
Listed by First Place Realty

Listing data is supplied by the CREA Data Distribution Facility (DDF®). It is deemed reliable but not guaranteed and should be independently verified. It is provided for consumers’ personal, non-commercial use to identify properties they may be interested in purchasing.