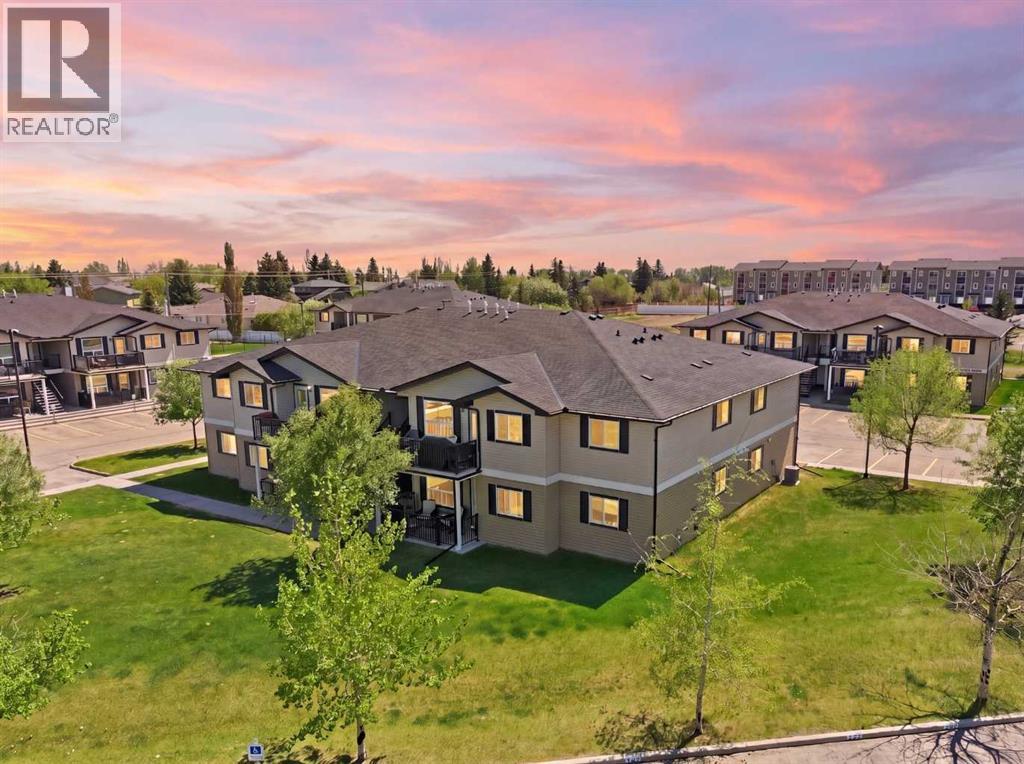
$227,900
400, 8 Bayside Place
Brentwood_Strathmore, Strathmore
- 3 bedrooms
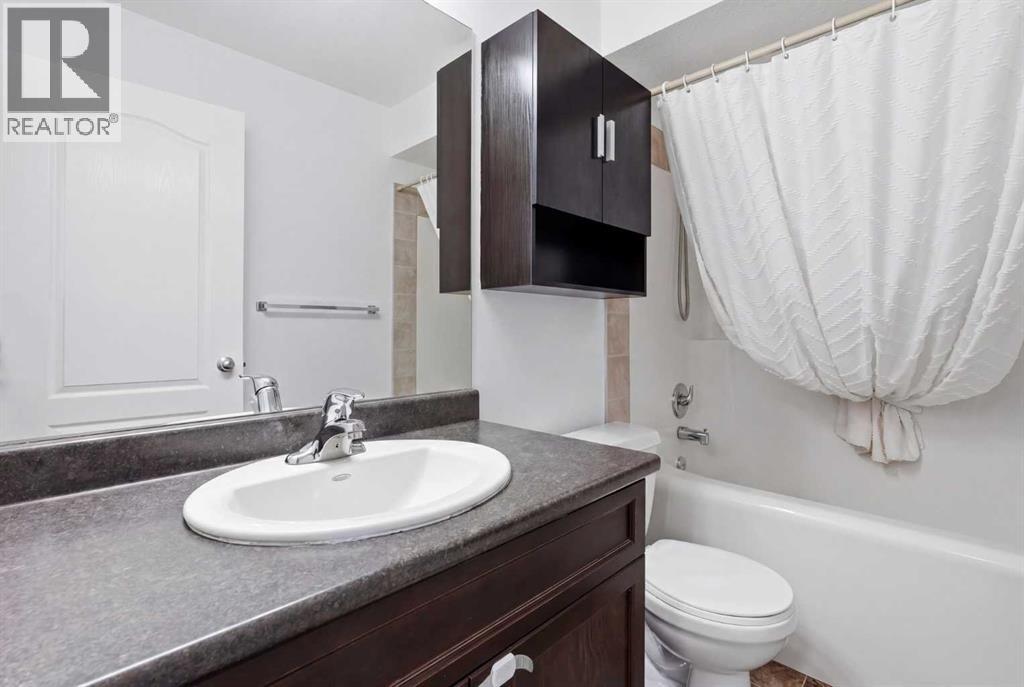
- 1 bathrooms
- 1,013 sq ft
About this home
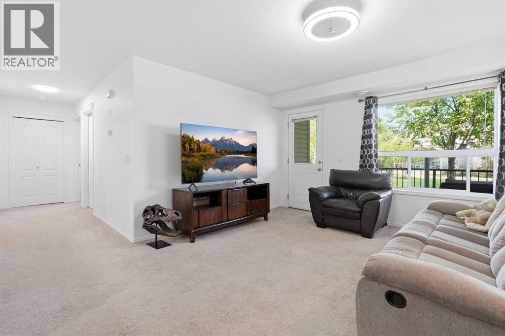
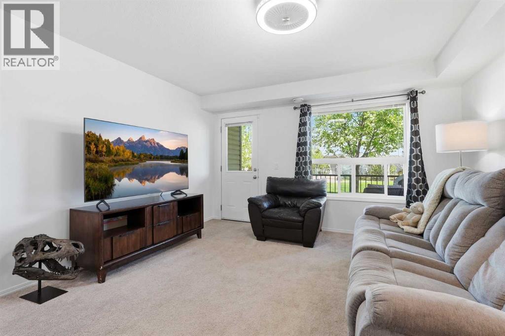
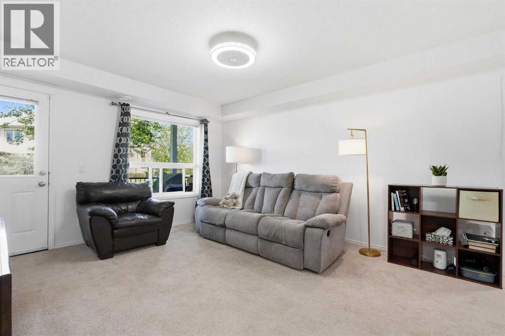
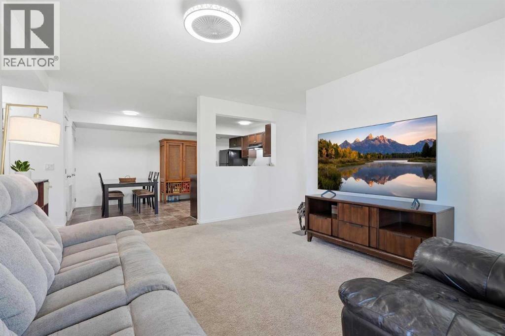
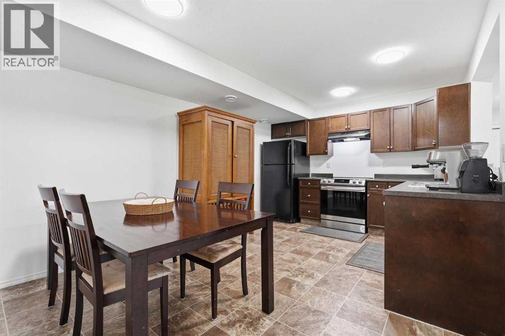
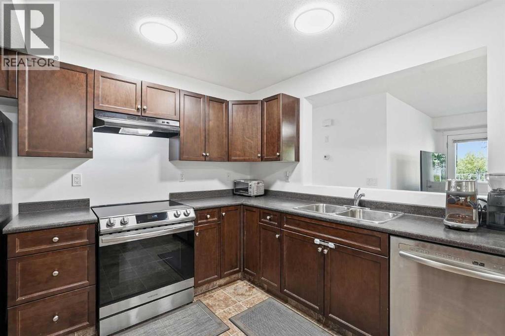
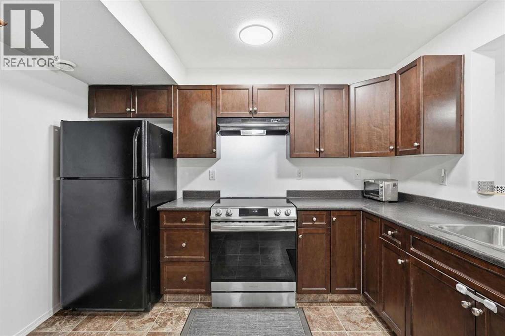
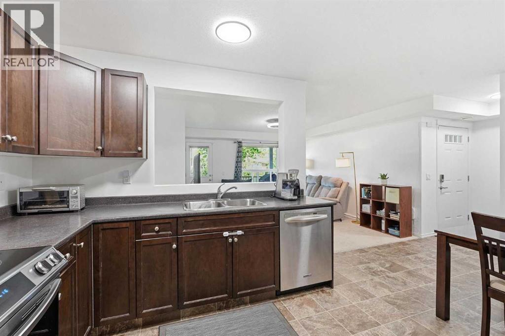
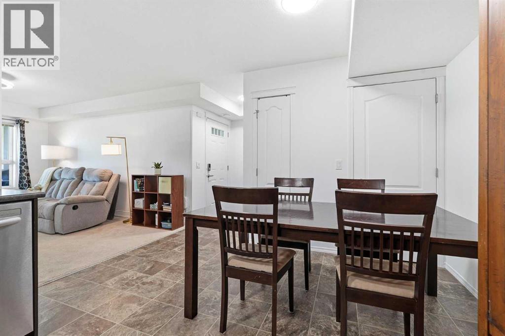
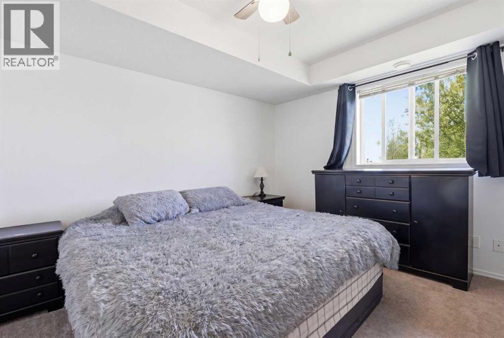
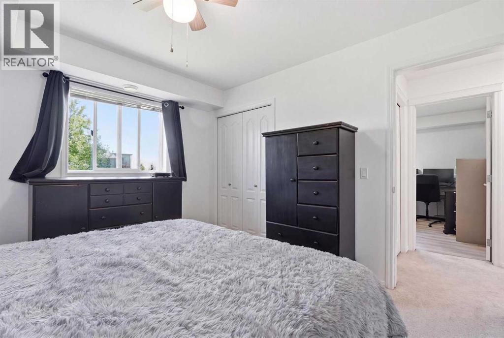
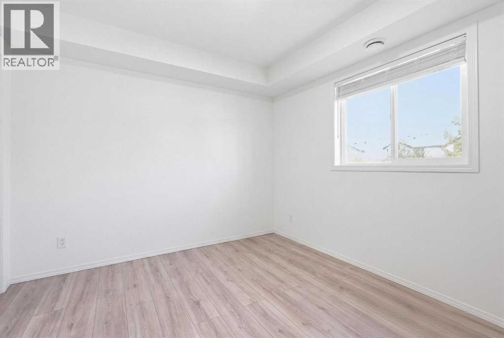
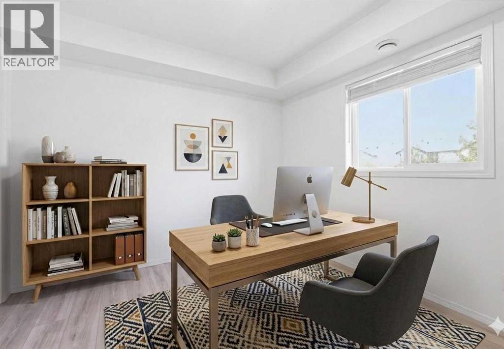
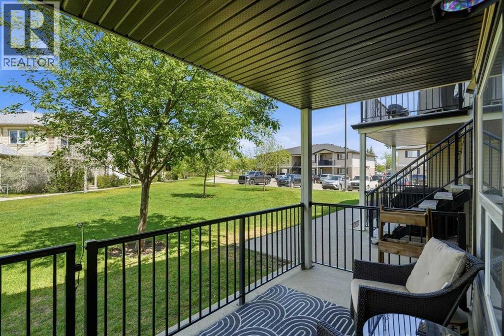
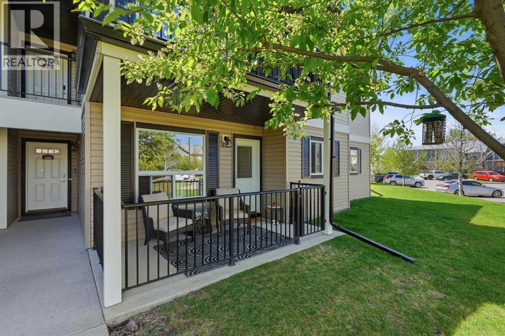
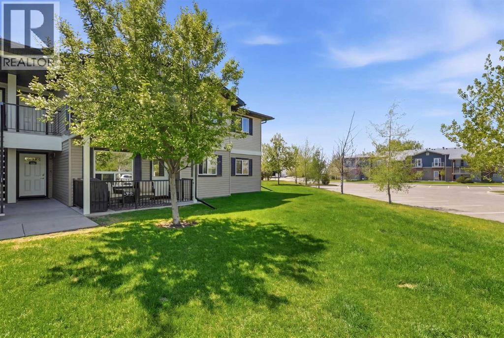
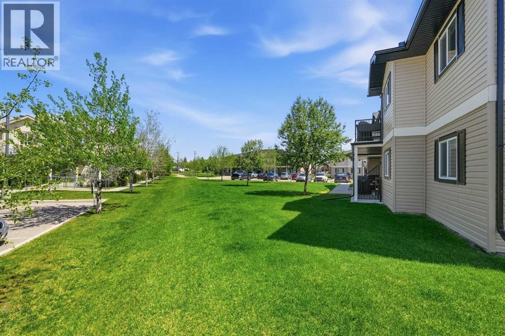
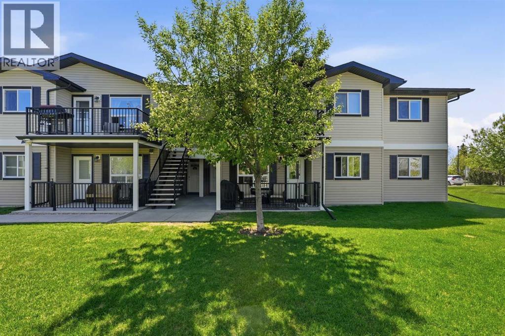
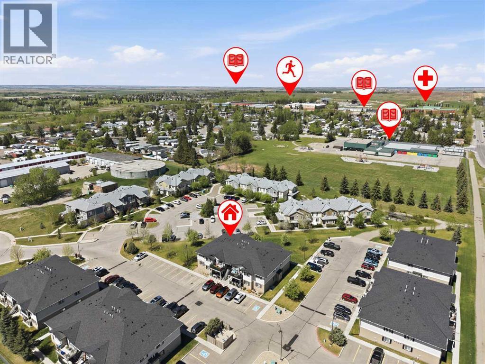
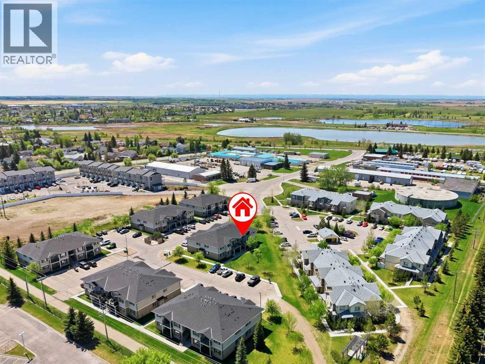
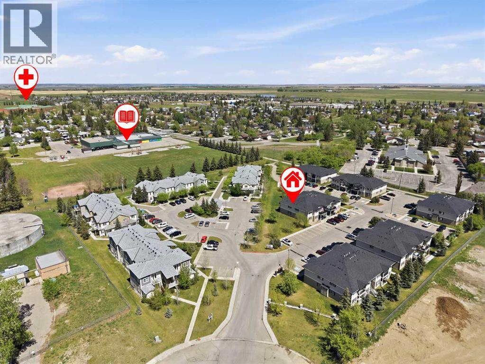
Say goodbye to SHOVELLING! Snow removal is completely taken care, offering effortless and maintenance-free living. This ground level, 3 bedroom, 1 bathroom condo features 1,013 sq. ft. of comfortable space, a north-facing patio and a greenspace in your front yard. NOW AVAILABLE TO THE GENERAL PUBLIC TO PURCHASE OUTSIDE OF THE PROGRAM or eligible to still be purchased through the Strathmore Affordable Housing Program. Plus, enjoy ultimate budget peace of mind with condo fees that cover all utilities except for electricity! A fantastic opportunity that won't last long. (id:67770)
Facts
- Bedrooms
- 3
- Bathrooms
- 1
- Living area
- 1,013 sq ft
- Home type
- Apartment
- Year built
- 2011
- Lot size
- 904 square feet
- Parking
- 1
- Property taxes
- $1,750 (2026)
- Condo / HOA fee
- $489 monthly
- MLS® number
- A2348550
Features
- Heating
- Forced air
- Cooling
- None
- Basement
- None
- Flooring
- Laminate, Carpeted, Linoleum
- Appliances
- Washer, Refrigerator, Dishwasher, Stove, Dryer, Hood Fan, Window Coverings
- Parking
- Visitor Parking
- Exterior Features
- Vinyl siding
- Community Features
- Pets Allowed With Restrictions
Rooms
| Room | Level | Size |
|---|---|---|
| 4pc Bathroom | Main level | 4.92 Ft x 8.50 Ft |
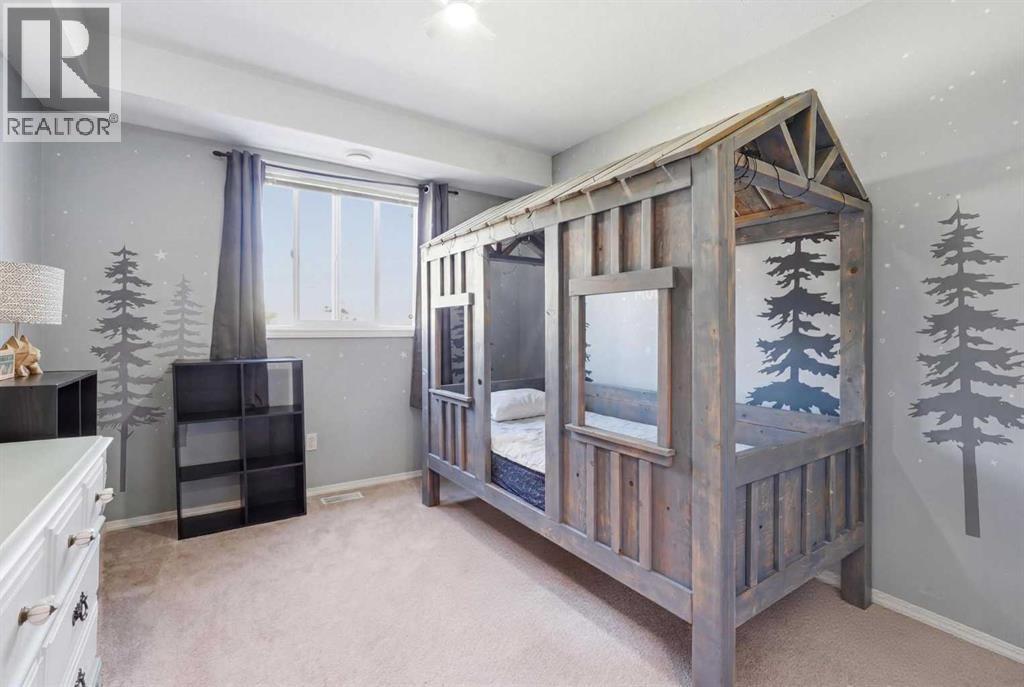
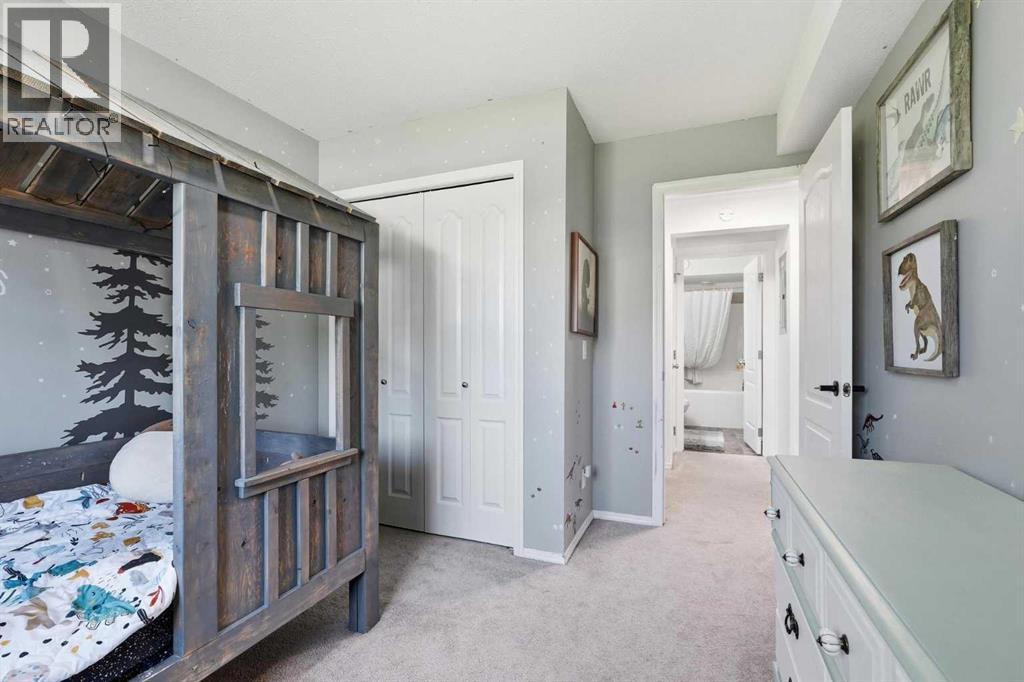
| Bedroom | Main level | 9.50 Ft x 12.83 Ft |
| Bedroom | Main level | 12.25 Ft x 9.92 Ft |
| Dining room | Main level | 6.92 Ft x 11.58 Ft |
| Kitchen | Main level | 9.33 Ft x 11.00 Ft |
| Living room | Main level | 13.17 Ft x 14.50 Ft |
| Primary Bedroom | Main level | 11.92 Ft x 11.08 Ft |
| Furnace | Main level | 6.25 Ft x 4.83 Ft |
Location
Listed by Royal LePage Benchmark

Listing data is supplied by the CREA Data Distribution Facility (DDF®). It is deemed reliable but not guaranteed and should be independently verified. It is provided for consumers’ personal, non-commercial use to identify properties they may be interested in purchasing.