





$798,000
188 Carrington Crescent NW
Carrington, Calgary
- 6 bedrooms
- 4 (1 half) bathrooms
- 2,592 sq ft
About this home
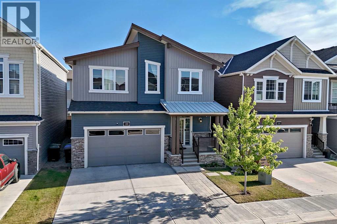
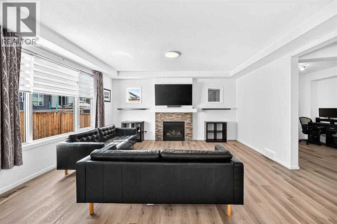
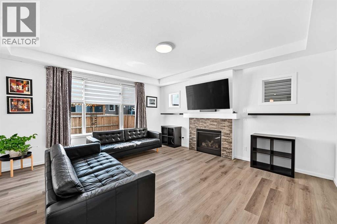
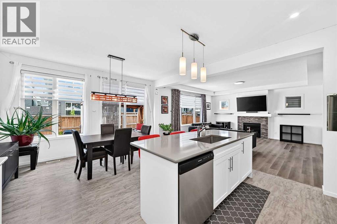
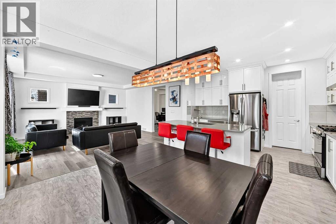
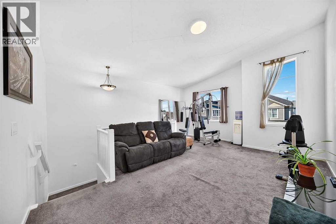
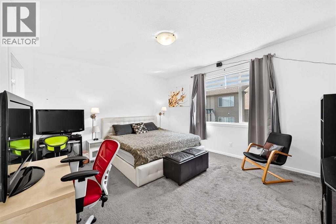
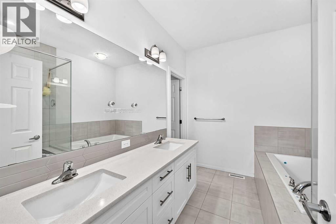
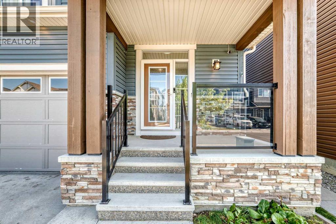
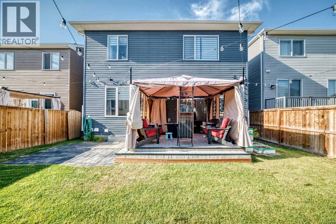
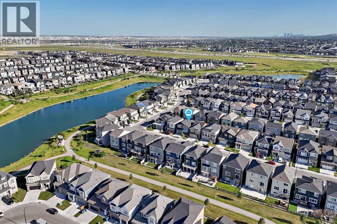
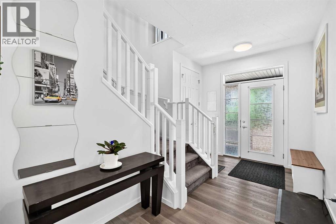
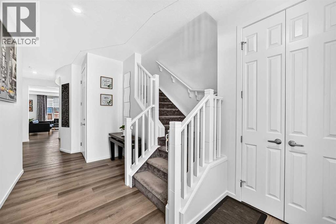
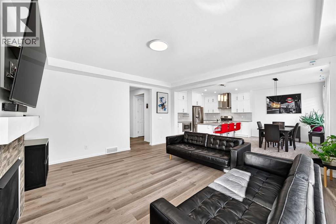
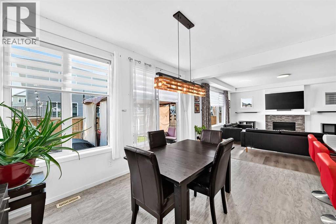
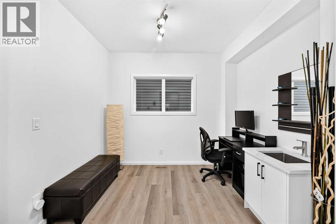
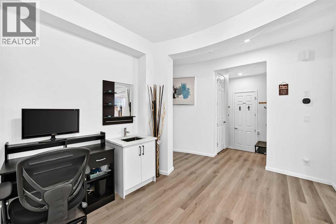
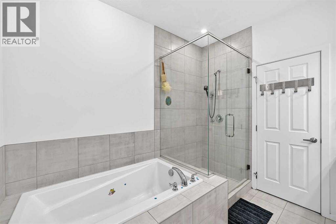
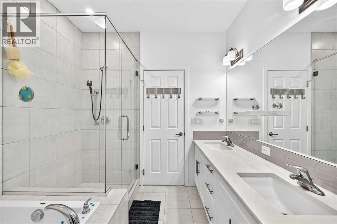
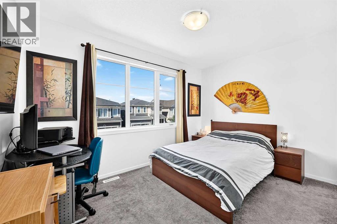
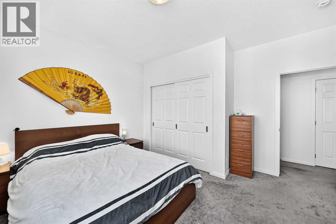
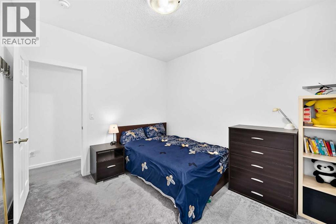
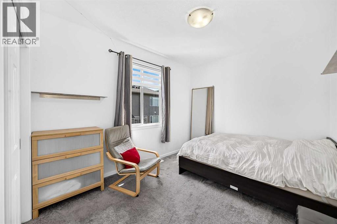
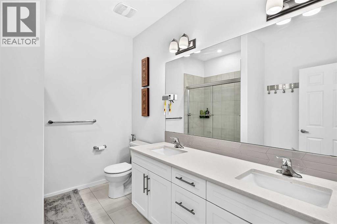
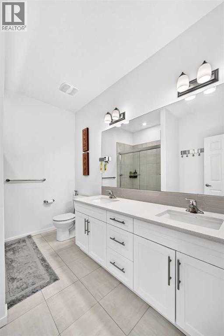
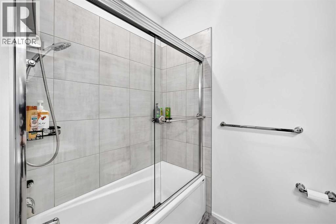
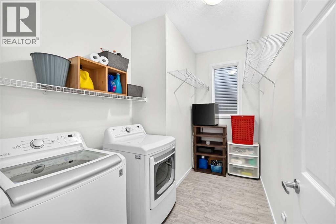
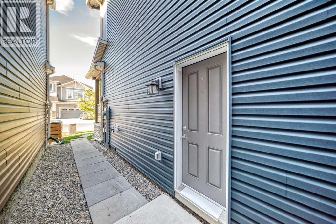
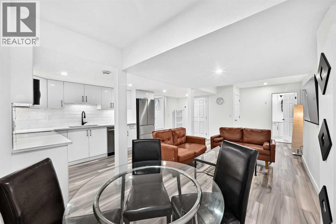
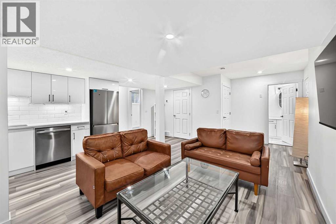
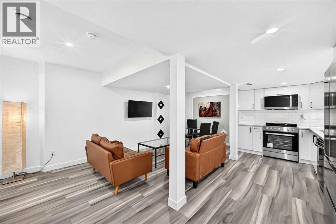
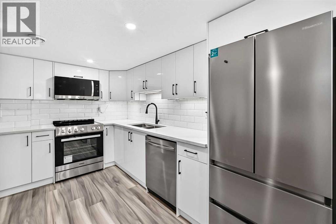
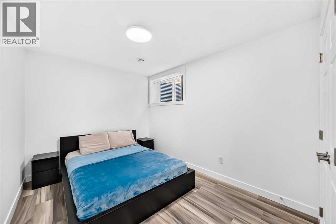
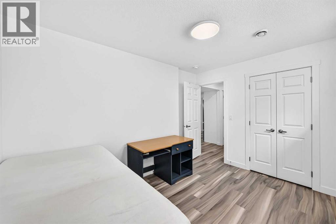
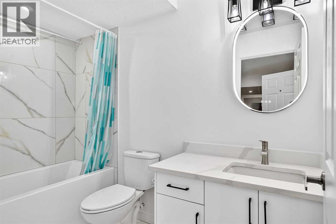
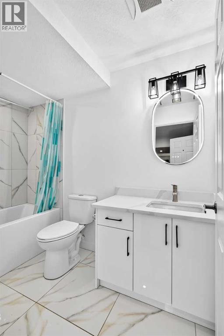
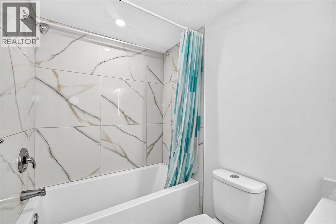
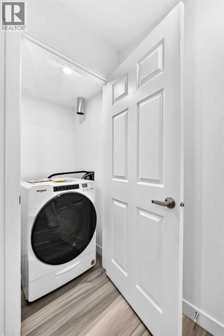
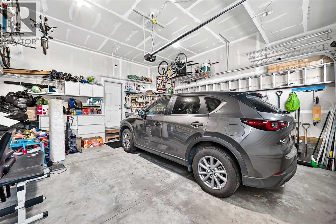
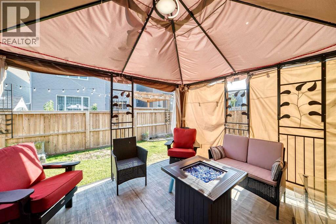
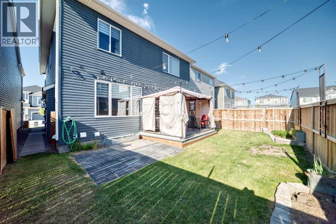
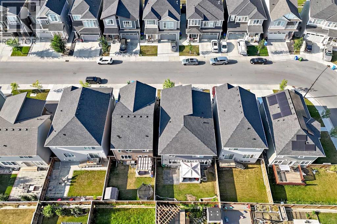
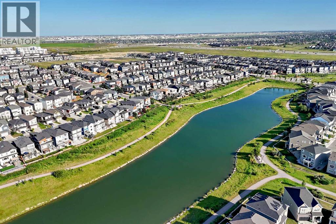
Welcome to this beautifully appointed single-detached home situated on one of the larger lots of the block, offering a rare combination of space, privacy, functionality, and income potential. Located in a quiet, family-friendly neighbourhood surrounded by two scenic ponds, green spaces, and walking paths, this home is ideally positioned just 5 minutes from Stoney Trail—close enough for an easy commute while tucked away from the noise.The bright and spacious main floor features an open-concept kitchen and dining area designed for everyday living and entertaining, complete with a gas range and a huge pantry offering exceptional storage. A versatile den with salon plumbing and hookups provides an ideal setup for a home-based business, beauty space, creative studio or convert it to your own wet-bar. Upstairs, you'll find a large bonus room & four bedrooms, including a large primary bedroom with a luxurious 5-piece ensuite. A second 5-piece bathroom serves the additional bedrooms, while the convenient upstairs laundry room and impressive bonus room with high ceilings add even more functionality and living space.Step outside to enjoy the private backyard, back deck, and pergola—perfect for relaxing, entertaining, or enjoying summer evenings. The insulated double attached garage provides secure parking and additional storage.Adding significant value is the fully furnished legal suite with its own separate entrance. Ready to go as a rental or ideal for extended family, the legal suite offers two bedrooms, a 4-piece bathroom, a full kitchen with an induction stove, oven, fridge, dishwasher, and a combination washer/dryer. With the legal suite already furnished, this is an exceptional opportunity for buyers looking for flexible living arrangements or immediate rental potential.With over 3500 square feet of living space, enjoy the best of both convenience and community, with easy access to schools, parks, shopping, restaurants, automotive services, walking paths, and m ajor roadways. A spacious family home, a private outdoor setting, and a fully furnished legal suite make this property a standout opportunity. (id:67770)
Facts
- Bedrooms
- 6
- Bathrooms
- 4 (1 half)
- Living area
- 2,592 sq ft
- Home type
- House
- Year built
- 2021
- Lot size
- 337 square meters
- Parking
- 4
- Property taxes
- $6,304 (2026)
- MLS® number
- A2348732
Features
- Heating
- Heat Pump, Central heating, Other, Hot Water
- Cooling
- Central air conditioning
- Basement
- Finished, Full, Separate entrance, Suite
- Flooring
- Laminate, Carpeted, Ceramic Tile, Vinyl
- Appliances
- Washer, Range - Gas, Dishwasher, Dryer, Hood Fan, Washer & Dryer, Cooktop - Induction
- Parking
- Attached Garage, Concrete
- Exterior Features
- Concrete, Vinyl siding
Rooms
| Room | Level | Size |
|---|---|---|
| Office | Main level | 10.00 Ft x 8.83 Ft |
| Other | Main level | 6.33 Ft x 8.25 Ft |
| 2pc Bathroom | Main level | 6.42 Ft x 3.00 Ft |
| Living room | Main level | 16.92 Ft x 16.00 Ft |
| Kitchen | Main level | 10.08 Ft x 14.67 Ft |
| Dining room | Main level | 9.50 Ft x 14.67 Ft |
| Other | Main level | 13.75 Ft x 6.67 Ft |
| Pantry | Main level | 6.42 Ft x 5.42 Ft |
| Bedroom | Second level | 9.83 Ft x 13.42 Ft |
| 5pc Bathroom | Second level | 7.42 Ft x 9.92 Ft |
| 5pc Bathroom | Second level | 9.58 Ft x 8.42 Ft |
| Bedroom | Second level | 9.92 Ft x 10.92 Ft |
| Laundry room | Second level | 6.58 Ft x 10.92 Ft |
| Storage | Second level | 3.58 Ft x 5.42 Ft |
| Primary Bedroom | Second level | 13.42 Ft x 15.67 Ft |
| Kitchen | Basement | 7.92 Ft x 12.17 Ft |
| Bonus Room | Second level | 17.67 Ft x 13.25 Ft |
| Other | Second level | 6.33 Ft x 6.92 Ft |
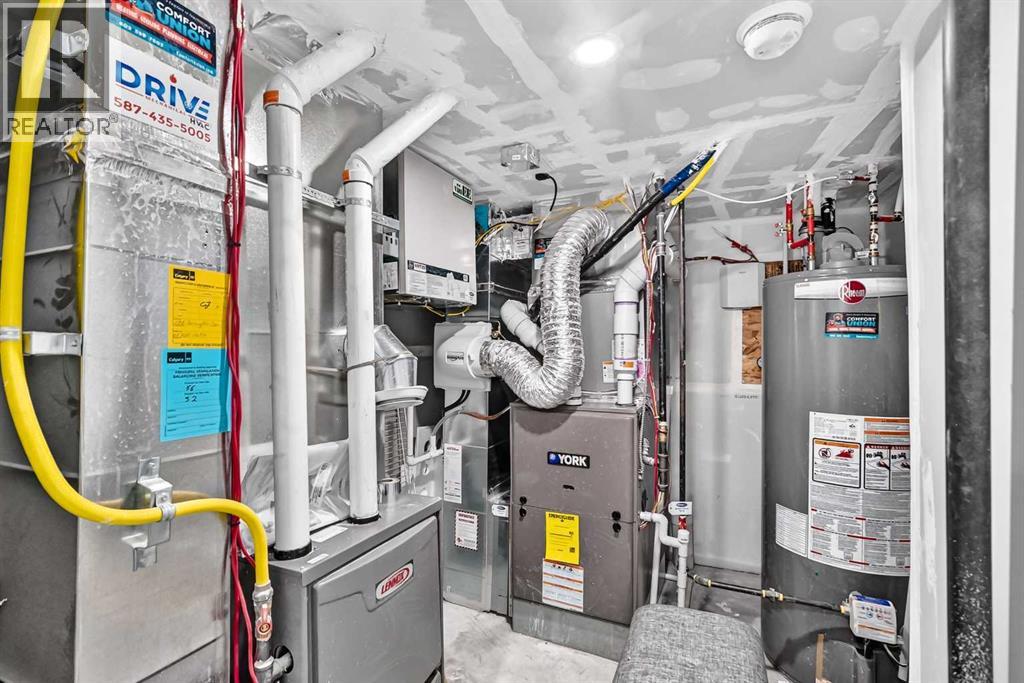
| Furnace | Basement | 7.25 Ft x 8.75 Ft |
| 4pc Bathroom | Basement | 9.17 Ft x 4.92 Ft |
| Bedroom | Basement | 8.92 Ft x 11.92 Ft |
| Storage | Basement | 3.67 Ft x 9.25 Ft |
| Dining room | Basement | 7.92 Ft x 7.75 Ft |
| Family room | Basement | 8.17 Ft x 20.00 Ft |
| Bedroom | Second level | 9.92 Ft x 12.25 Ft |
| Laundry room | Basement | 3.00 Ft x 3.42 Ft |
| Storage | Basement | 4.83 Ft x 4.67 Ft |
| Bedroom | Basement | 8.67 Ft x 11.92 Ft |
Location
Listed by First Place Realty

Listing data is supplied by the CREA Data Distribution Facility (DDF®). It is deemed reliable but not guaranteed and should be independently verified. It is provided for consumers’ personal, non-commercial use to identify properties they may be interested in purchasing.