$279,900
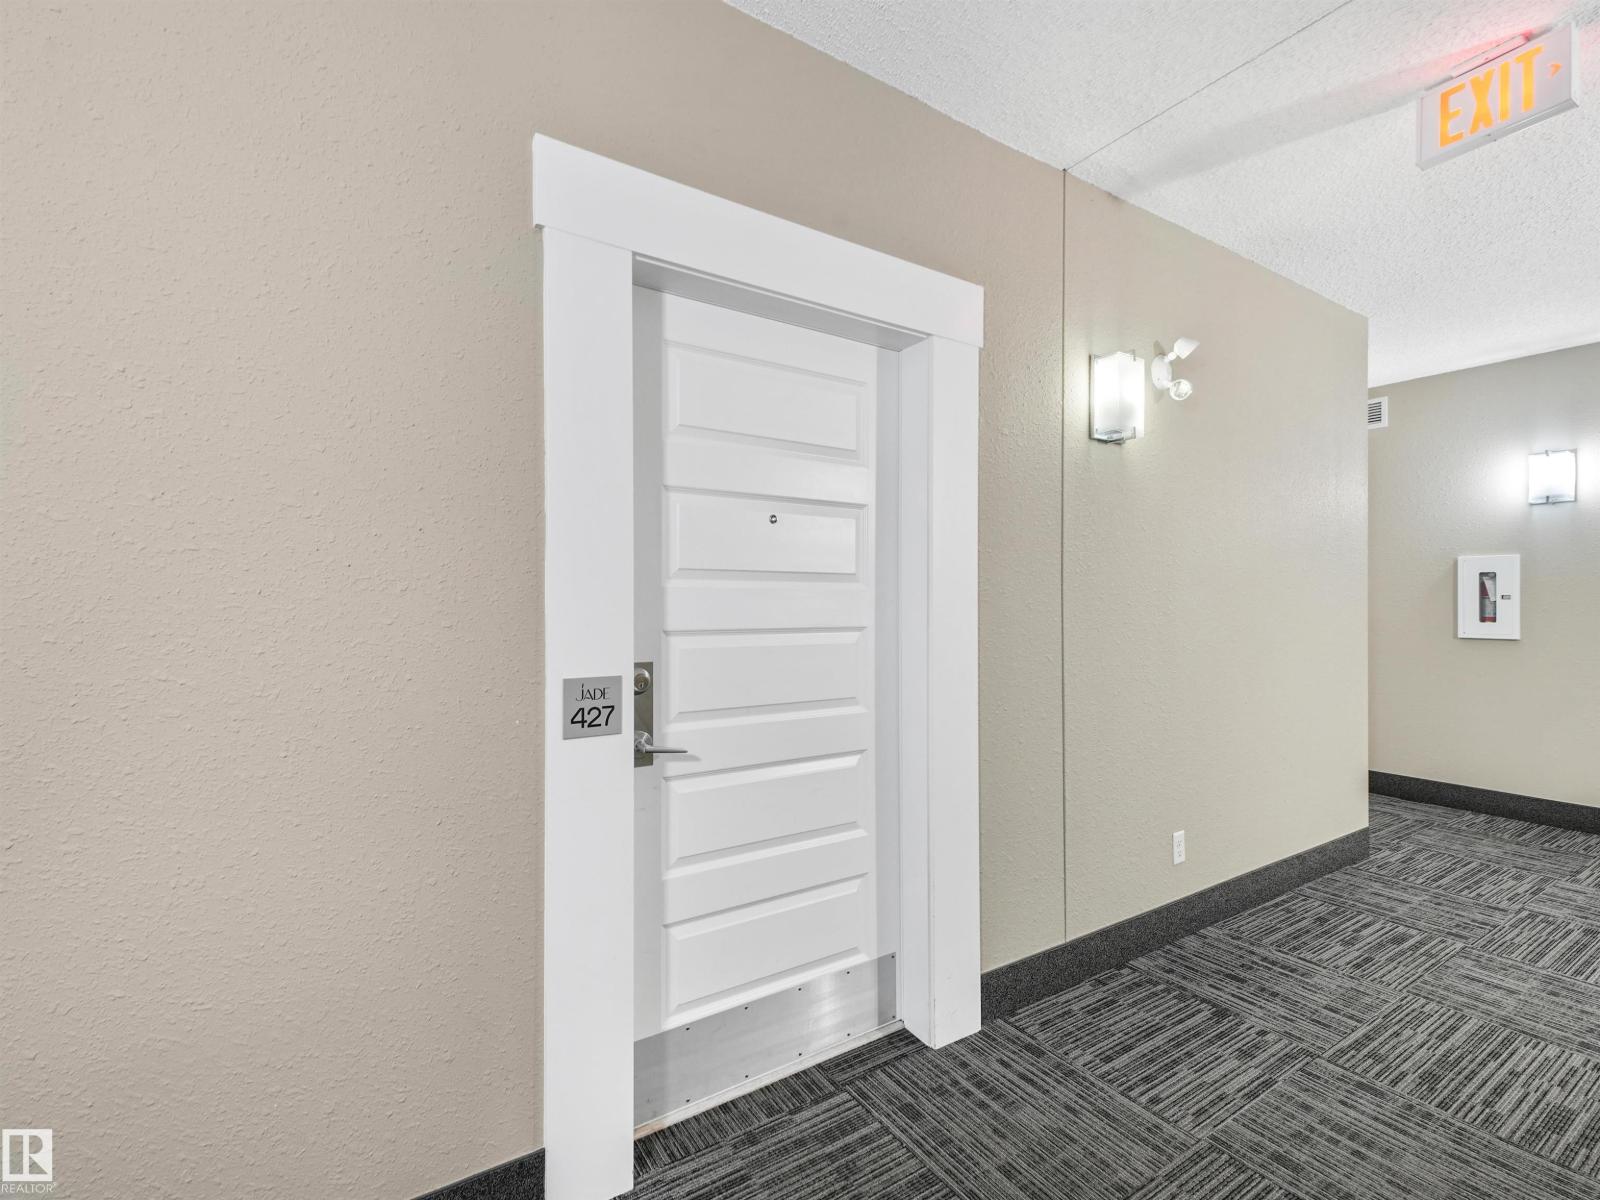
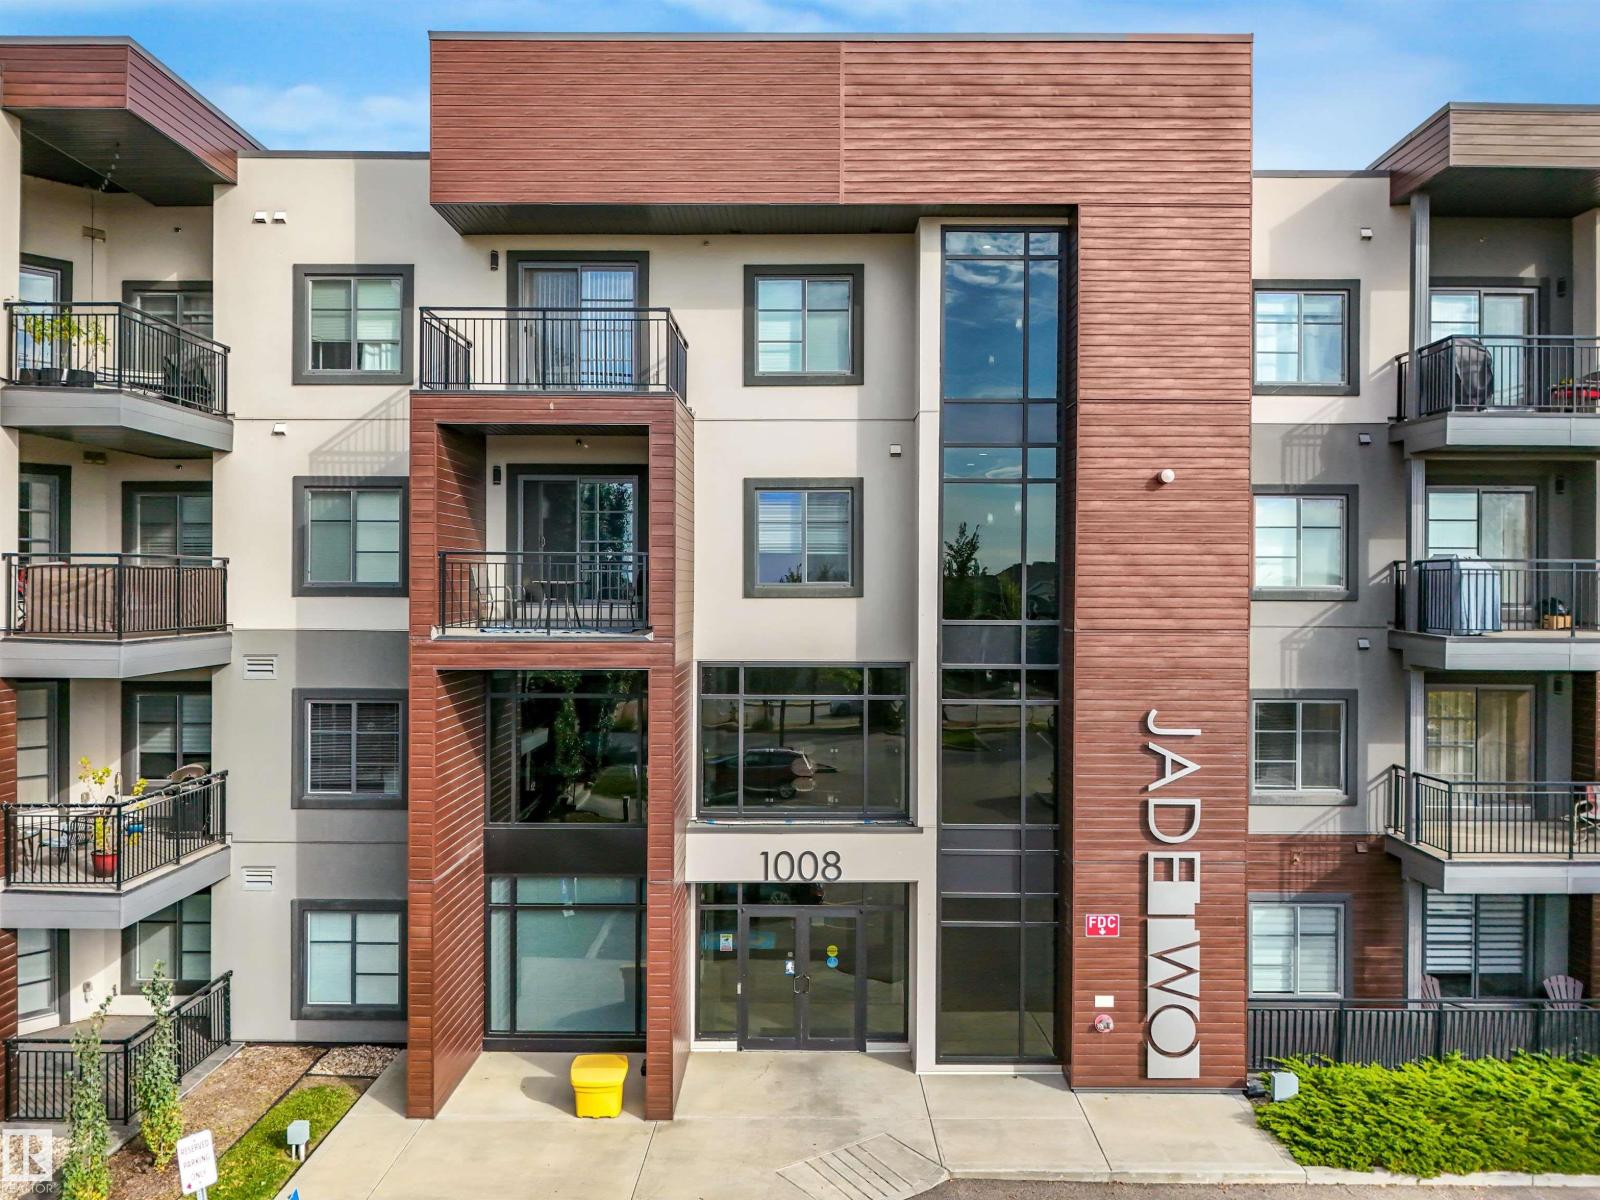
#427 1008 ROSENTHAL BV NW
Rosenthal, Edmonton
- 2 bedrooms
- 2 bathrooms
- 793 sq ft
About this home
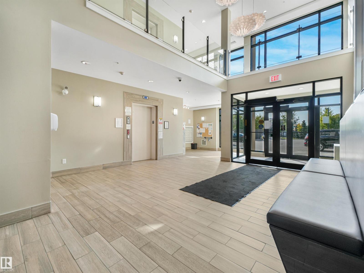
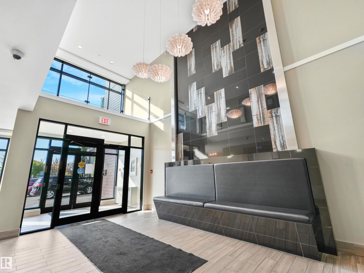
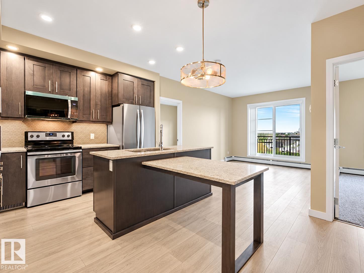
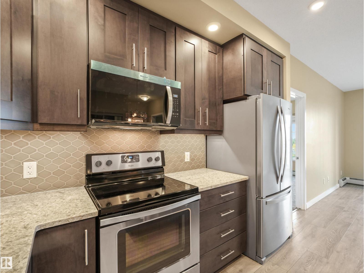
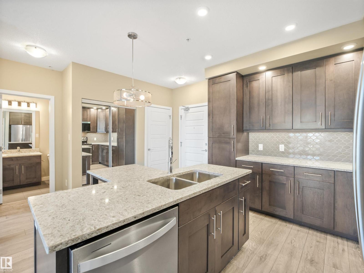
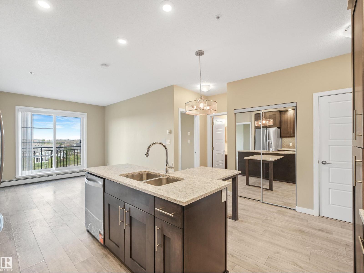
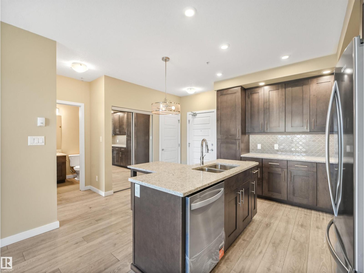
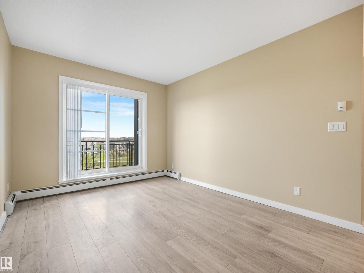
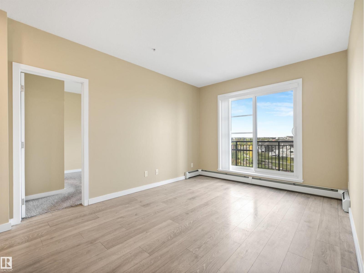
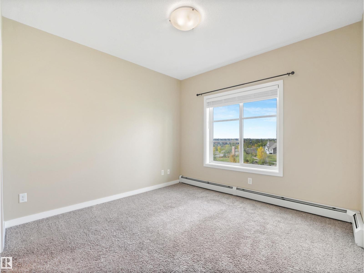
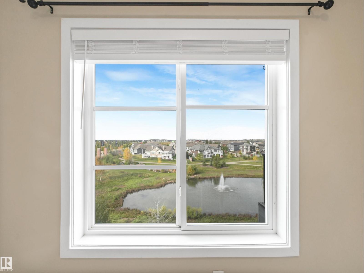
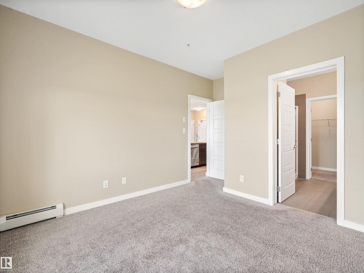
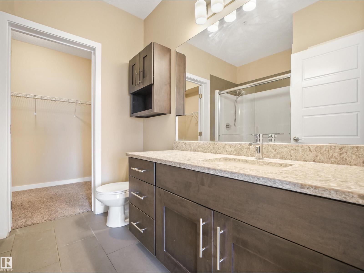
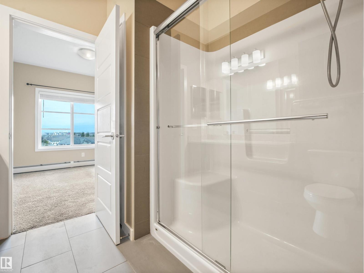
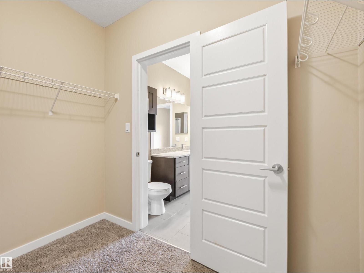
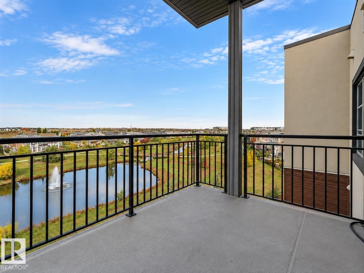
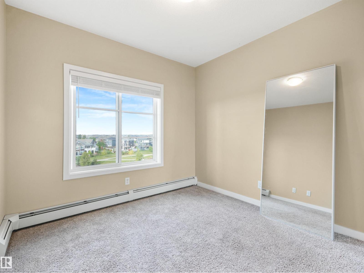
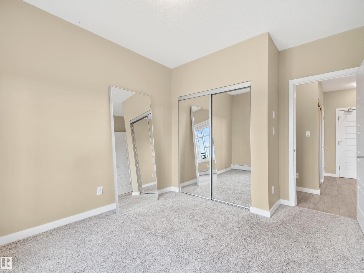
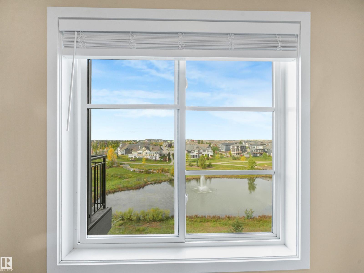
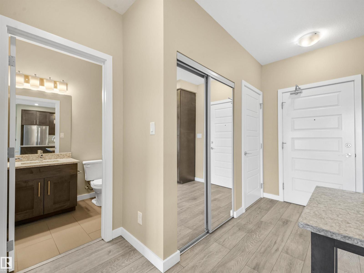
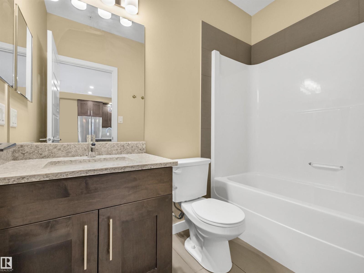
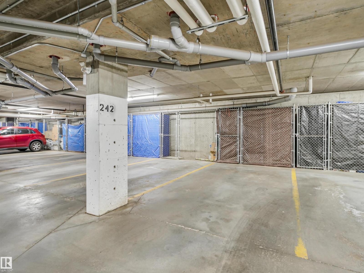
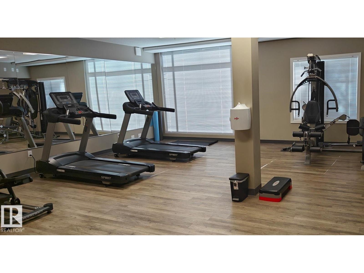
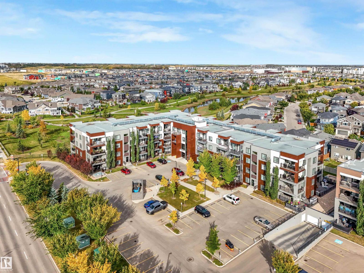
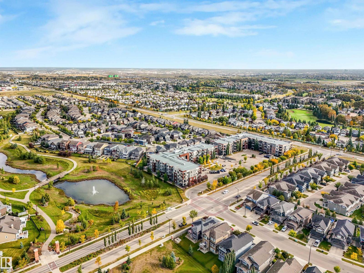
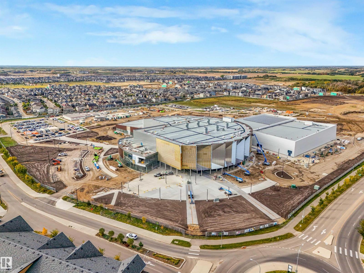
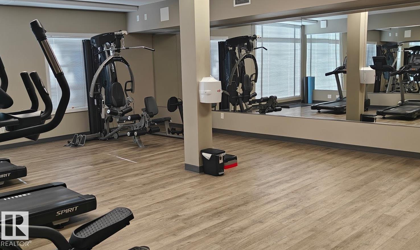
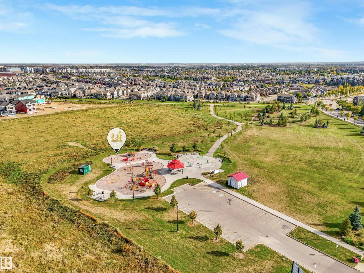
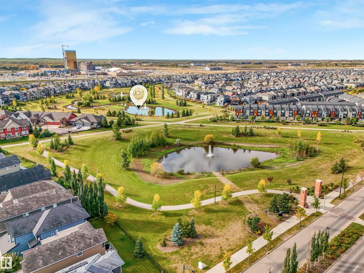
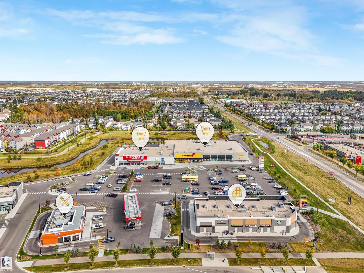
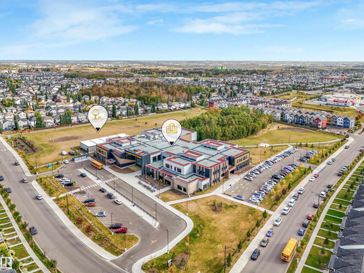
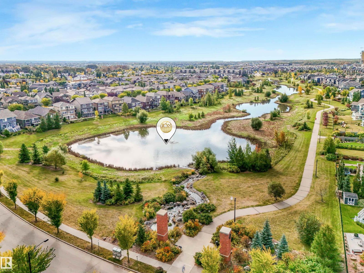
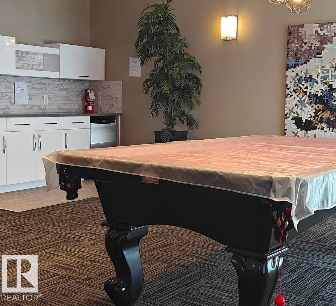
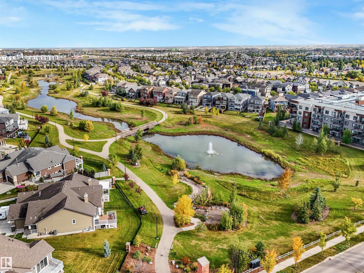
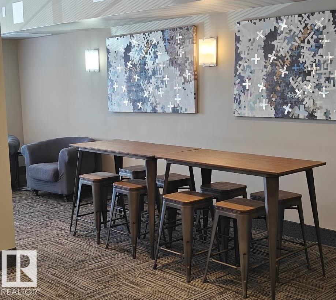
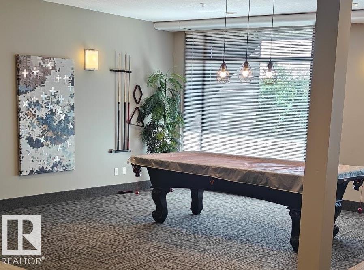
Beautiful, Pristine & Move-In Ready Top-Floor Property! Don't miss out on this rare opportunity! This bright condo offers beautiful views of the pond and fountain that can be enjoyed from both bedrooms and the balcony, creating a peaceful outlook from all three spaces. Professionally painted throughout and finished with brand-new blinds. The kitchen features quartz countertops, a large island, solid wood cabinetry a brand-new, never used microwave hood fan and built-in dishwasher. The spacious primary bedroom features a large walk-in closet and private 3-piece ensuite with quartz countertop. A standout features is two parking stalls-one heated underground with additional storage directly behind it, plus a surface stall with power. The building features a fitness center, social room and visitor parking. Unbeatable location close to walking trails, Costco, River Cree Resort, restaurants, spray park, schools, a future recreation centre, Whitemud Drive and Anthony Henday. (id:67770)
Facts
- Bedrooms
- 2
- Bathrooms
- 2
- Living area
- 793 sq ft
- Home type
- Apartment
- Year built
- 2017
- Lot size
- 64.9 square meters
- Condo / HOA fee
- $483 monthly
- MLS® number
- E4510751
Features
- Heating
- Baseboard heaters
- Basement
- None
- Appliances
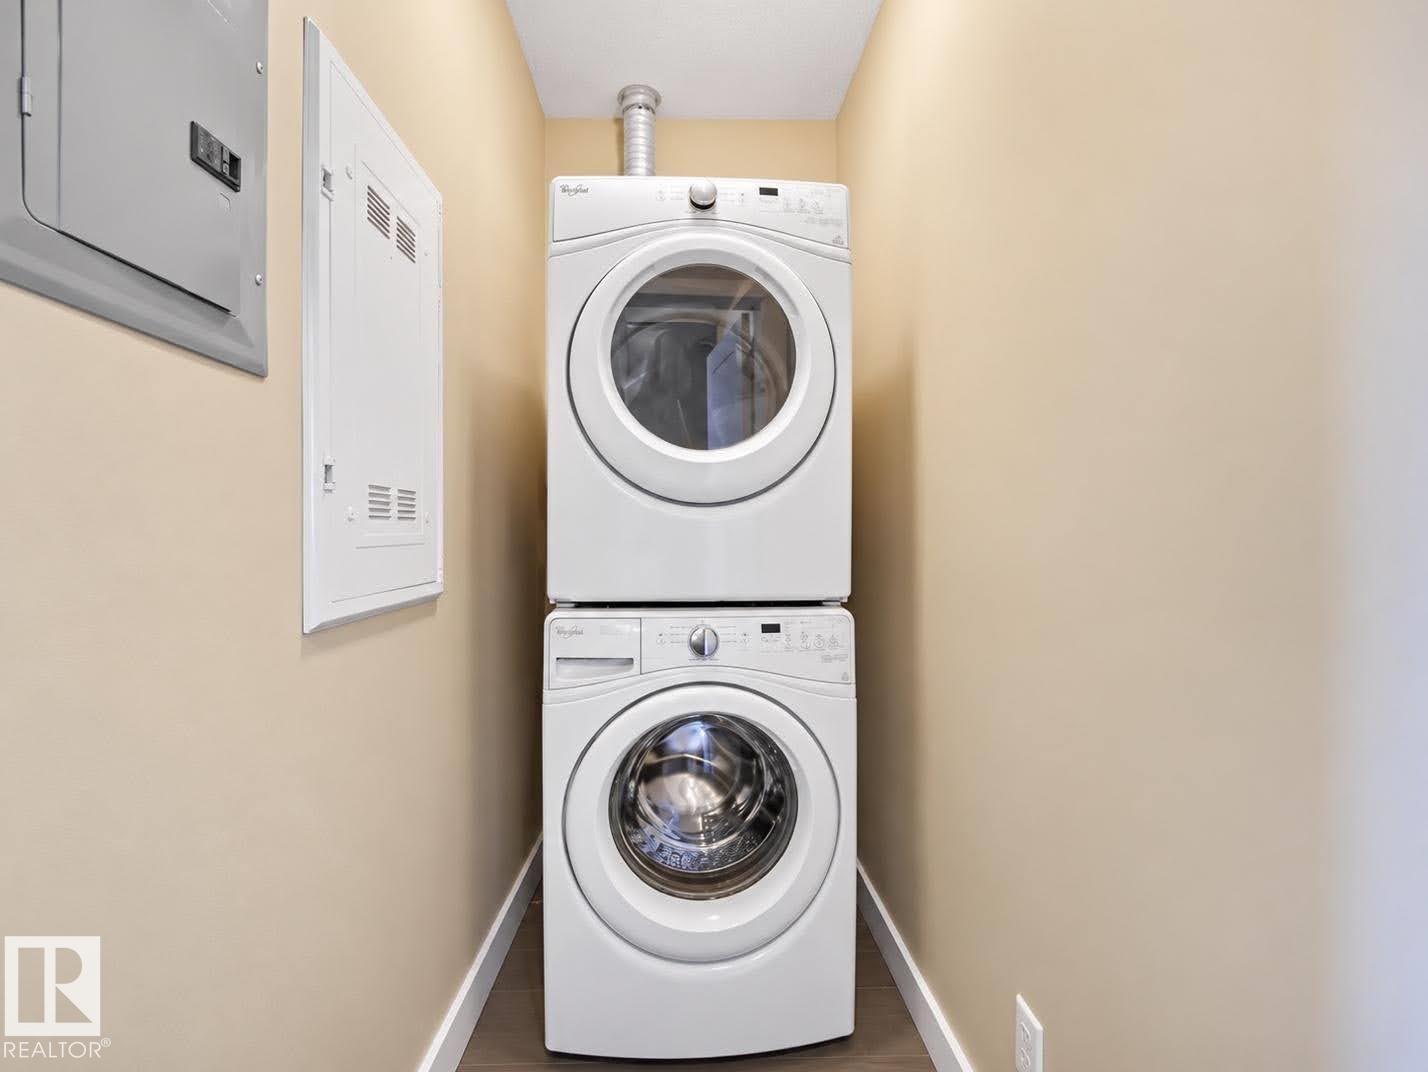
- Refrigerator, Dishwasher, Stove, Microwave Range Hood Combo, Window Coverings, Washer/Dryer Stack-Up
- Parking
- Underground, See Remarks
Rooms
| Room | Level | Size |
|---|---|---|
| Living room | Main level | |
| Kitchen | Main level | |
| Primary Bedroom | Main level | |
| Bedroom 2 | Main level |
Location
Listed by RE/MAX Elite

Listing data is supplied by the CREA Data Distribution Facility (DDF®). It is deemed reliable but not guaranteed and should be independently verified. It is provided for consumers’ personal, non-commercial use to identify properties they may be interested in purchasing.