$599,900
70 Fairview Crescent SE
Fairview, Calgary
- 4 bedrooms
- 2 bathrooms
- 1,080 sq ft
About this home
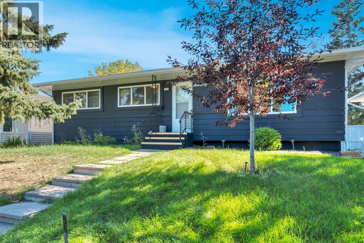
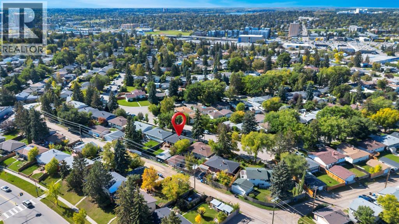
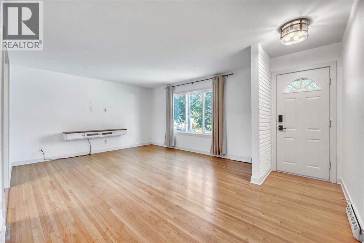
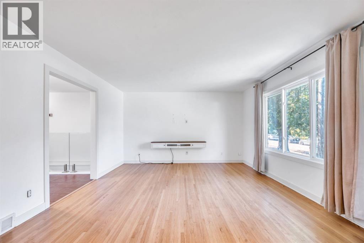
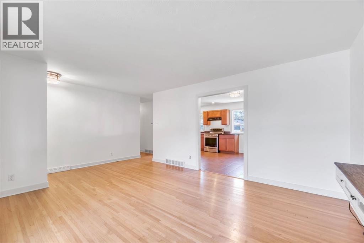
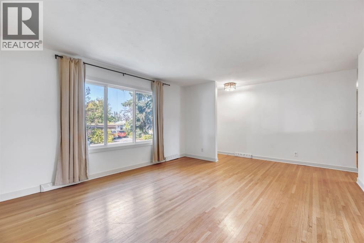
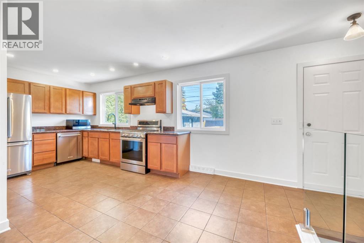
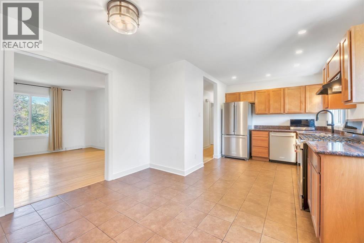
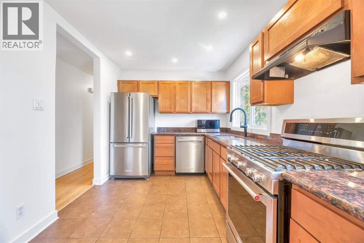
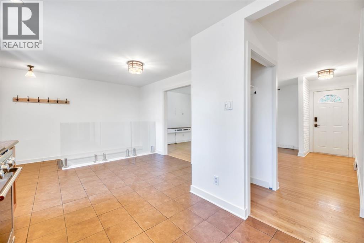
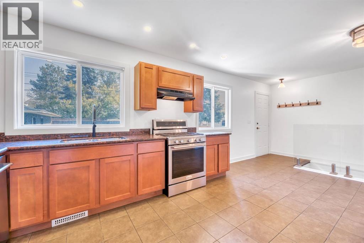
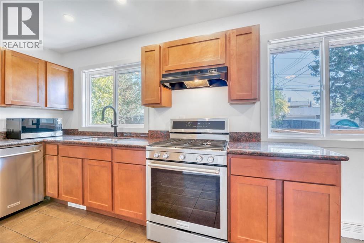
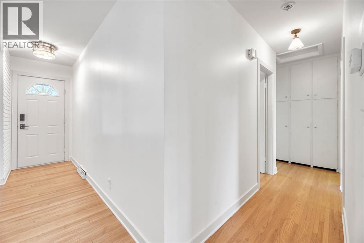
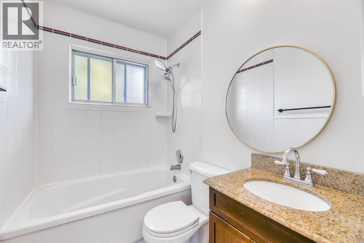
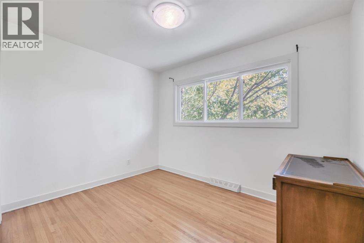
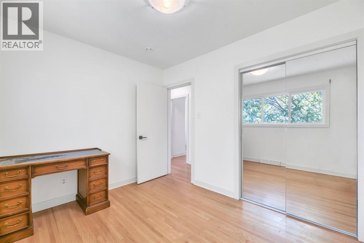
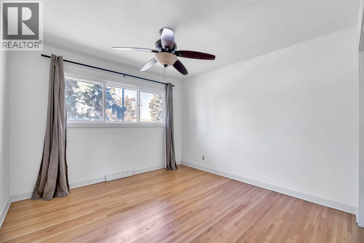
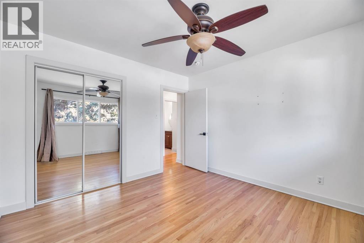
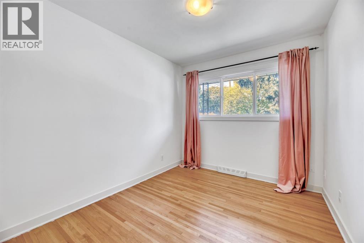
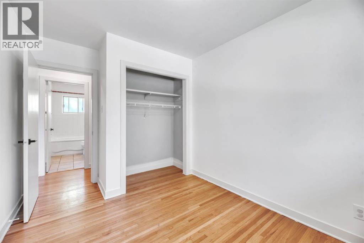
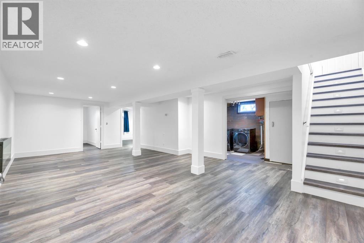
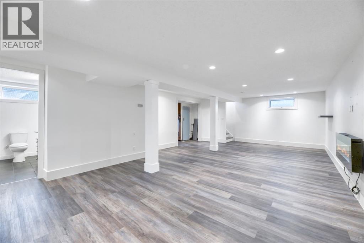
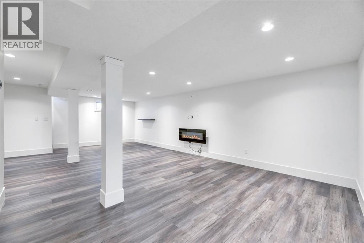
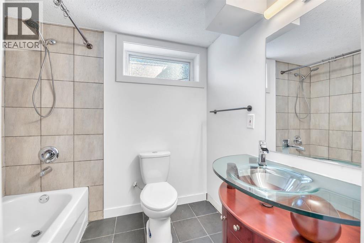
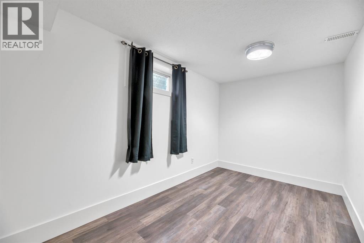
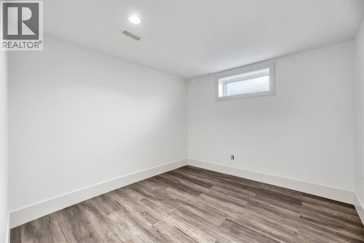
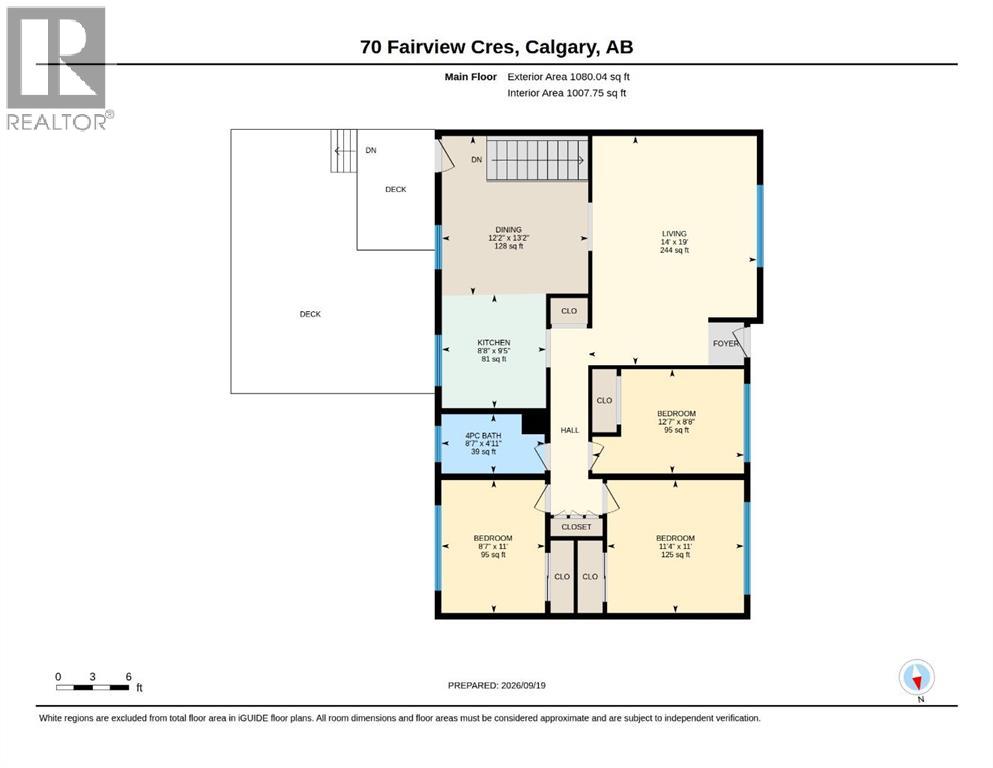
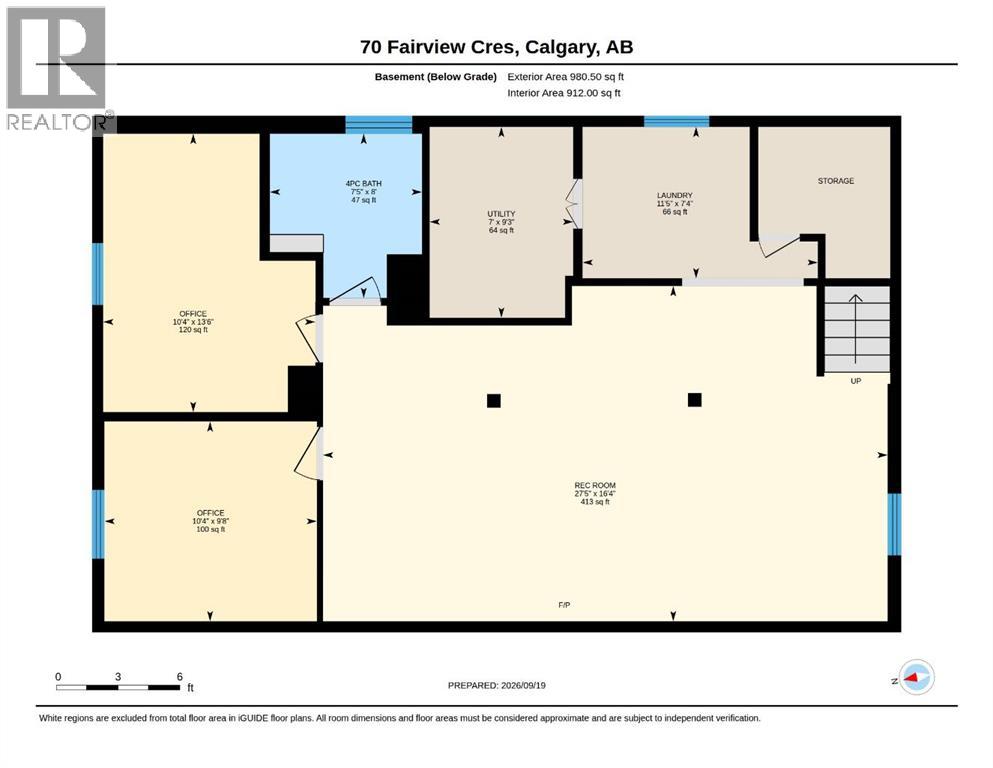
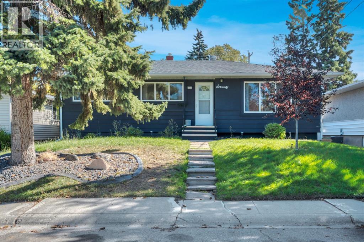
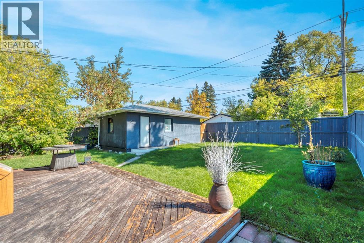
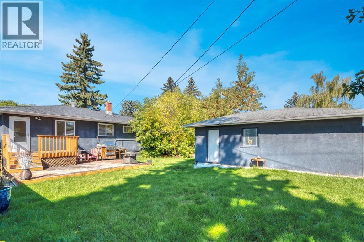
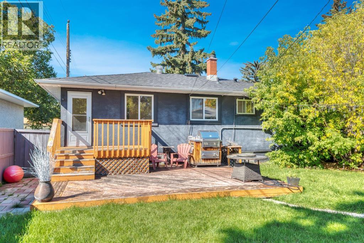
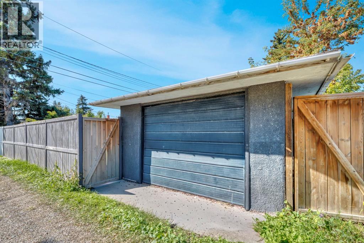
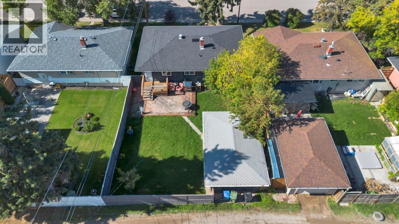
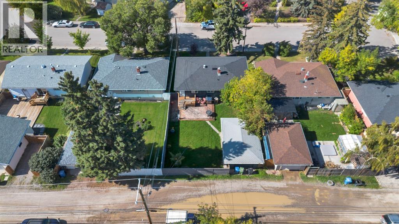
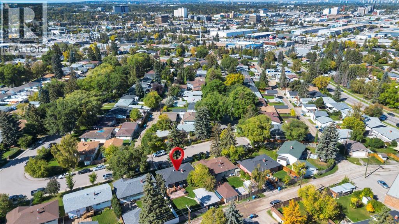
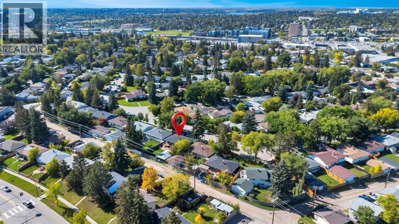
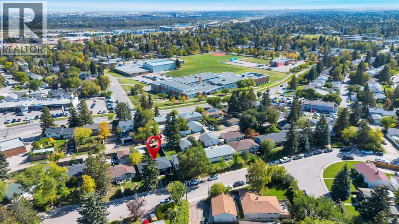
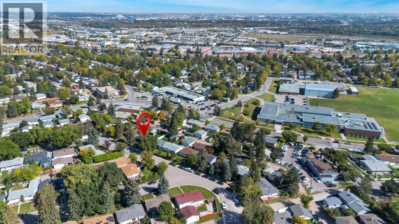
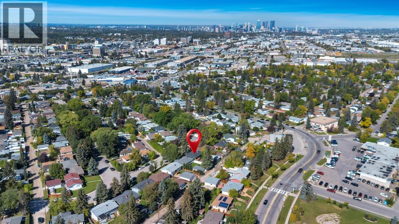
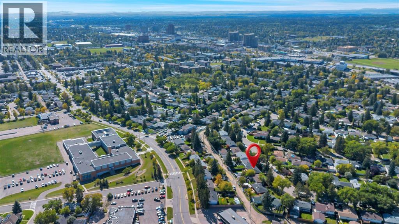
Who says your first house has to be a project? This updated Fairview bungalow is completely move-in ready and sits on one of those big, mature lots that you just don’t get with a new build. It’s on a quiet crescent, has a huge backyard, a great deck and a detached garage—but you’re still ridiculously close to everything. The house itself is bright, has beautiful hardwood floors and a really great updated kitchen with granite counters, maple cabinetry and tons of storage. There are three bedrooms upstairs and the fully finished basement gives you even more space with another bedroom, an office, updated bathroom and a HUGE media/games room. Now let’s talk location because it’s a good one. You can be downtown for dinner, drinks or a Flames game in about 15 minutes. Chinook Centre is right there, along with great restaurants, shopping and pretty much anything else you need. This is such a good opportunity for someone who wants their first HOME—not a condo, not a townhouse—a house. With a yard. In Calgary. Close to downtown. That’s getting harder to find. (id:67770)
Facts
- Bedrooms
- 4
- Bathrooms
- 2
- Living area
- 1,080 sq ft
- Home type
- House
- Year built
- 1959
- Lot size
- 464 square meters
- Parking
- 3
- Property taxes
- $4,322 (2026)
- MLS® number
- A2348652
Features
- Heating
- Forced air, Natural gas
- Cooling
- None
- Basement
- Finished, Full
- Flooring
- Tile, Hardwood, Vinyl
- Appliances
- Washer, Refrigerator, Gas stove(s), Dishwasher, Dryer, Window Coverings
- Parking
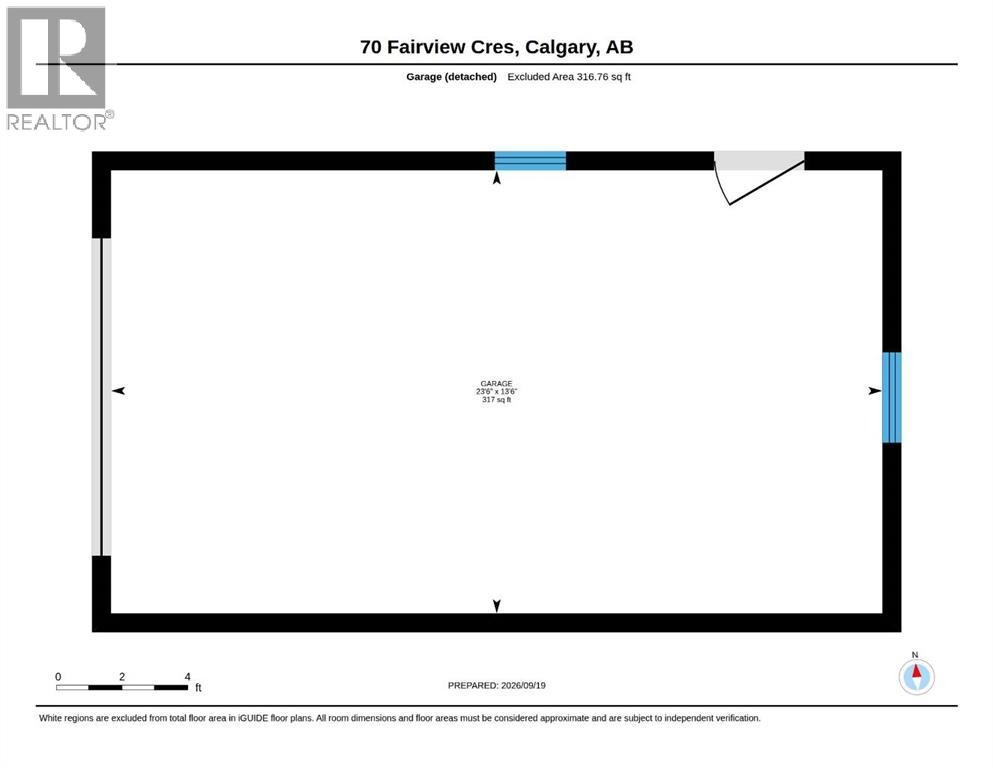
- Detached Garage
- Exterior Features
- Stucco, Wood siding
Rooms
| Room | Level | Size |
|---|---|---|
| Kitchen | Main level | 9.42 Ft x 8.67 Ft |
| Dining room | Main level | 13.17 Ft x 12.17 Ft |
| Living room | Main level | 19.00 Ft x 14.00 Ft |
| Primary Bedroom | Main level | 8.67 Ft x 12.58 Ft |
| Bedroom | Main level | 11.00 Ft x 8.58 Ft |
| Bedroom | Main level | 11.00 Ft x 11.33 Ft |
| 4pc Bathroom | Main level | 4.92 Ft x 8.58 Ft |
| Office | Basement | 10.33 Ft x 9.67 Ft |
| Bedroom | Basement | 10.33 Ft x 13.50 Ft |
| Recreational, Games room | Basement | 27.42 Ft x 16.33 Ft |
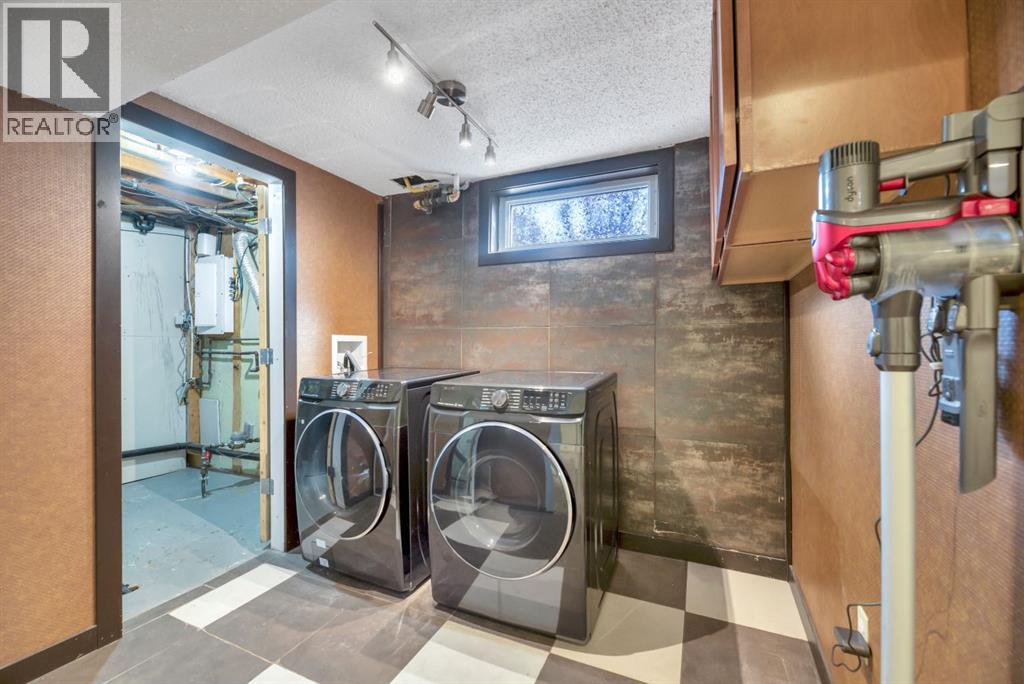
| Laundry room | Basement | 11.42 Ft x 7.33 Ft |
| Furnace | Basement | 7.00 Ft x 9.25 Ft |
| 4pc Bathroom | Basement | 7.42 Ft x 8.00 Ft |
Location
Listed by RE/MAX Complete Realty

Listing data is supplied by the CREA Data Distribution Facility (DDF®). It is deemed reliable but not guaranteed and should be independently verified. It is provided for consumers’ personal, non-commercial use to identify properties they may be interested in purchasing.