$669,800
127 - 129 Lyons Close
Lancaster Green, Red Deer
- 6 bedrooms
- 4 (2 half) bathrooms
- 2,582 sq ft
About this home
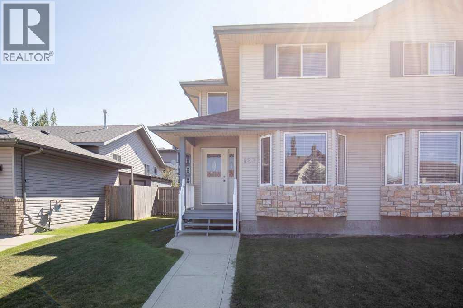
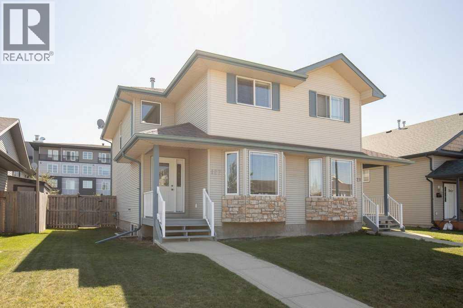
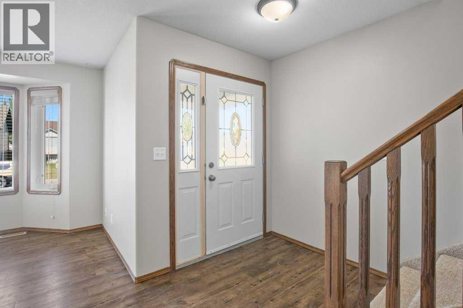
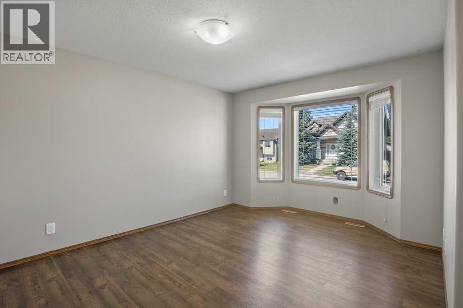
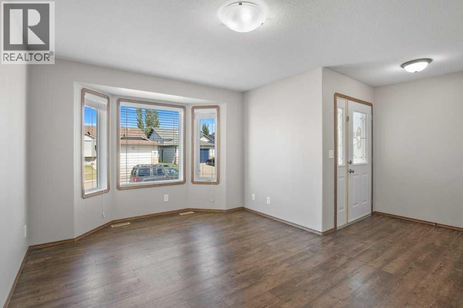
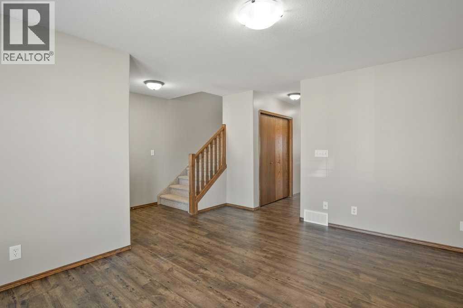
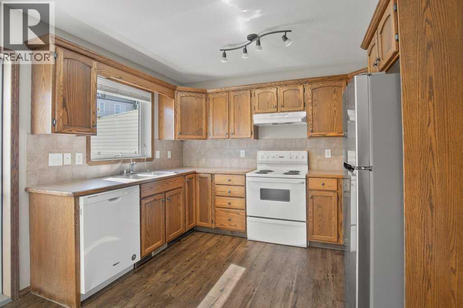
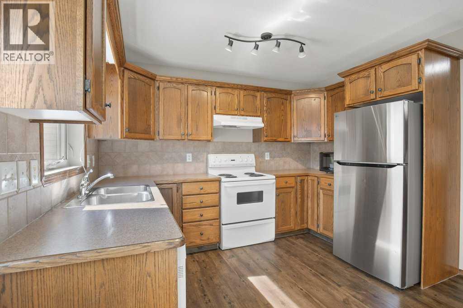
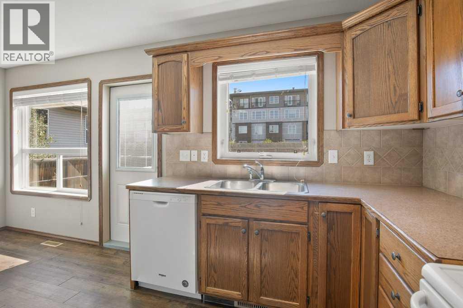
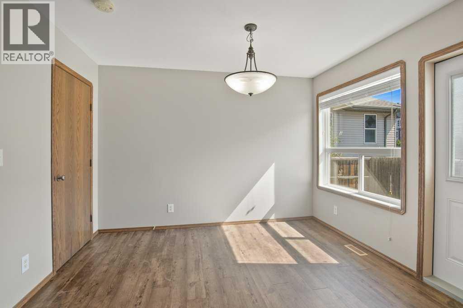
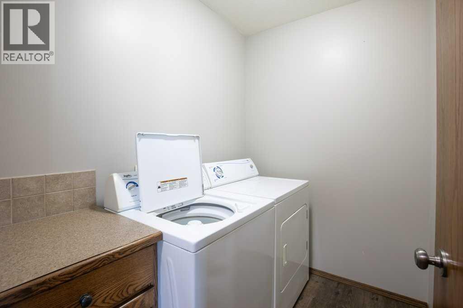
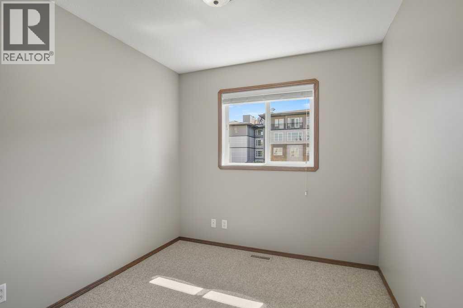
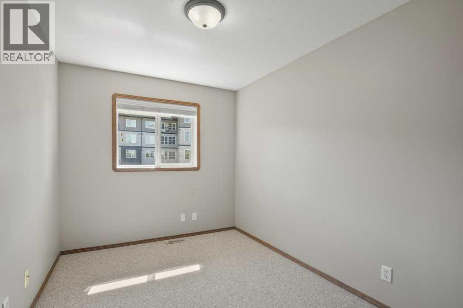
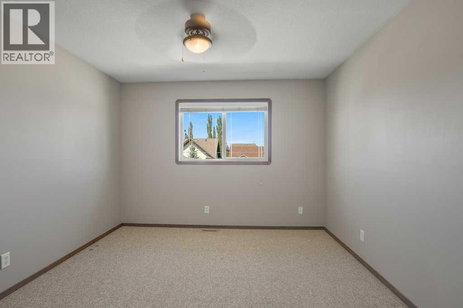
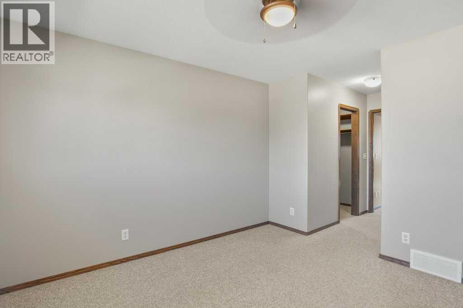
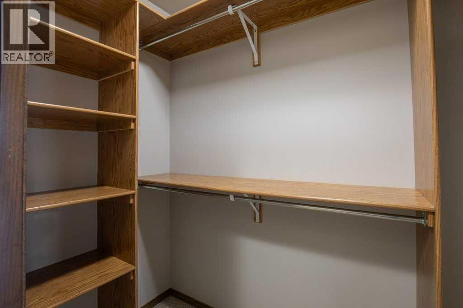
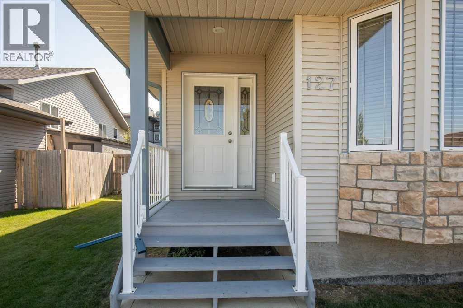
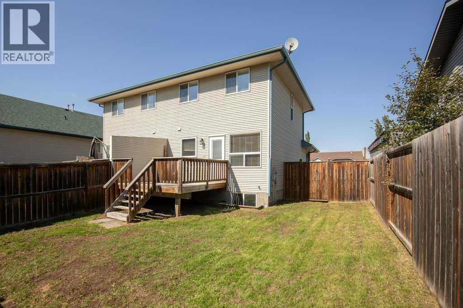
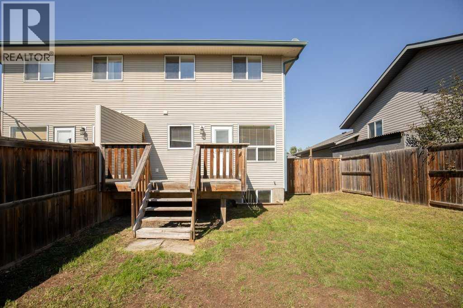
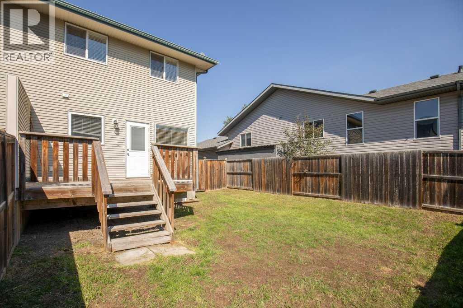
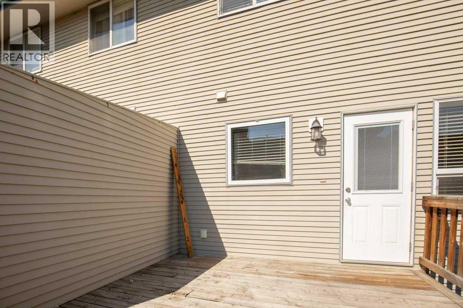
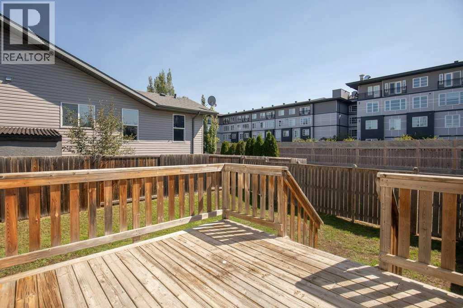
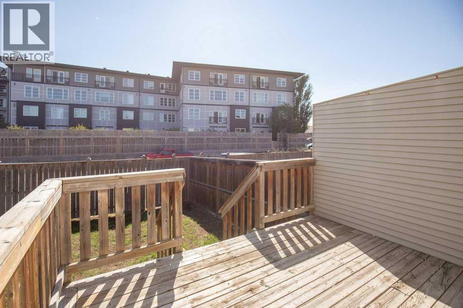
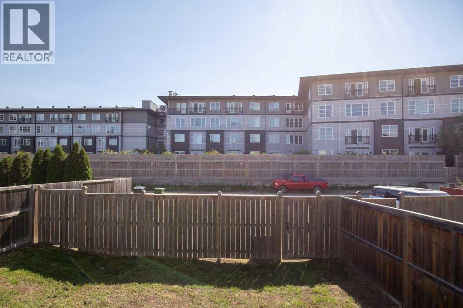
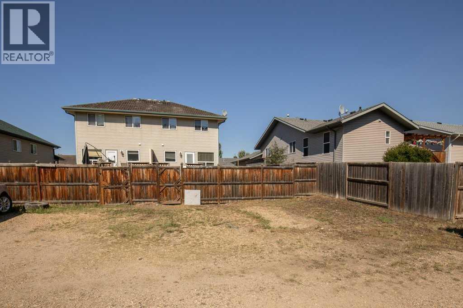
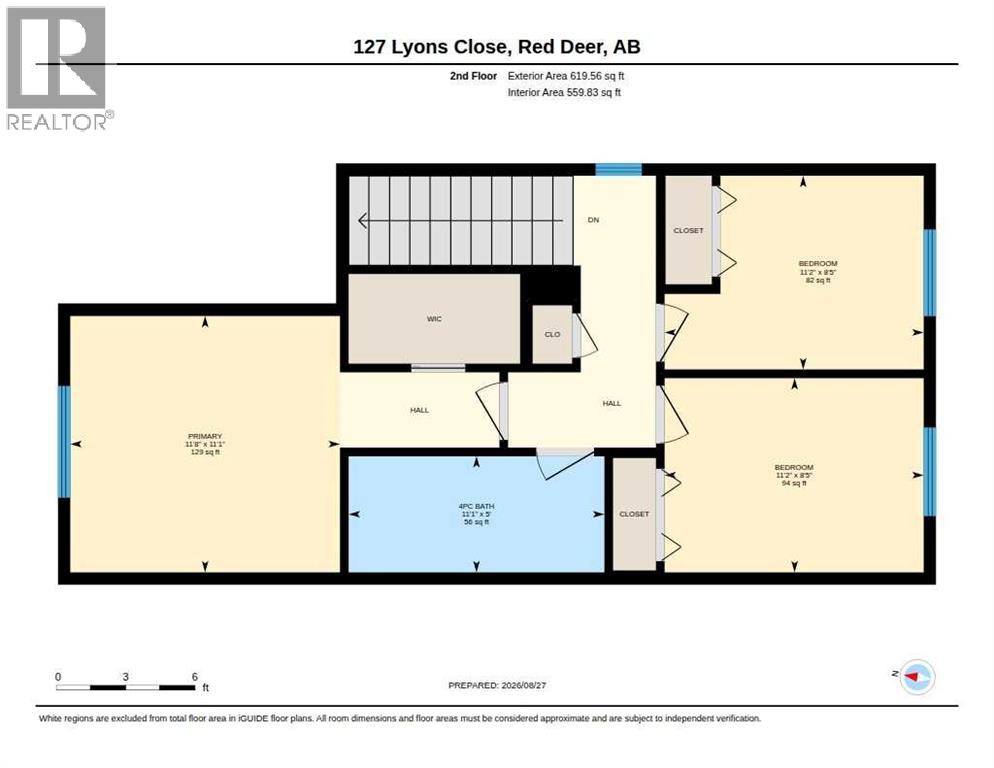
FULL DUPLEX FOR SALE 127 & 129 Lyons Close in Red Deer, Alberta — a bright and inviting 2-storey full duplex located on a quiet close in an excellent location. Built in 2004 and offering 1,291 square feet per side, this home combines great curb appeal, a smart floor plan, and comfortable everyday living. The main floor features convenient laundry, laminate flooring throughout, bright windows, and a functional layout that makes excellent use of the space. The primary bedroom includes a walk-in closet, while the large deck and fully fenced south-facing backyard provide a great outdoor area for relaxing, entertaining, or enjoying the sun. New roof to be installed in Mid October. Separate Titles, unit 129 is tenant occupied until October 31, 2026. (id:67770)
Facts
- Bedrooms
- 6
- Bathrooms
- 4 (2 half)
- Living area
- 2,582 sq ft
- Year built
- 2004
- Lot size
- 6,900 square feet
- Parking
- 3
- Property taxes
- $5,672 (2026)
- MLS® number
- A2348712
Features
- Heating
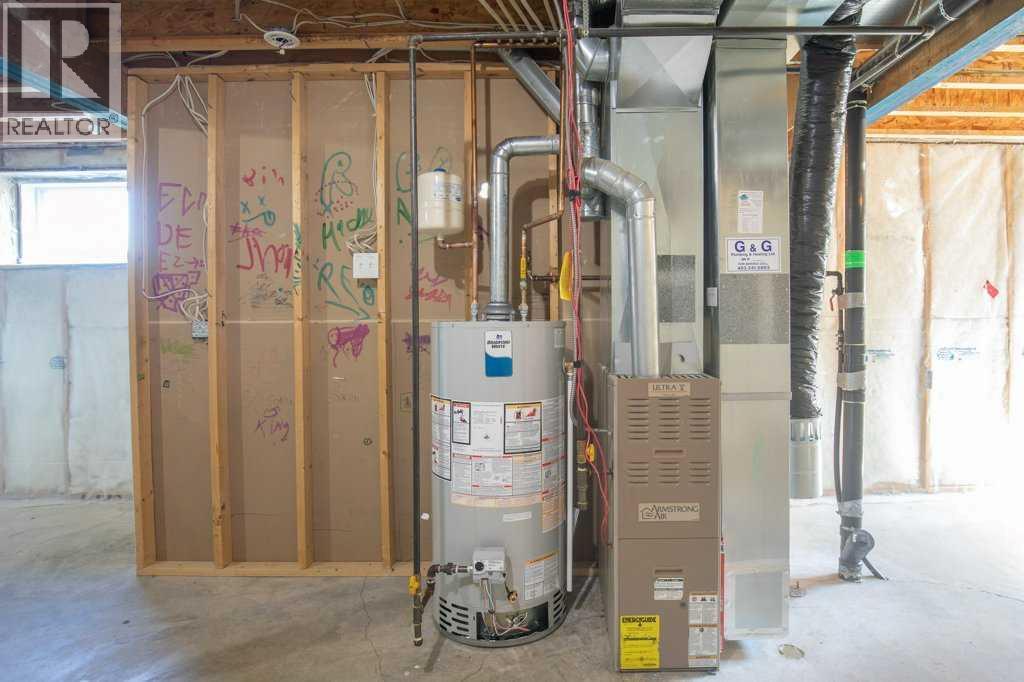
- Natural gas, Other
- Cooling
- None
- Basement
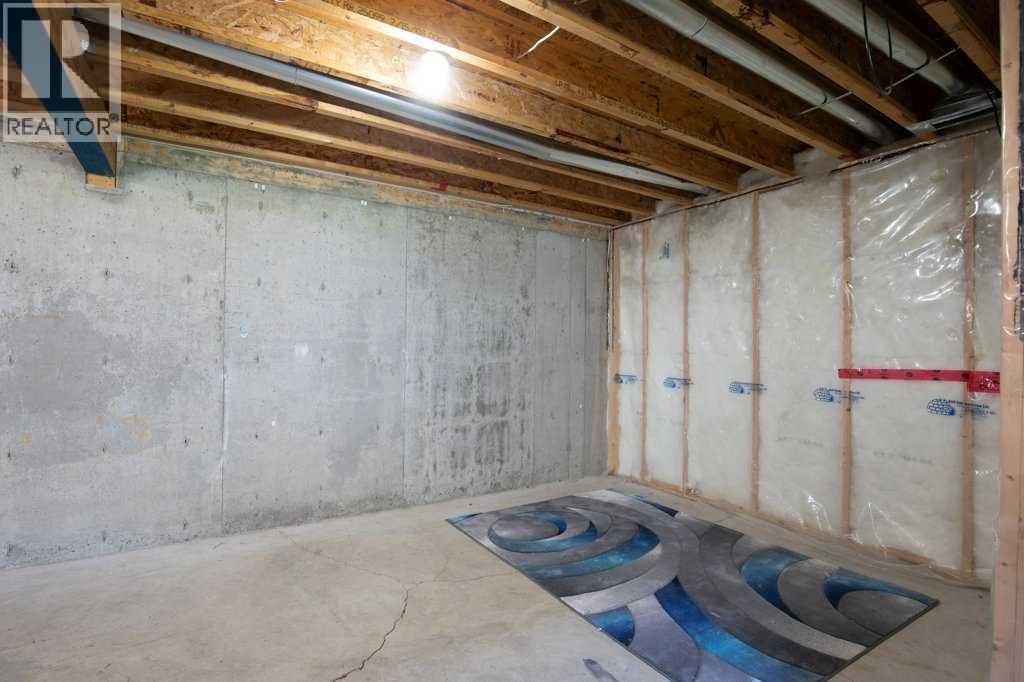
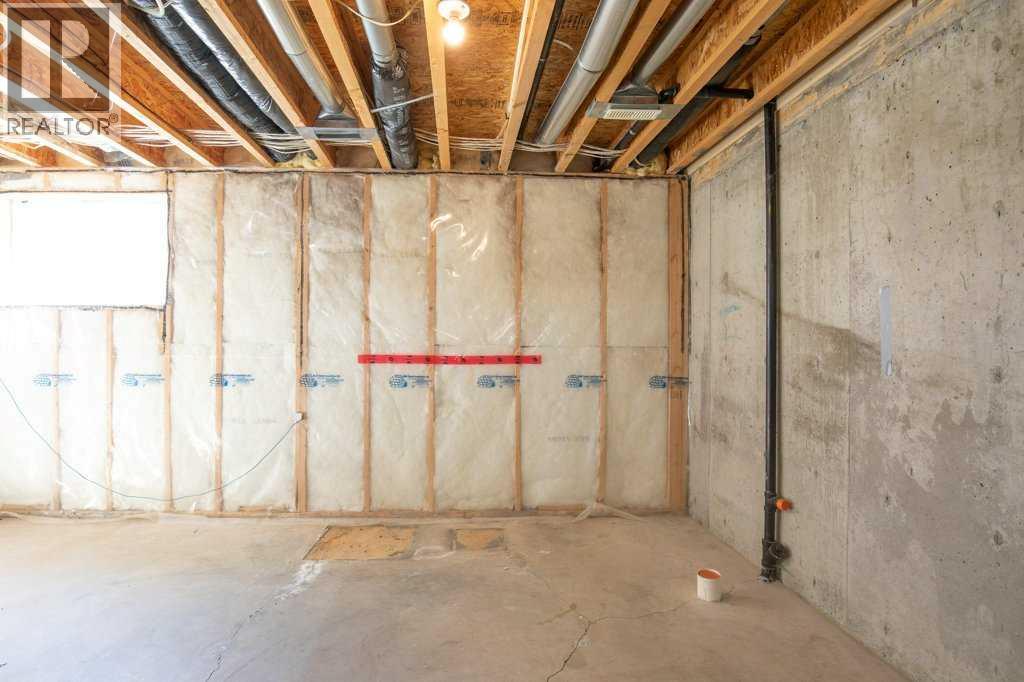
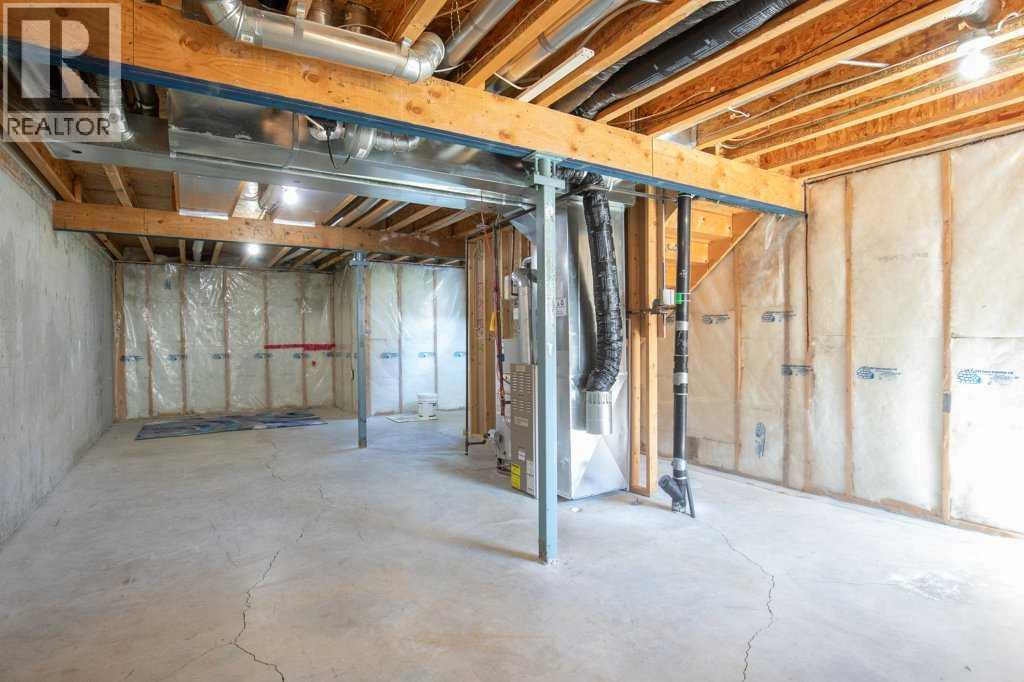
- Unfinished, Full
- Flooring
- Laminate, Carpeted
- Appliances
- Refrigerator, Dishwasher, Stove, Microwave Range Hood Combo, Window Coverings, Washer & Dryer
- Parking
- Other
- Exterior Features
- Concrete, Stone, Vinyl siding
Rooms
| Room | Level | Size |
|---|---|---|
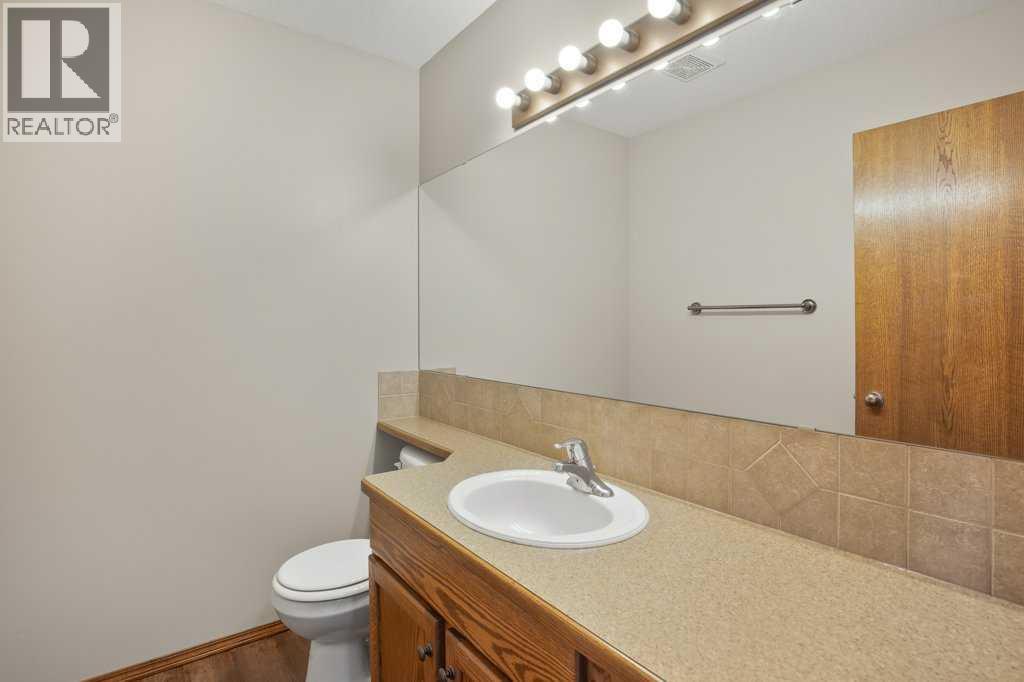
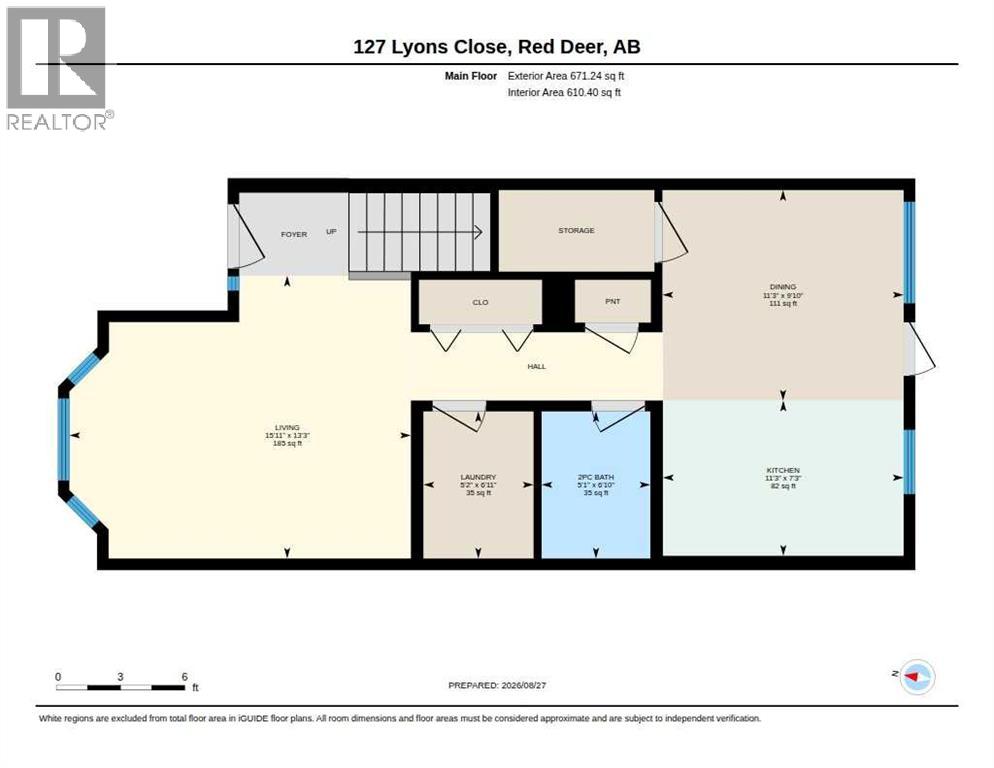
| 2pc Bathroom | Main level | 5.08 Ft x 6.83 Ft |
| Dining room | Main level | 11.25 Ft x 9.83 Ft |
| Kitchen | Main level | 11.25 Ft x 7.25 Ft |
| Laundry room | Main level | 5.17 Ft x 6.92 Ft |
| Living room | Main level | 15.92 Ft x 13.25 Ft |
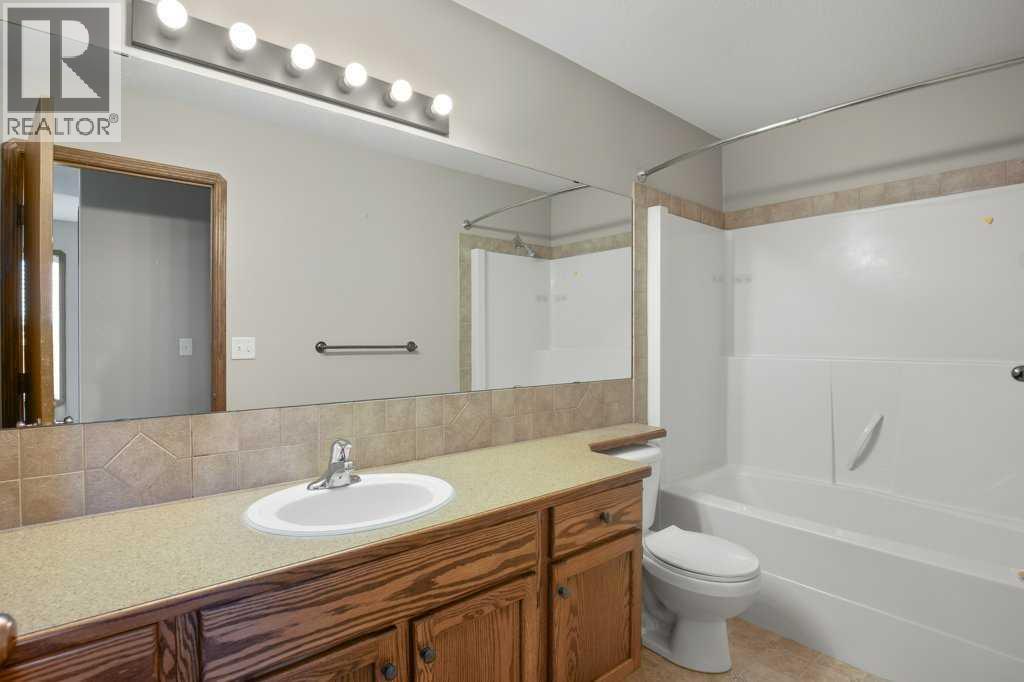
| 4pc Bathroom | Second level | 11.08 Ft x 5.00 Ft |
| Bedroom | Second level | 11.17 Ft x 8.42 Ft |
| Bedroom | Second level | 11.17 Ft x 8.42 Ft |
| Primary Bedroom | Second level | 11.67 Ft x 11.08 Ft |
| Dining room | Main level | 11.25 Ft x 9.83 Ft |
| Kitchen | Main level | 11.25 Ft x 7.25 Ft |
| 2pc Bathroom | Main level | 5.08 Ft x 6.83 Ft |
| Laundry room | Main level | 5.17 Ft x 6.92 Ft |
| Living room | Main level | 15.92 Ft x 13.25 Ft |
| 4pc Bathroom | Second level | 11.08 Ft x 5.00 Ft |
| Bedroom | Second level | 11.17 Ft x 8.42 Ft |
| Bedroom | Second level | 11.17 Ft x 8.42 Ft |
| Primary Bedroom | Second level | 11.42 Ft x 11.17 Ft |
Location
Listed by Realty Executives Alberta Elite

Listing data is supplied by the CREA Data Distribution Facility (DDF®). It is deemed reliable but not guaranteed and should be independently verified. It is provided for consumers’ personal, non-commercial use to identify properties they may be interested in purchasing.