$399,900
130, 41019 Range Road 11
Sandy Point, Rural Lacombe County
- 3 bedrooms
- 2 bathrooms
- 1,274 sq ft
About this home
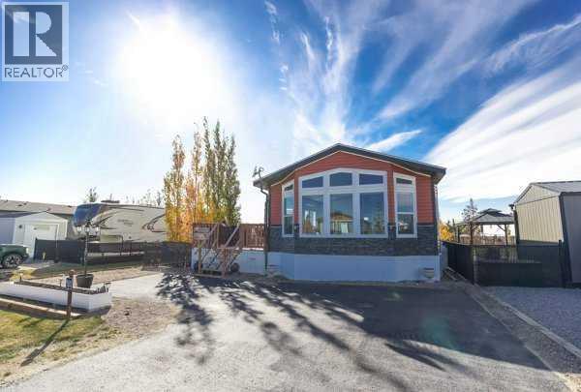
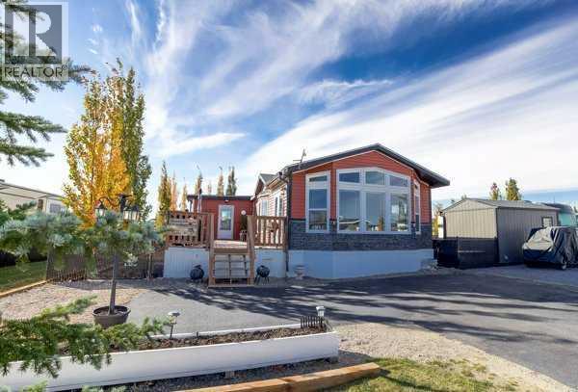
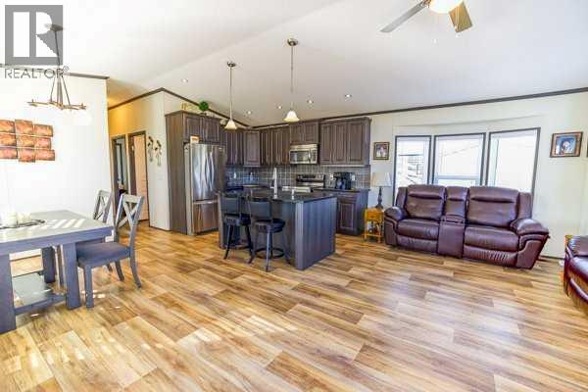
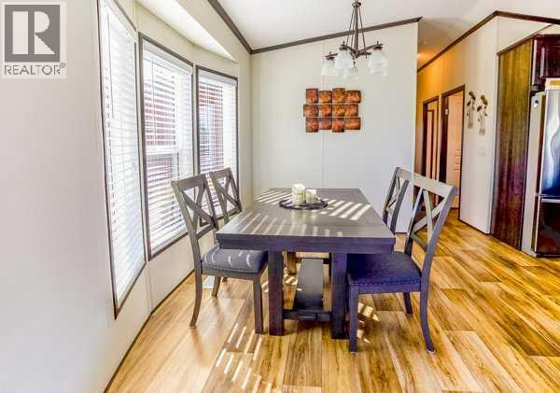
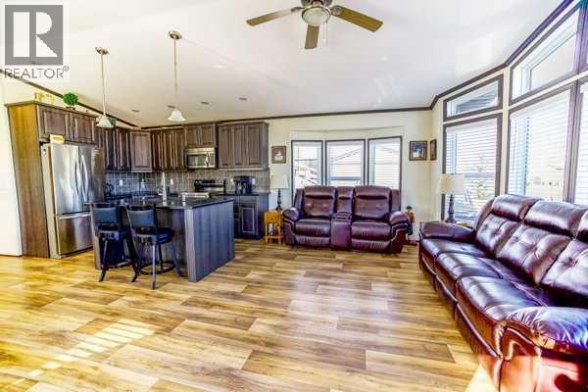
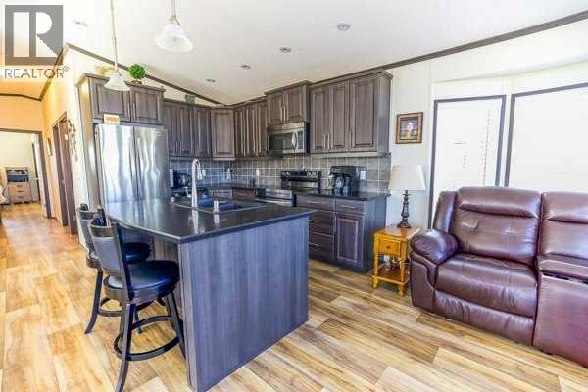
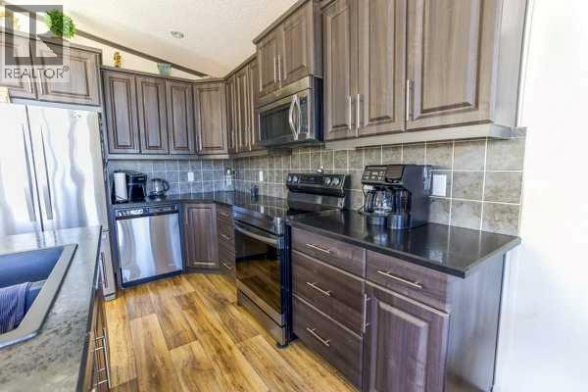
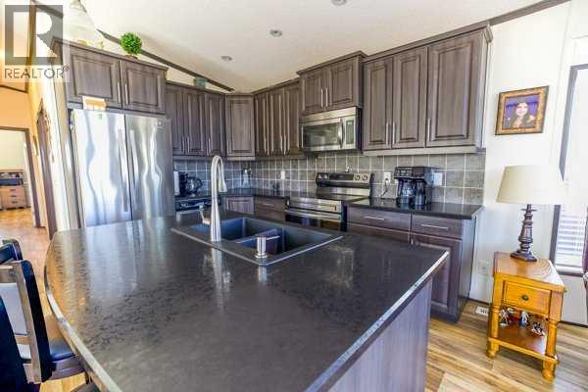
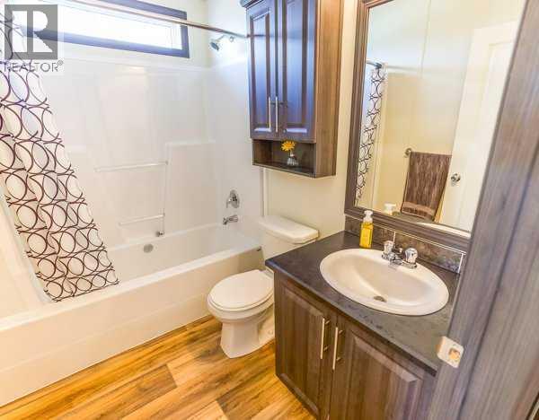
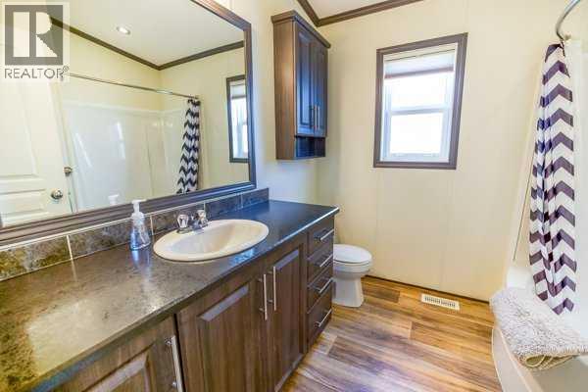
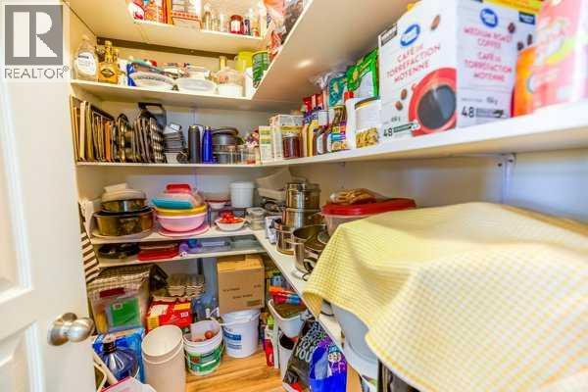
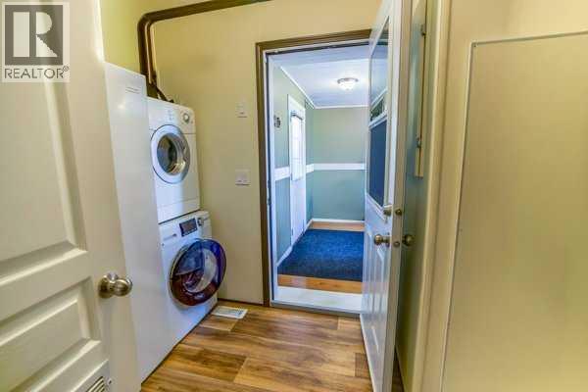
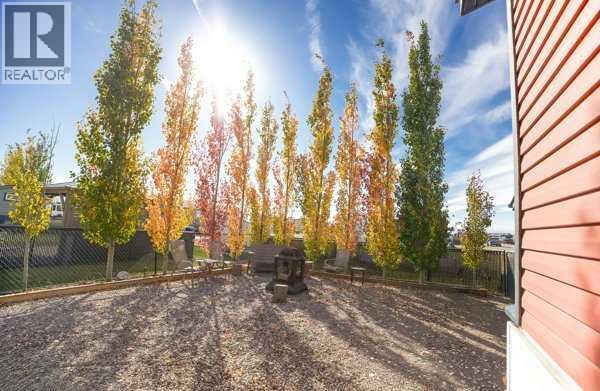
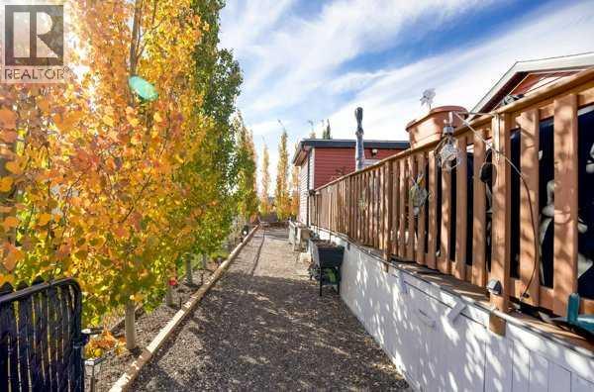
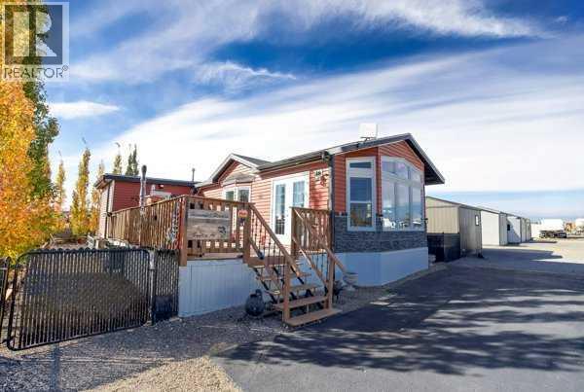
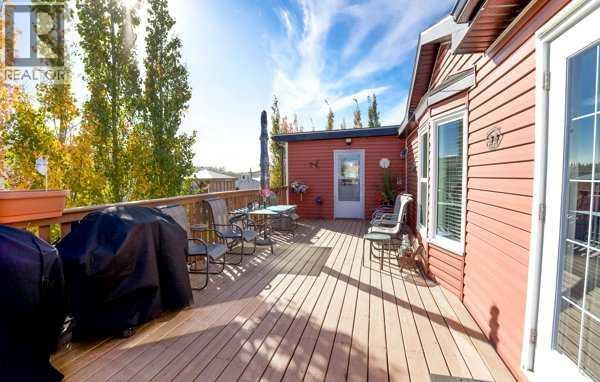
This turn-key property features modern laminate flooring, a great kitchen island, a pantry, and a dedicated laundry room. Enjoy the mature trees from your fenced yard, complete with a wonderful deck featuring an outdoor firepit and a handy storage shed.Live like you're on vacation year-round! Incredible community perks include a brand-new golf course, marina/boat access, beach, playgrounds, walking paths, beach volleyball, a General Store, and an active summer social committee. Winter lovers can enjoy ice fishing and sledding. All this, and you're only 5 minutes to Bentley for the Saturday Farmers Markets. A fantastic year-round community feel! (id:67770)
Facts
- Bedrooms
- 3
- Bathrooms
- 2
- Living area
- 1,274 sq ft
- Home type
- Recreational
- Year built
- 2016
- Lot size
- 4,277 square feet
- Parking
- 2
- Property taxes
- $1,875 (2026)
- Condo / HOA fee
- $200 monthly
- MLS® number
- A2348699
Features
- Heating
- Central heating
- Cooling
- Central air conditioning
- Flooring
- Laminate
- Appliances
- Washer, Refrigerator, Dishwasher, Stove, Dryer, Microwave
- Parking
- Parking Pad
- Exterior Features
- Aluminum siding
- Building Features
- RV Storage, Party Room, Clubhouse
- Community Features
- Golf Course Development, Lake Privileges, Fishing, Pets Allowed With Restrictions
Rooms
| Room | Level | Size |
|---|---|---|
| 4pc Bathroom | Main level | 5.00 Ft x 7.83 Ft |
| 4pc Bathroom | Main level | 8.42 Ft x 8.00 Ft |
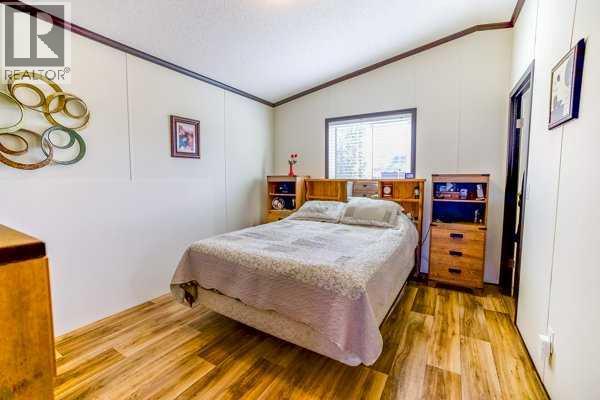
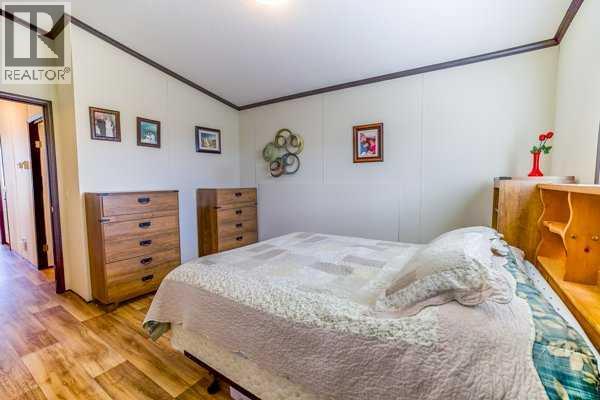
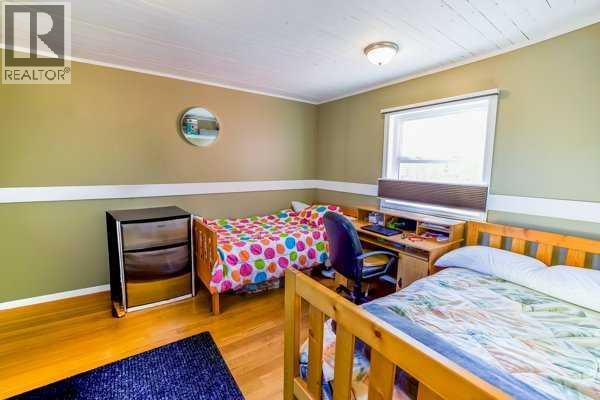
| Primary Bedroom | Main level | 14.50 Ft x 10.42 Ft |
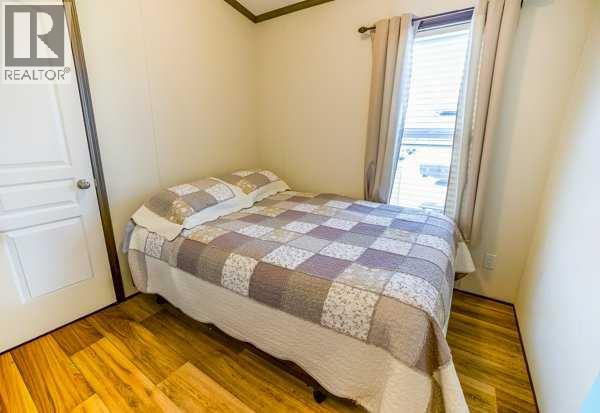
| Bedroom | Main level | 11.00 Ft x 11.83 Ft |
| Bedroom | Main level | 8.42 Ft x 8.00 Ft |
| Dining room | Main level | 11.58 Ft x 8.33 Ft |
| Kitchen | Main level | 11.58 Ft x 11.50 Ft |
| Laundry room | Main level | 10.08 Ft x 7.00 Ft |
| Living room | Main level | 11.67 Ft x 19.50 Ft |
Location
Listed by Royal LePage Network Realty Corp.

Listing data is supplied by the CREA Data Distribution Facility (DDF®). It is deemed reliable but not guaranteed and should be independently verified. It is provided for consumers’ personal, non-commercial use to identify properties they may be interested in purchasing.