$812,222
464025 RGE ROAD 242
Rural Wetaskiwin County
- 4 bedrooms
- 2 bathrooms
- 1,615 sq ft
About this home
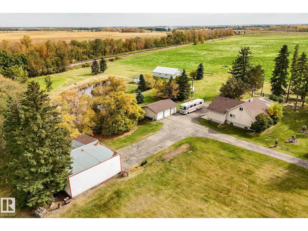
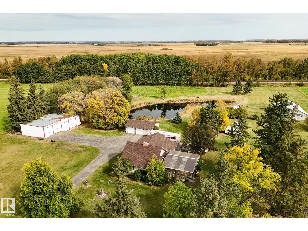
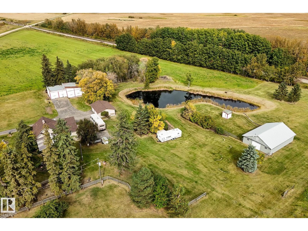
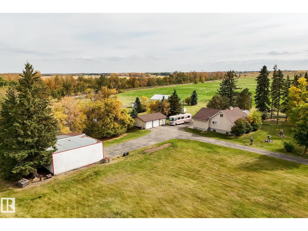
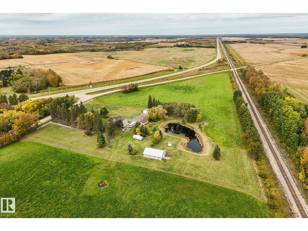
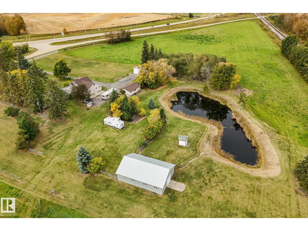
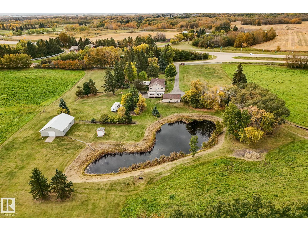
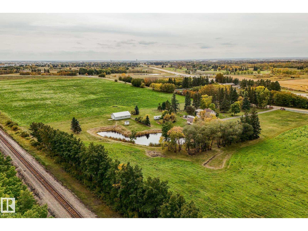
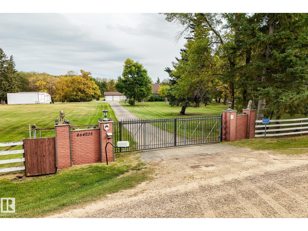
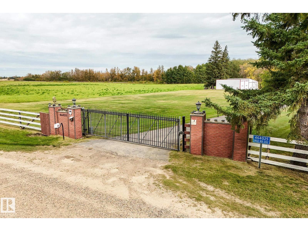
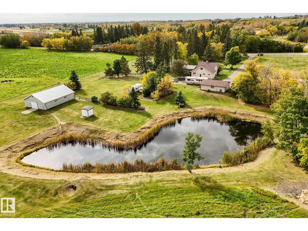
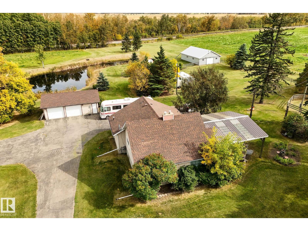
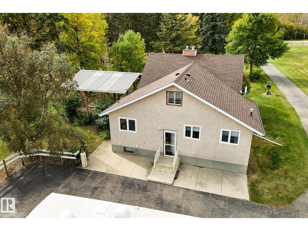
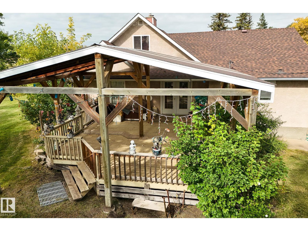
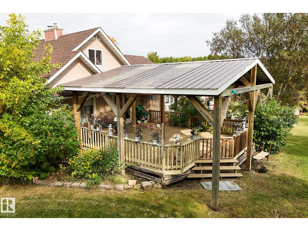
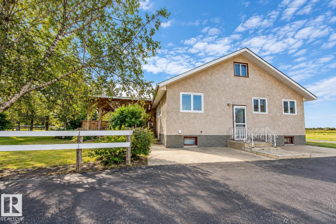
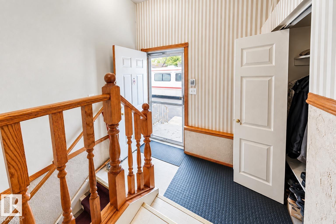
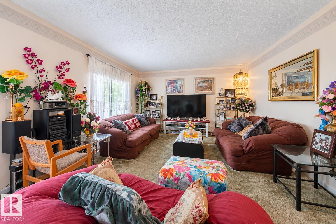
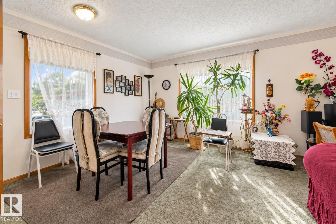
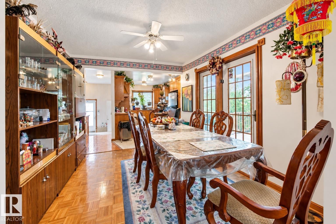
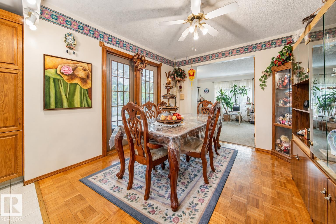
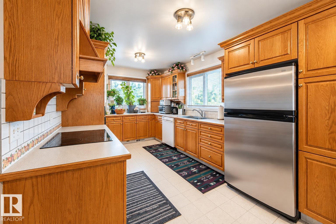
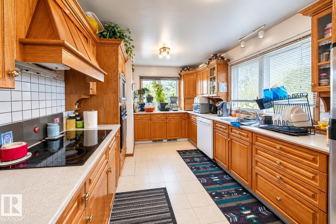
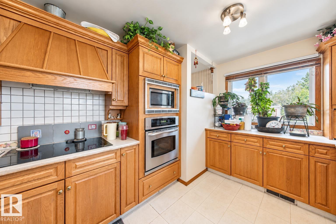
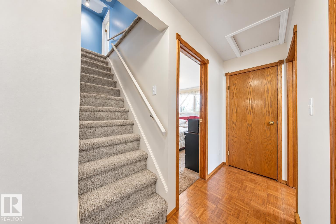
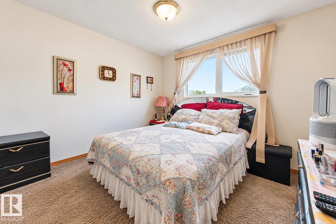
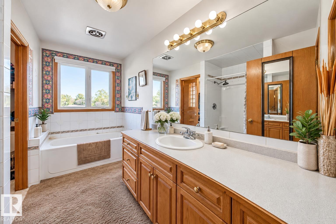
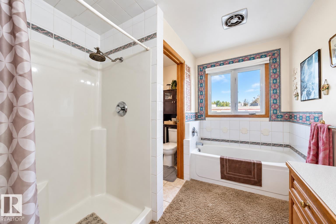
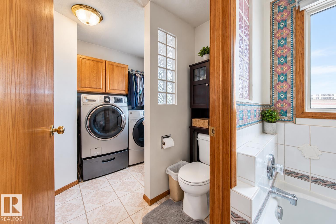
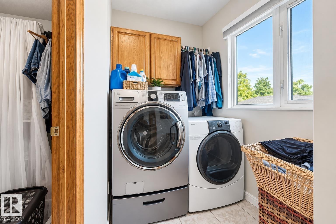
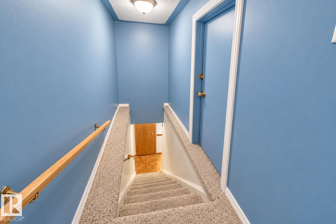
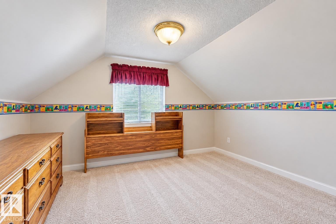
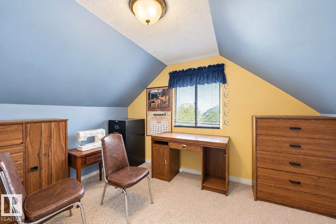
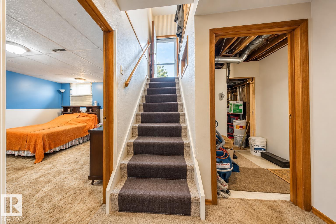
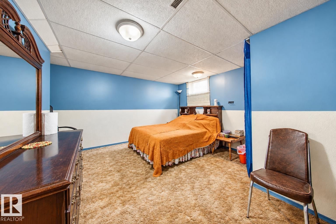
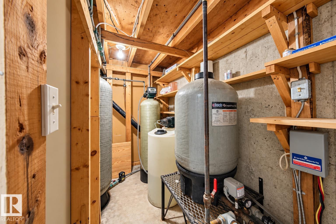
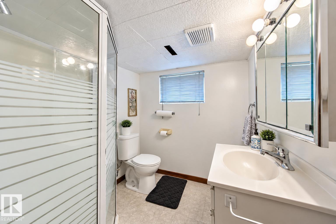
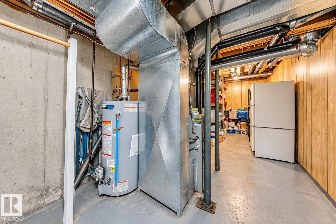
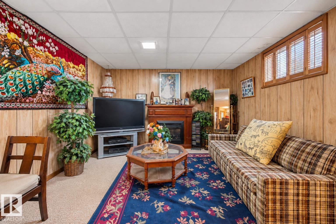
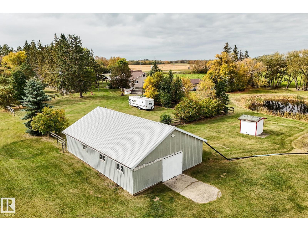
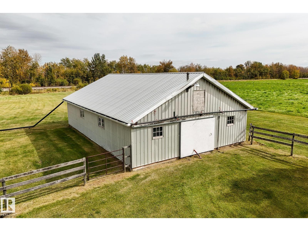
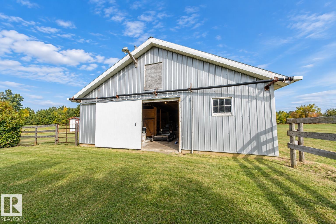
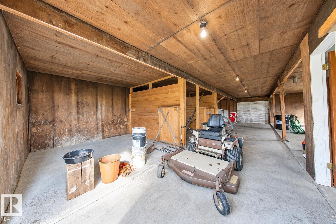
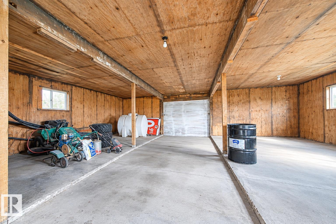
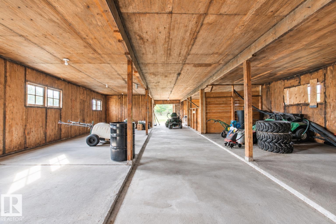
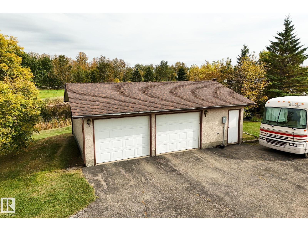
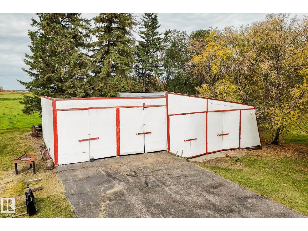
Brick pillars, lantern lights and a wrought-iron automatic gate open to a paved drive lined with mature spruce. Welcome to 39.4 private acres just 2 minutes from Wetaskiwin! Towering shelterbelts wrap a park-like yard with a fish pond, walking path and your own 9-hole putting green. The 1.5-storey home offers approx. 1,616 sq ft above grade plus a developed lower level, with 4 bedrooms and 2 baths. The main floor has a 27' living room, a dining room, a kitchen, a bedroom with walk-in closet, a 4-pc bath, laundry and a large covered deck out back. Upstairs are 2 more bedrooms. Downstairs adds a big rec room, a 4th bedroom, a 3-pc bath and plenty of storage. Outside, there's a double detached garage, a steel-clad barn with stable and fenced paddocks, a large multi-bay storage building and room to park the RV. With solid bones and endless space, this property is full of possibilities. Update it to your taste, grow a hobby farm, or simply enjoy the privacy. Country living, minutes from town. (id:67770)
Facts
- Bedrooms
- 4
- Bathrooms
- 2
- Living area
- 1,615 sq ft
- Home type
- House
- Year built
- 1950
- Lot size
- 39.94 acres
- Parking
- 8
- MLS® number
- E4510738
Features
- Heating
- Forced air
- Basement
- Finished, Full
- Appliances
- Washer, Dishwasher, Stove, Dryer, Hood Fan
- Parking
- Detached Garage
- Community Features
- Fishing
Rooms
| Room | Level | Size |
|---|---|---|
| Living room | Main level | |
| Dining room | Main level | |
| Kitchen | Main level | |
| Family room | Basement | |
| Primary Bedroom | Main level | |
| Bedroom 2 | Upper Level | |
| Bedroom 3 | Upper Level | |
| Bedroom 4 | Basement |
Location
Listed by Exp Realty

Listing data is supplied by the CREA Data Distribution Facility (DDF®). It is deemed reliable but not guaranteed and should be independently verified. It is provided for consumers’ personal, non-commercial use to identify properties they may be interested in purchasing.