$434,900
3924 44 AV
Drayton Valley
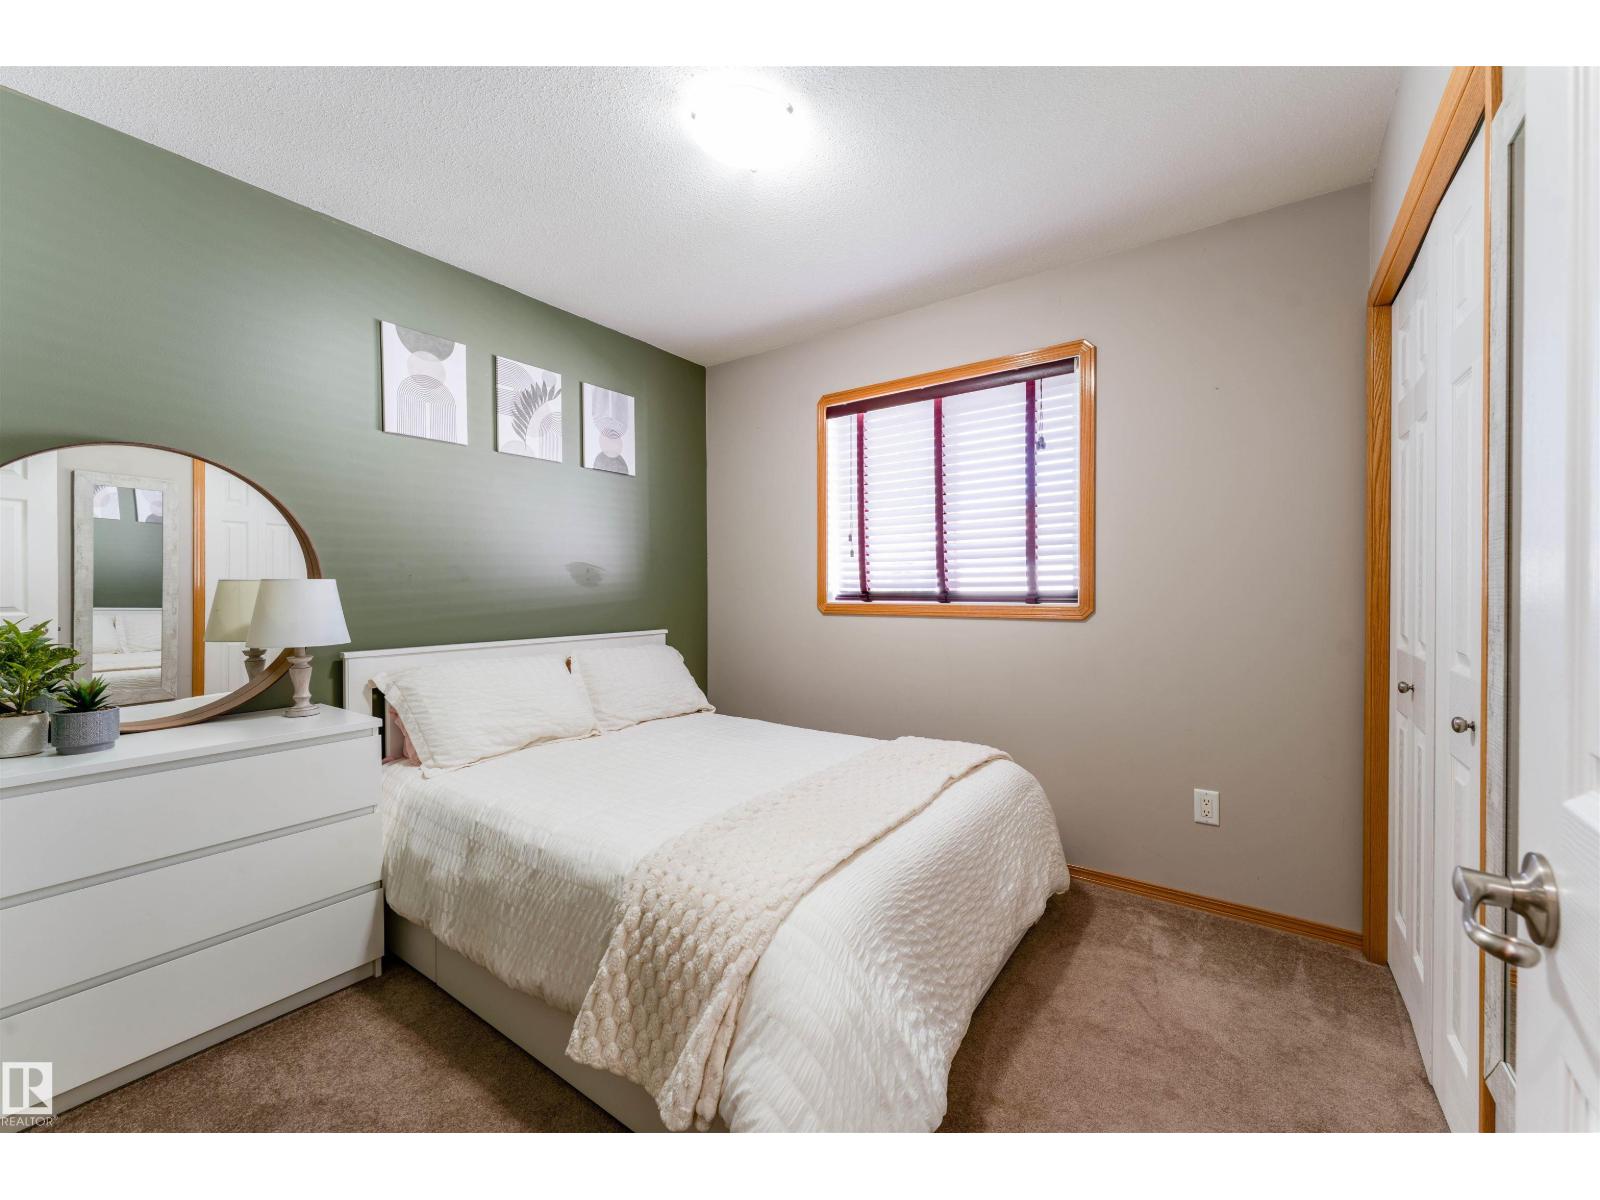
- 4 bedrooms
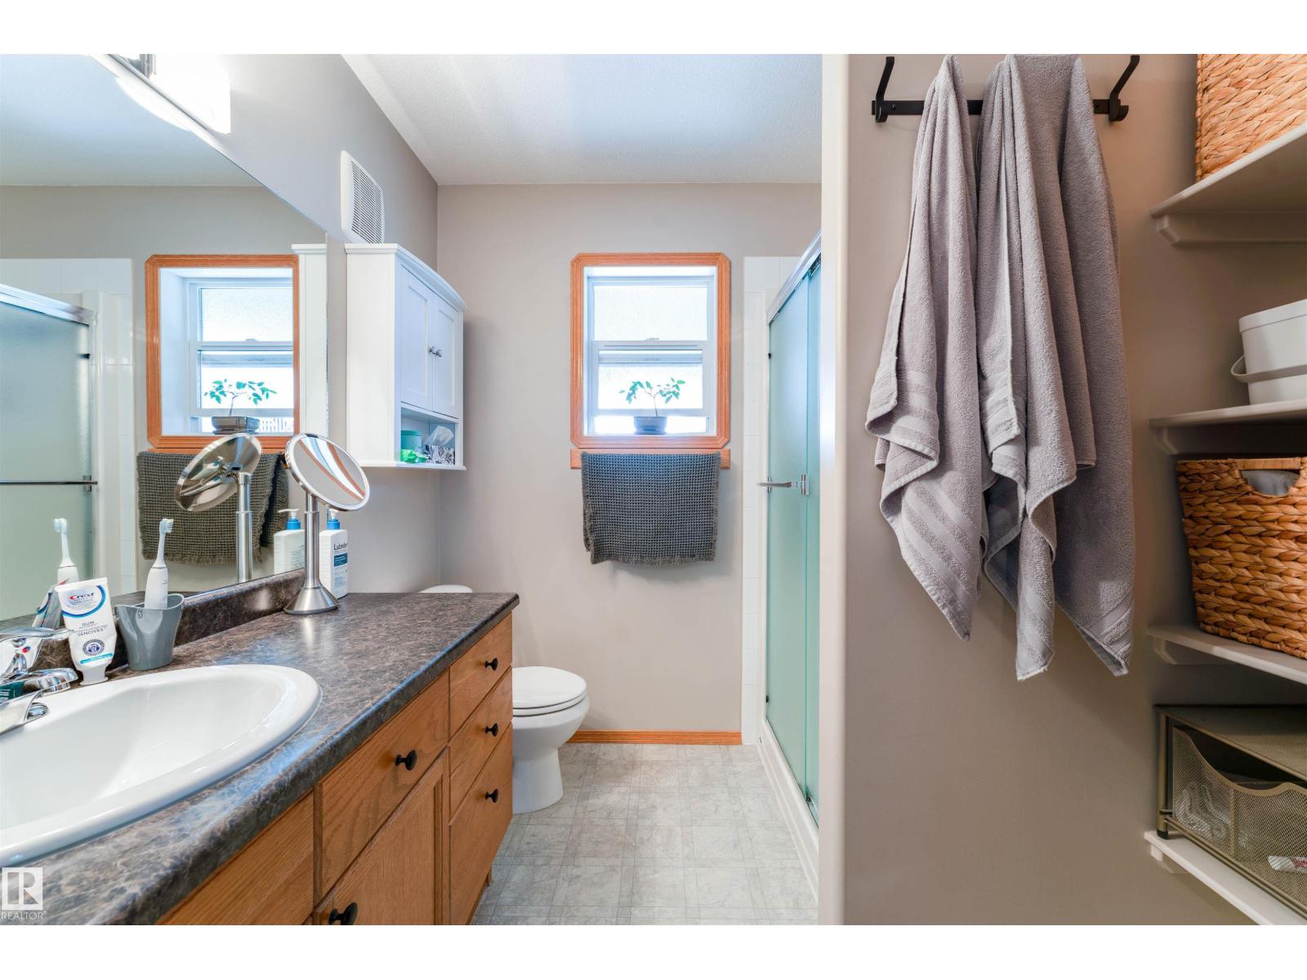
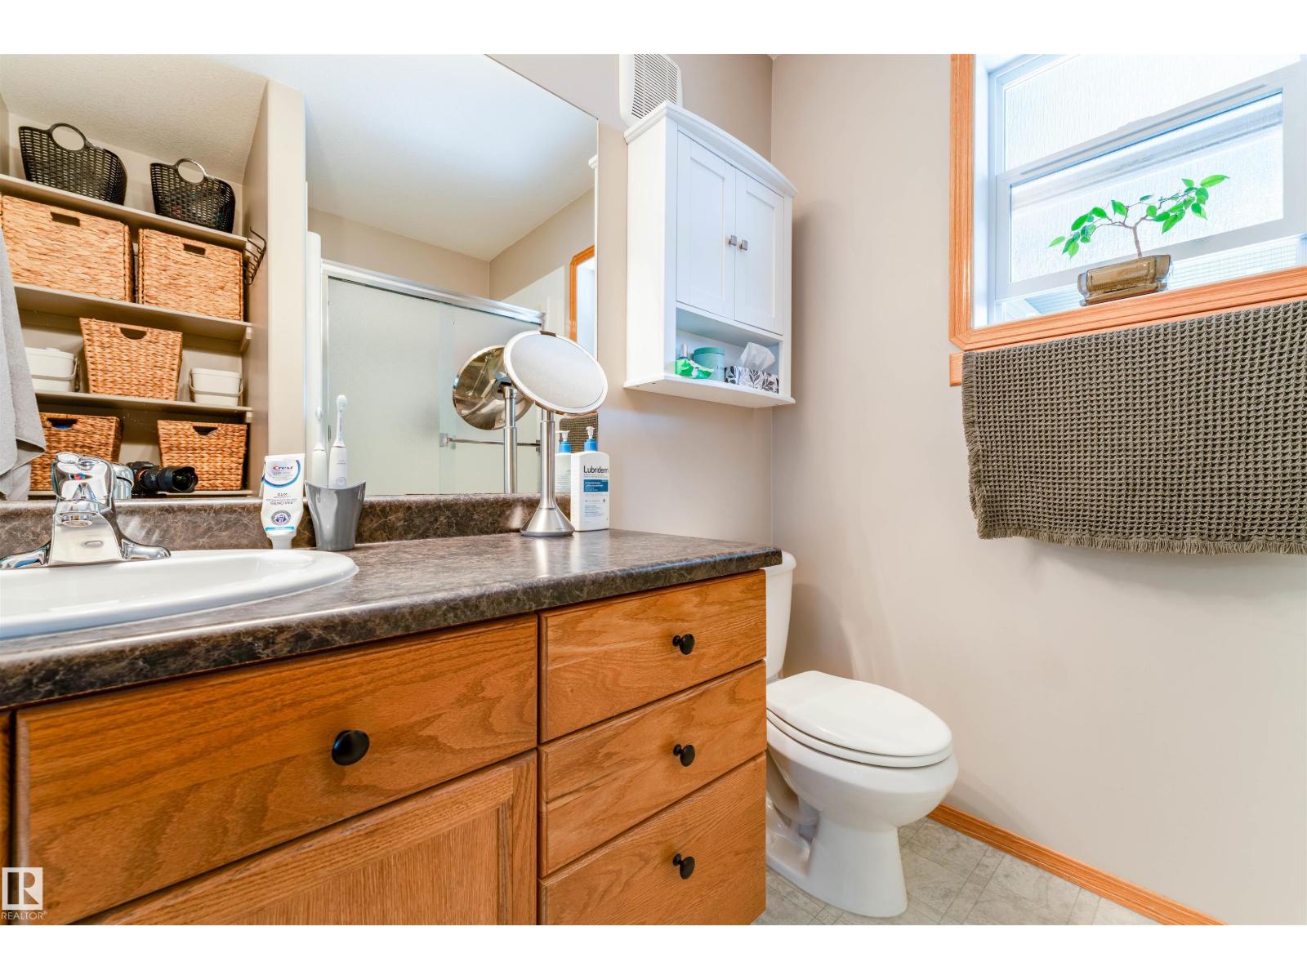
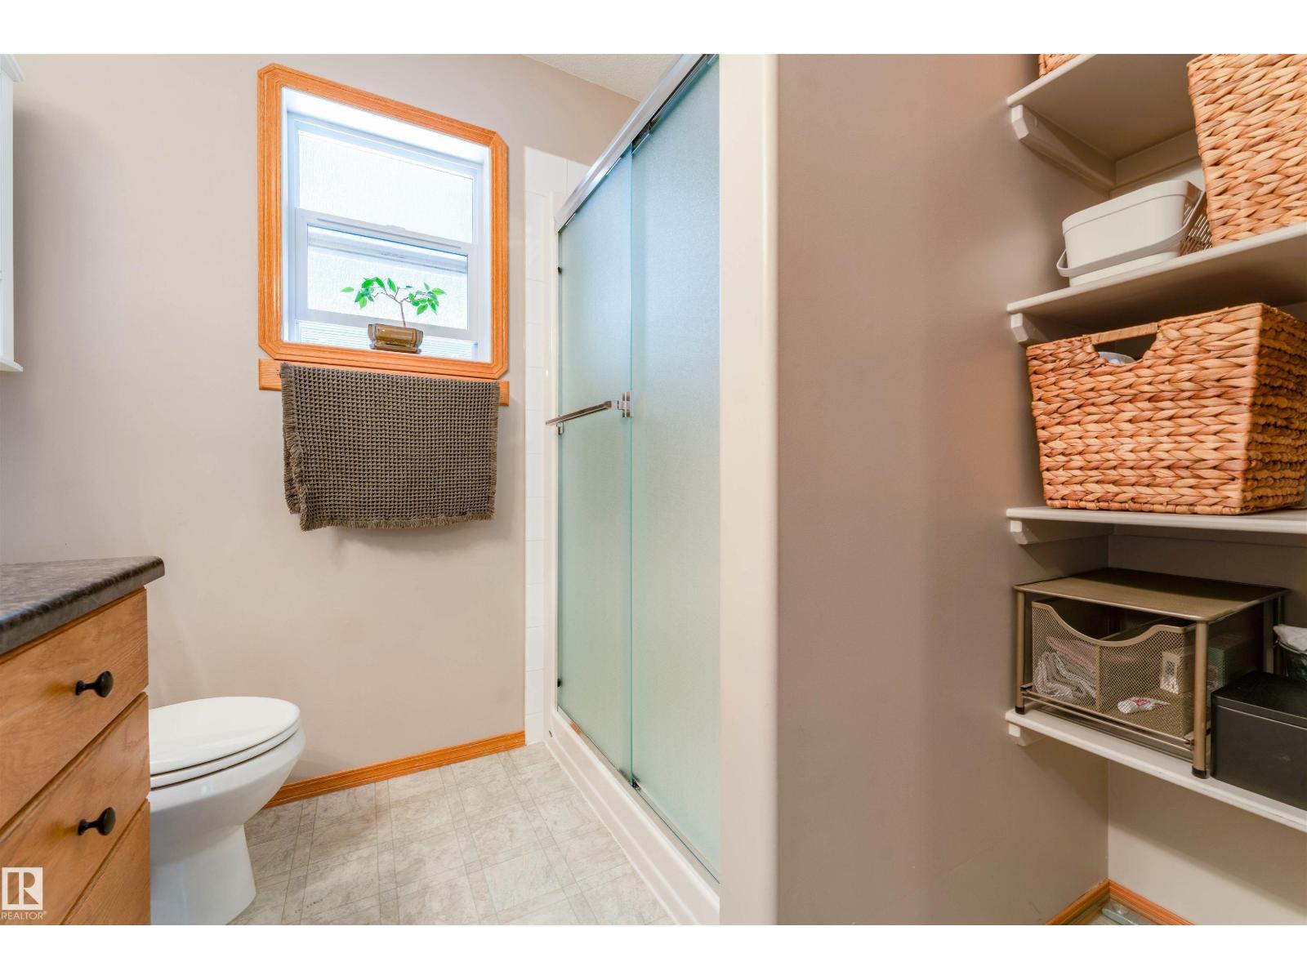
- 3 bathrooms
- 1,256 sq ft
About this home
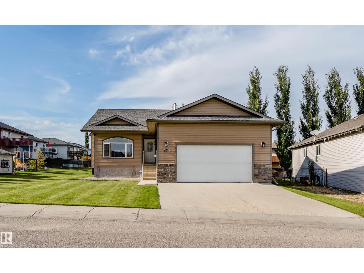
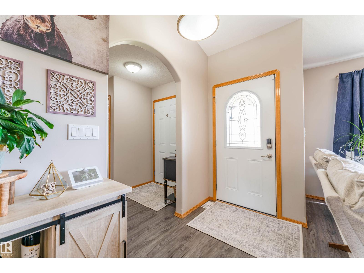
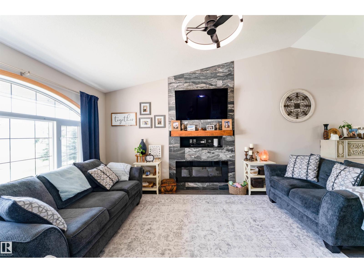
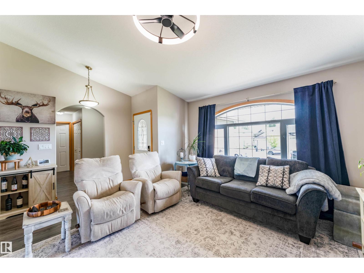
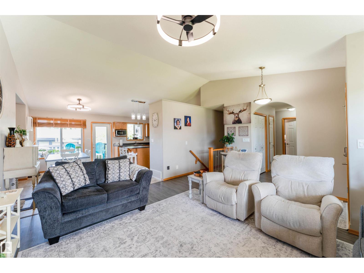
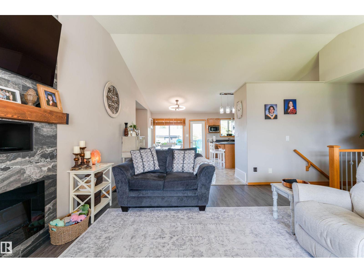
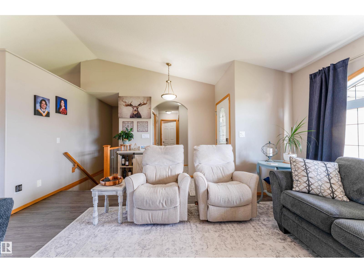
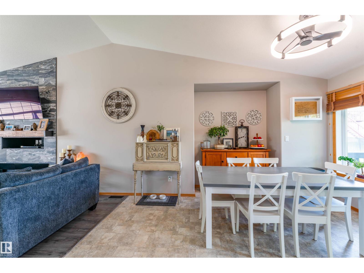
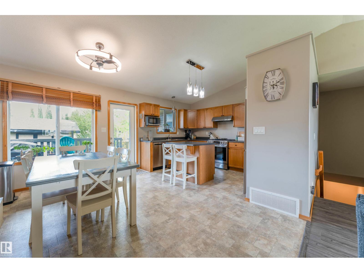
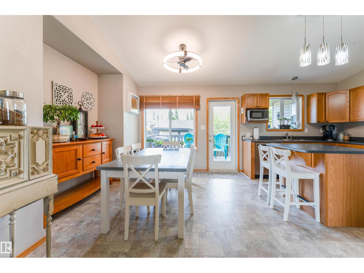
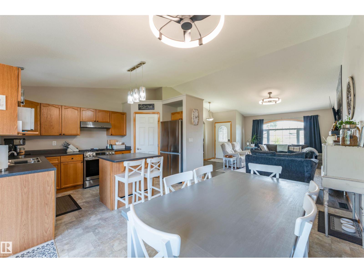
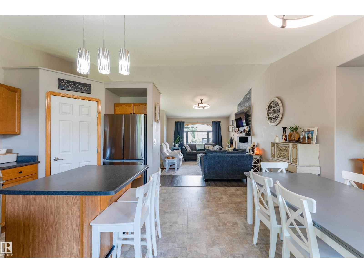
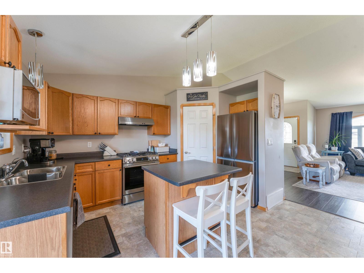
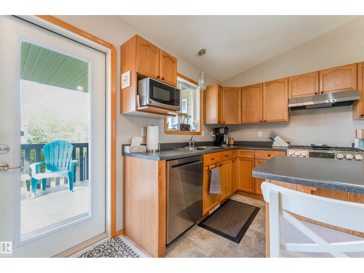
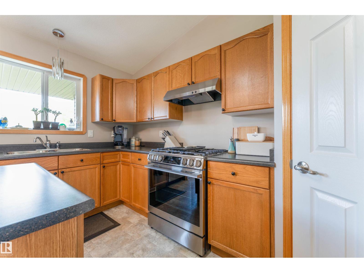
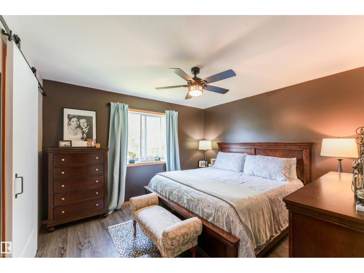
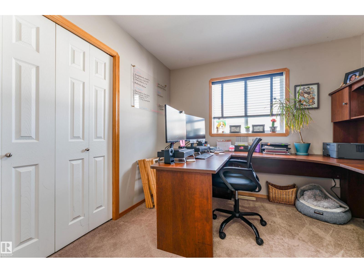
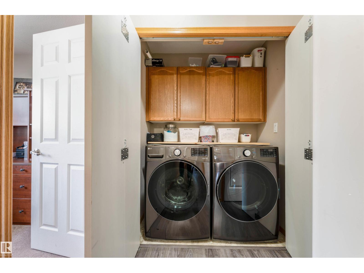
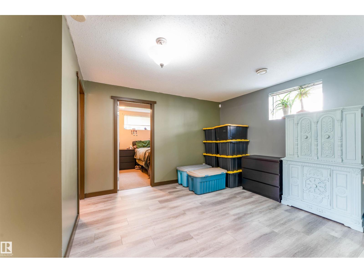
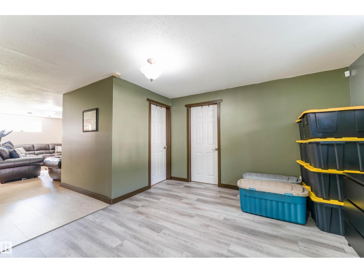
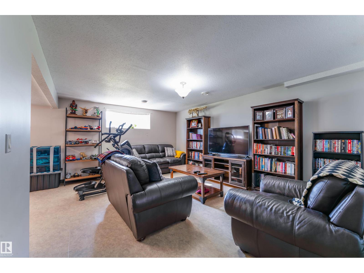
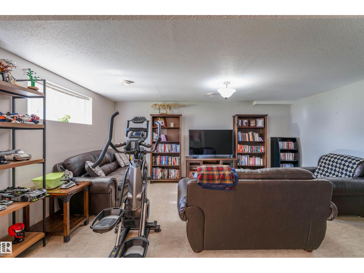
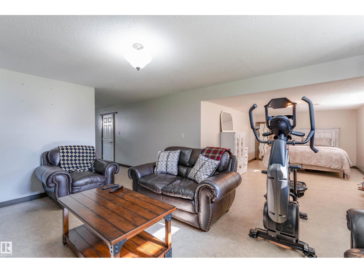
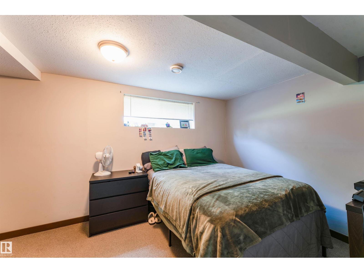
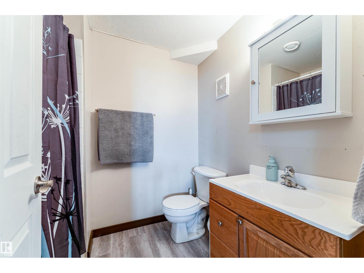
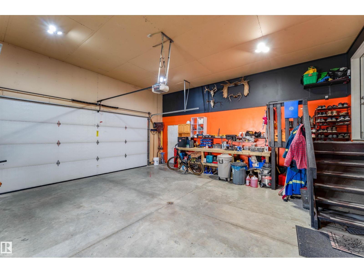
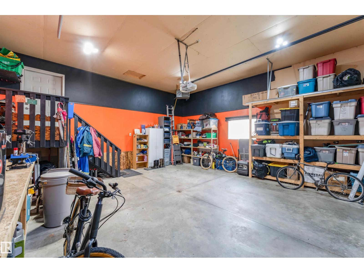
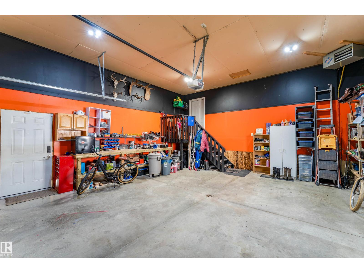
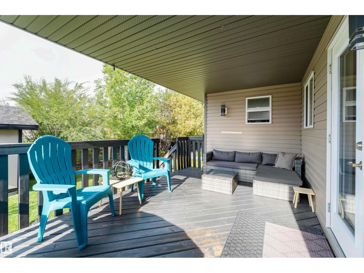
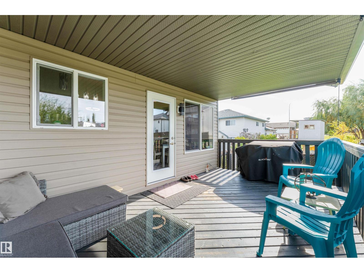
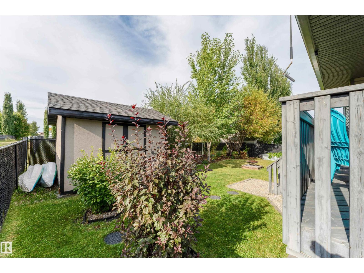
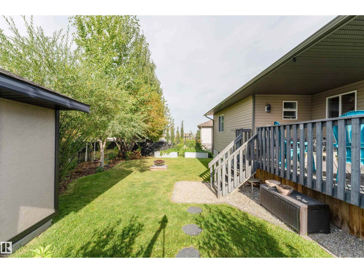
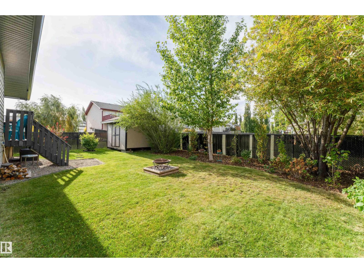
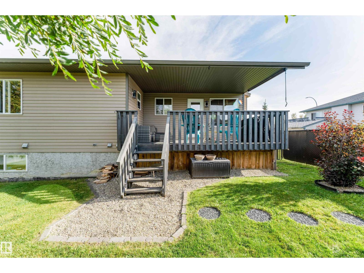
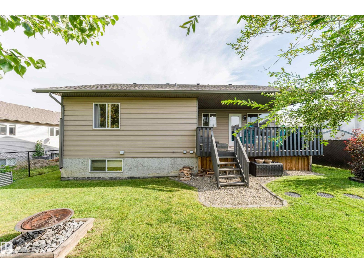
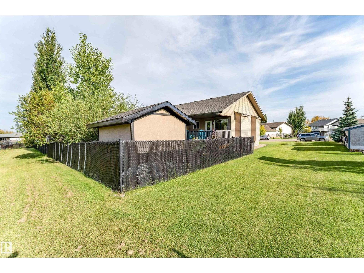
IMMACULATE BUNGALOW IN ASPENVIEW! Welcome to this beautifully maintained 4-bedroom, 3-bathroom bungalow offering a bright and inviting open-concept layout. The main floor features soaring vaulted ceilings, electric fireplace, and a spacious kitchen with an abundance of cabinetry, tons of storage, a convenient corner pantry, and brand-new appliances. The dining area opens directly onto a covered deck, complete with a gas hookup for the BBQ, making outdoor entertaining a breeze.The primary bedroom is a private retreat featuring a huge walk-in closet and a 3-piece ensuite. 2 bedrooms, full bathroom, and convenient main-floor laundry complete the main level. The fully finished basement provides excellent additional living space with a spacious family room, bedroom, bathroom, and plenty of storage. Step outside to enjoy the mature, beautifully landscaped yard, offering privacy and plenty of room to relax and entertain. An oversized heated garage provides ample space for vehicles, toys, and additional storage (id:67770)
Facts
- Bedrooms
- 4
- Bathrooms
- 3
- Living area
- 1,256 sq ft
- Home type
- House
- Year built
- 2006
- Lot size
- 576.93 square meters
- MLS® number
- E4510734
Features
- Heating
- Forced air
- Basement
- Finished, Full
- Appliances
- Washer, Refrigerator, Gas stove(s), Dishwasher, Dryer, Window Coverings
- Parking
- Attached Garage
- Building Features
- Vinyl Windows
- Community Features
- Public Swimming Pool
Rooms
| Room | Level | Size |
|---|---|---|
| Living room | Main level | |
| Dining room | Main level | |
| Kitchen | Main level | |
| Family room | Basement | |
| Primary Bedroom | Main level | |
| Bedroom 2 | Main level | |
| Bedroom 3 | Main level | |
| Bedroom 4 | Basement | |
| Laundry room | Main level |
Location
Listed by Coldwell Banker Mountain Central

Listing data is supplied by the CREA Data Distribution Facility (DDF®). It is deemed reliable but not guaranteed and should be independently verified. It is provided for consumers’ personal, non-commercial use to identify properties they may be interested in purchasing.