$420,000
100 Fireweed Crescent
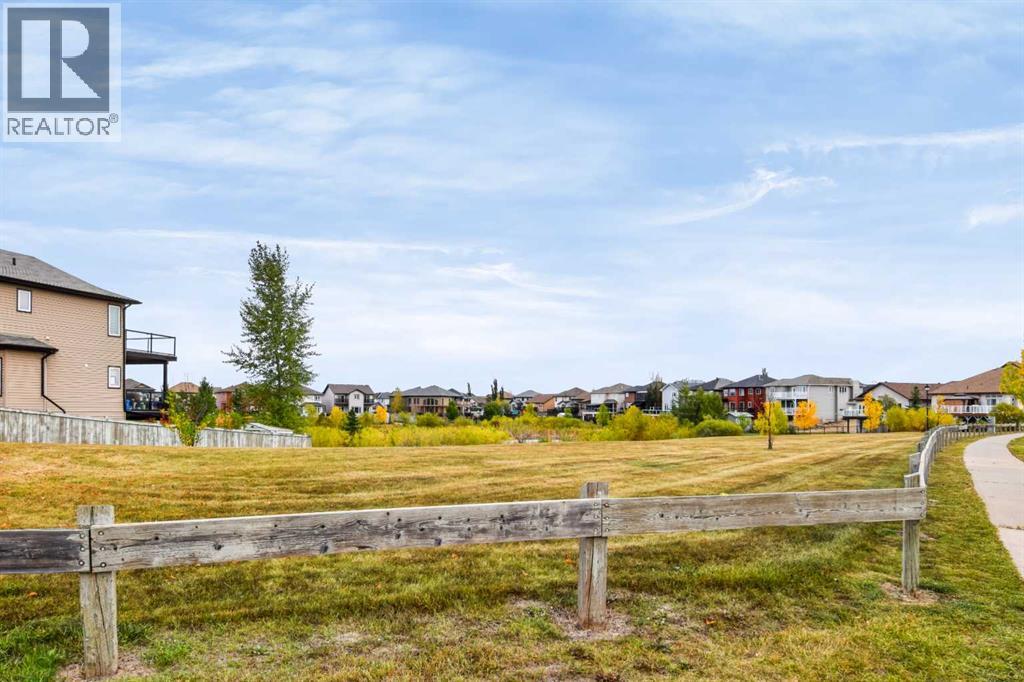
Timberlea, Fort McMurray
- 4 bedrooms
- 4 (1 half) bathrooms
- 1,367 sq ft
About this home
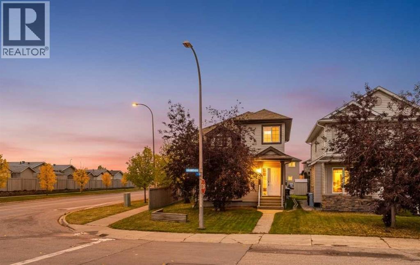
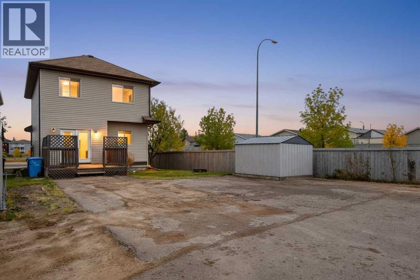
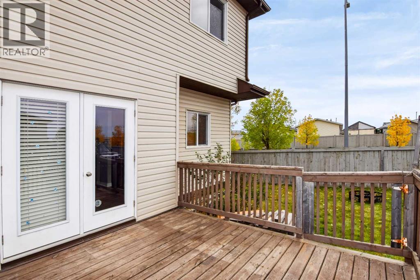
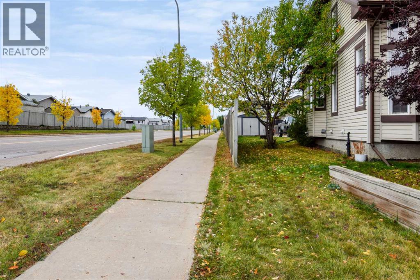
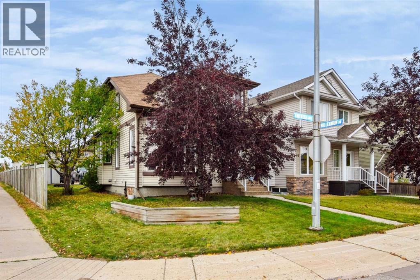
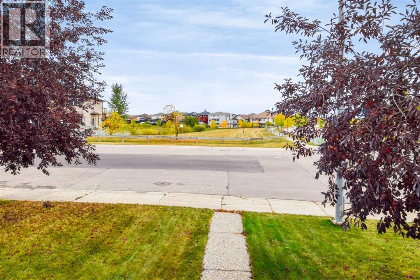
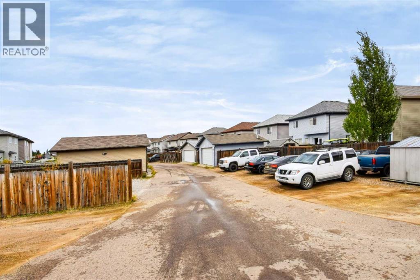
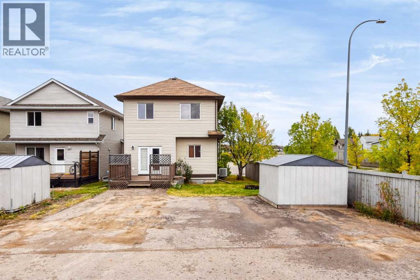
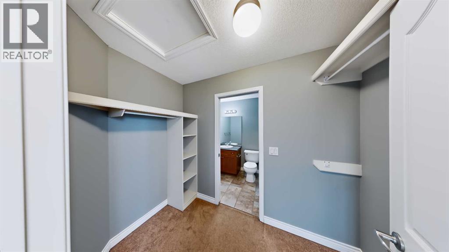
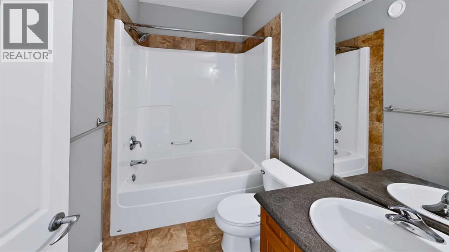
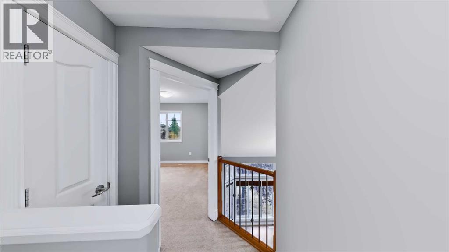
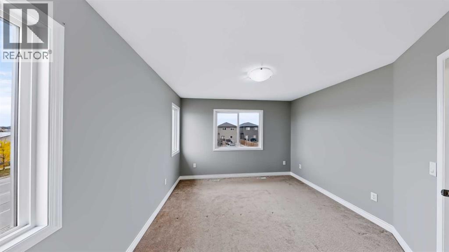
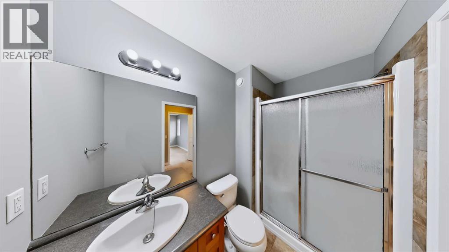
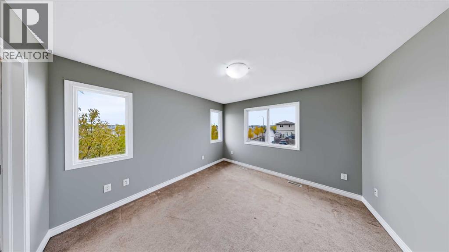
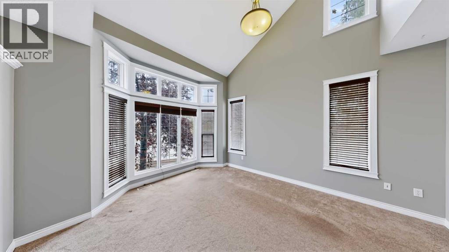
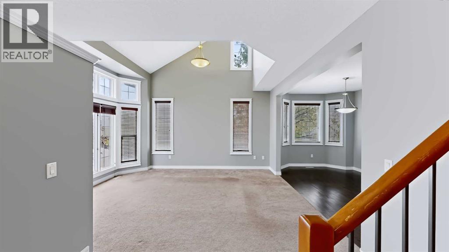
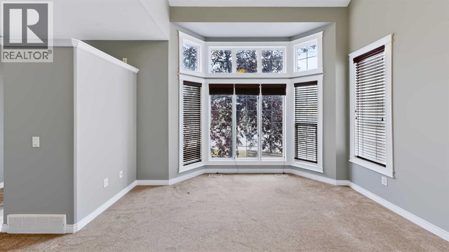
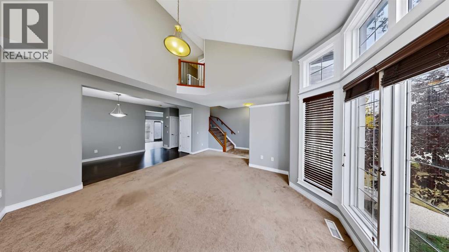
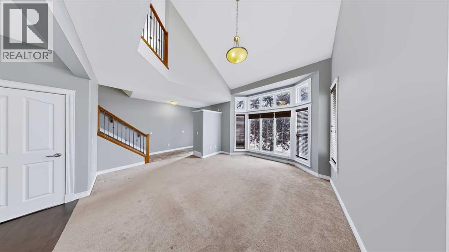
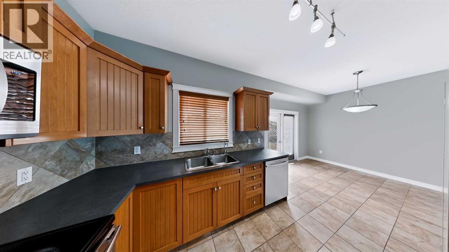
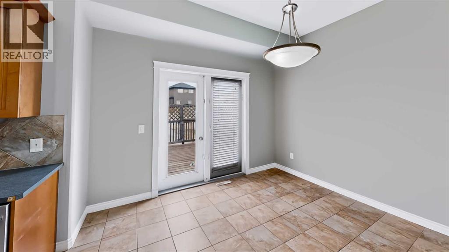
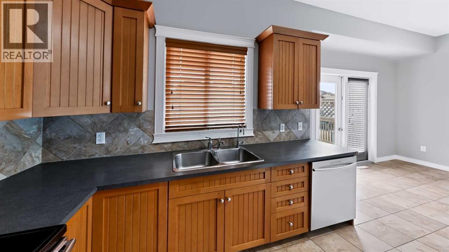
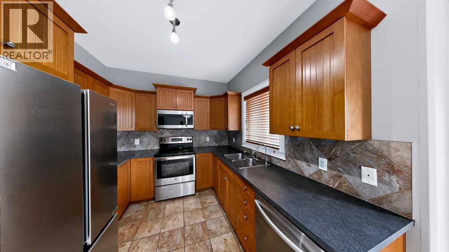
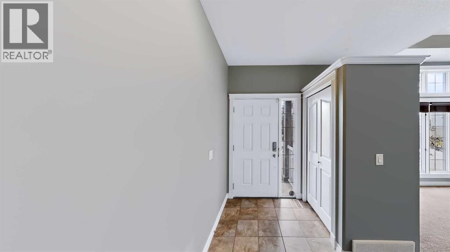
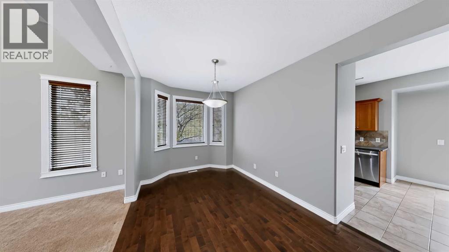
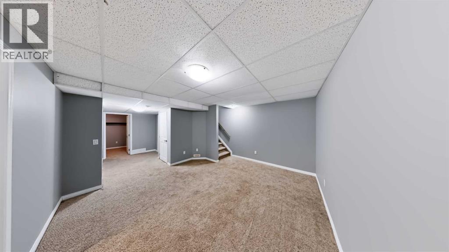
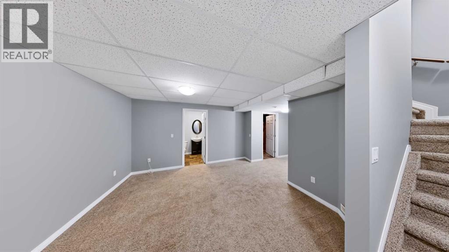
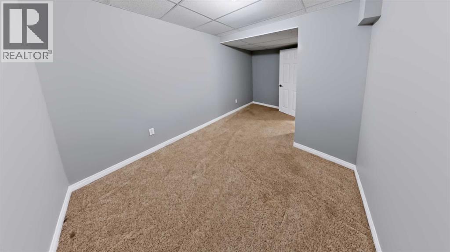
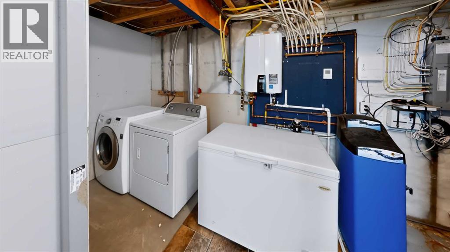
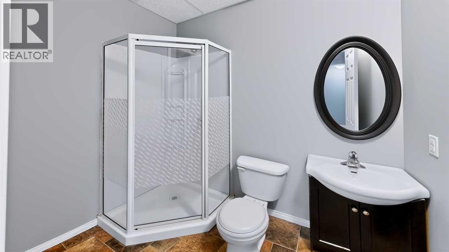
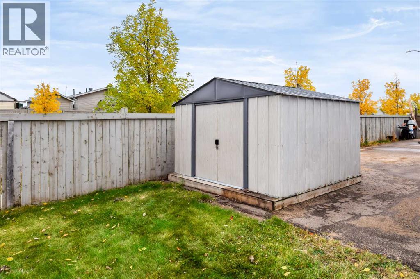
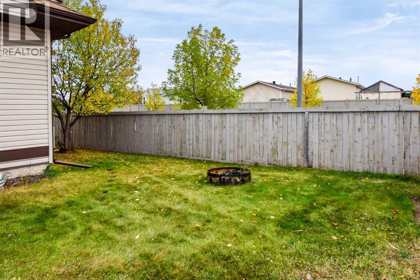
Welcome to 100 Fireweed Crescent in Timberlea. With living space on all three levels, this home gives you options for how to use each room. The main floor has a bright front living room, a second family room, and a kitchen that opens to the dining area. A two-piece bathroom is also on this level.Upstairs, the primary bedroom has a walk-in closet and four-piece ensuite. Two more bedrooms and another four-piece bathroom complete the upper floor. Downstairs adds a large family room, fourth bedroom, office, full bathroom and laundry.The partially fenced yard has a shed, with alley access at the back. Home was fully painted September 2026 (id:67770)
Facts
- Bedrooms
- 4
- Bathrooms
- 4 (1 half)
- Living area
- 1,367 sq ft
- Home type
- House
- Year built
- 2009
- Lot size
- 4,225.83 square feet
- Parking
- 4
- Property taxes
- $2,164 (2026)
- MLS® number
- A2348689
Features
- Heating
- Forced air
- Cooling
- Central air conditioning
- Basement
- Finished, Full
- Flooring
- Laminate, Carpeted, Ceramic Tile
- Appliances
- Refrigerator, Dishwasher, Stove, Microwave, Washer & Dryer
- Parking
- Parking Pad, Other
- Exterior Features
- Vinyl siding
Rooms
| Room | Level | Size |
|---|---|---|
| Office | Basement | 8.75 Ft x 10.75 Ft |
| Bedroom | Basement | 14.50 Ft x 8.50 Ft |
| Laundry room | Basement | 14.67 Ft x 6.75 Ft |
| 3pc Bathroom | Basement | 7.25 Ft x 5.33 Ft |
| Family room | Basement | 22.33 Ft x 13.83 Ft |
| Dining room | Main level | 11.42 Ft x 11.17 Ft |
| Kitchen | Main level | 9.75 Ft x 8.83 Ft |
| Family room | Main level | 9.00 Ft x 16.83 Ft |
| Living room | Main level | 15.75 Ft x 20.75 Ft |
| 2pc Bathroom | Main level | 5.33 Ft x 4.83 Ft |
| Primary Bedroom | Second level | 11.92 Ft x 11.58 Ft |
| Bedroom | Second level | 9.33 Ft x 8.58 Ft |
| 4pc Bathroom | Second level | 4.67 Ft x 7.50 Ft |
| 4pc Bathroom | Second level | 4.75 Ft x 8.50 Ft |
| Bedroom | Second level | 9.33 Ft x 9.08 Ft |
Location
Listed by RE/MAX Connect

Listing data is supplied by the CREA Data Distribution Facility (DDF®). It is deemed reliable but not guaranteed and should be independently verified. It is provided for consumers’ personal, non-commercial use to identify properties they may be interested in purchasing.