Price on request
#30 2072 WONNACOTT WY SW SW
Walker, Edmonton
- 3 bedrooms
- 3 (1 half) bathrooms
- 1,700 sq ft
About this home
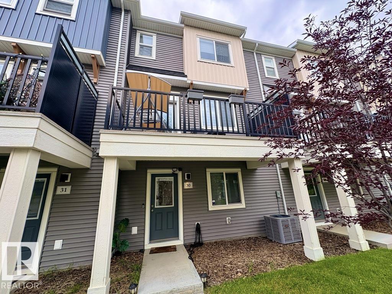
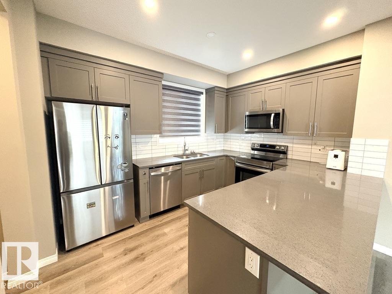
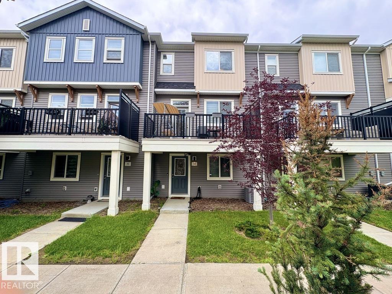
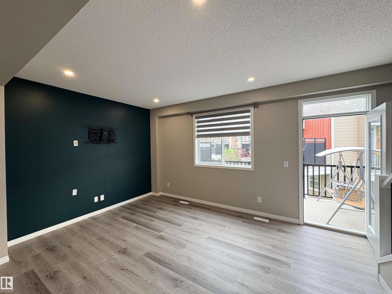
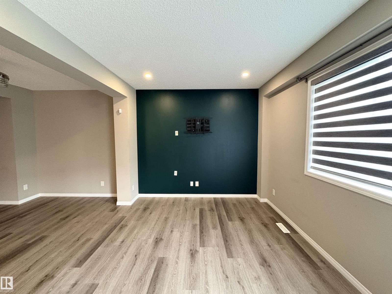
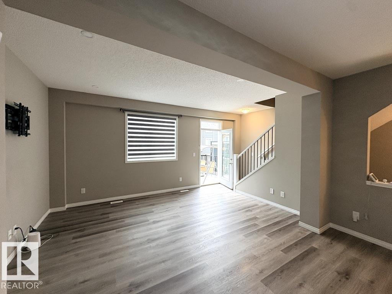
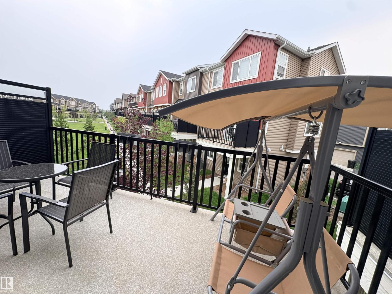
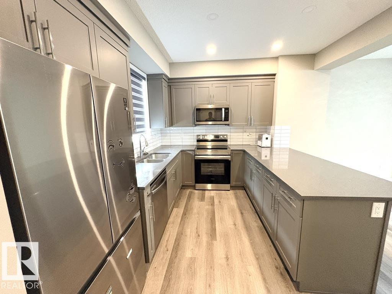
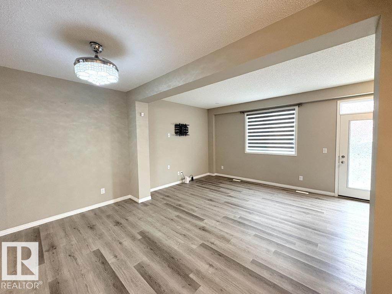
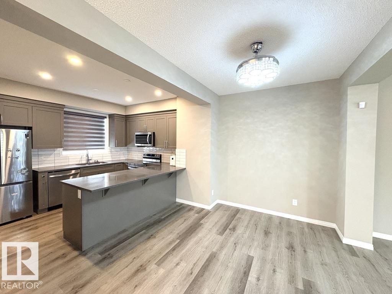
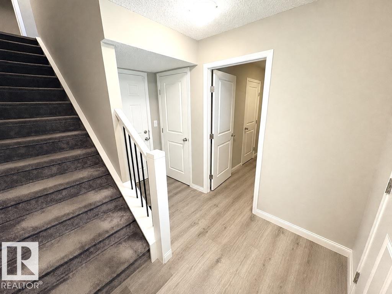
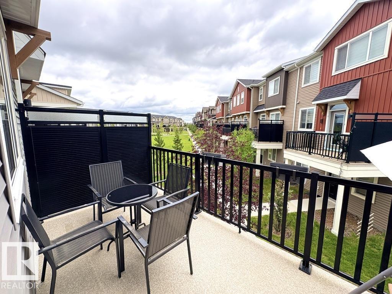
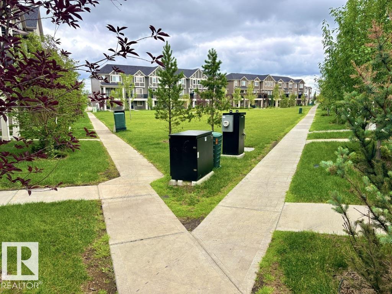
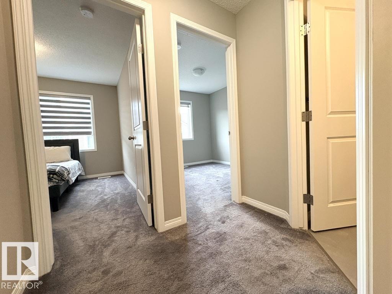
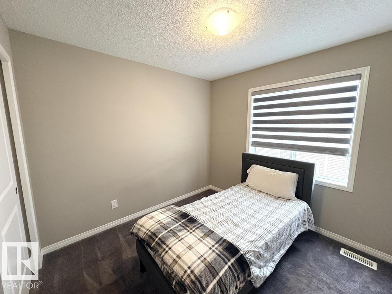
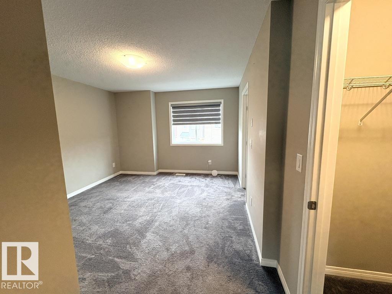
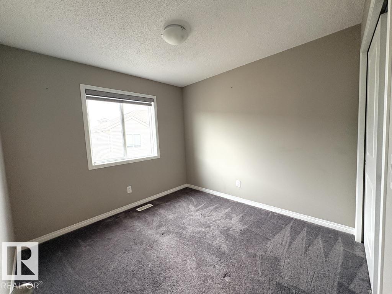
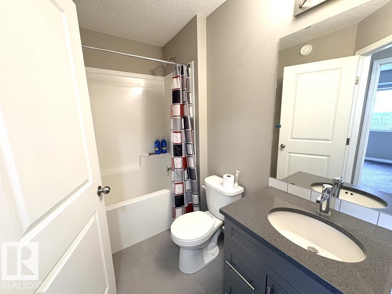
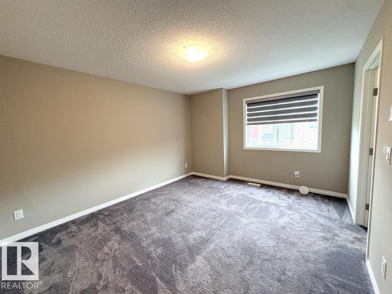
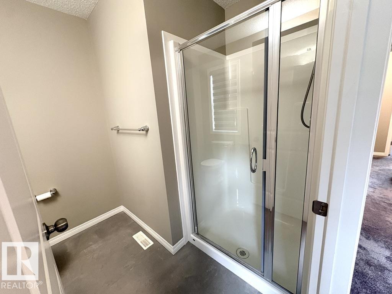
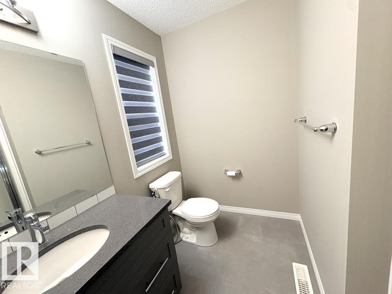
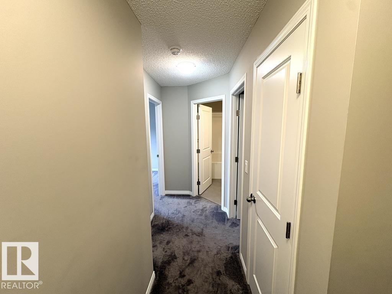
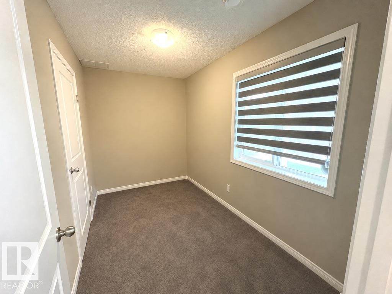
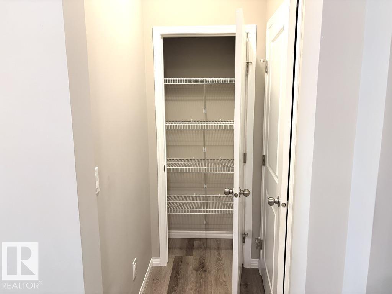
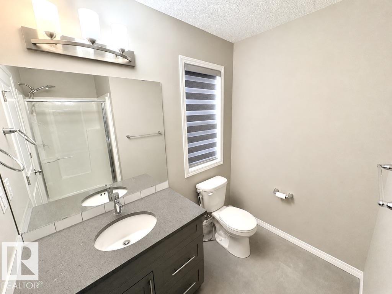
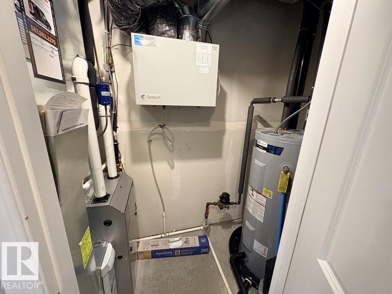
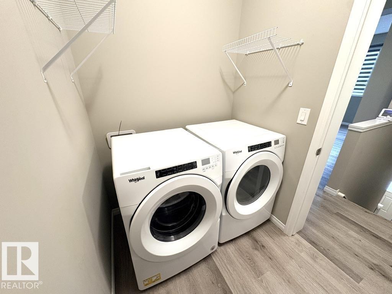
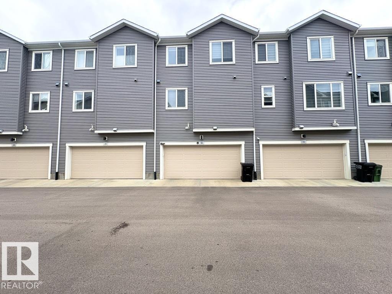
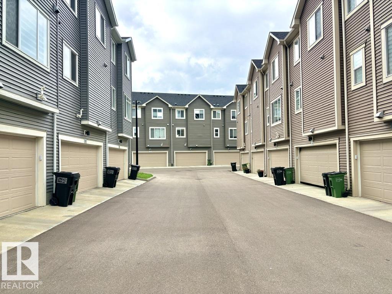
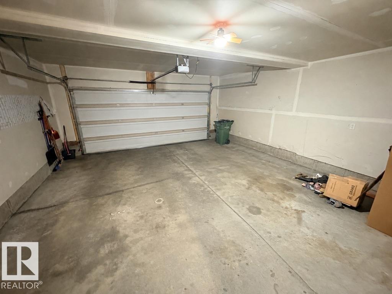
Welcome Home! This beautiful 2021 built townhouse offering over 1600 sqft of comfortable, modern living in Walker, South Edmonton. Featuring 3 bedrooms plus a den, 2.5 bathrooms, NEW central A/C, and a double attached garage, this home offers a great combination of space and convenience. The bright, open-concept main floor features 9 ft ceilings, stylish vinyl plank flooring, and a modern kitchen with quartz countertops, stainless steel appliances, and a large island. Step outside onto the spacious balcony/deck with a natural gas BBQ hookup and swing, creating a great spot to relax and enjoy the outdoors. Upstairs, the primary suite offers a walk-in closet and private ensuite, along with two additional bedrooms and a full bathroom. Ideally located in a family-friendly South Edmonton community within walking distance to the school, parks, trails, shopping, and everyday amenities, with easy access to surrounding areas. Tenant pays all utilities. Small pets considered upon approval. (id:67770)
Facts
- Bedrooms
- 3
- Bathrooms
- 3 (1 half)
- Living area
- 1,700 sq ft
- Home type
- Row / Townhouse
- Year built
- 2020
- Parking
- 2
- MLS® number
- E4510725
Features
- Cooling
- Central air conditioning
- Basement
- See Remarks
- Appliances
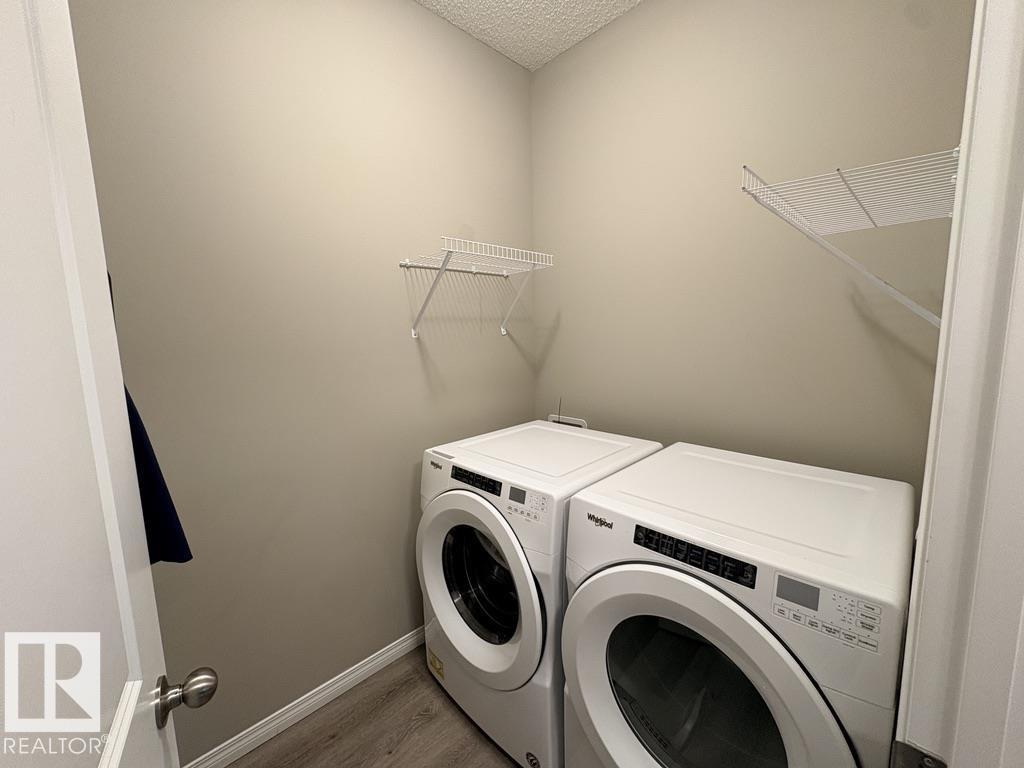
- Washer, Refrigerator, Dishwasher, Stove, Dryer, Microwave Range Hood Combo, Oven - Built-In, Window Coverings, Garage door opener
- Parking
- Attached Garage
- Community Features
- Pets Allowed With Restrictions
Location
Listed by Realty Focus

Listing data is supplied by the CREA Data Distribution Facility (DDF®). It is deemed reliable but not guaranteed and should be independently verified. It is provided for consumers’ personal, non-commercial use to identify properties they may be interested in purchasing.