$568,500
533 Sage Hill Road NW
Sage Hill, Calgary
- 4 bedrooms
- 4 (1 half) bathrooms
- 1,365 sq ft
About this home
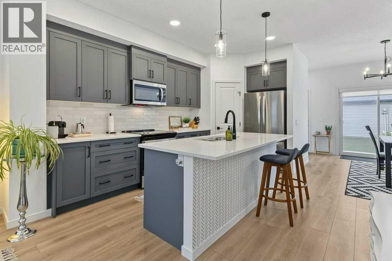
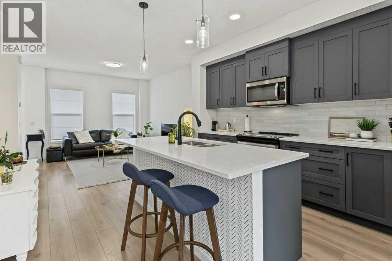
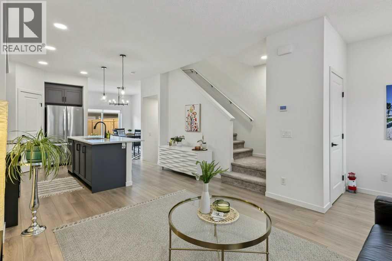
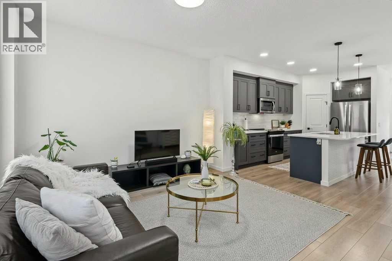
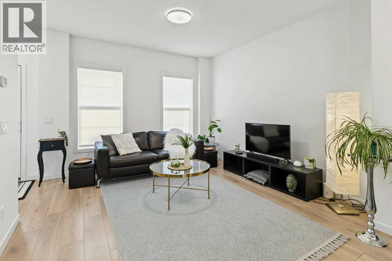
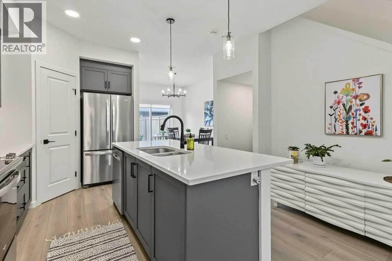
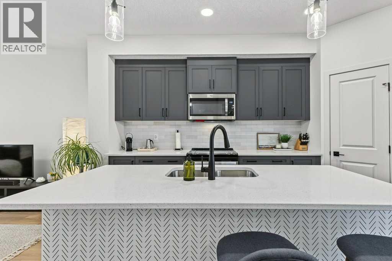
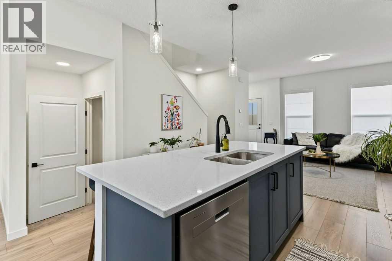
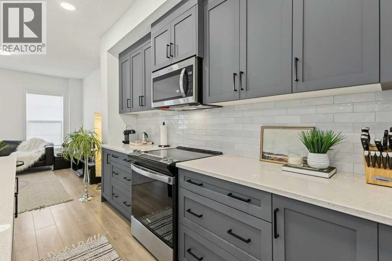
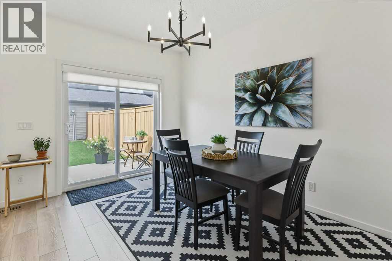
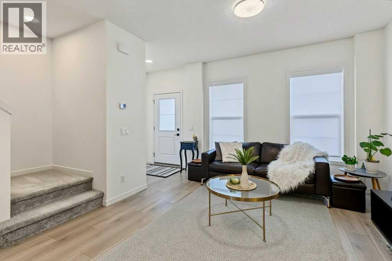
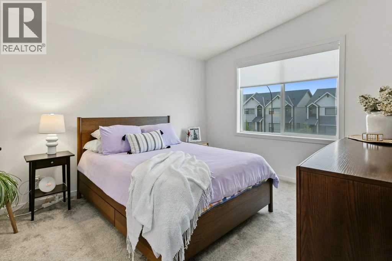
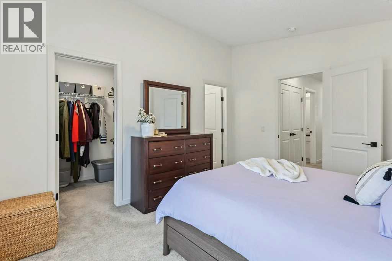
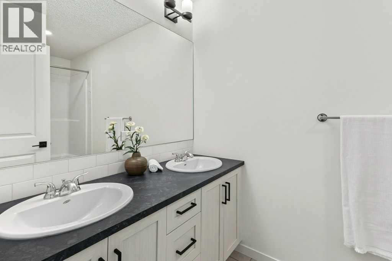
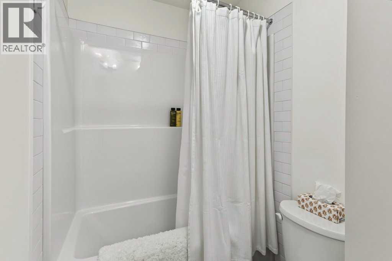
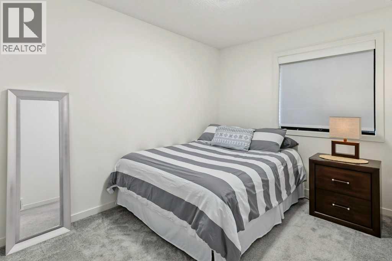
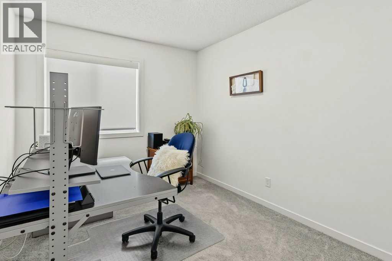
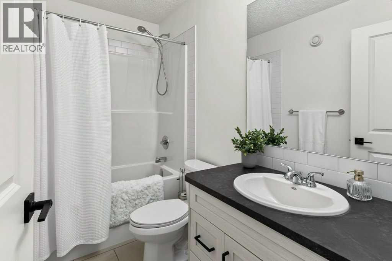
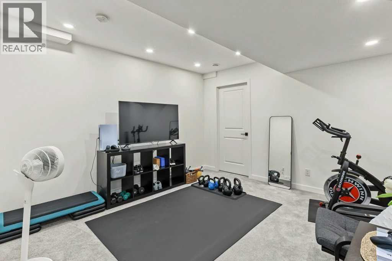
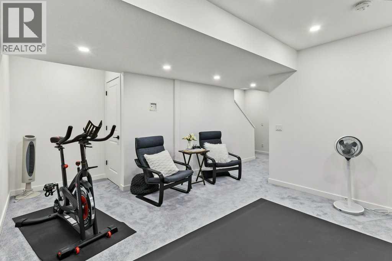
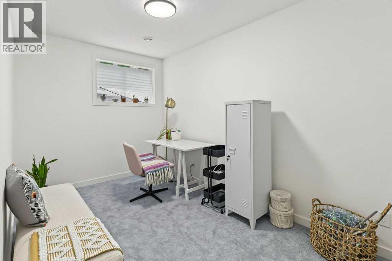
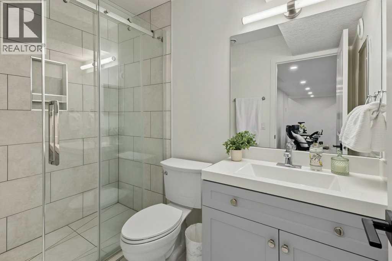
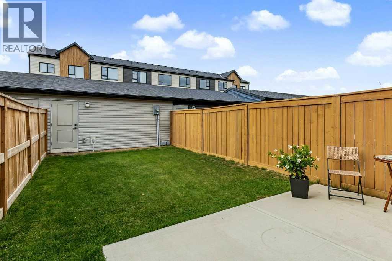
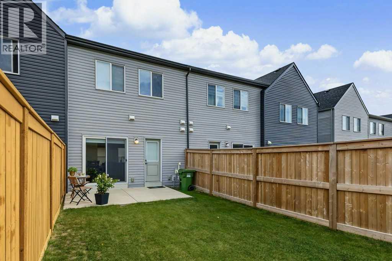
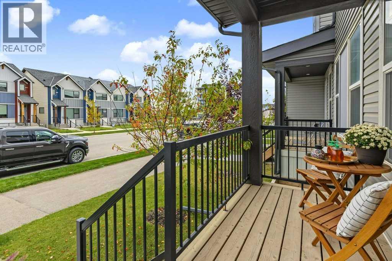
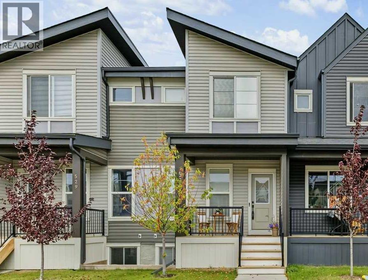
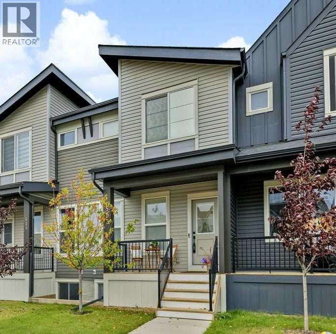
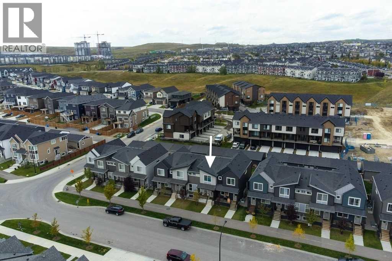
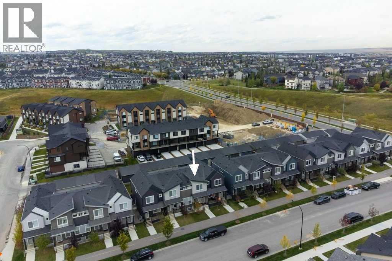
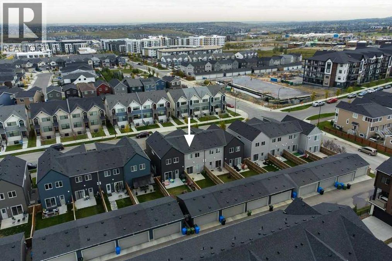
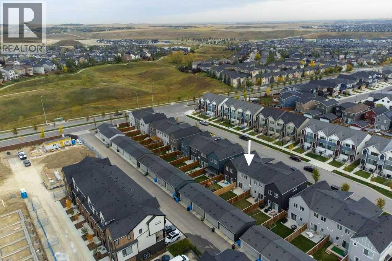
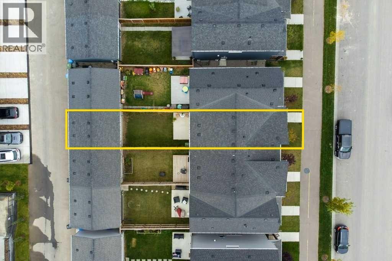
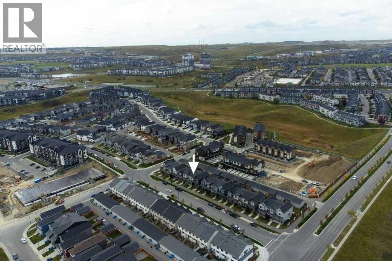
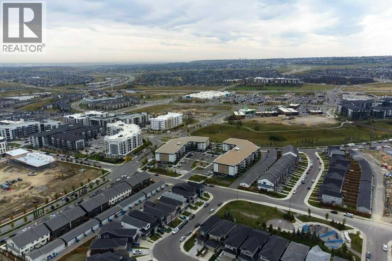
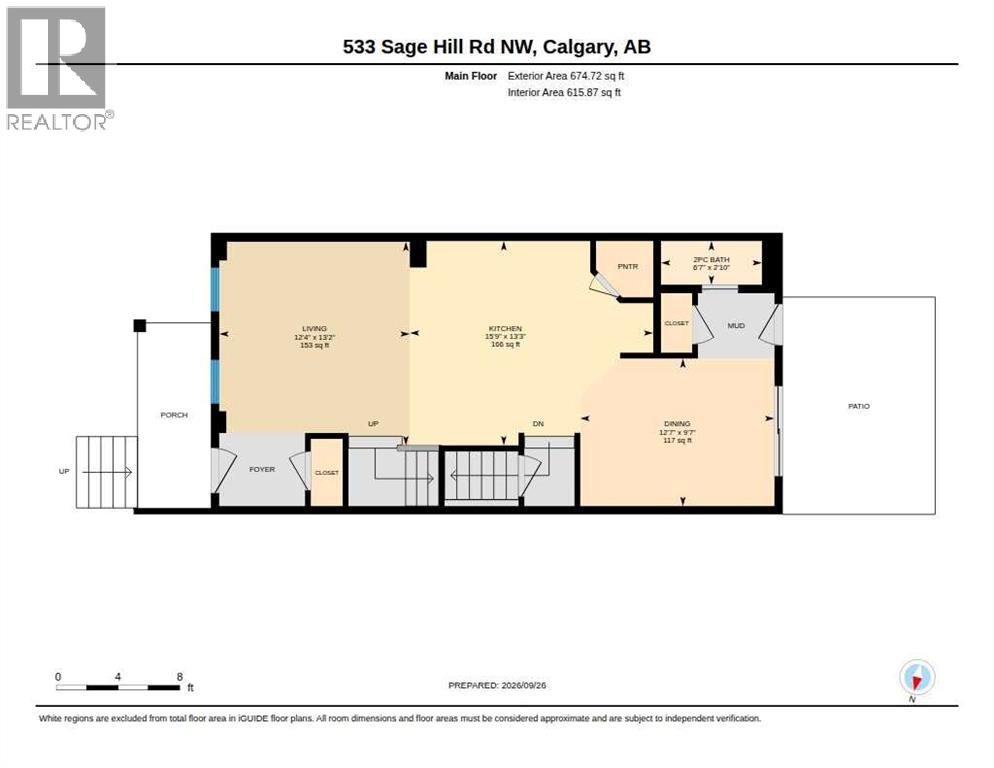
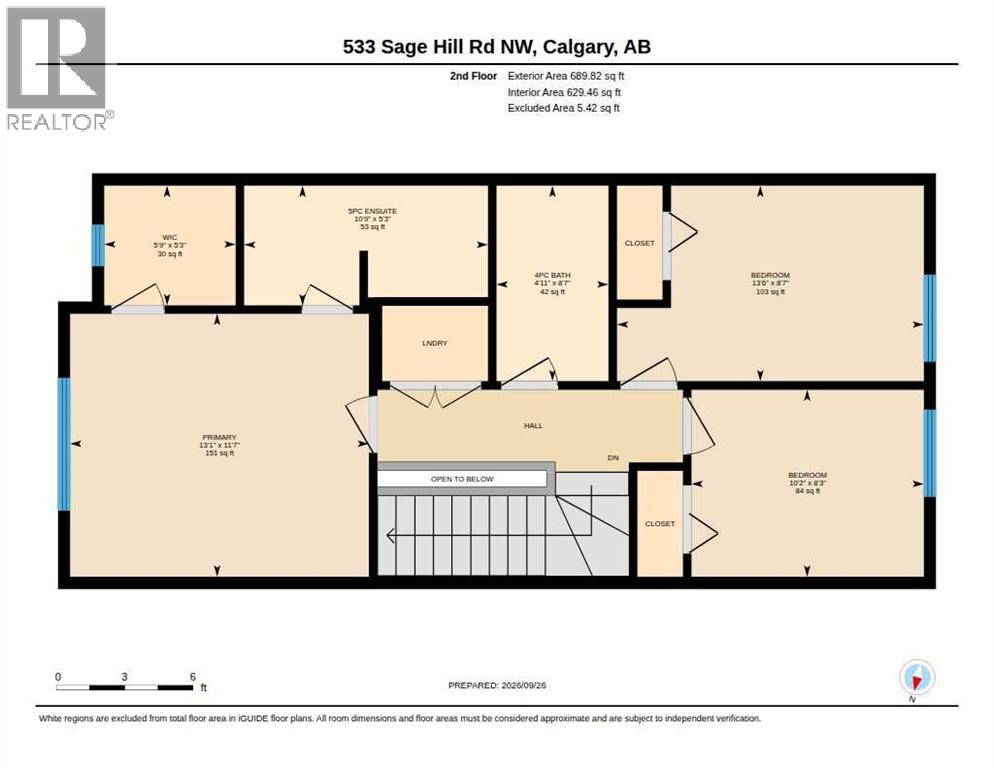
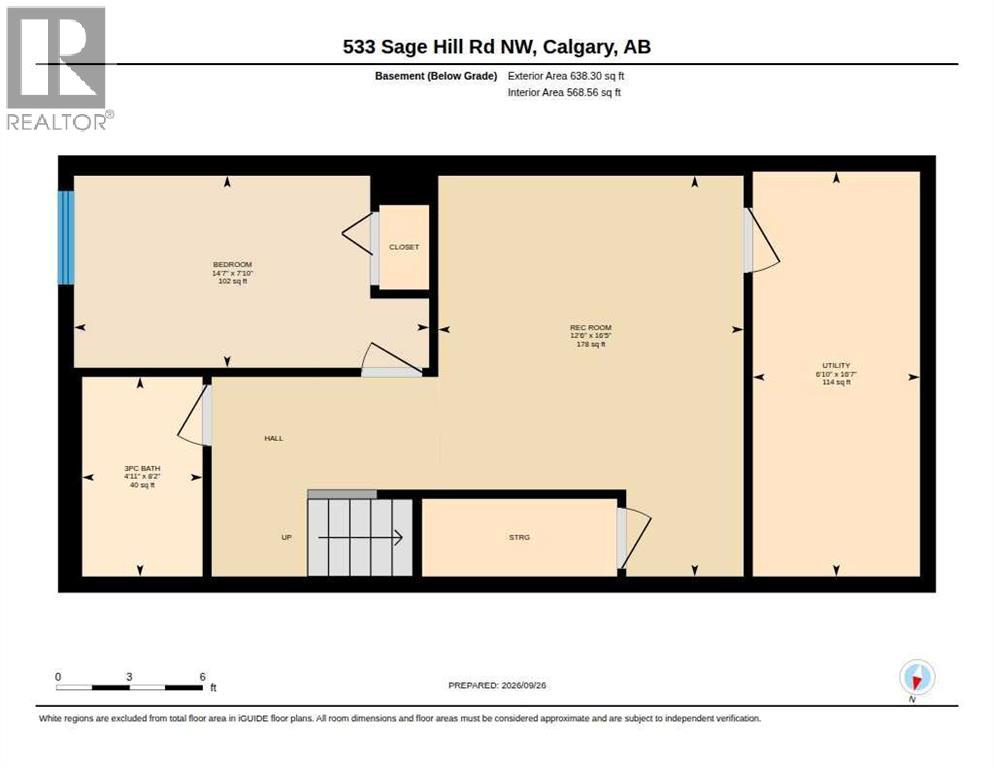
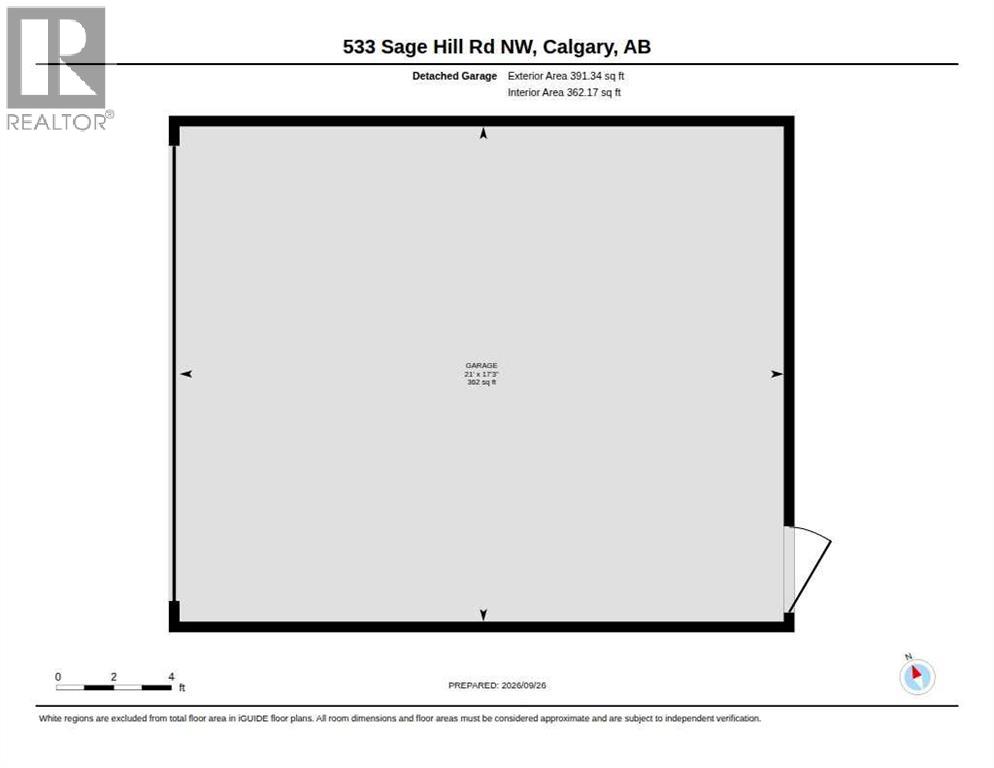
**OPEN HOUSE Sunday, Nov 1 from 1-3pm** NO CONDO or HOA FEES! Welcome to this immaculately cared-for townhome in desirable Sage Hill! Offering over 2,000 sq ft of fully finished living space, this 4-bedroom, 3.5-bathroom residence perfectly combines modern luxury with independent ownership. The main level showcases beautiful luxury vinyl plank flooring and a bright, open layout. The gourmet kitchen features gleaming quartz countertops, ceiling height cabinetry, stainless steel appliances and a large central island perfect for entertaining. Upstairs, the primary retreat boasts a dramatic vaulted ceiling, spacious walk-in closet and a luxurious 5-piece ensuite. Two additional bedrooms and a full bath complete the upper floor. The professionally developed lower level expands your footprint with a large recreation room - ideal for movie nights or a home gym. It also includes a private fourth bedroom and a 3 piece bathroom, making it a perfect setup for teenagers or overnight guests. You'll enjoy ample storage space under the stairs and also in the utility room. Outside, you'll enjoy the sunrise with a coffee on the east exposed front porch and the private fenced yard with concrete patio provides a gas line for your BBQ, west sunset skies and a double detached garage with paved back lane. BONUS SAFETY FEATURE: built-in radon mitigation system is already in place for your peace of mind! Steps from scenic ravine pathways, shopping, and parks, Sage Hill is rich in fantastic amenities your family will love along with the convenience of quick access to Shaganappi and Stoney Trail! Be sure to check out the virtual tour under the film reel - call your favourite Realtor and book your private viewing! (id:67770)
Facts
- Bedrooms
- 4
- Bathrooms
- 4 (1 half)
- Living area
- 1,365 sq ft
- Home type
- Row / Townhouse
- Year built
- 2022
- Lot size
- 192 square meters
- Parking
- 2
- Property taxes
- $4,249 (2026)
- MLS® number
- A2348566
Features
- Heating
- Forced air, Natural gas
- Cooling
- None
- Basement
- Finished, Full
- Flooring
- Tile, Carpeted, Vinyl Plank
- Appliances
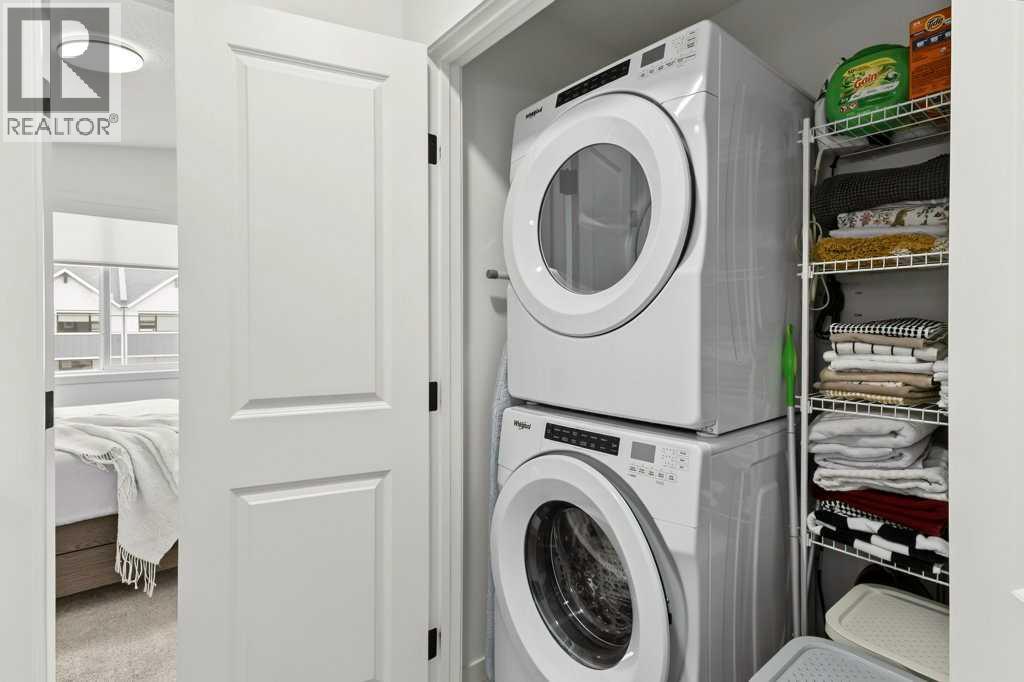
- Refrigerator, Dishwasher, Stove, Microwave Range Hood Combo, Window Coverings, Garage door opener, Washer & Dryer
- Parking
- Detached Garage
- Exterior Features
- Vinyl siding
- Building Features
- Other
Rooms
| Room | Level | Size |
|---|---|---|
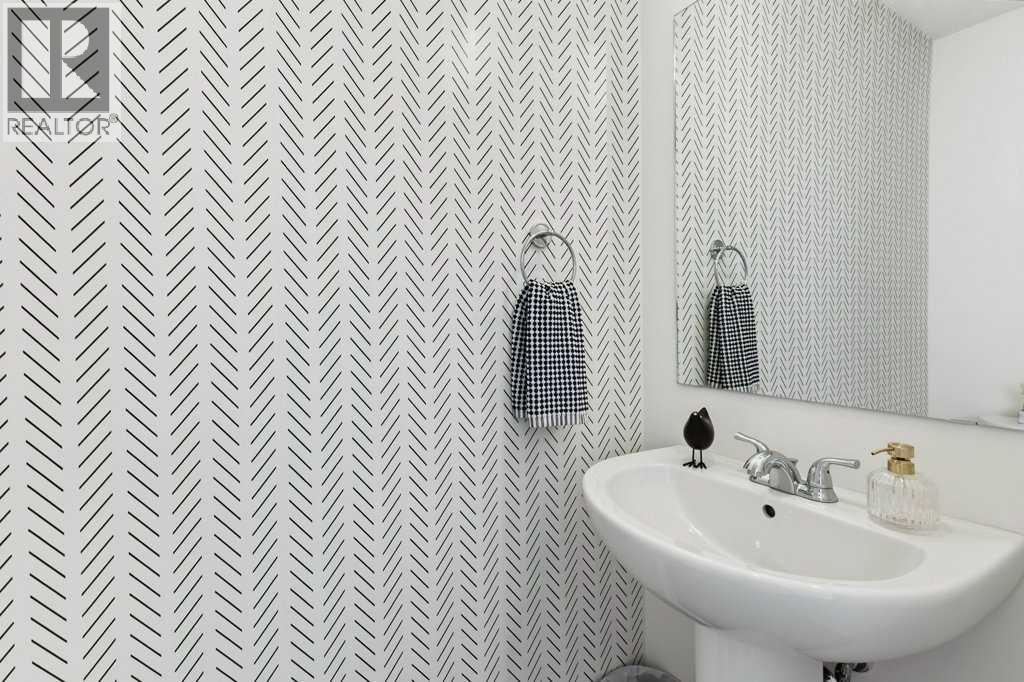
| 2pc Bathroom | Main level | 6.58 Ft x 2.83 Ft |
| Dining room | Main level | 12.58 Ft x 9.58 Ft |
| Kitchen | Main level | 15.58 Ft x 13.25 Ft |
| Living room | Main level | 12.33 Ft x 13.17 Ft |
| 4pc Bathroom | Second level | 4.92 Ft x 8.58 Ft |
| 5pc Bathroom | Second level | 10.75 Ft x 5.25 Ft |
| Bedroom | Second level | 10.17 Ft x 8.25 Ft |
| Bedroom | Second level | 13.50 Ft x 8.58 Ft |
| Primary Bedroom | Second level | 13.08 Ft x 11.58 Ft |
| Other | Second level | 5.75 Ft x 5.25 Ft |
| 3pc Bathroom | Basement | 4.92 Ft x 8.17 Ft |
| Bedroom | Basement | 14.58 Ft x 7.83 Ft |
| Recreational, Games room | Basement | 12.50 Ft x 16.42 Ft |
| Furnace | Basement | 6.83 Ft x 16.58 Ft |
Location
Listed by CIR Realty

Listing data is supplied by the CREA Data Distribution Facility (DDF®). It is deemed reliable but not guaranteed and should be independently verified. It is provided for consumers’ personal, non-commercial use to identify properties they may be interested in purchasing.