$429,990
32 Lemoyne Crescent W
Varsity Village, Lethbridge
- 5 bedrooms
- 2 bathrooms
- 1,094 sq ft
About this home
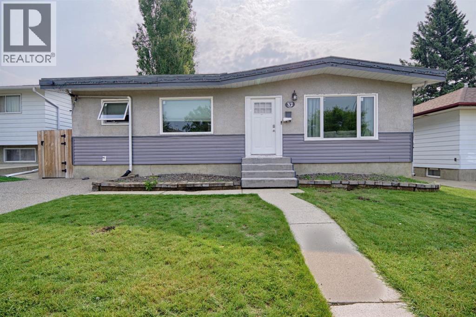
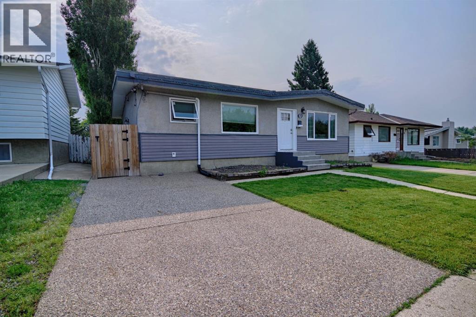
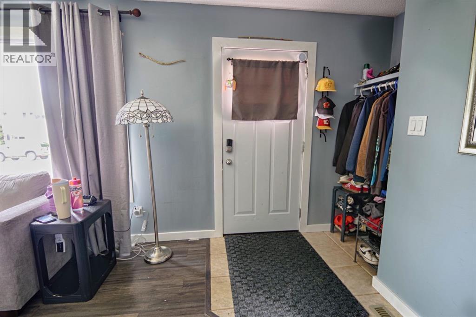
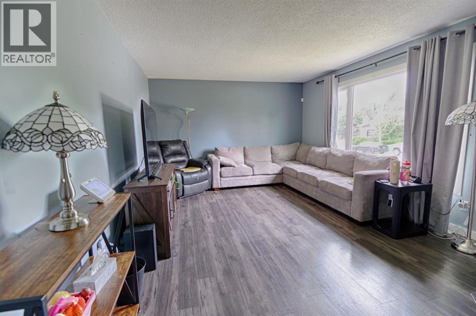
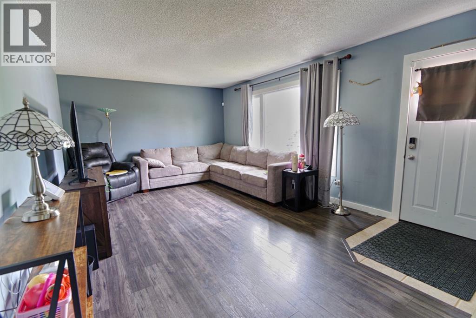
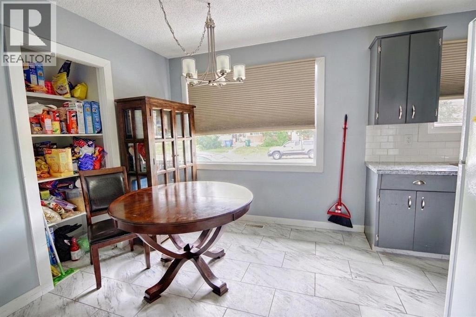
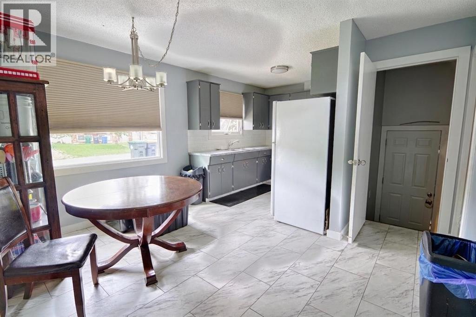
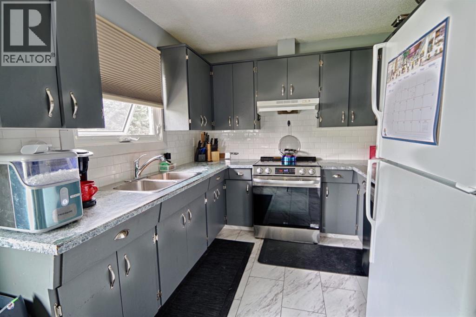
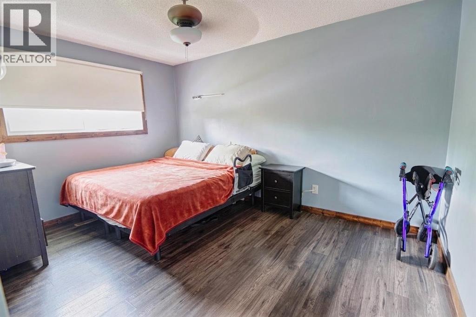
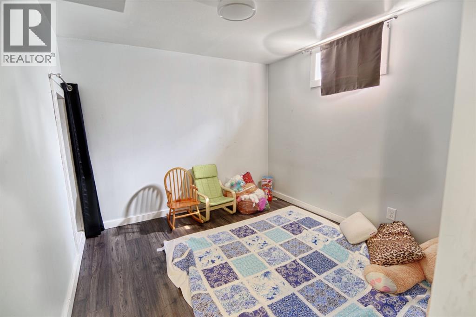
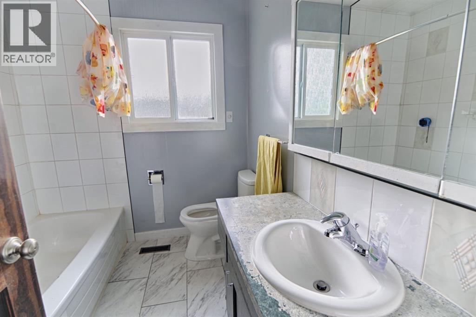
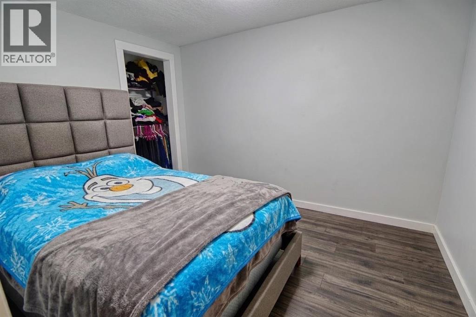
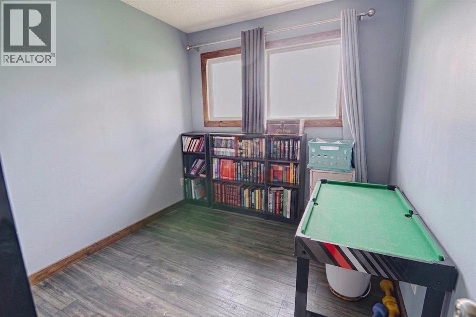
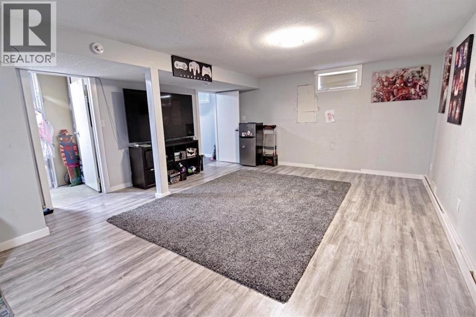
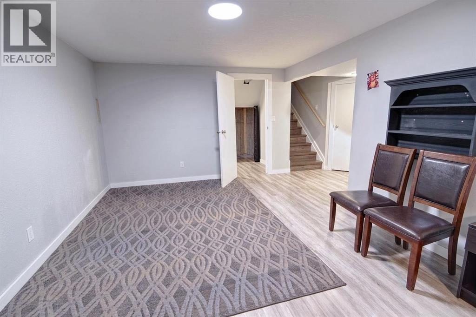
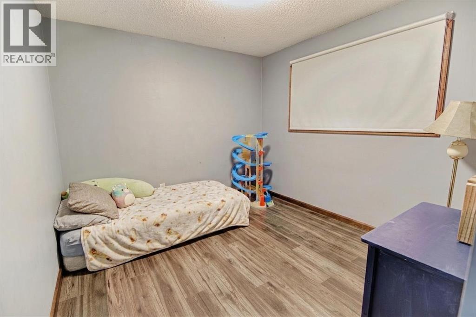
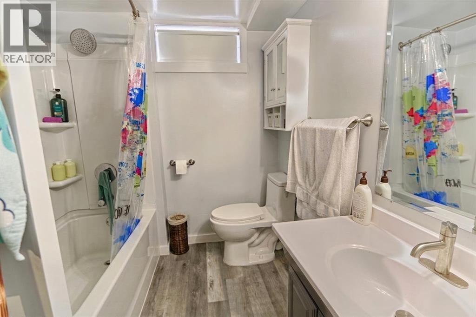
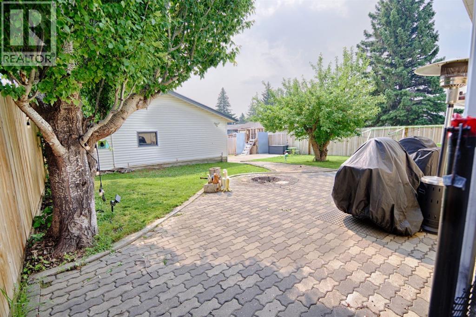
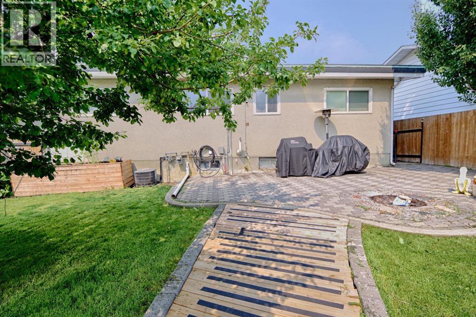
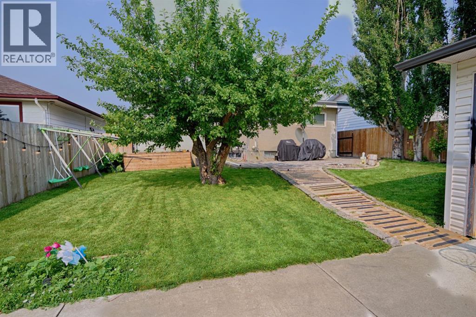
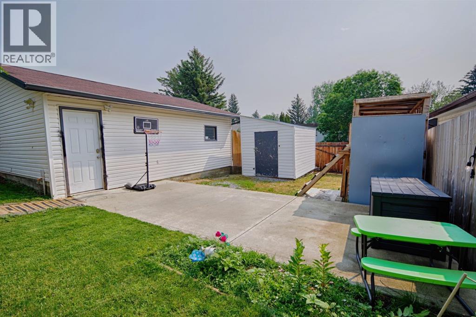
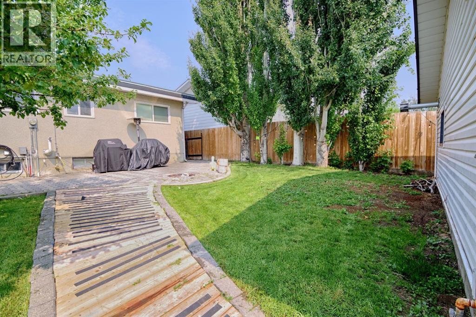
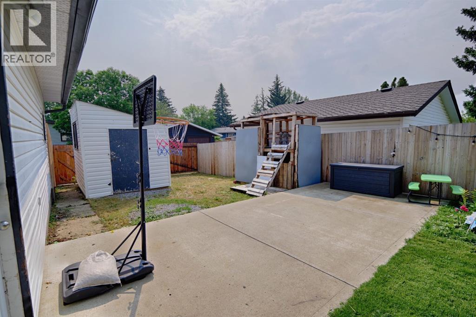
Welcome to 32 Lemoyne Crescent W! This spacious 5-bedroom, 2-bathroom bungalow is perfect for growing families, multi-generational living, or those looking for suite potential. The main floor features a traditional layout with a cozy living room, a bright kitchen with a dedicated dining area, 3 comfortable bedrooms, and a full 4-piece bathroom. Downstairs, a separate side entrance leads to a massive, fully finished basement. Here you’ll find a huge recreation room perfect for movie nights, 2 additional bedrooms, a private office, a second 4-piece bath, and a dedicated laundry room. Outside, enjoy a large backyard with low-maintenance landscaping—perfect for relaxing without the weekend chore list. Parking is a breeze with a double detached garage in the back and a convenient front driveway. Don't miss out on this versatile property with endless options. Call your agent and schedule your private showing today! (id:67770)
Facts
- Bedrooms
- 5
- Bathrooms
- 2
- Living area
- 1,094 sq ft
- Home type
- House
- Year built
- 1976
- Lot size
- 5,998 square feet
- Parking
- 4
- Property taxes
- $3,990 (2026)
- MLS® number
- A2348666
Features
- Heating
- Forced air
- Cooling
- Central air conditioning
- Basement
- Finished, Full, Separate entrance
- Flooring
- Laminate, Vinyl
- Appliances
- Refrigerator, Dishwasher, Stove, Hood Fan, Washer & Dryer
- Parking
- Detached Garage, Parking Pad
- Exterior Features
- Vinyl siding
Rooms
| Room | Level | Size |
|---|---|---|
| 4pc Bathroom | Main level | 6.83 Ft x 7.67 Ft |
| Bedroom | Main level | 8.33 Ft x 9.83 Ft |
| Bedroom | Main level | 13.33 Ft x 11.17 Ft |
| Dining room | Main level | 11.58 Ft x 12.50 Ft |
| Living room | Main level | 22.58 Ft x 12.50 Ft |
| Primary Bedroom | Main level | 12.25 Ft x 13.33 Ft |
| 4pc Bathroom | Basement | 6.58 Ft x 7.42 Ft |
| Bedroom | Basement | 10.83 Ft x 8.92 Ft |
| Bedroom | Basement | 11.17 Ft x 9.33 Ft |
| Office | Basement | 8.58 Ft x 11.75 Ft |
| Recreational, Games room | Basement | 29.75 Ft x 11.75 Ft |
| Laundry room | Basement | 9.67 Ft x 12.92 Ft |
Location
Listed by REAL BROKER

Listing data is supplied by the CREA Data Distribution Facility (DDF®). It is deemed reliable but not guaranteed and should be independently verified. It is provided for consumers’ personal, non-commercial use to identify properties they may be interested in purchasing.