$379,900
11407 95 Street
Clairmont
- 3 bedrooms
- 3 (1 half) bathrooms
- 1,232 sq ft
About this home
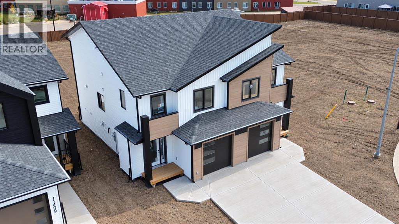
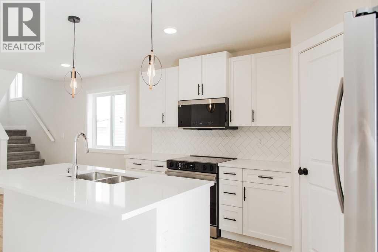
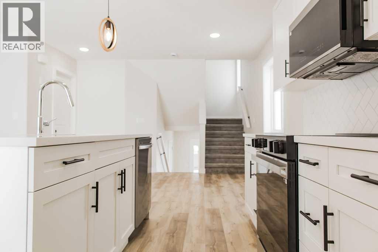
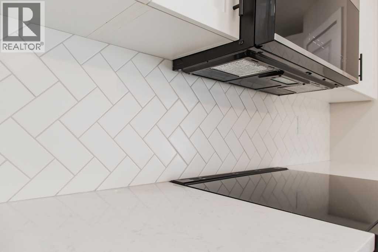
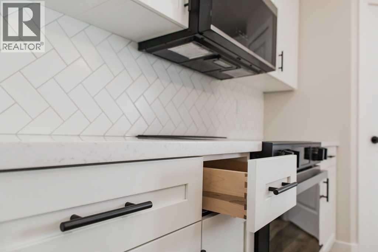
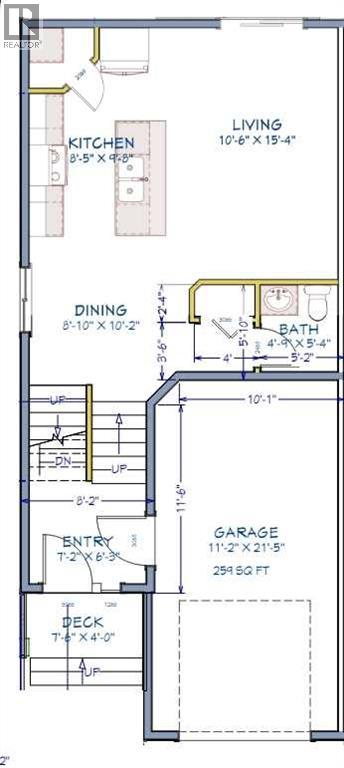
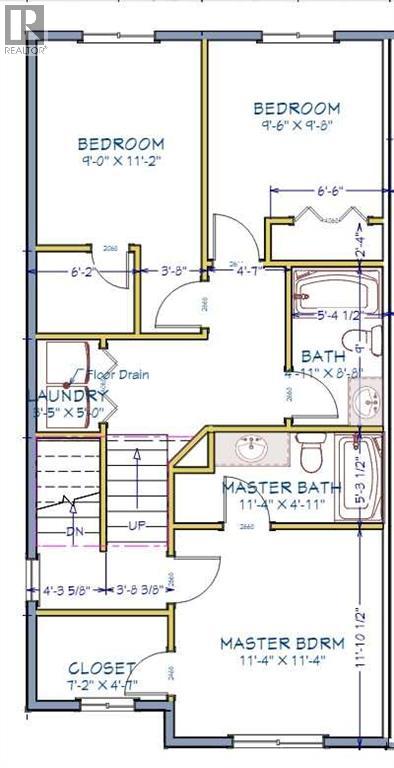
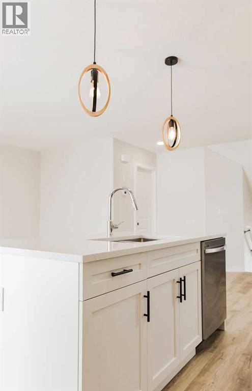
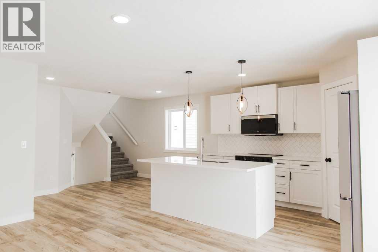
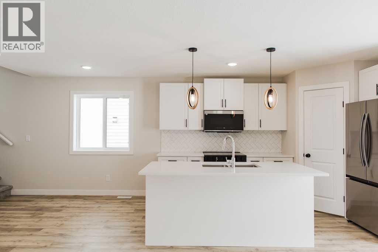
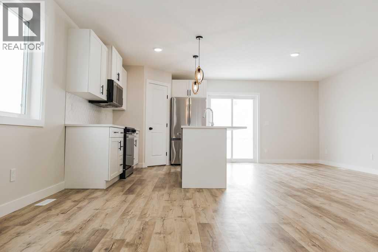
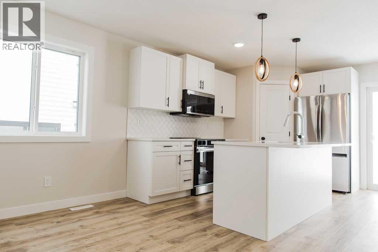
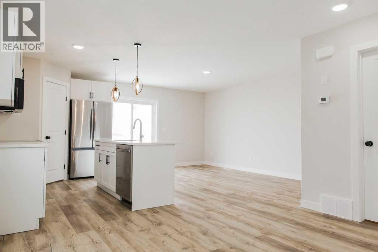
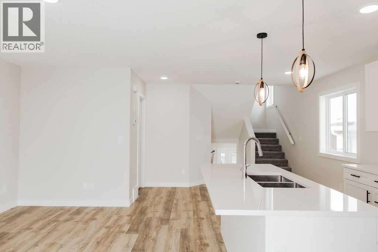
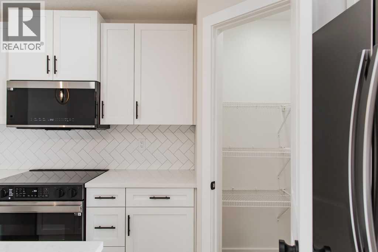
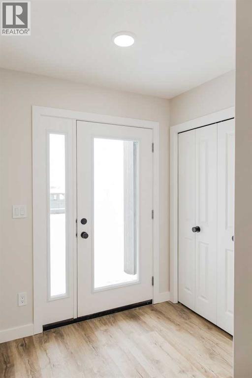
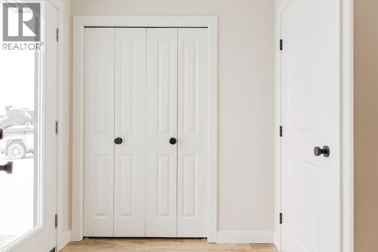
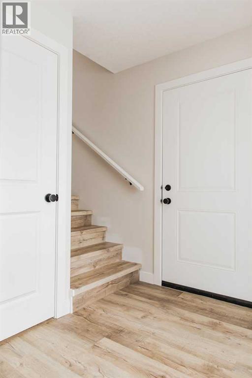
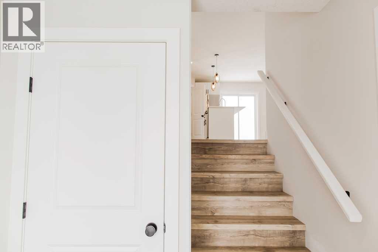
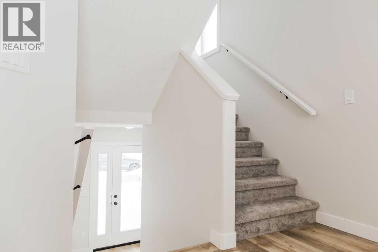
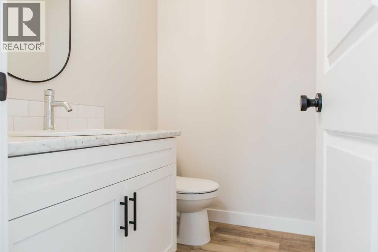
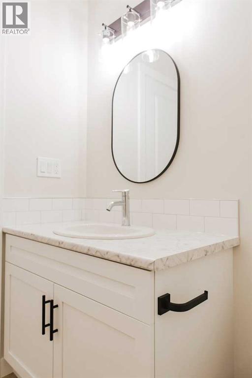
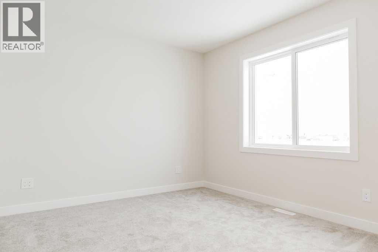
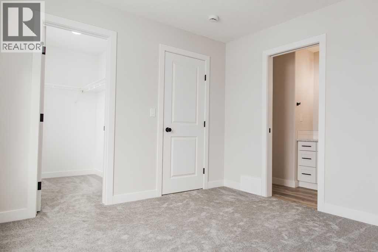
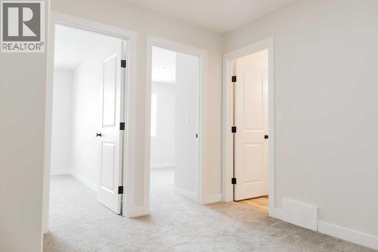
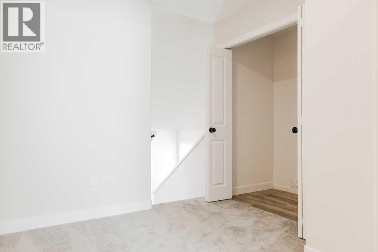
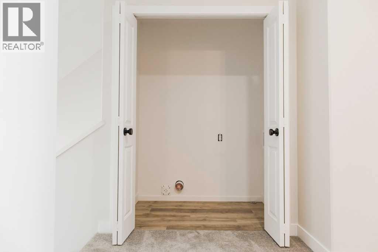
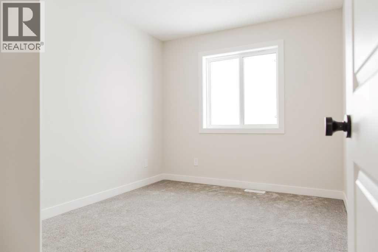
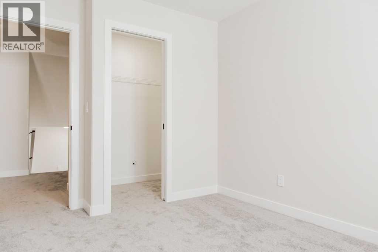
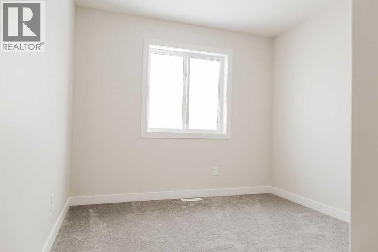
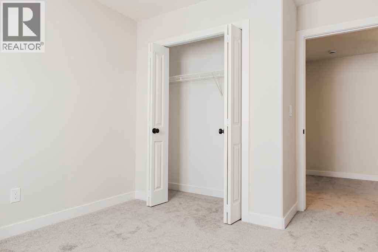
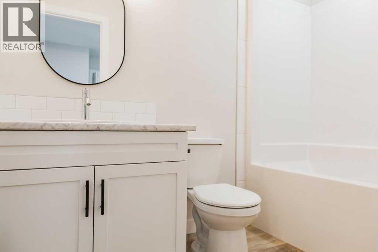
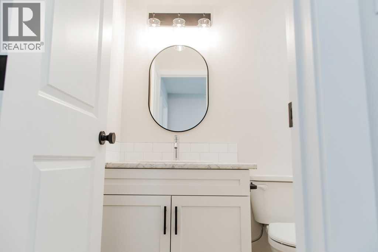
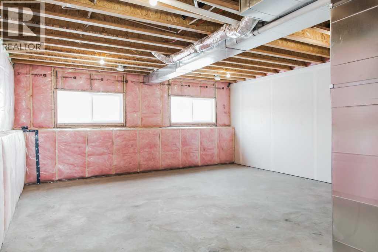
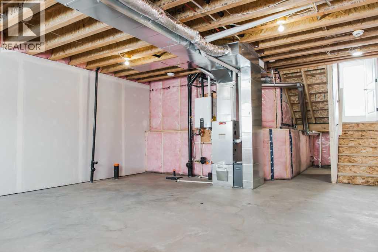
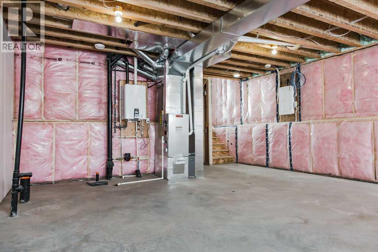
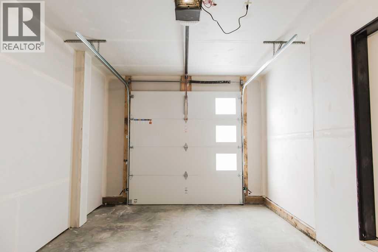
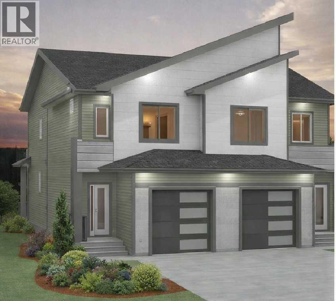
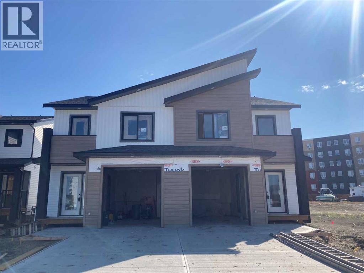
THE NEW PARKER LUXURY DUPLEX IMMEDIATE POSSESSION! -! Modern Luxury 3 bed 2.5 bath Duplex featuring a new design with the Master Bedroom retreat over the garage, up a few more stairs you will find 2 more bedrooms, the main bathroom and the laundry room that accommodates a side by side washer dryer. The contemporary exterior will keep you impressed every time you pull into the driveway. Come on in and be amazed by the incredible kitchen featuring quartz counters, tile back splash, pendant lighting, soft close shaker style cabinets, real wood soft close drawers and Valhalla barn wood vinyl plank flooring. We know storage is important so we included a huge corner pantry. The gorgeous kitchen is finished off with Stainless Steel kitchen appliances. The main floor features an open concept layout throughout the kitchen, living room and dining room and features a handy power room 1/2 bathroom right by the entry. Built-in savings with energy efficiency include hot water on demand, high-efficiency furnace, low-e argon filled double paned windows, LED lighting and LIFETIME fiberglass shingles. The basement is unfinished and ready for your imagination to create the space of your dreams and can accomdate 2 bedrooms and a full bathroom. The 11' by 21' garage is dry-walled insulated and fire taped and has a wifi enabled garage door opener. Clairmont has many kids parks, miles of walking trails and an award winning K-8 primary school and low county taxes, estimated on this home to be $2409 per year. Put your deposit down and reserve (Pictures and renderings are samples from previous builds, please request spec sheet and renderings as per address) (id:67770)
Facts
- Bedrooms
- 3
- Bathrooms
- 3 (1 half)
- Living area
- 1,232 sq ft
- Home type
- Duplex
- Year built
- 2026
- Lot size
- 3,281 square feet
- Parking
- 2
- Property taxes
- $2,525 (2025)
- MLS® number
- A2346548
Features
- Heating
- Forced air, Natural gas
- Cooling
- None
- Basement
- Unfinished, Full
- Flooring
- Carpeted, Vinyl
- Appliances
- Refrigerator, Range - Electric, Dishwasher, Microwave Range Hood Combo, Water Heater - Tankless
- Parking
- Attached Garage, Parking Pad, Concrete
- Exterior Features
- Concrete
Rooms
| Room | Level | Size |
|---|---|---|
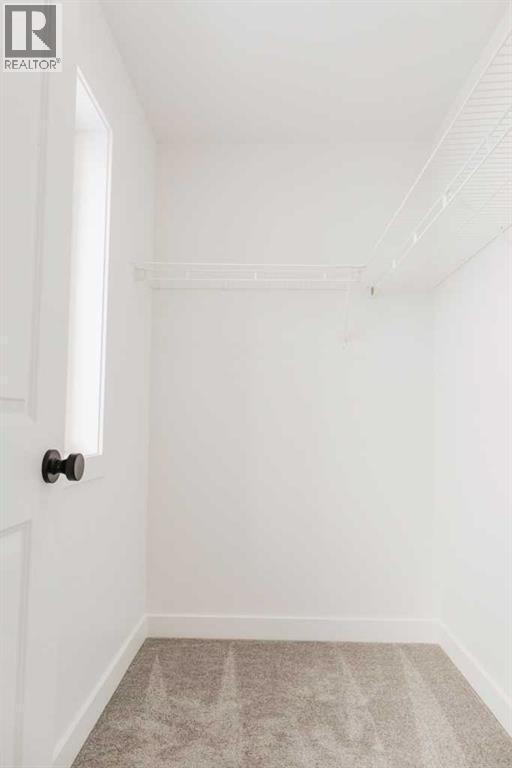
| Other | Upper Level | 4.58 Ft x 7.17 Ft |
| 2pc Bathroom | Main level | 5.33 Ft x 4.75 Ft |
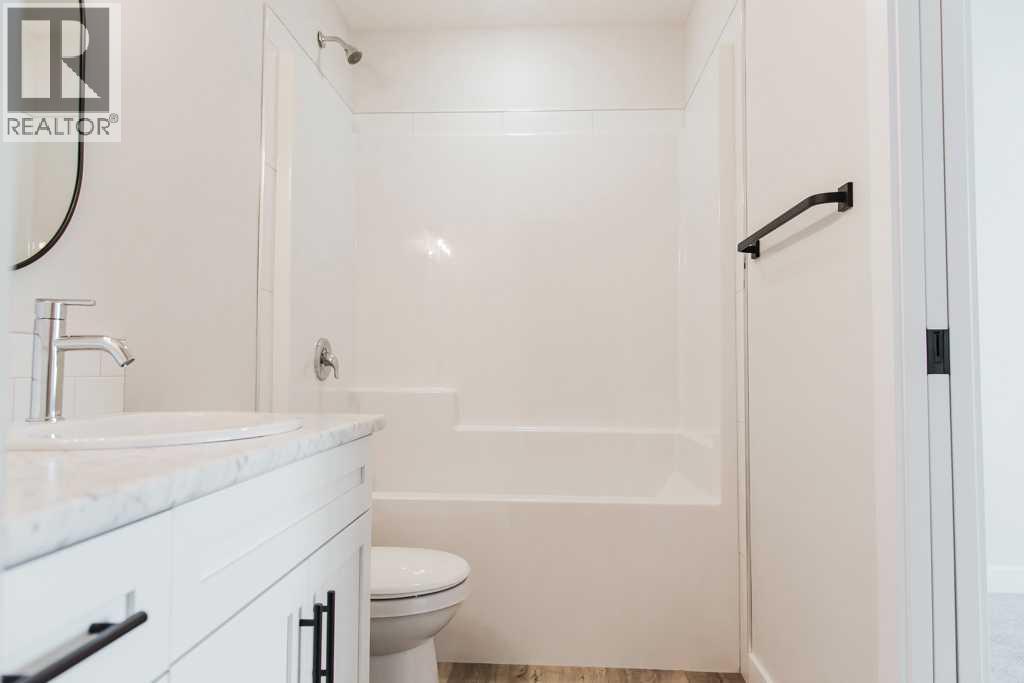
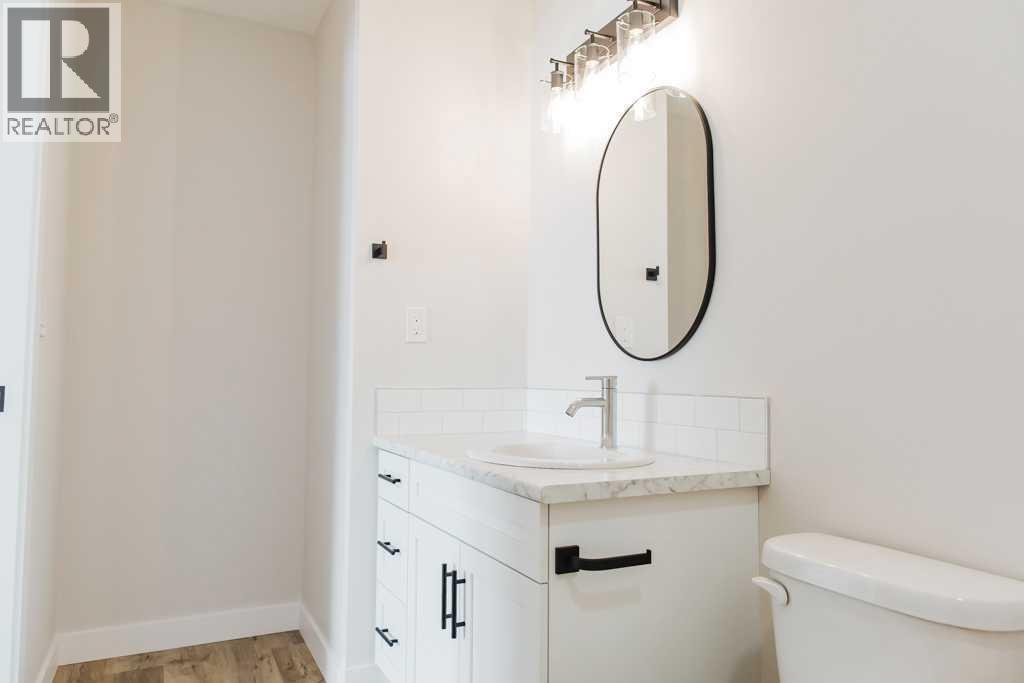
| 4pc Bathroom | Upper Level | 4.92 Ft x 11.33 Ft |
| 4pc Bathroom | Upper Level | 4.92 Ft x 8.67 Ft |
| Bedroom | Upper Level | 9.67 Ft x 9.50 Ft |
| Bedroom | Upper Level | 9.00 Ft x 11.17 Ft |
| Primary Bedroom | Upper Level | 12.33 Ft x 11.33 Ft |
Location
Listed by Sutton Group Grande Prairie Professionals

Listing data is supplied by the CREA Data Distribution Facility (DDF®). It is deemed reliable but not guaranteed and should be independently verified. It is provided for consumers’ personal, non-commercial use to identify properties they may be interested in purchasing.