$229,000
4415 62 Street
Rocky Mountain House
- 3 bedrooms
- 1 bathrooms
- 1,244 sq ft
About this home
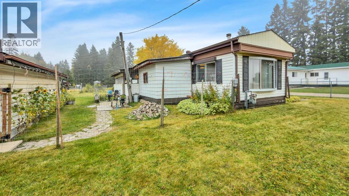
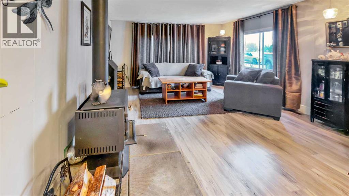
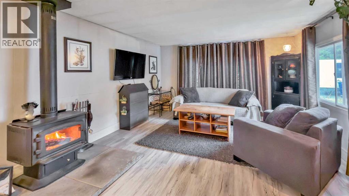
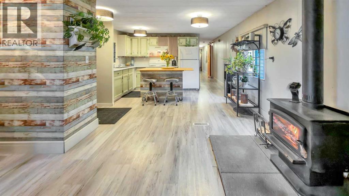
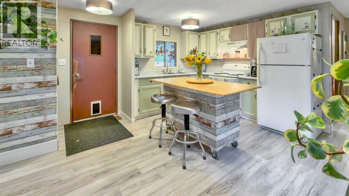
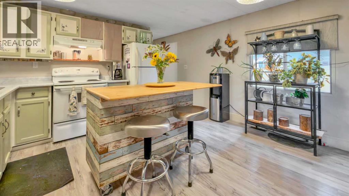
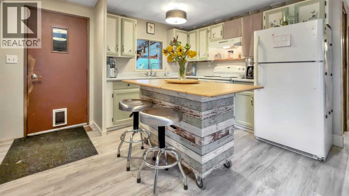
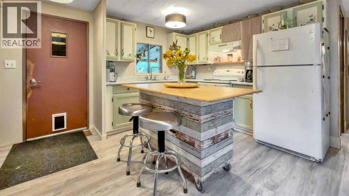
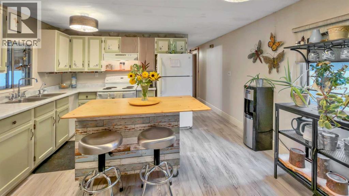
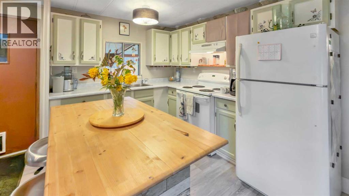
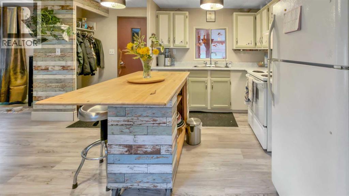
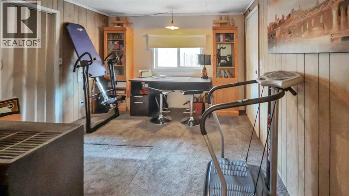
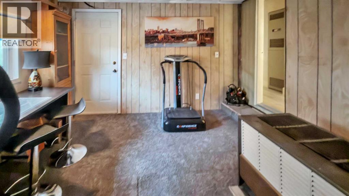
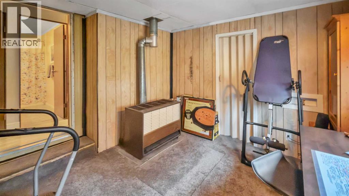
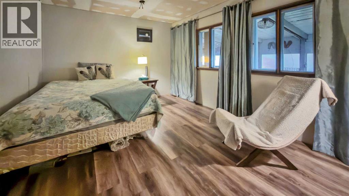
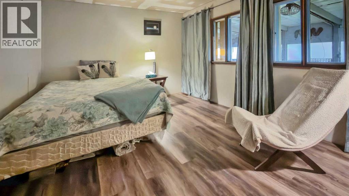
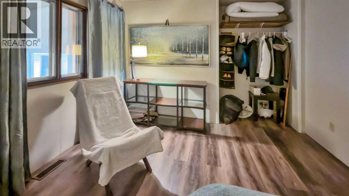
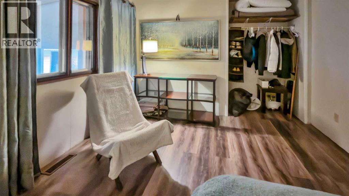
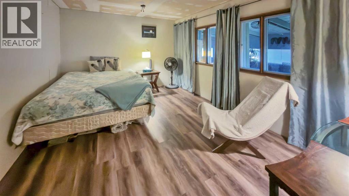
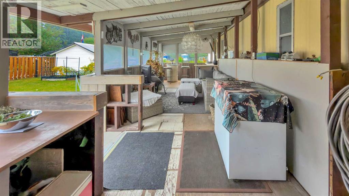
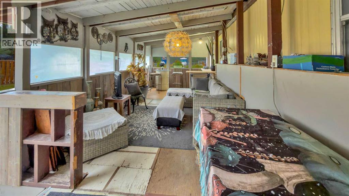
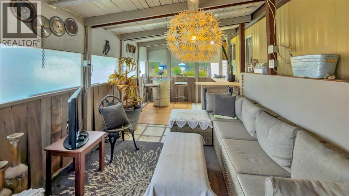
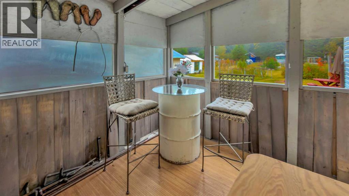
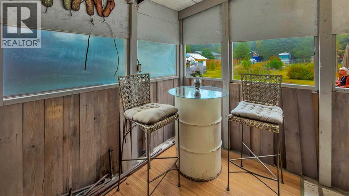
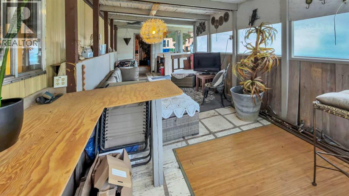
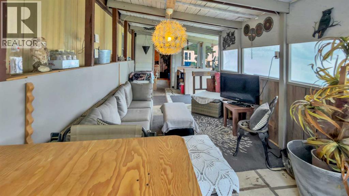
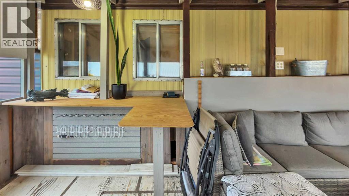
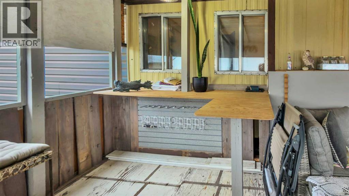
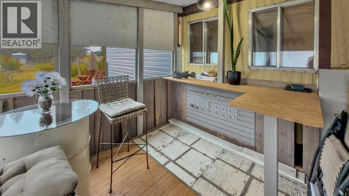
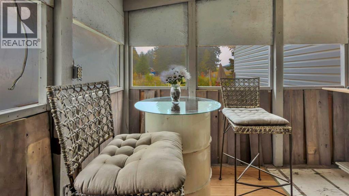
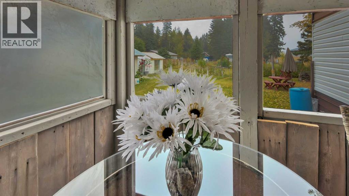
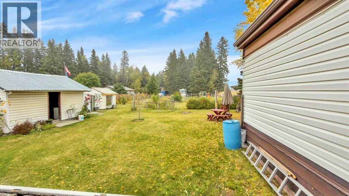
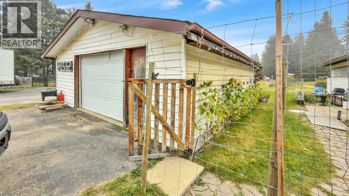
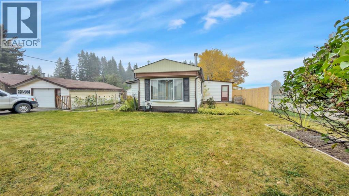
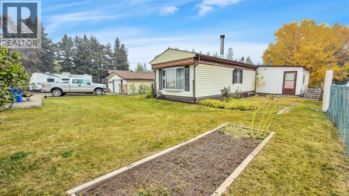
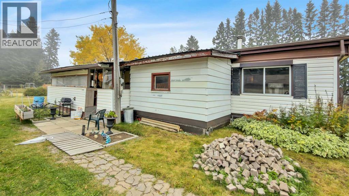
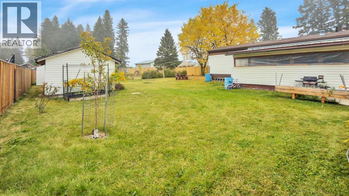
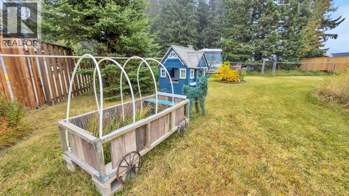
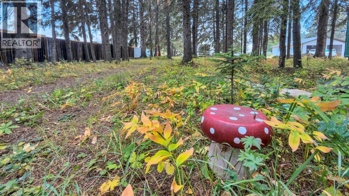
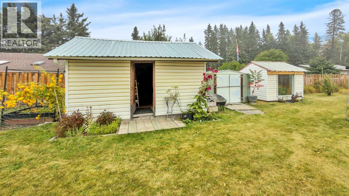
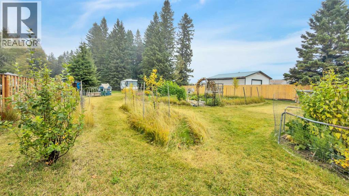
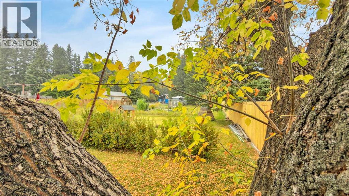
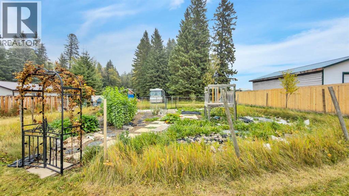
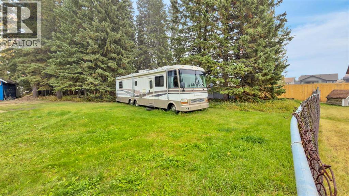
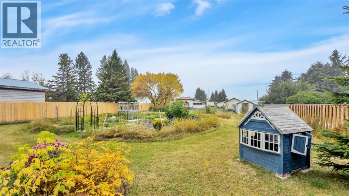
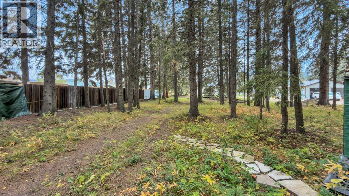
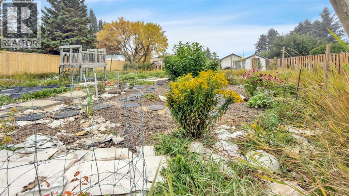
You will love this beautifully landscaped 1 acre lot in town. The mobile has had many recent upgrades such as flooring, painting, woodstove, some light fixtures and the island in the kitchen. Enjoy your large outdoor enclosed deck on those beautiful summer days listening to the birds and the parklike setting. Several outbuilding including a greenhouse, sheds and garage. This property is affordable but offers comfort and tranquility. (id:67770)
Facts
- Bedrooms
- 3
- Bathrooms
- 1
- Living area
- 1,244 sq ft
- Home type
- Manufactured Home
- Year built
- 1979
- Lot size
- 1 acres
- Parking
- 2
- Property taxes
- $1,836 (2026)
- MLS® number
- A2347946
Features
- Heating
- Forced air, Natural gas, Wood, Wood, Wood Stove
- Cooling
- None
- Basement
- None
- Flooring
- Laminate, Carpeted
- Appliances
- Refrigerator, Stove, Window Coverings, Washer & Dryer
- Parking
- Detached Garage
- Exterior Features
- Vinyl siding
Rooms
| Room | Level | Size |
|---|---|---|
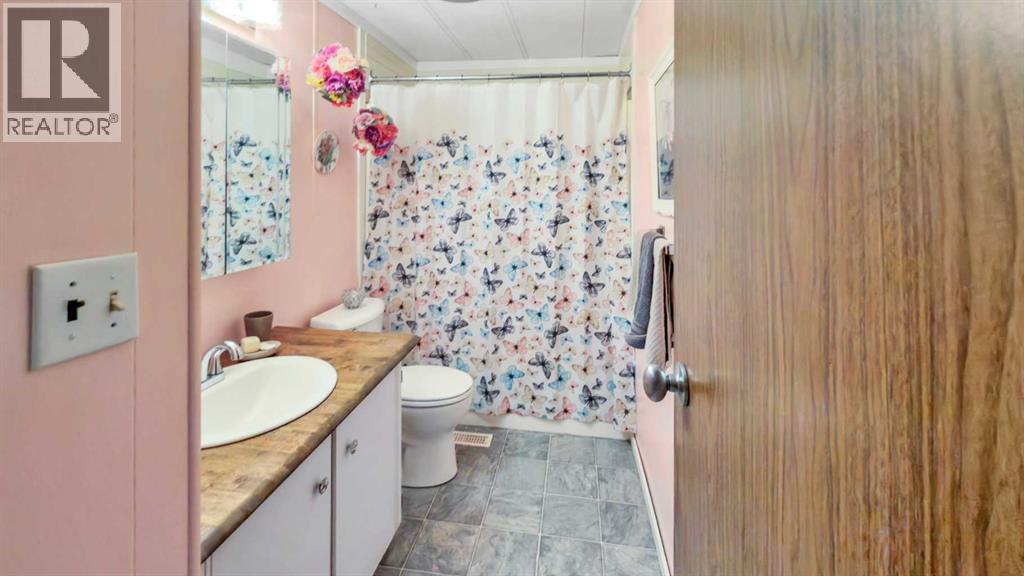
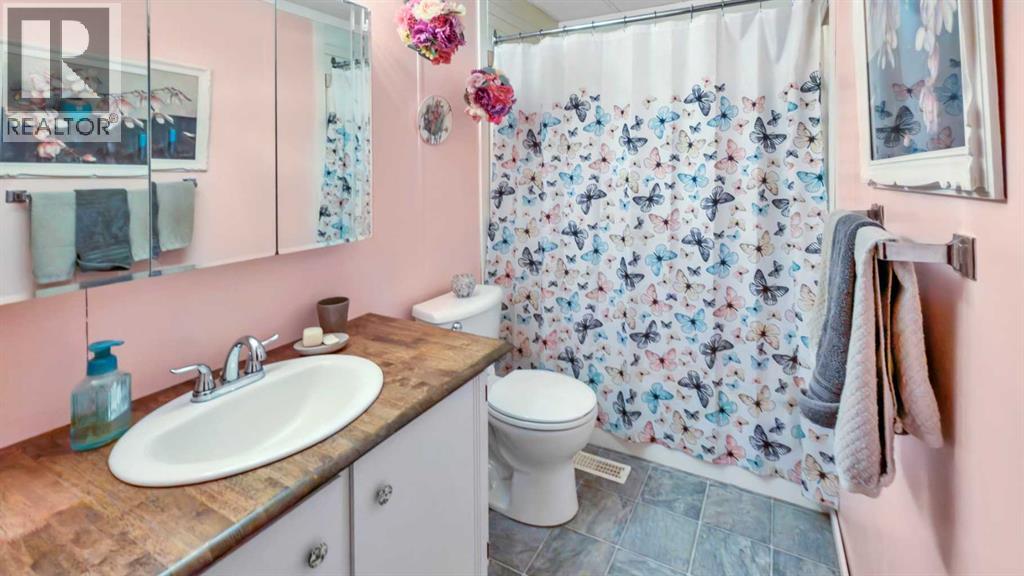
| 4pc Bathroom | Main level | |
| Living room | Main level | 13.42 Ft x 12.92 Ft |
| Kitchen | Main level | 13.42 Ft x 8.08 Ft |
| Primary Bedroom | Main level | 13.42 Ft x 12.33 Ft |
| Bedroom | Main level | 12.00 Ft x 11.00 Ft |
| Bedroom | Main level | 10.25 Ft x 13.75 Ft |
| Laundry room | Main level | 10.25 Ft x 5.33 Ft |
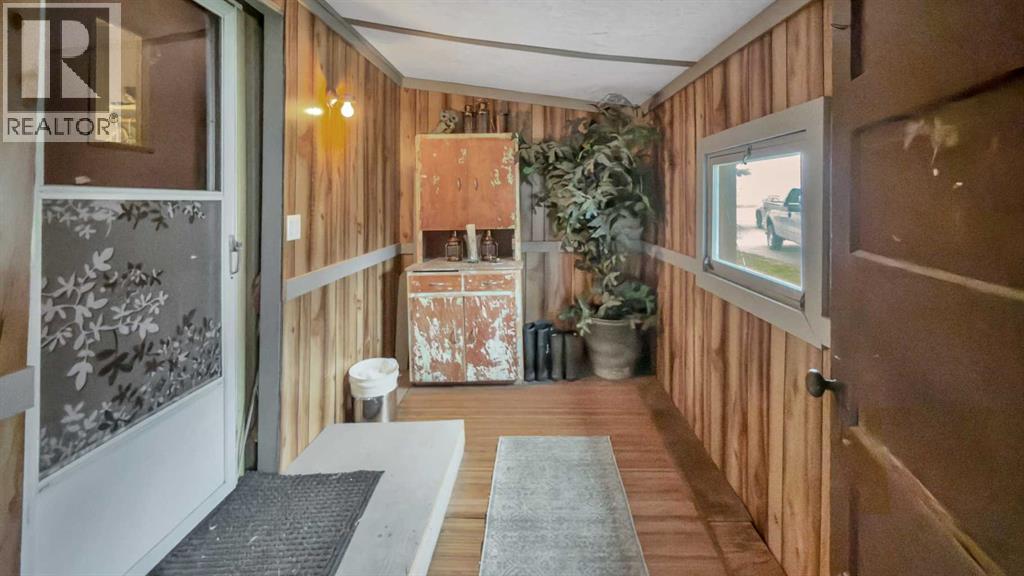
| Foyer | Main level | 7.08 Ft x 11.67 Ft |
| Dining room | Main level | 13.42 Ft x 6.25 Ft |
Location
Listed by Century 21 Westcountry Realty Ltd.

Listing data is supplied by the CREA Data Distribution Facility (DDF®). It is deemed reliable but not guaranteed and should be independently verified. It is provided for consumers’ personal, non-commercial use to identify properties they may be interested in purchasing.