$515,000
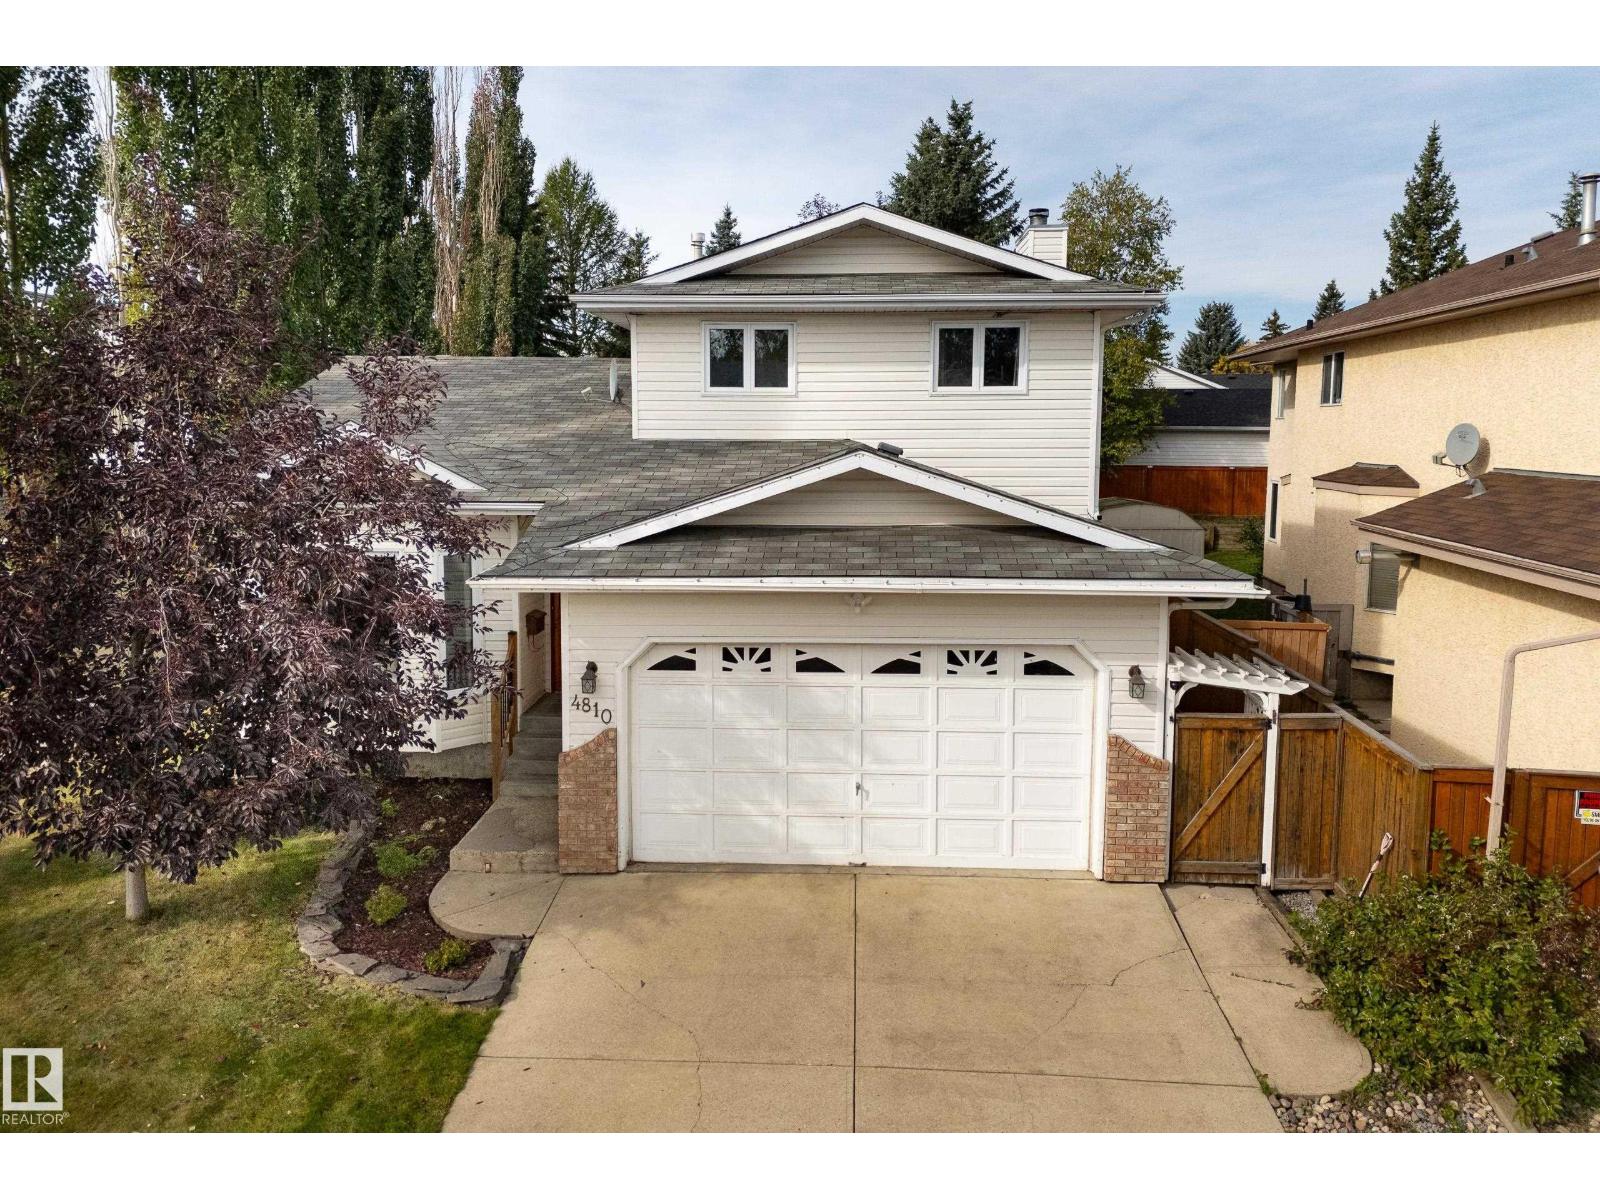
4810 42 ST
Beaumont
- 4 bedrooms
- 4 (1 half) bathrooms
- 1,658 sq ft
About this home
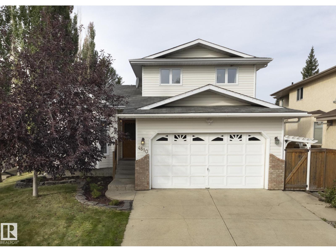
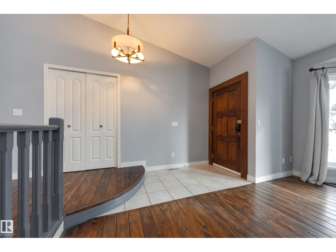
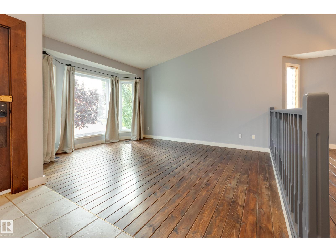
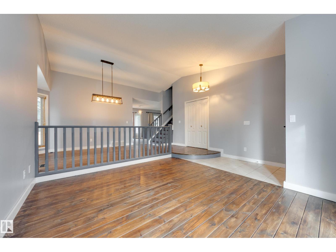
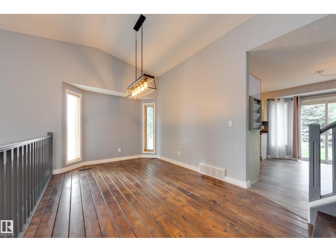
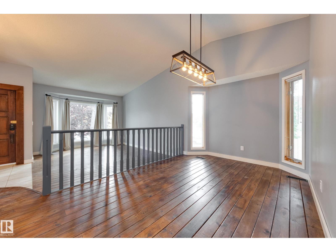
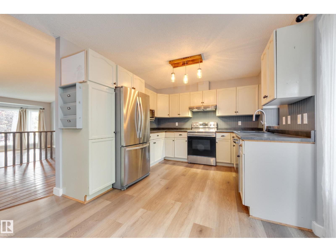
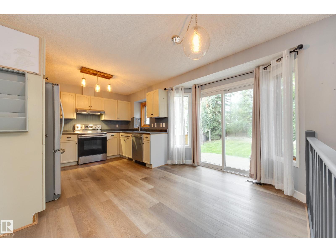
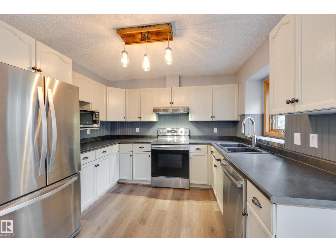
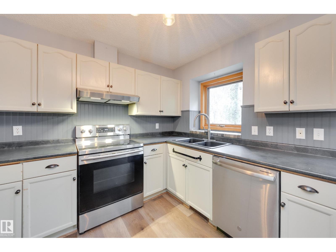
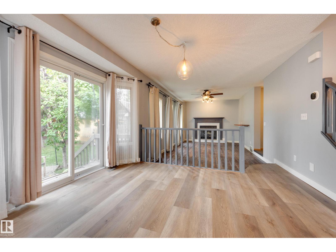
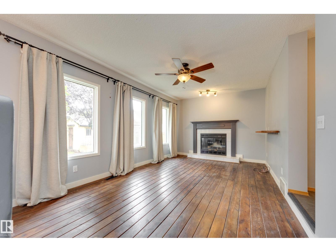
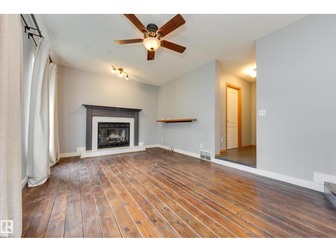
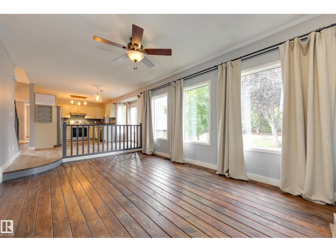
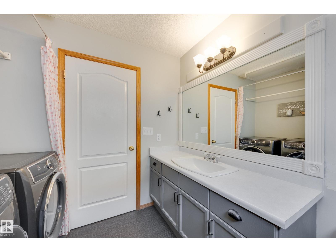
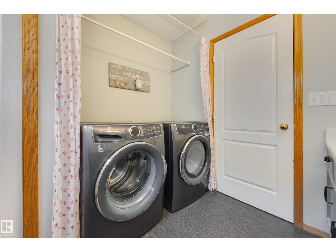
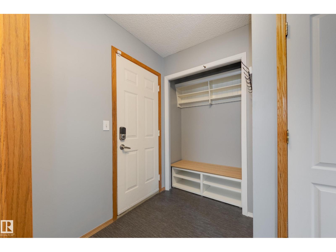
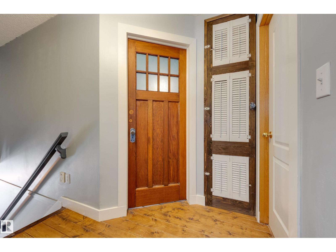
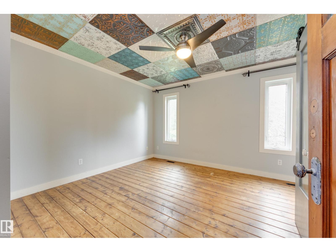
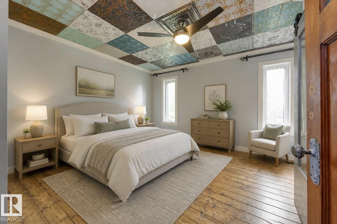
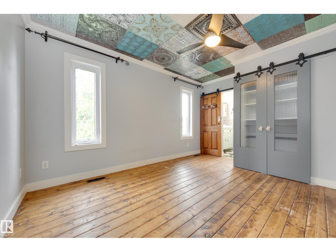
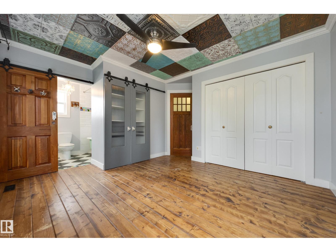
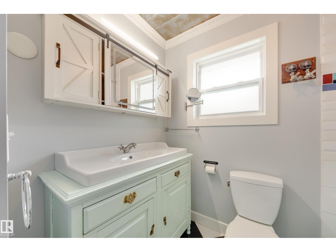
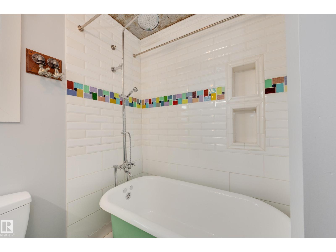
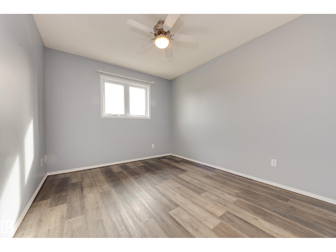
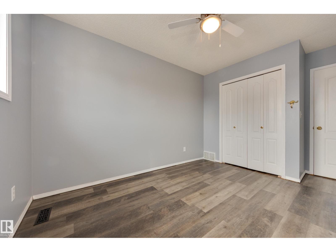
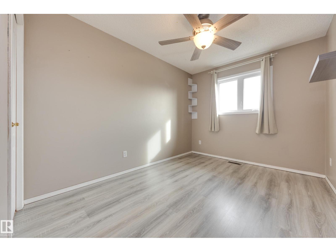
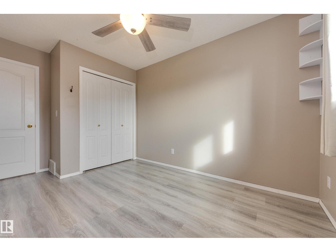
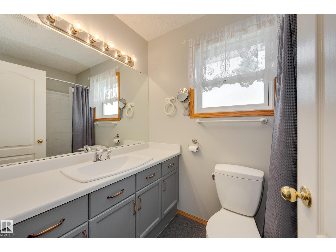
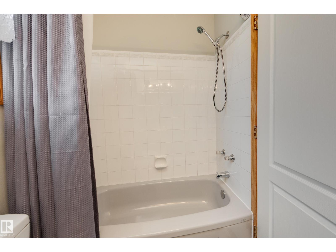
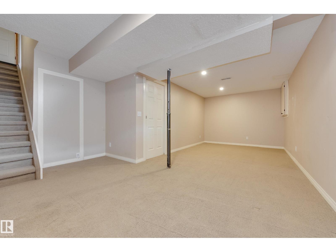
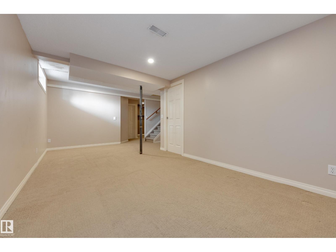
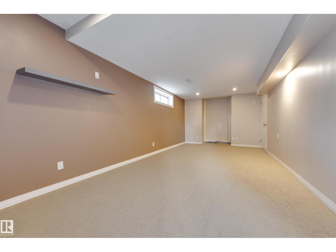
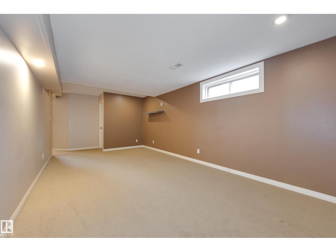
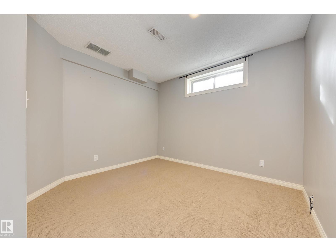
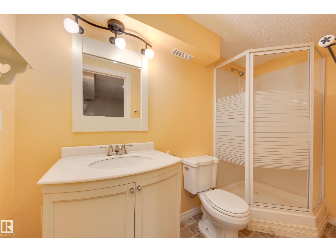
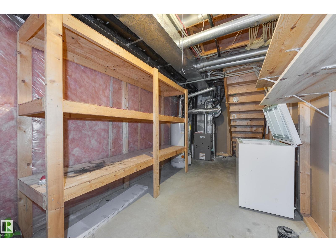
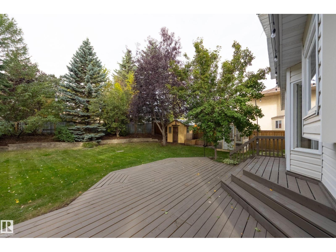
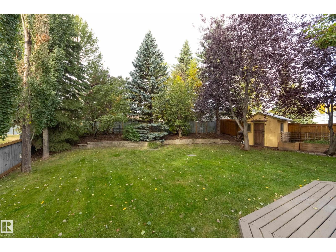
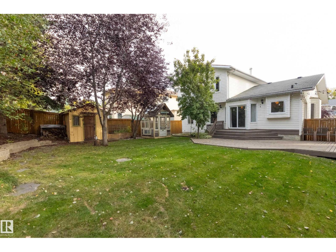
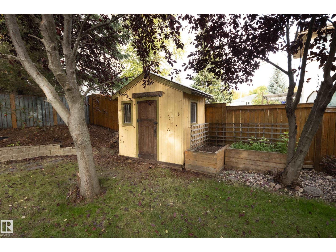
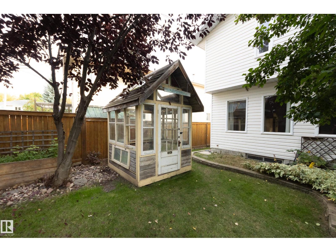
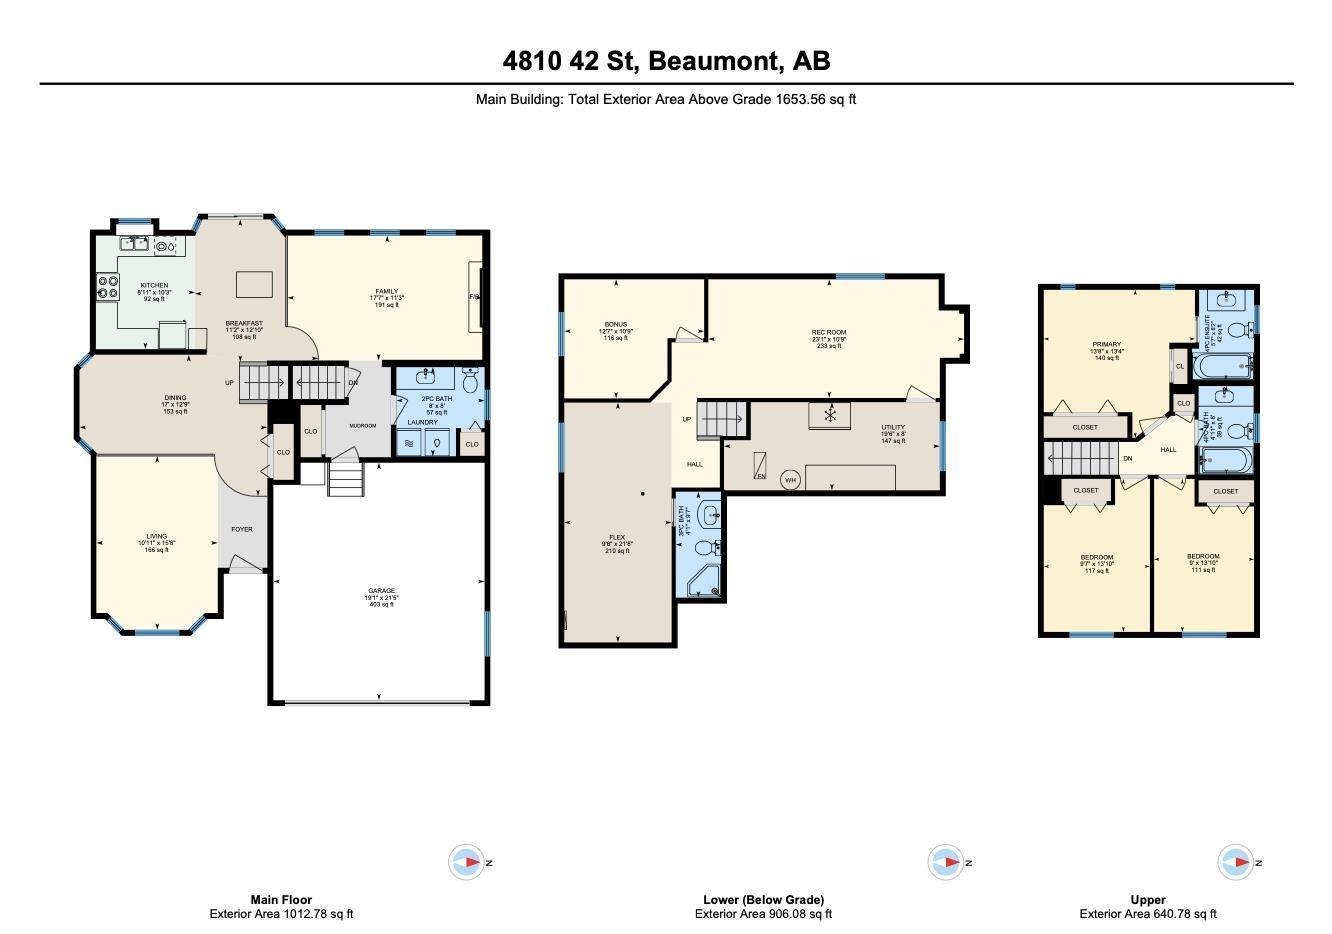
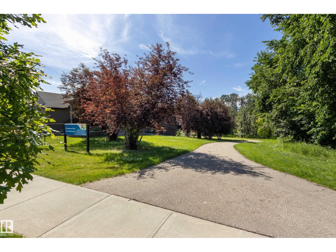
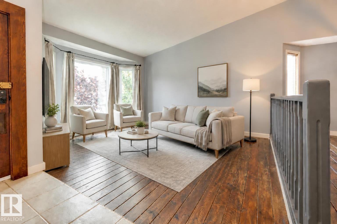
Step inside, and you’ll see why this home is one-of-a-kind. With 4 beds & 3.5 baths in 2400 sq ft, it is fantastic for a family. The details make the difference: copper-trimmed pine wood floors, vintage doors, clawfoot tub, 1940s bathroom tile, tin ceiling & bathroom chandelier. Vaulted ceiling soars above the living & dining rooms, which lead to a functional kitchen, breakfast nook and family room w/ wood-burning fireplace for cozy nights by the fire. A private second floor contains 3 beds & 2 full bathrooms w/ a fourth bedroom & bathrm in the basement. Rec & flex spaces completed the fully finished basement. Mature trees in the back yard create a peaceful retreat – relax on the spacious deck to the sounds of birds singing – while a charming garden shed & greenhouse w/ drip irrigation add practicality. Located on a welcoming cul-de-sac known for its annual block party, the home is steps to a playground & walking distance to schools. Upgrades: poly-B, washer, dryer, dishwasher, stove, a/c & many windows. (id:67770)
Facts
- Bedrooms
- 4
- Bathrooms
- 4 (1 half)
- Living area
- 1,658 sq ft
- Home type
- House
- Year built
- 1992
- Lot size
- 675.68 square meters
- Parking
- 6
- MLS® number
- E4510712
Features
- Heating
- Forced air
- Cooling
- Central air conditioning
- Basement
- Finished, Full
- Appliances
- Washer, Refrigerator, Dishwasher, Stove, Dryer, Freezer, Garburator, Hood Fan, See remarks, Garage door opener, Garage door opener remote(s)
- Parking
- Attached Garage, Heated Garage
- Community Features
- Public Swimming Pool
Rooms
| Room | Level | Size |
|---|---|---|
| Living room | Main level | |
| Dining room | Main level | |
| Kitchen | Main level | |
| Family room | Main level | |
| Primary Bedroom | Upper Level | |
| Bedroom 2 | Upper Level | |
| Bedroom 3 | Upper Level | |
| Bedroom 4 | Lower level | |
| Recreation room | Lower level |
Location
Listed by Schmidt Realty Group Inc

Listing data is supplied by the CREA Data Distribution Facility (DDF®). It is deemed reliable but not guaranteed and should be independently verified. It is provided for consumers’ personal, non-commercial use to identify properties they may be interested in purchasing.