$649,900
403 Pine Point
Leduc
- 6 bedrooms
- 4 bathrooms
- 2,095 sq ft
About this home
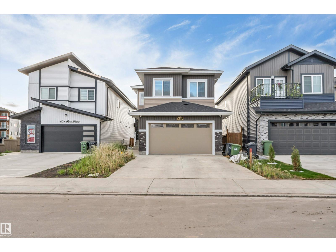
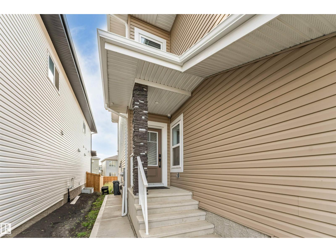
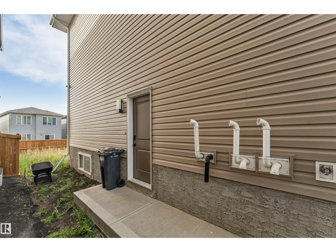
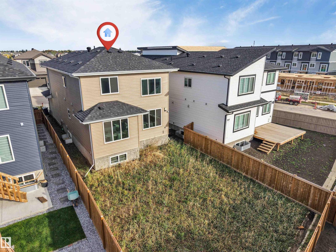
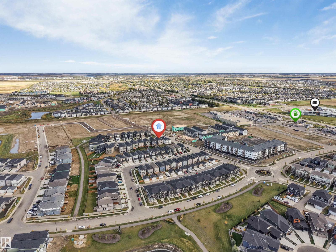
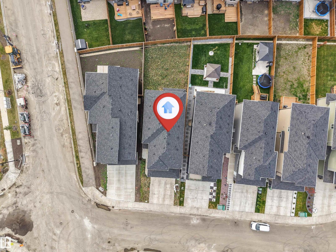
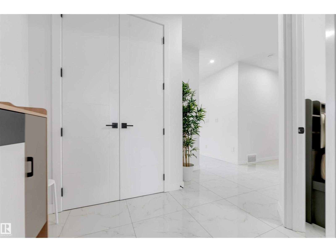
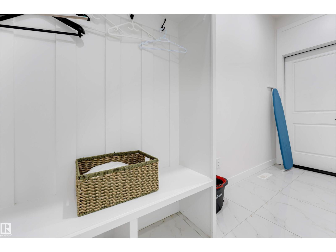
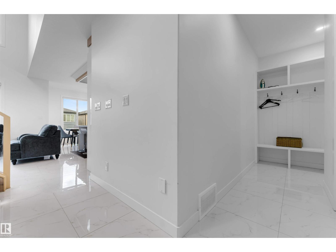
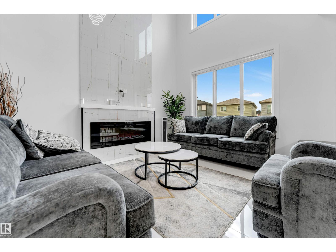
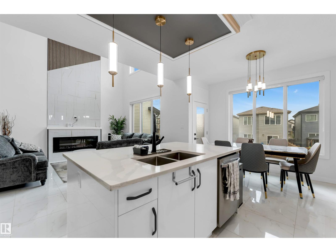
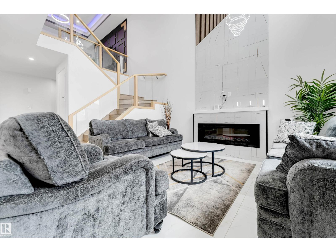
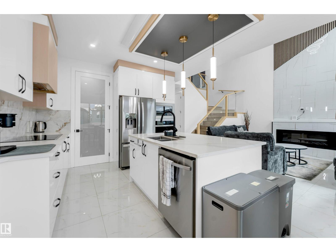
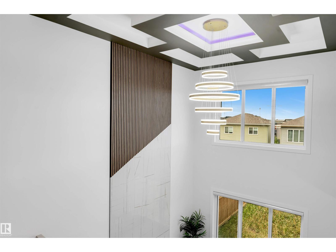
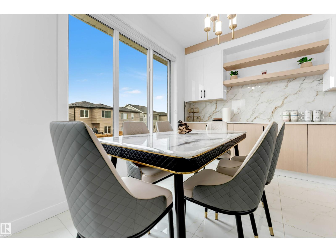
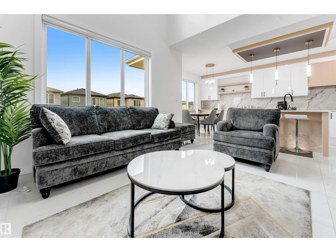
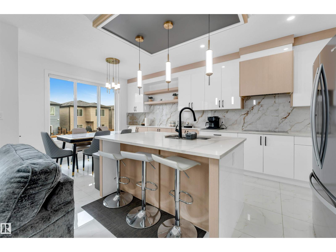
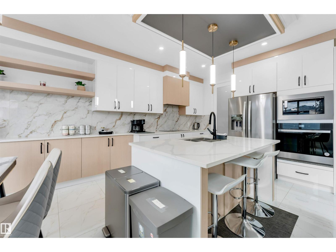
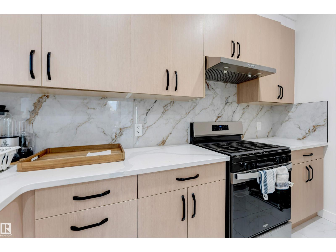
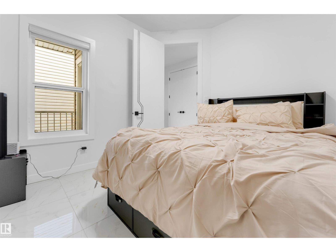
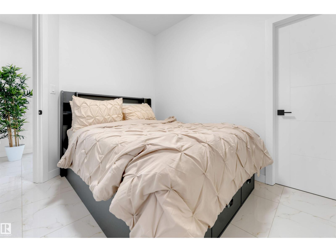
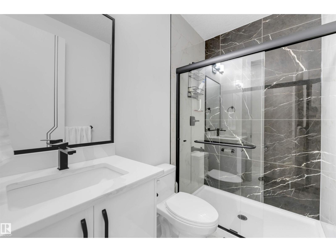
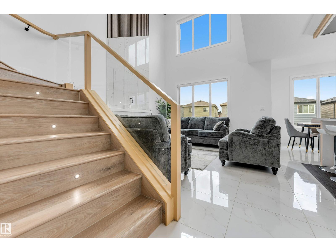
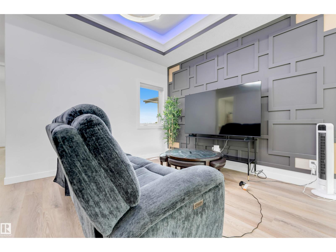
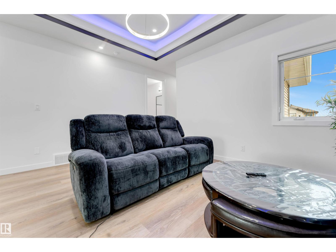
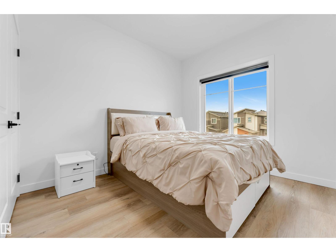
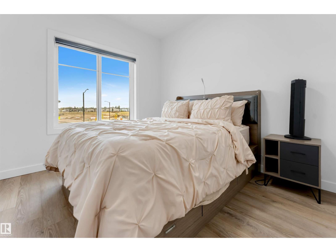
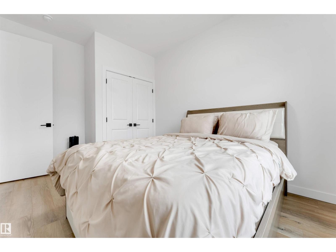
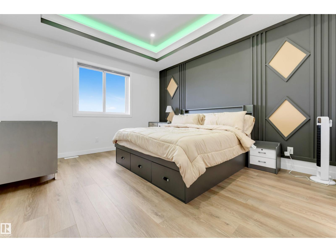
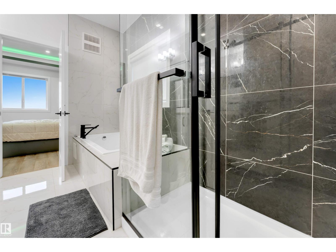
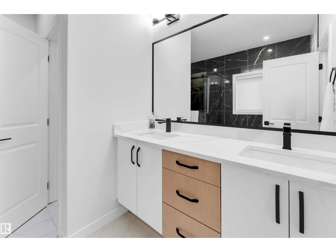
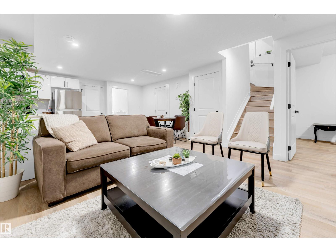
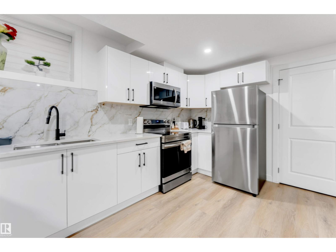
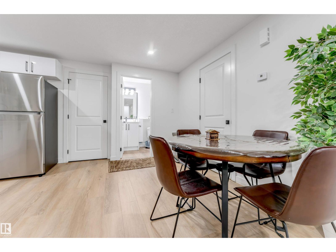
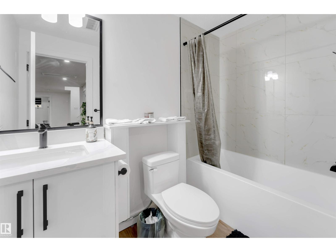
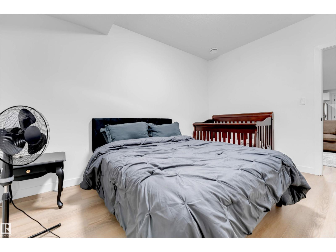
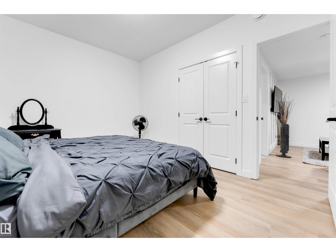
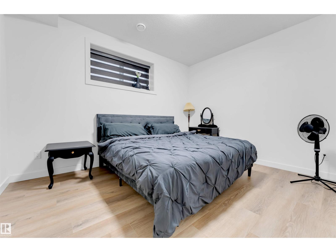
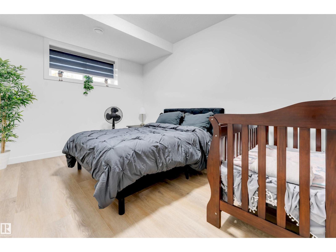
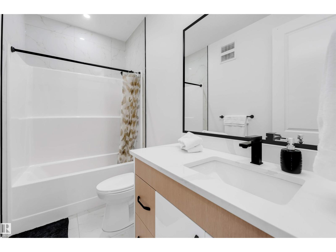
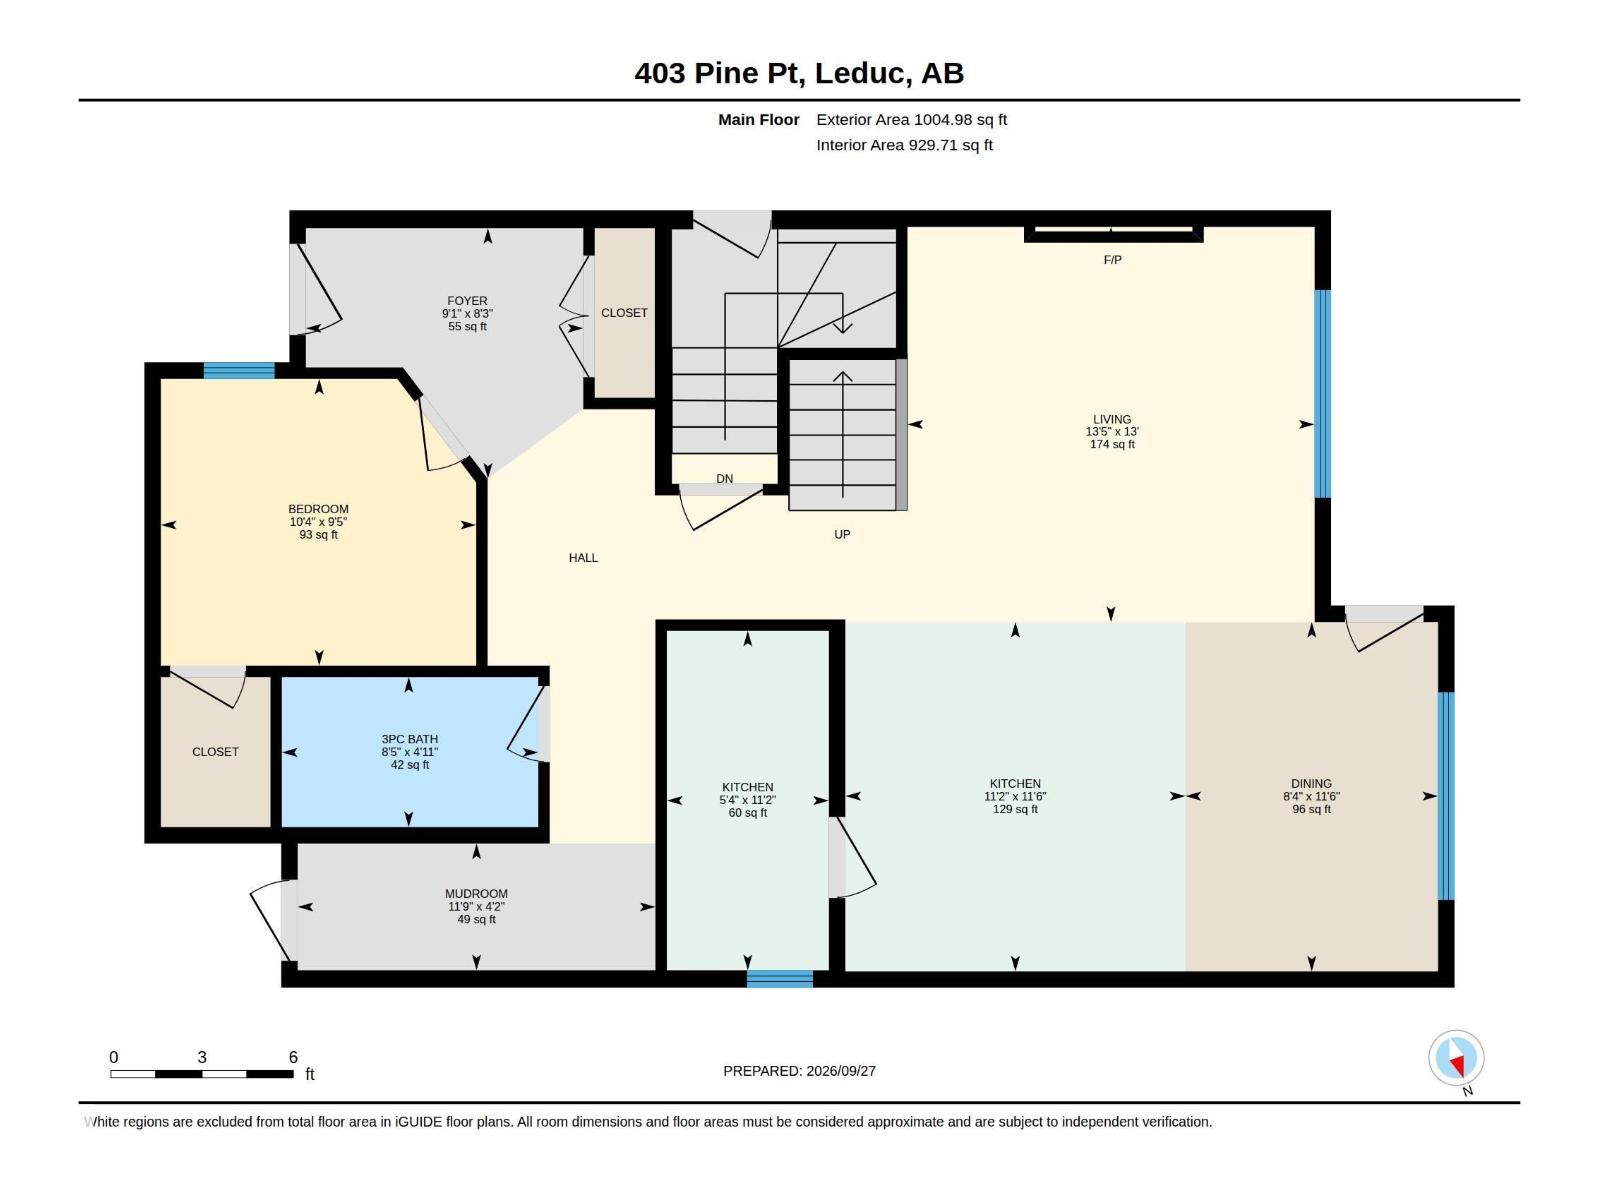
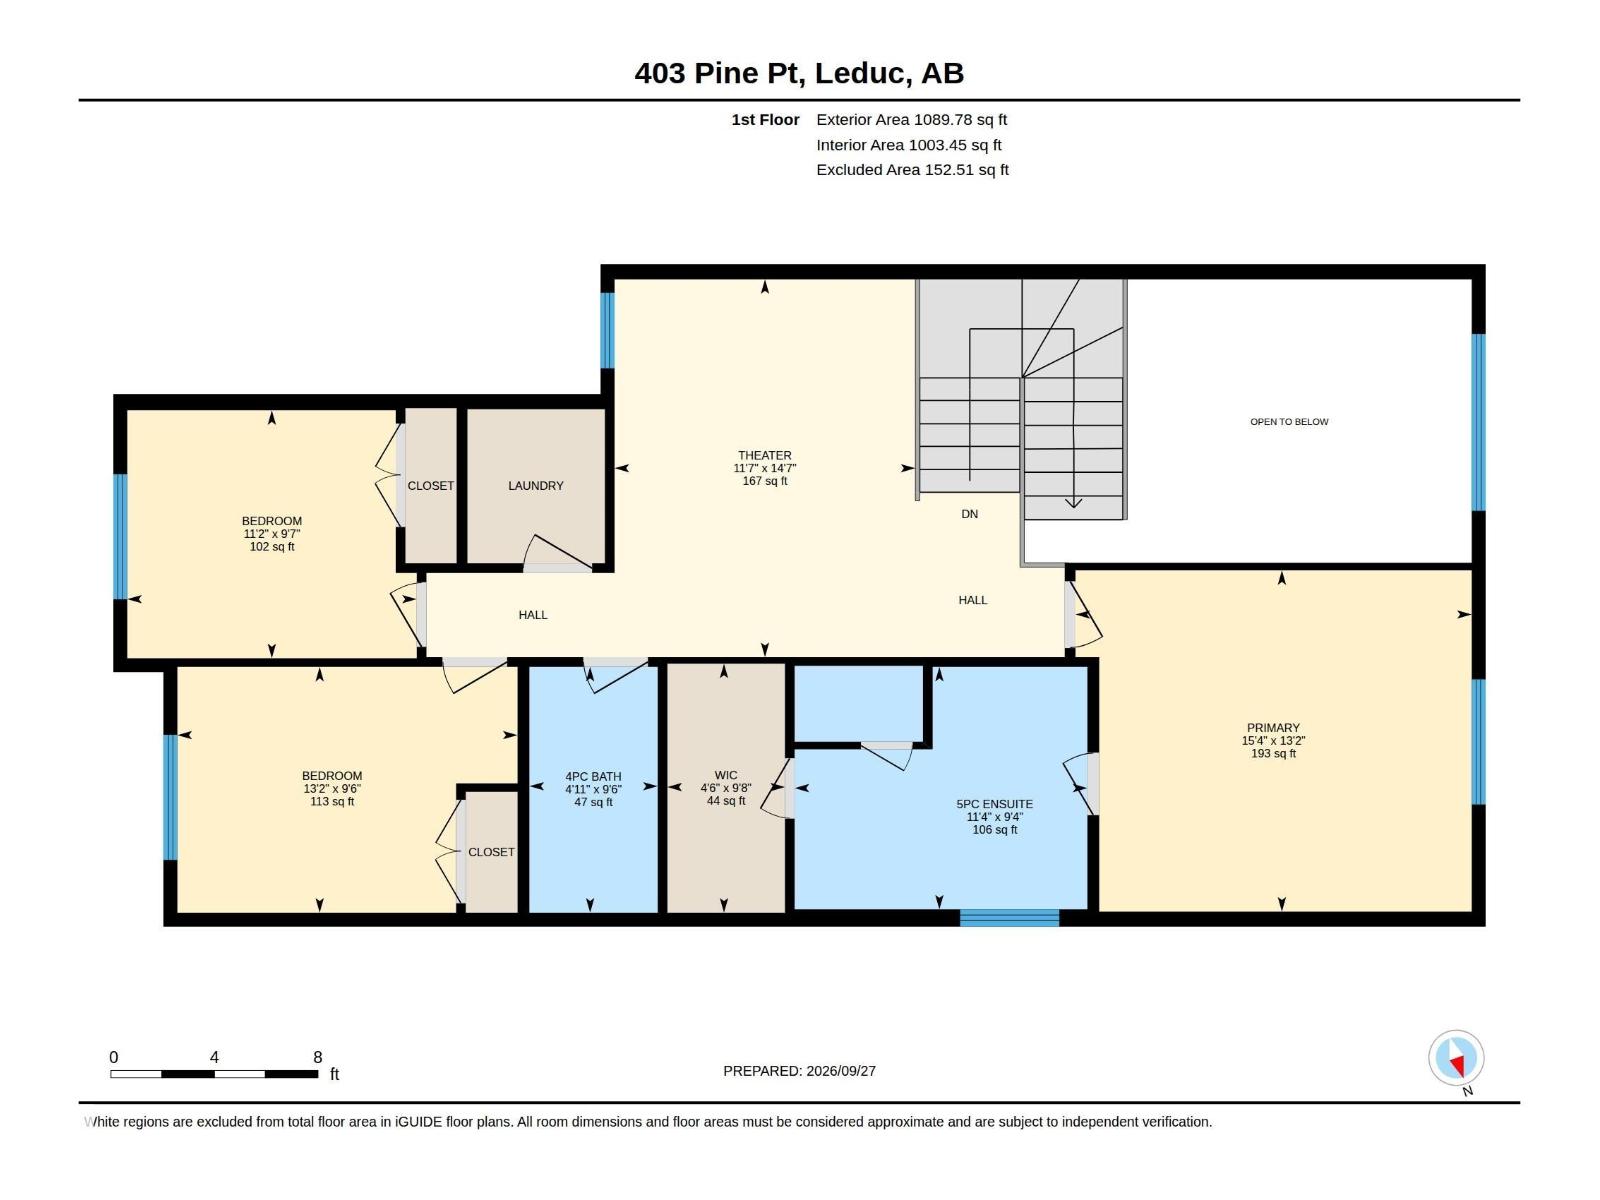
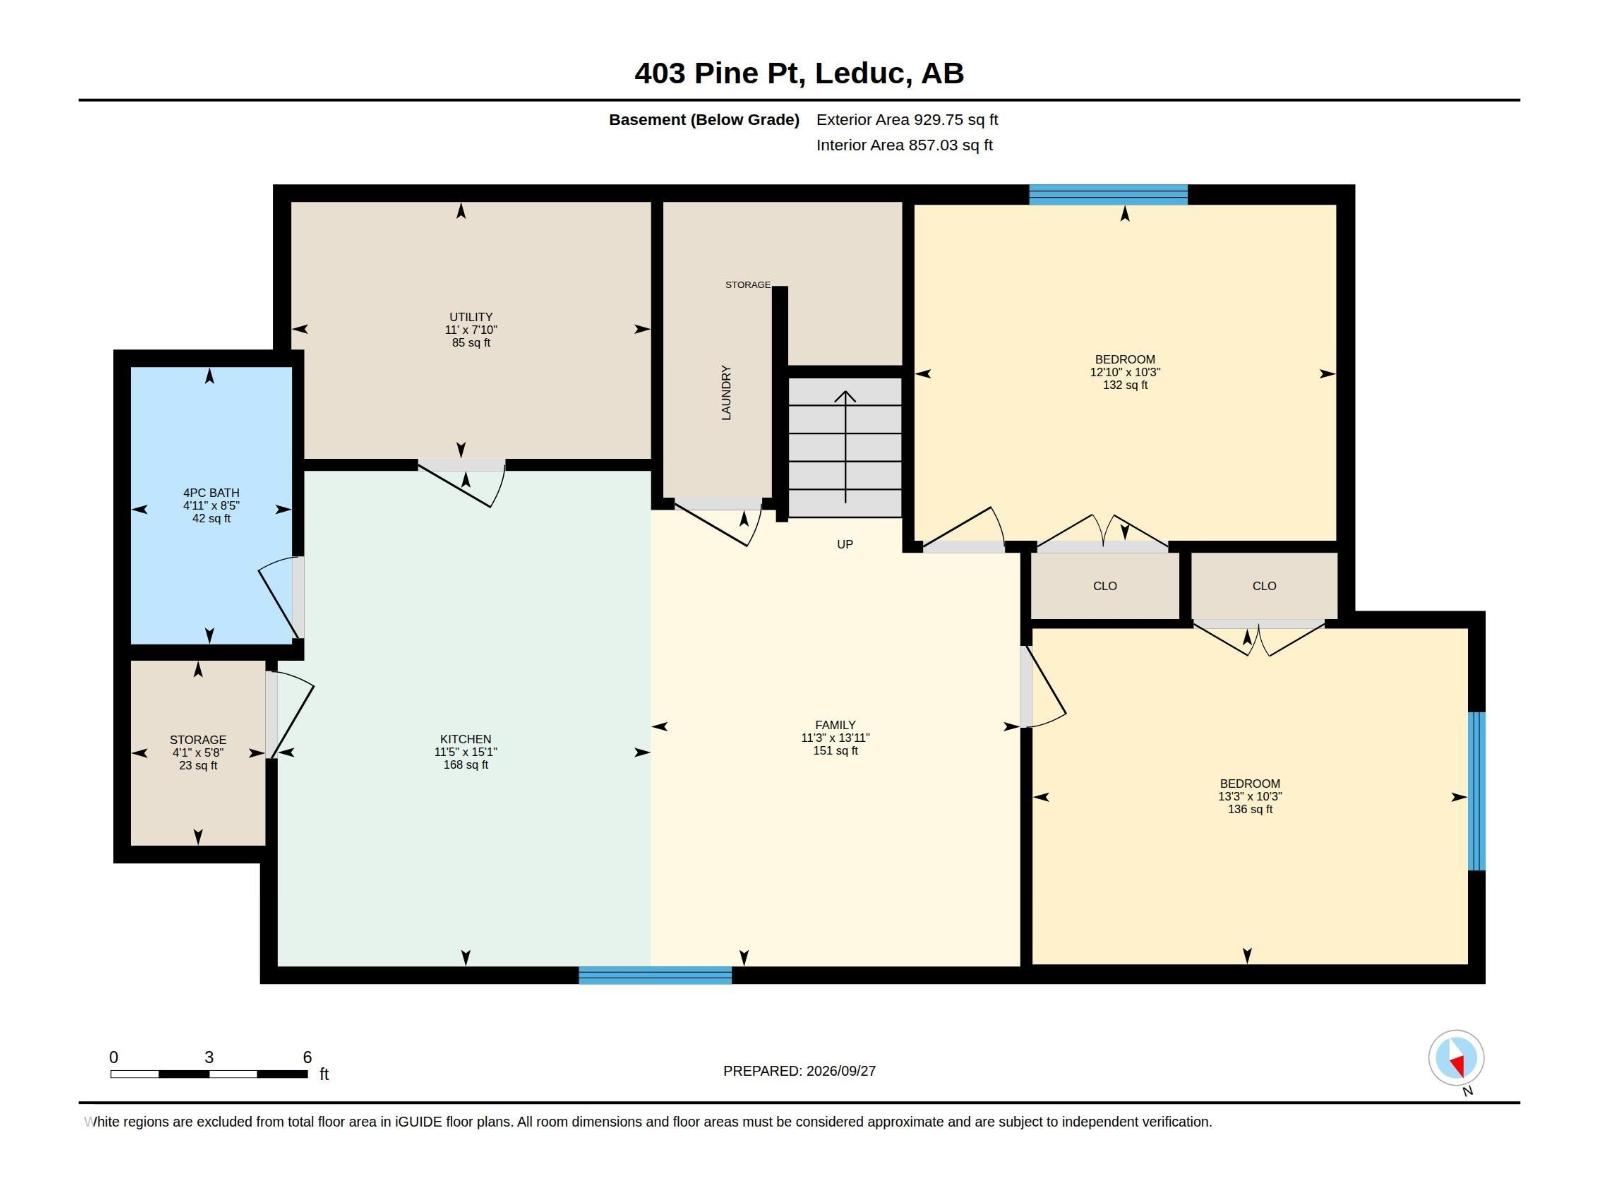
Welcome to 403 Pine Point, Leduc! This fully upgraded home sits on a 26-pocket regular lot and offers a spacious, functional layout. The main floor features an open-to-below living area, BEDROOM and FULL BATHROOM plus a separate large size SPICE KITCHEN with window. Features include ceramic tile flooring on the main level, vinyl flooring throughout the upper floor and basement, 8-foot doors, high-end appliances, and glass railings. The upper floor offers 3 bedrooms, 2 bathrooms, laundry, and a bonus room with vaulted ceiling. The fully developed basement includes a LEGAL-2 BEDROOM SUITE. A great combination of modern finishes, spacious living areas, and practical design. (id:67770)
Facts
- Bedrooms
- 6
- Bathrooms
- 4
- Living area
- 2,095 sq ft
- Home type
- House
- Year built
- 2025
- Lot size
- 438.04 square meters
- MLS® number
- E4510711
Features
- Heating
- Forced air
- Basement
- Finished, Full, Suite
- Appliances
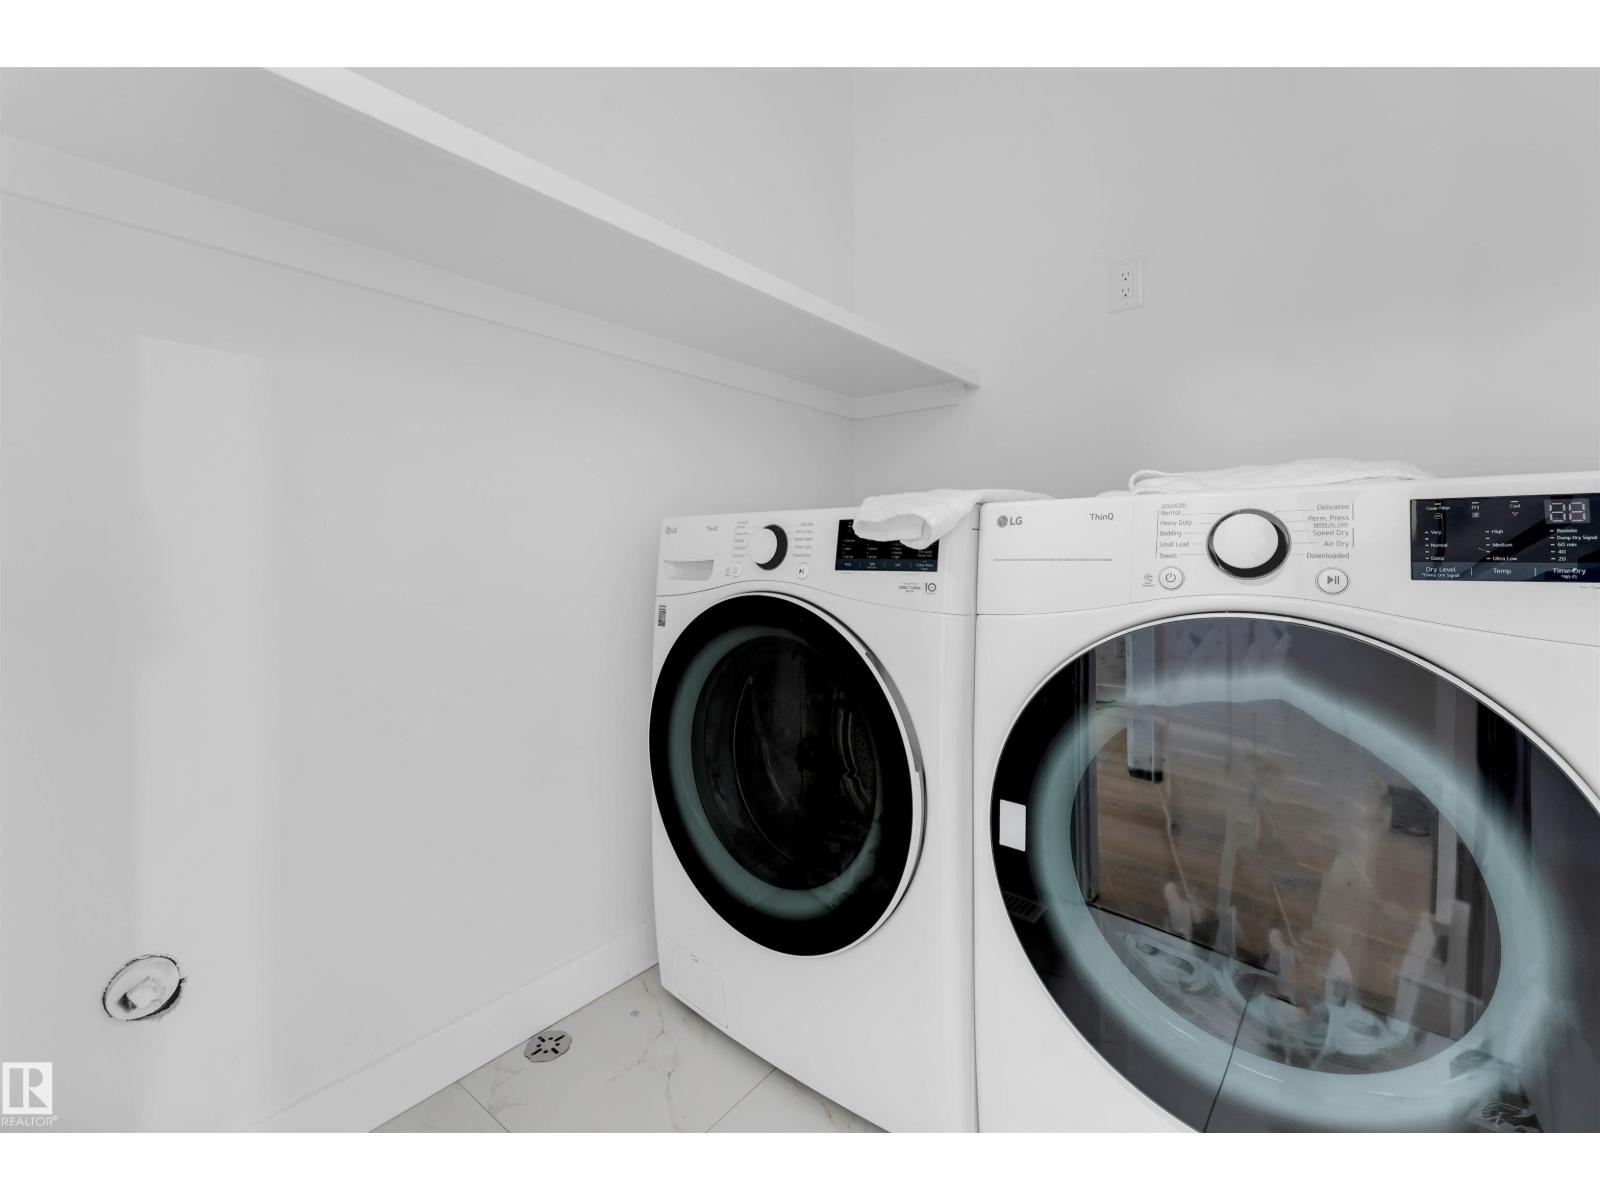
- Washer, Gas stove(s), Dishwasher, Stove, Dryer, Oven - Built-In, Garage door opener, Garage door opener remote(s), Washer/Dryer Stack-Up, Two Refrigerators
- Parking
- Attached Garage
- Building Features
- Ceiling - 9ft
Rooms
| Room | Level | Size |
|---|---|---|
| Living room | Main level | 13'5" x 13' |
| Dining room | Main level | 8' x 11'6" |
| Kitchen | Main level | 5' x 11'2" |
| Family room | Main level | 13'5 x 13' |
| Primary Bedroom | Upper Level | 15' x 13'2" |
| Bedroom 2 | Upper Level | 11'2 x 9'7" |
| Bedroom 3 | Upper Level | 13' x 9'6" |
| Bedroom 4 | Main level | 10'4 x 9'5" |
| Bonus Room | Upper Level | 11' x 14'7" |
| Second Kitchen | Main level | 11' x 11'6" |
| Bedroom 5 | Basement | 13' x 10'3" |
| Bedroom 6 | Basement | 12' x 10'3" |
| Second Kitchen | Basement | 11' x 15'1" |
Location
Listed by MaxWell Polaris

Listing data is supplied by the CREA Data Distribution Facility (DDF®). It is deemed reliable but not guaranteed and should be independently verified. It is provided for consumers’ personal, non-commercial use to identify properties they may be interested in purchasing.