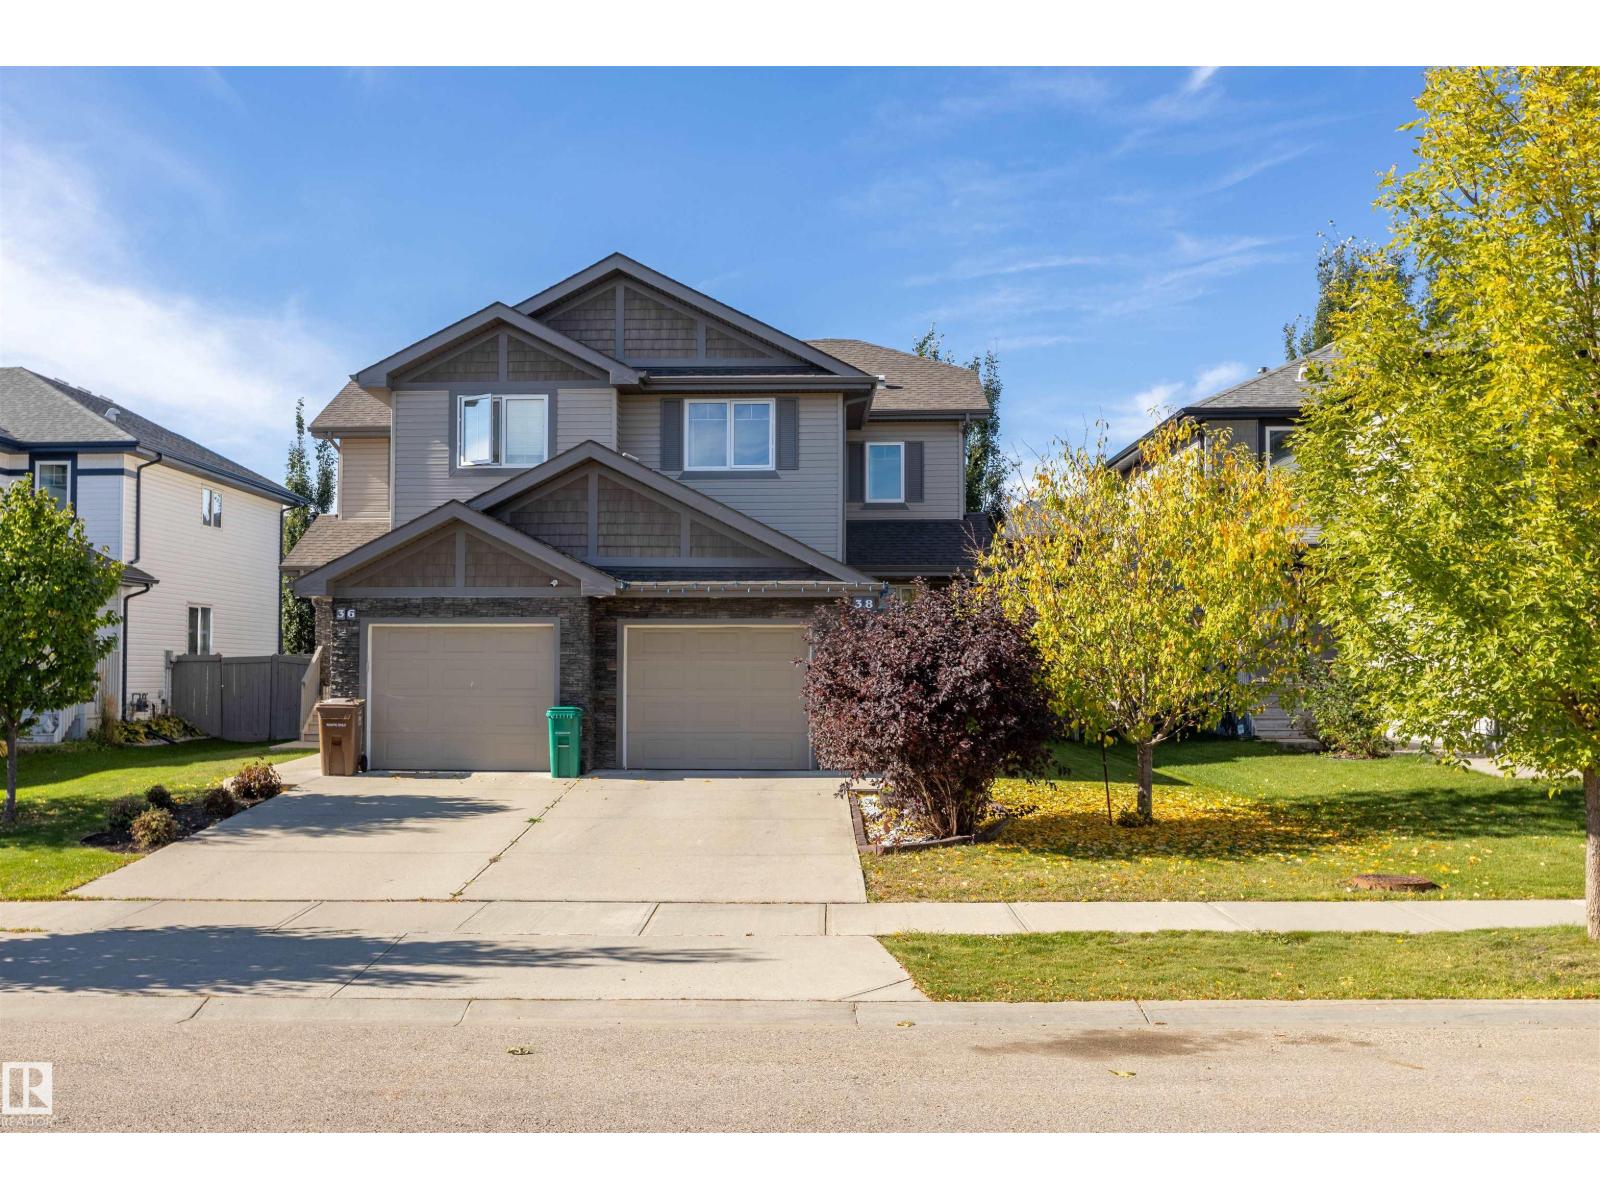
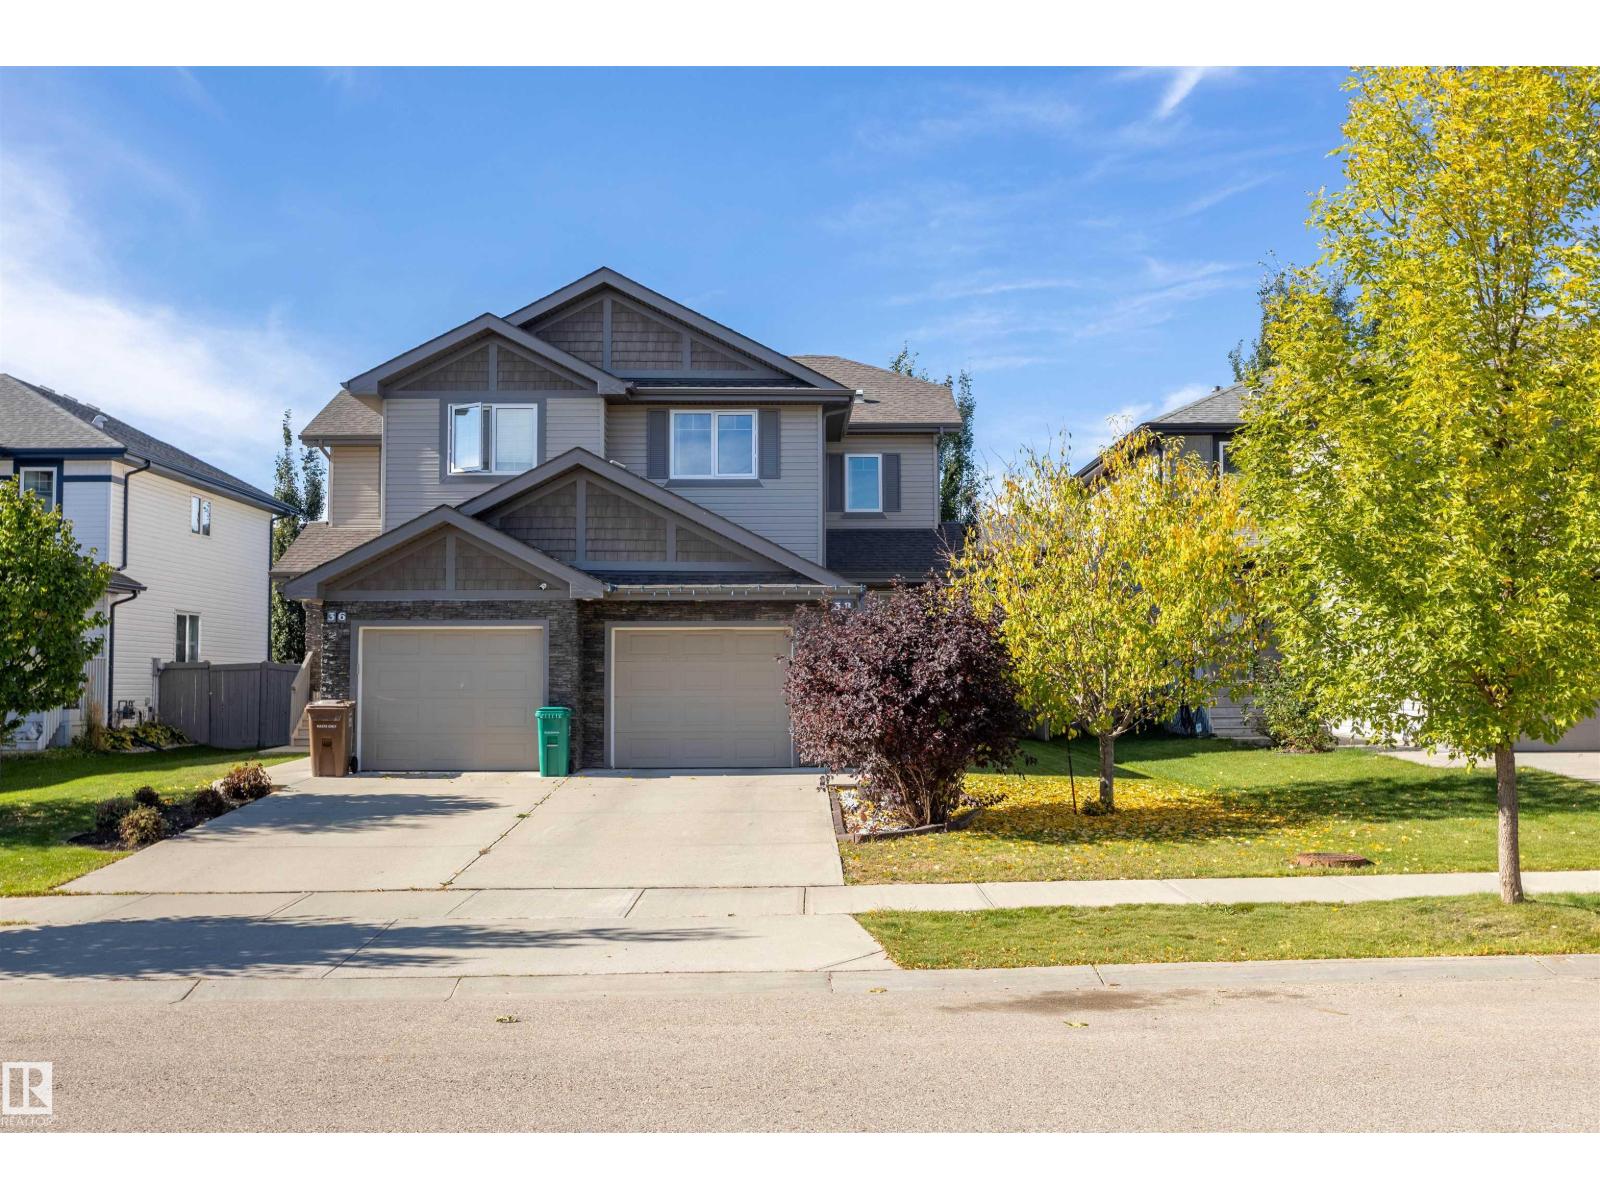
$439,900
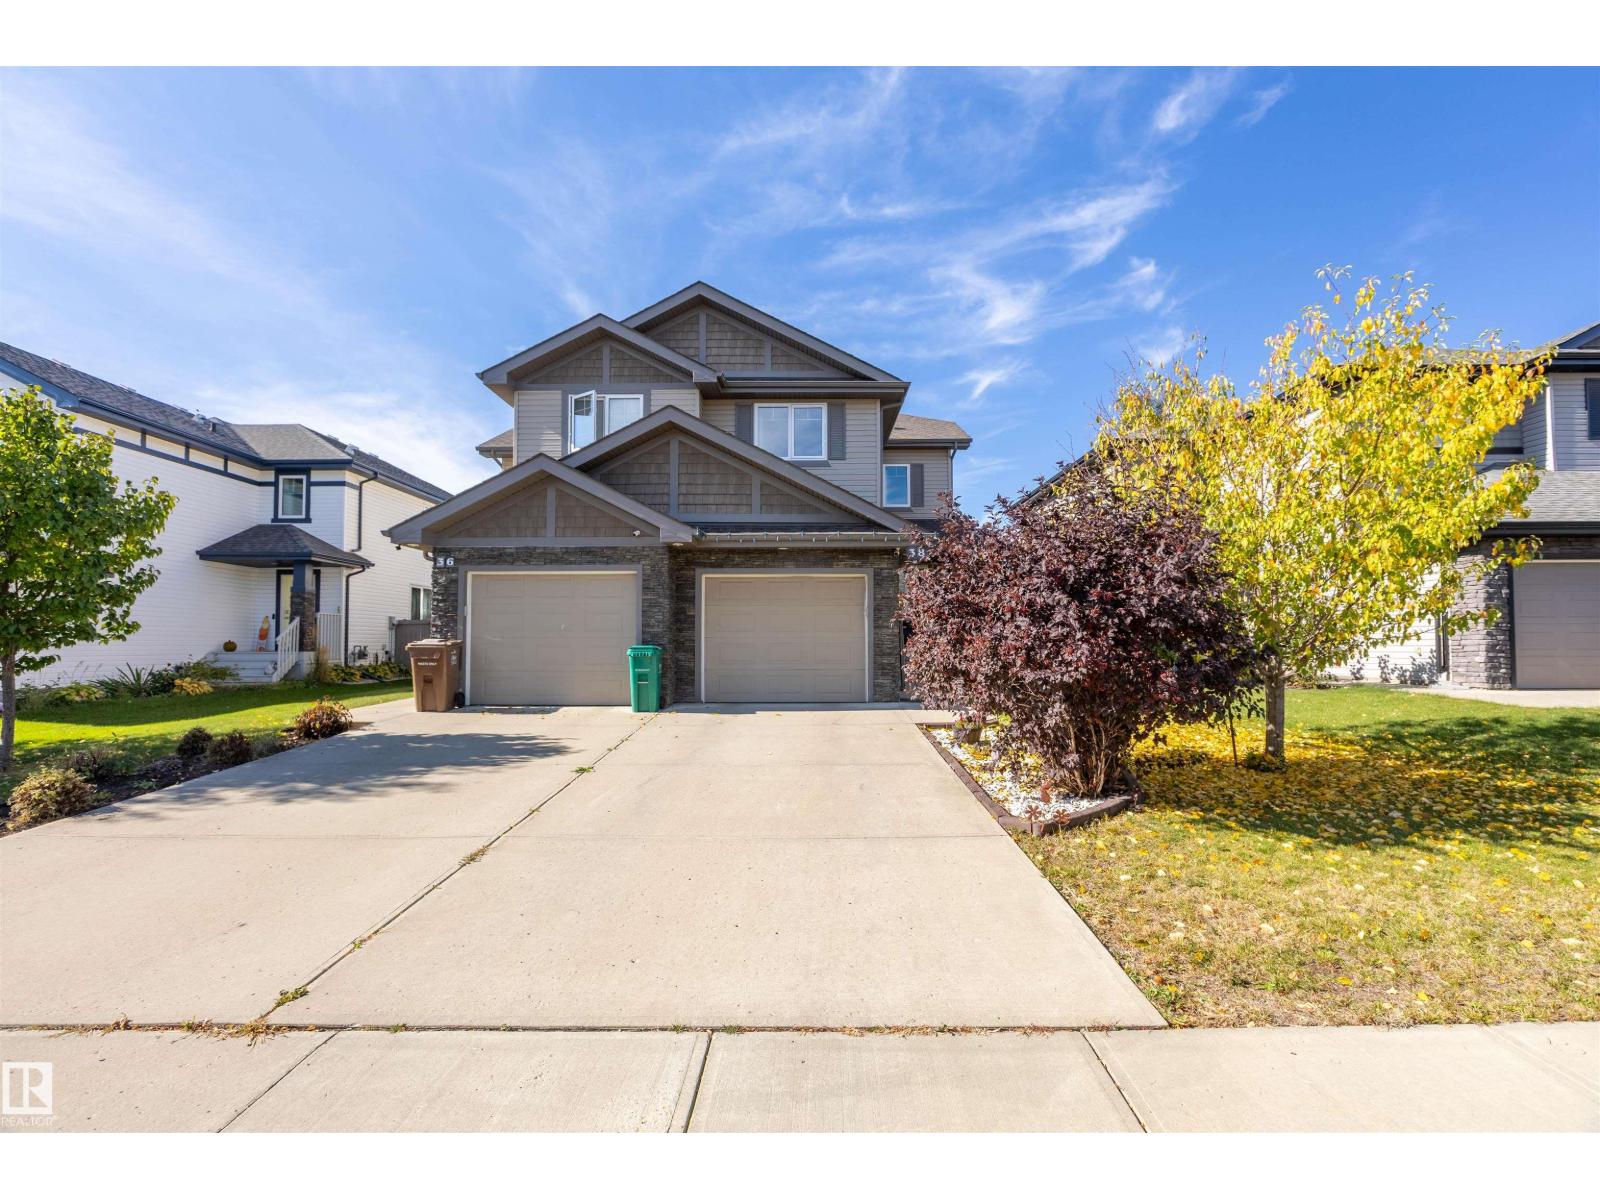
38 RED TAIL WY
St. Albert
- 3 bedrooms
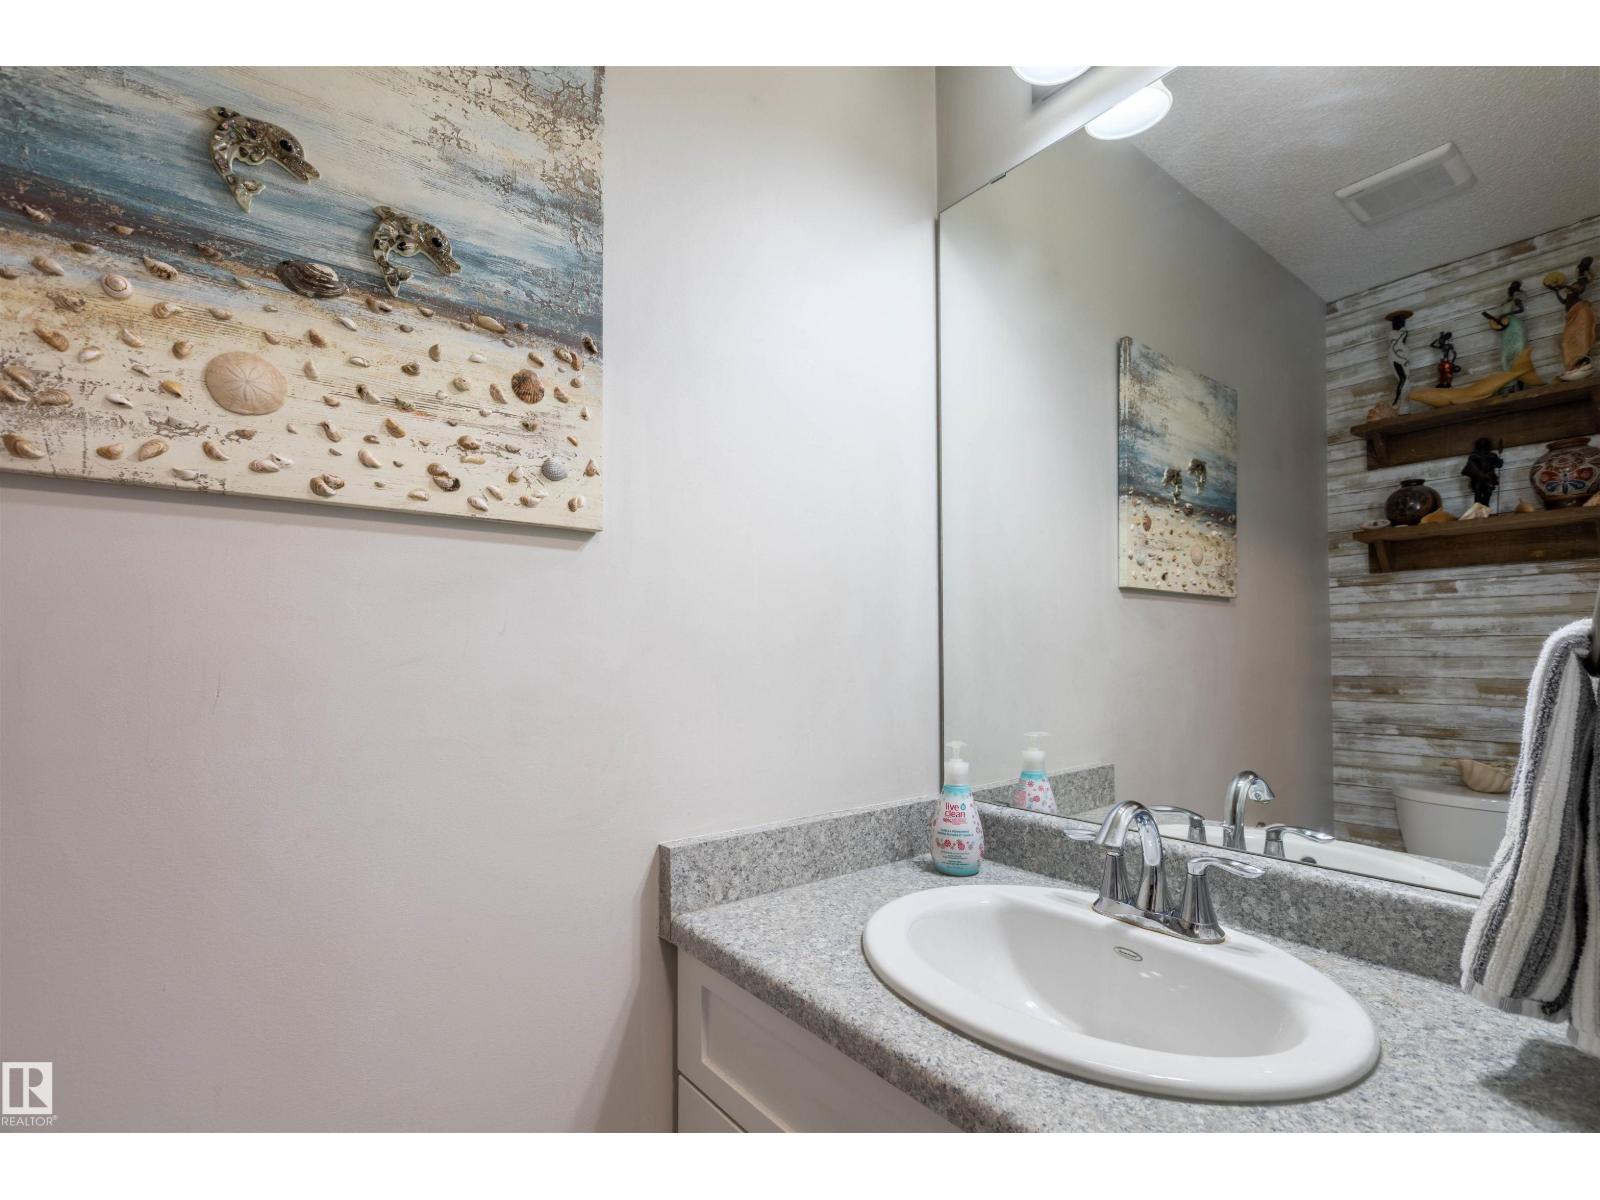
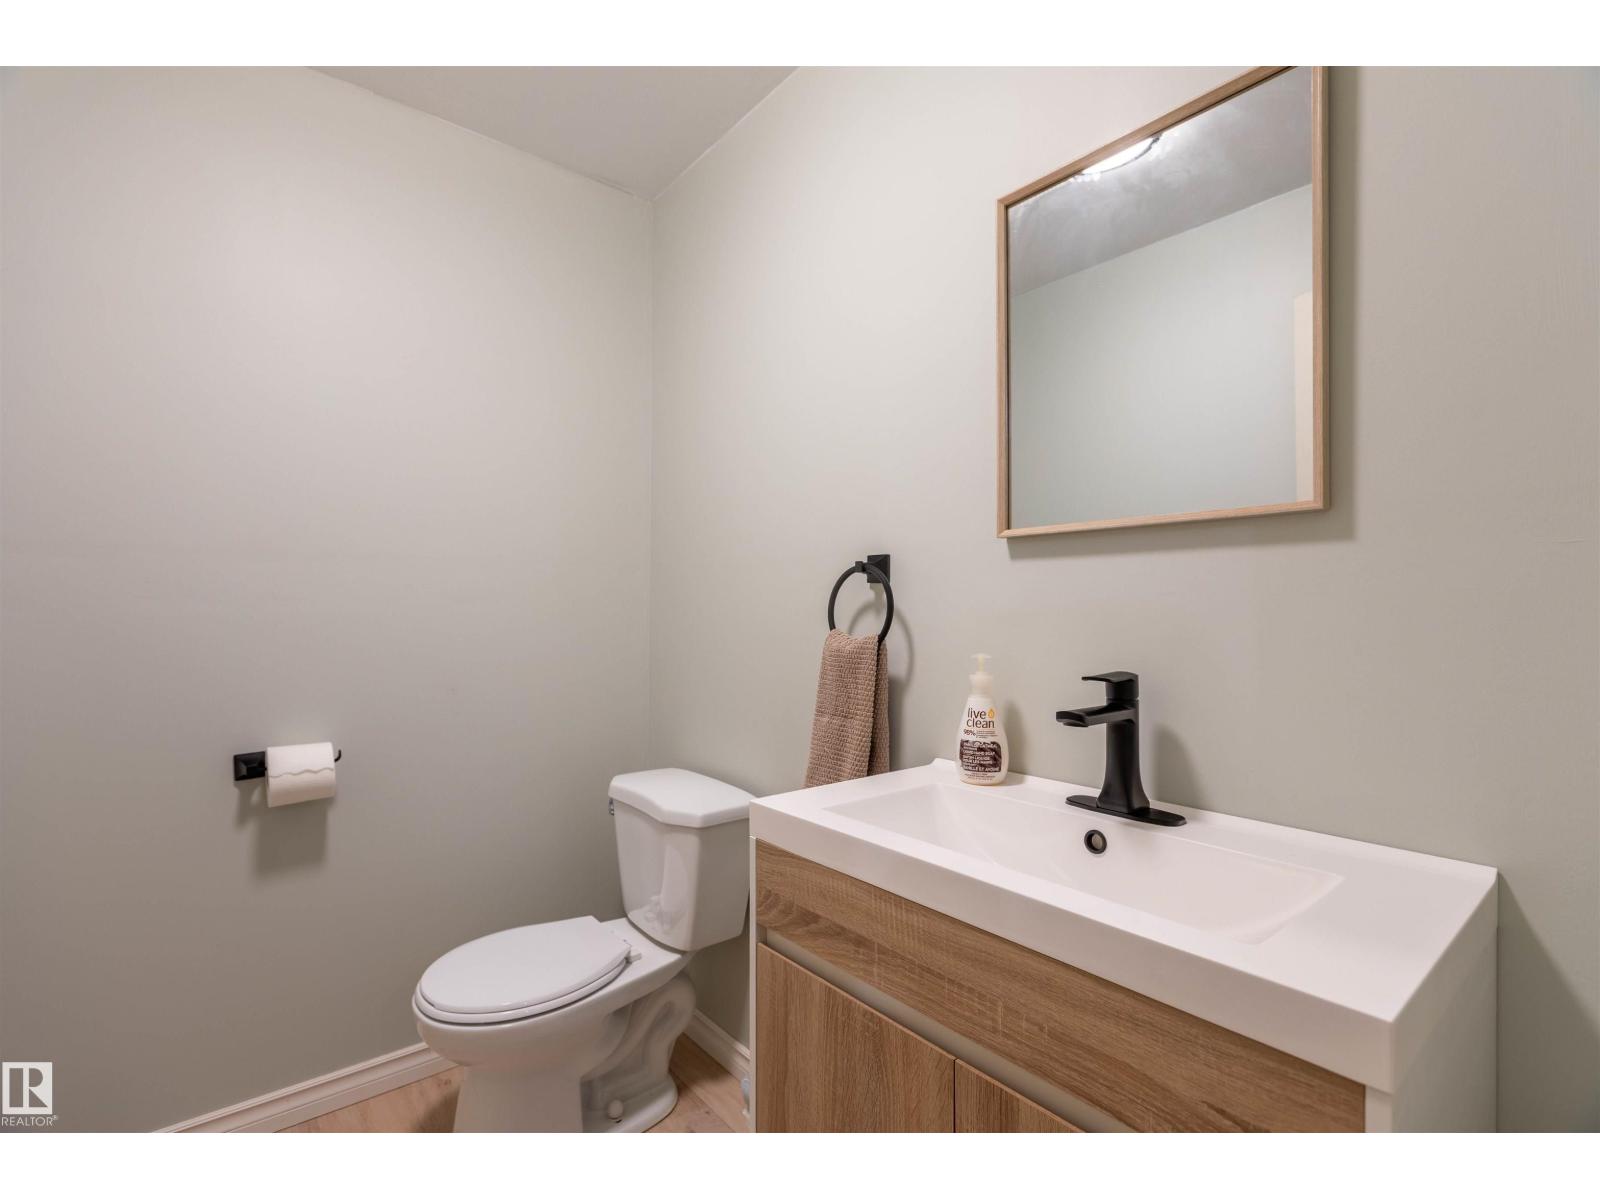
- 4 (2 half) bathrooms
- 1,451 sq ft
About this home
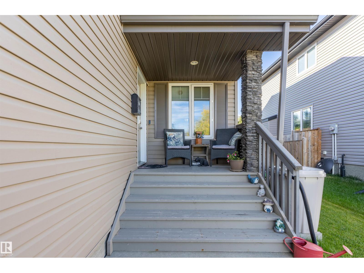
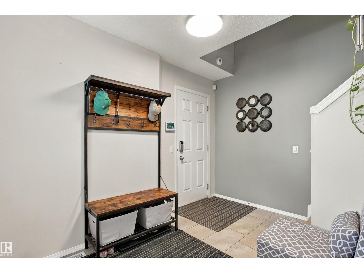
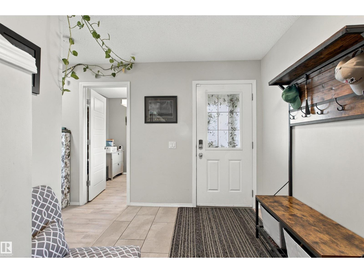
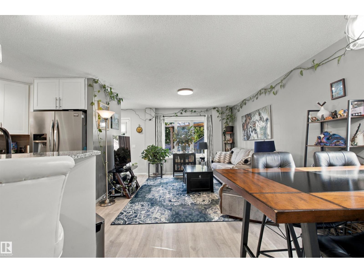
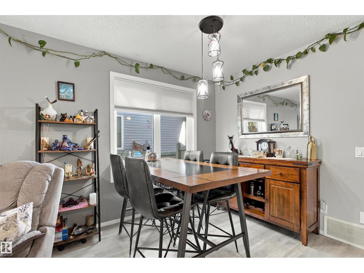
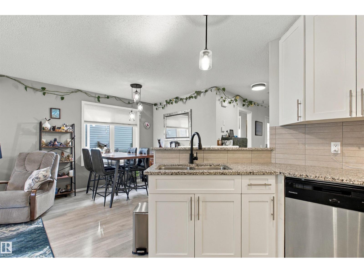
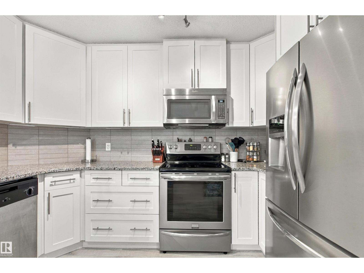
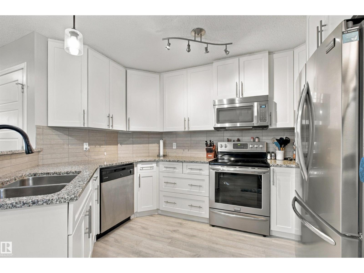
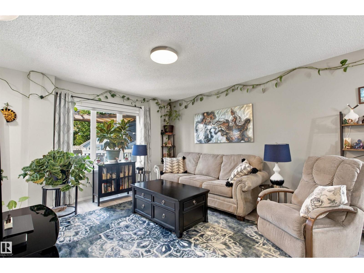
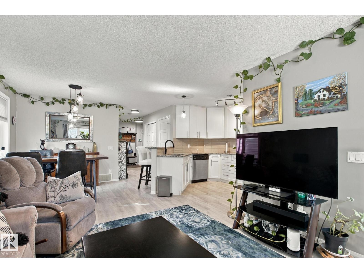
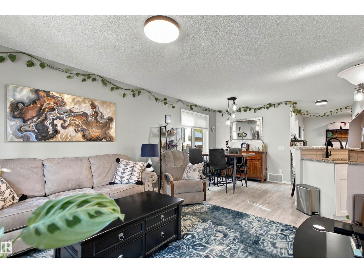
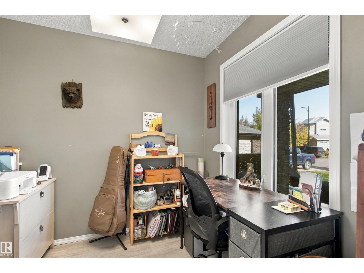
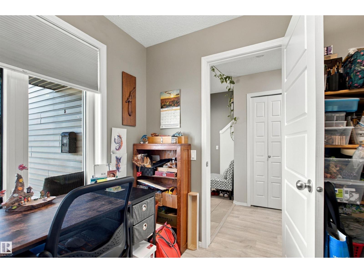
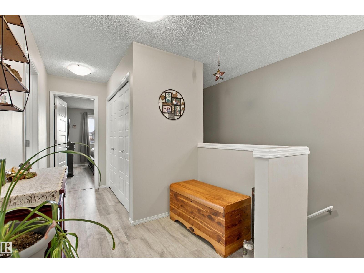
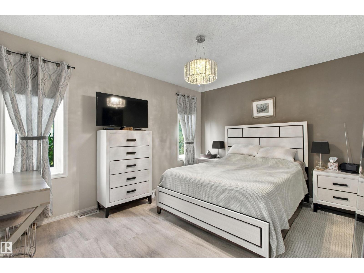
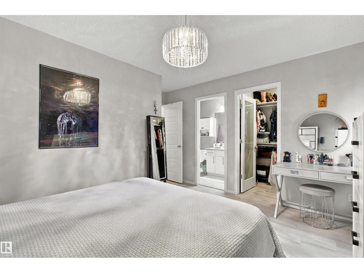
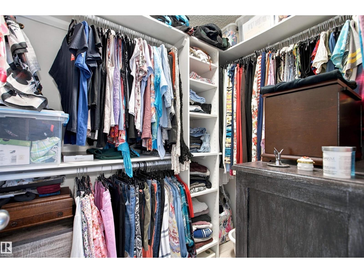
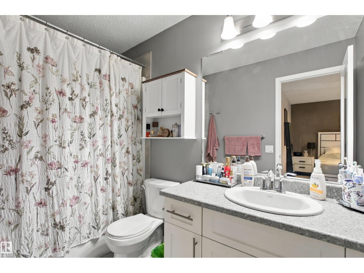
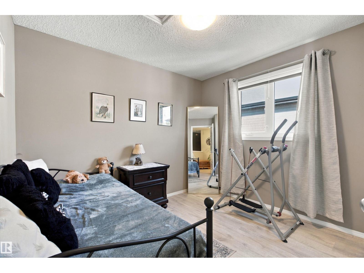
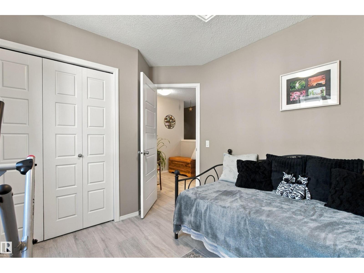
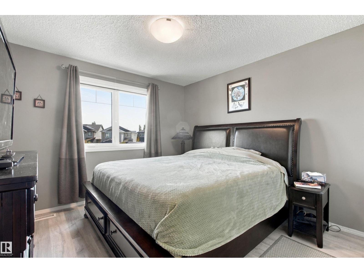
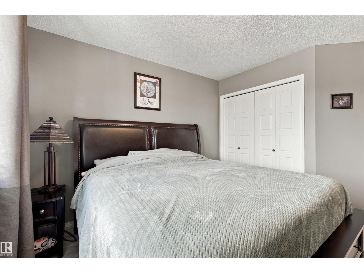
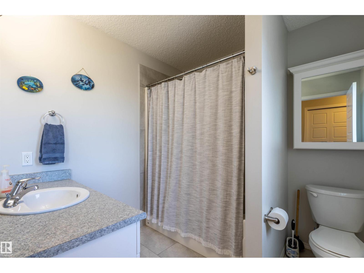
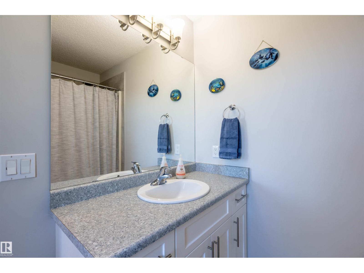
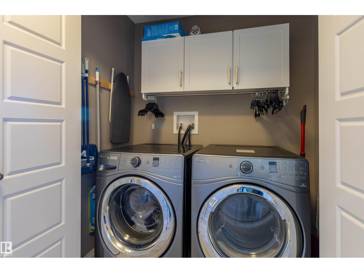
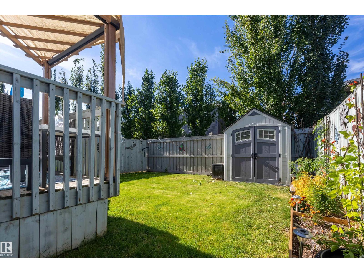
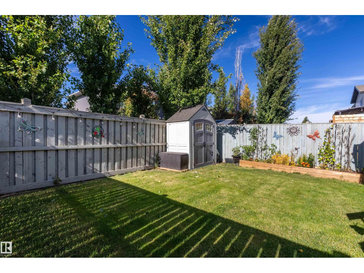
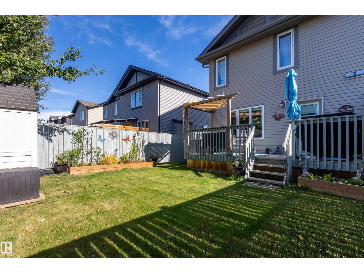
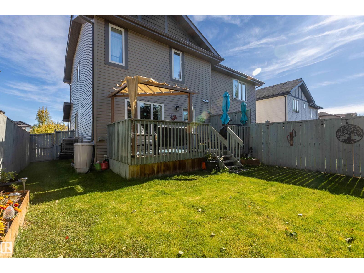
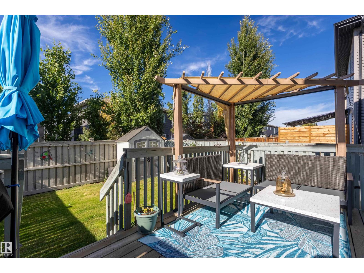
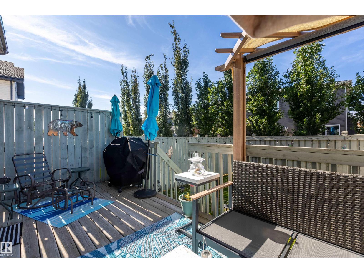
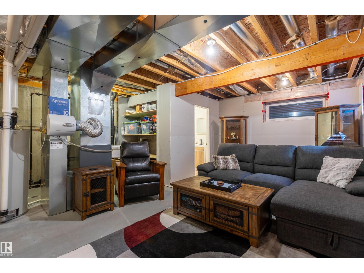
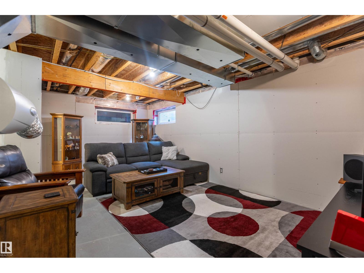
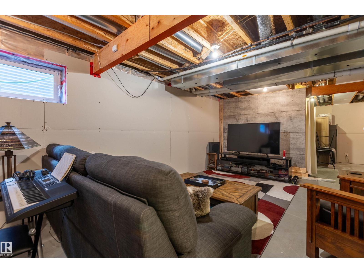
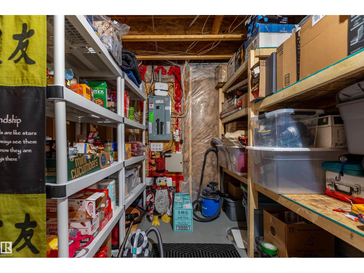
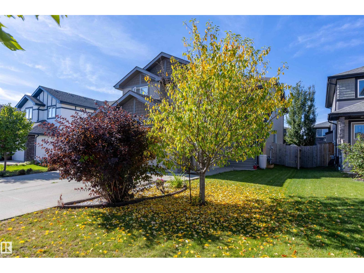
Welcome to this well maintained half duplex in the desirable community of Riverside in St. Albert. A great option for first time buyers, families, or those looking to downsize. The open concept main floor features a modern kitchen with granite countertops, stainless steel appliances, plenty of cabinet space, and a bright living and dining area that’s great for everyday living and entertaining. Just off the front entry is a versatile bonus room/office, perfect for working from home, a craft room, or additional flex space. Upstairs you’ll find 3 bedrooms, including a spacious primary bedroom with a walk in closet and private 4 piece ensuite, along with convenient upstairs laundry. The basement is partially finished with a bathroom already in place, offering additional space and plenty of potential. Complete with central A/C and a fully fenced backyard, this well cared for home is located close to parks, trails and amenities. (id:67770)
Facts
- Bedrooms
- 3
- Bathrooms
- 4 (2 half)
- Living area
- 1,451 sq ft
- Home type
- Duplex
- Year built
- 2014
- MLS® number
- E4510710
Features
- Heating
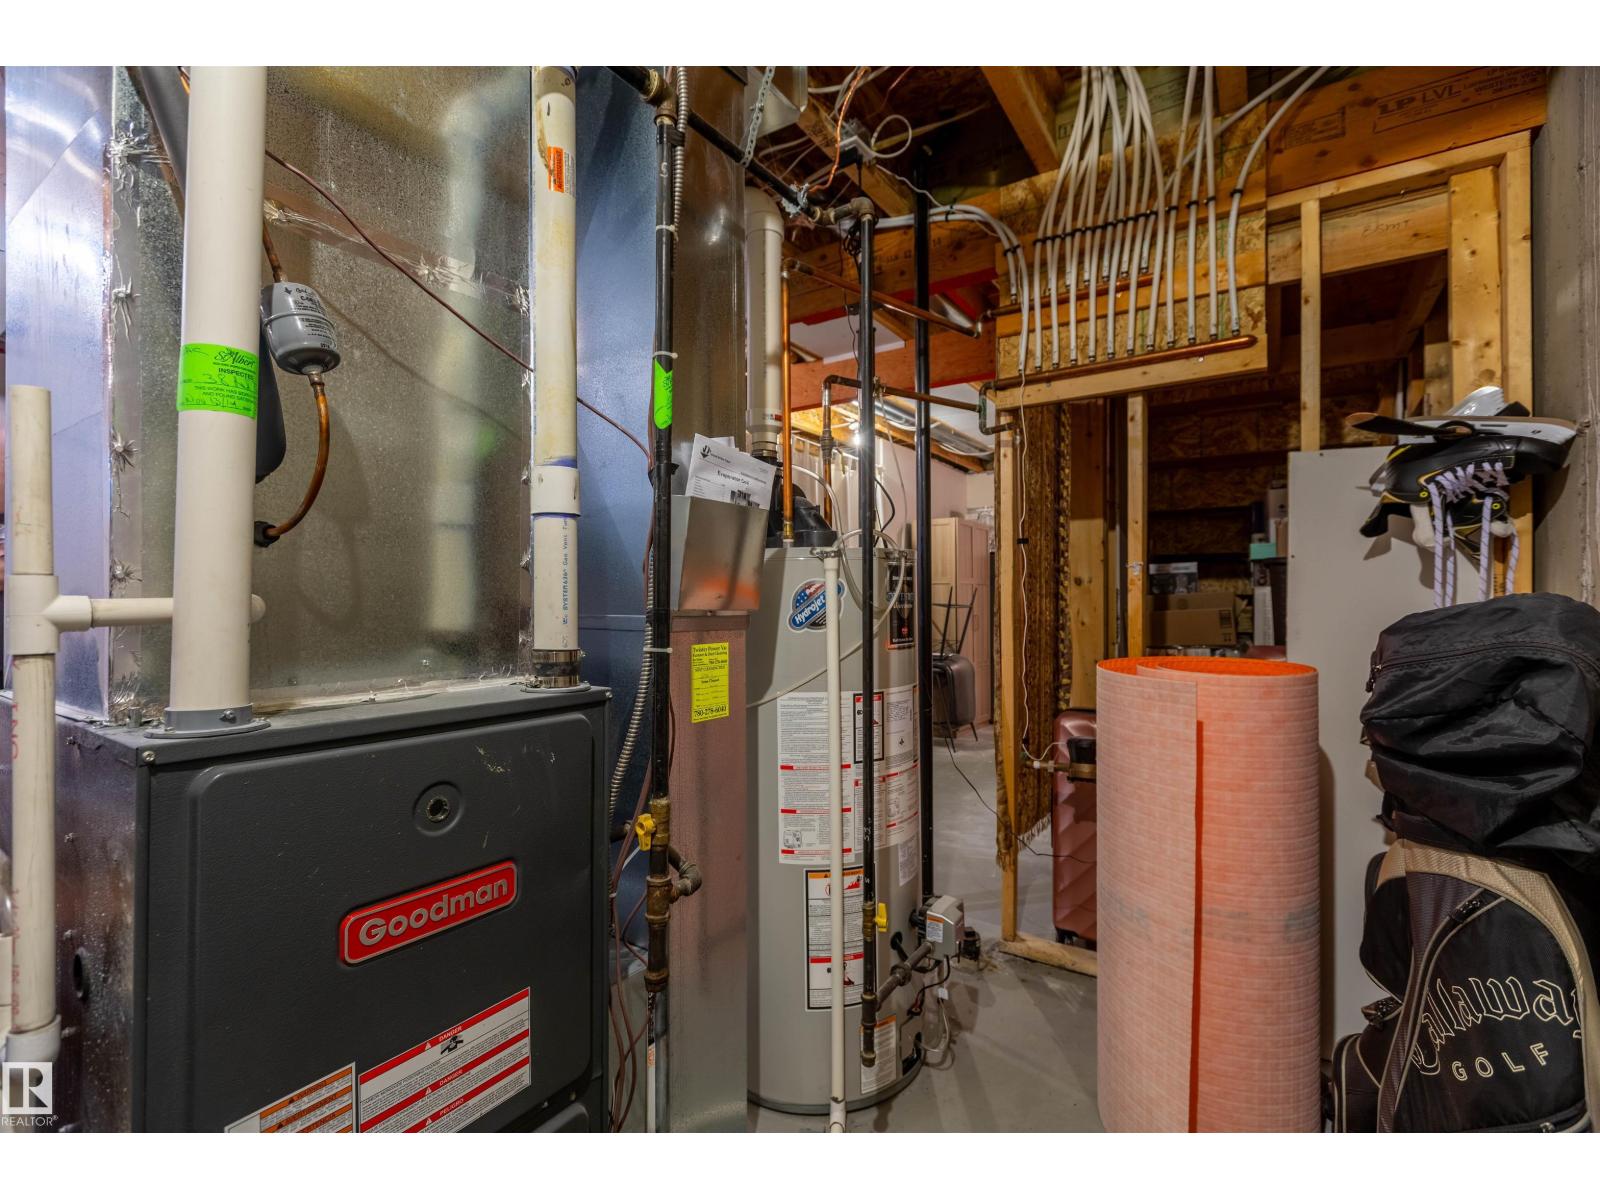
- Forced air
- Cooling
- Central air conditioning
- Basement
- Partially finished, Partial
- Appliances
- Washer, Refrigerator, Dishwasher, Stove, Dryer, Window Coverings
- Parking
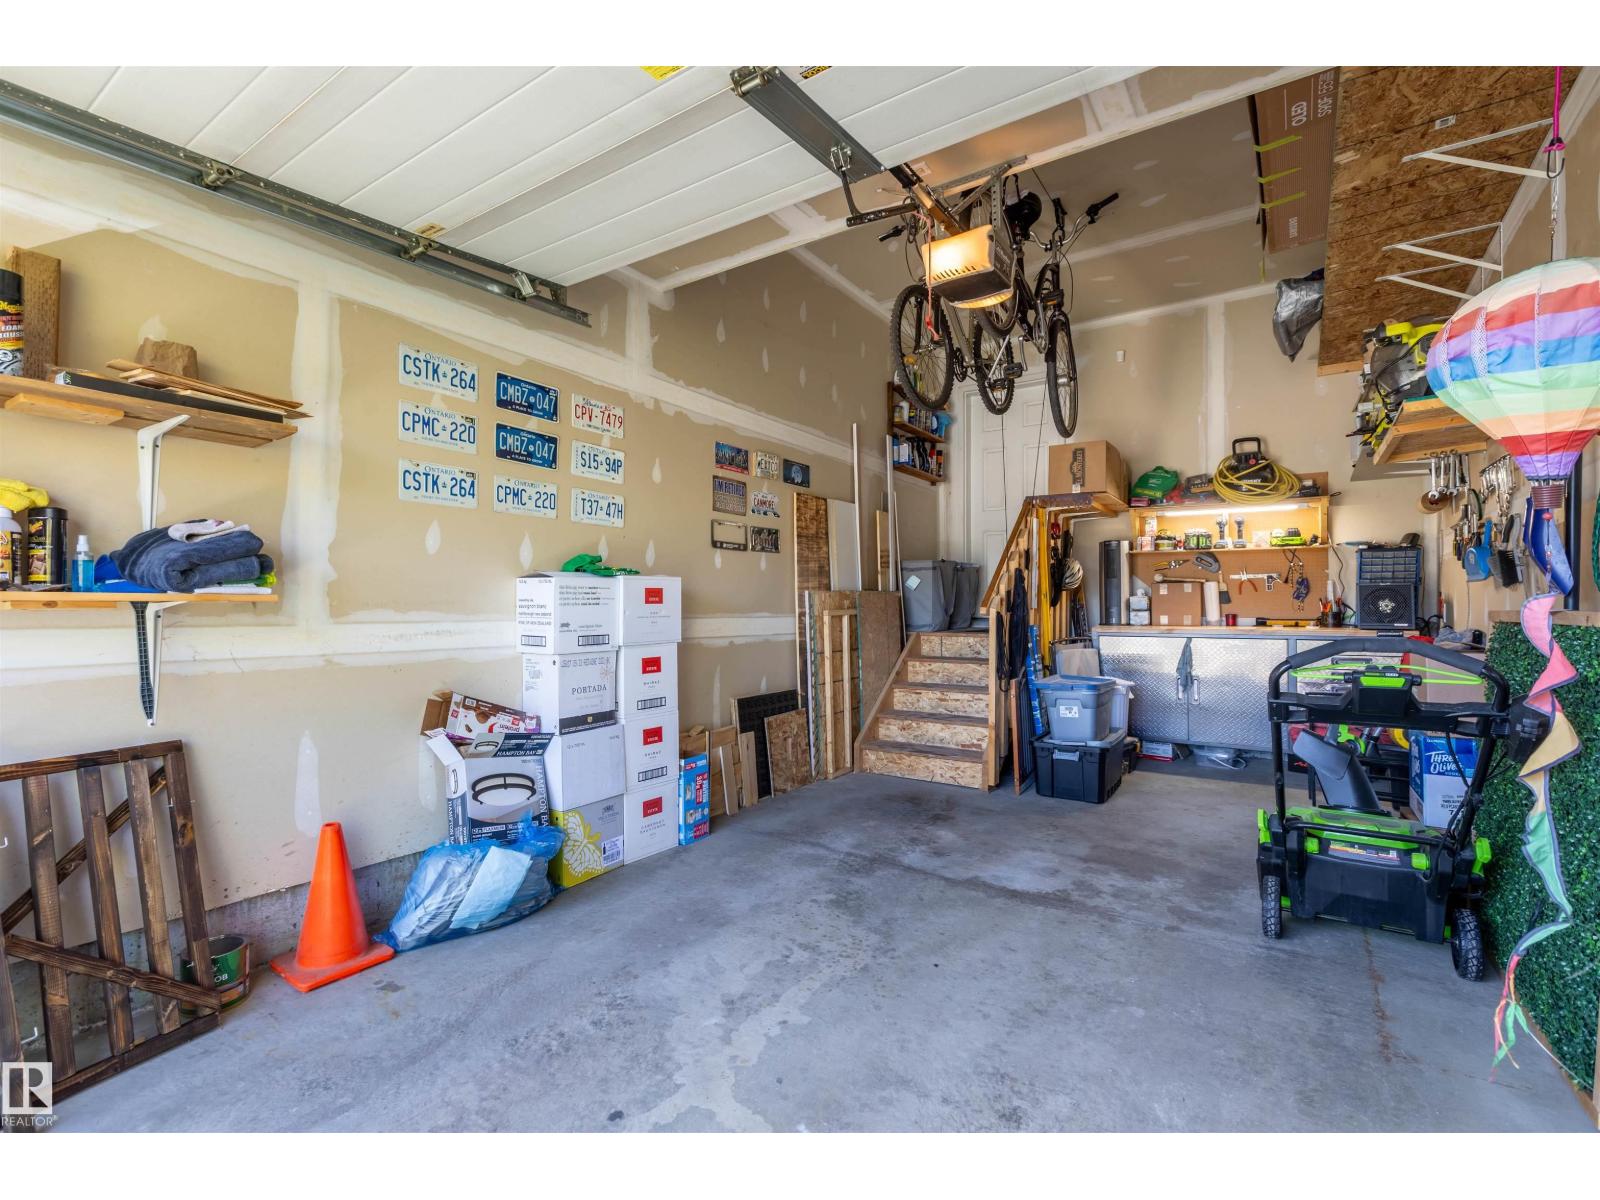
- Attached Garage
- Building Features
- Vinyl Windows
- Community Features
- Public Swimming Pool
Rooms
| Room | Level | Size |
|---|---|---|
| Living room | Main level | |
| Dining room | Main level | |
| Kitchen | Main level | |
| Den | Main level | |
| Primary Bedroom | Upper Level | |
| Bedroom 2 | Upper Level | |
| Bedroom 3 | Upper Level |
Location
Listed by RE/MAX Real Estate

Listing data is supplied by the CREA Data Distribution Facility (DDF®). It is deemed reliable but not guaranteed and should be independently verified. It is provided for consumers’ personal, non-commercial use to identify properties they may be interested in purchasing.