$723,999
#732 200 BELLEROSE DR
St. Albert
- 2 bedrooms
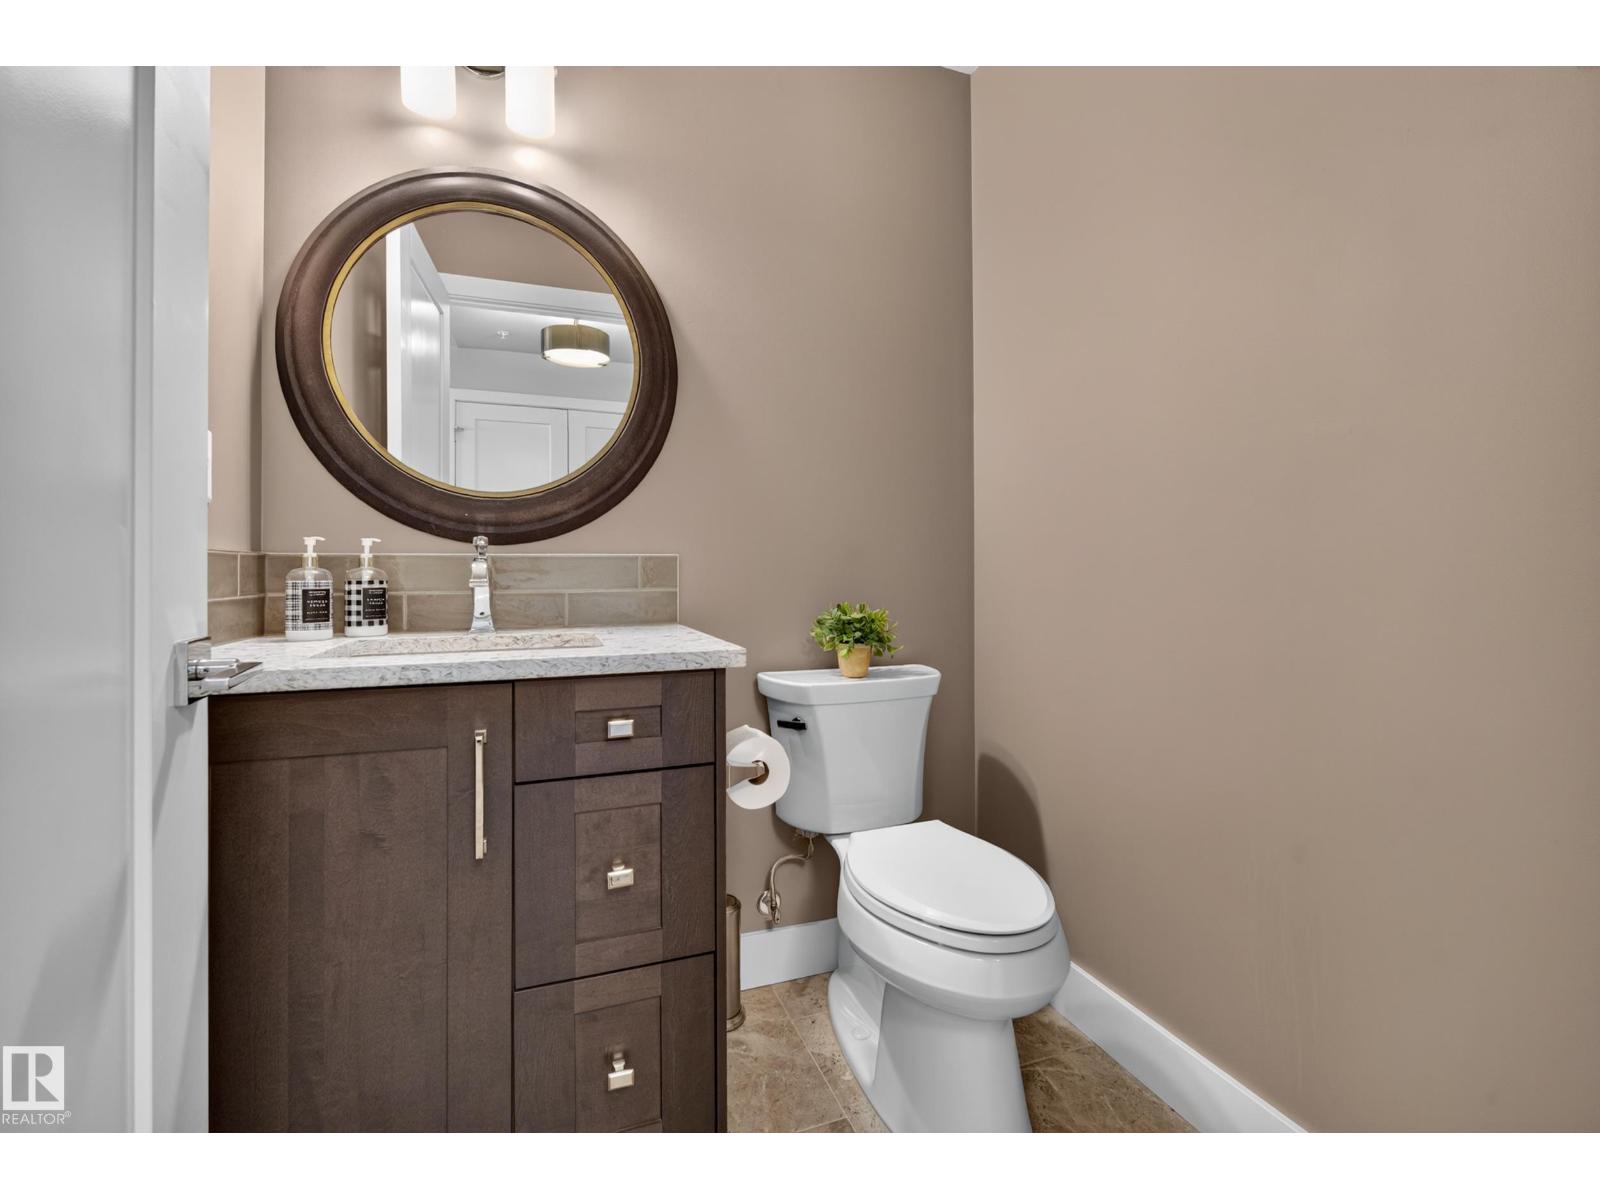
- 3 (1 half) bathrooms
- 1,584 sq ft
About this home
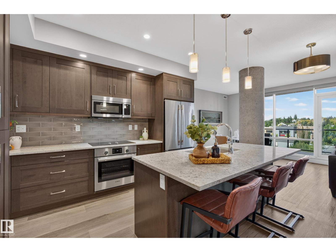
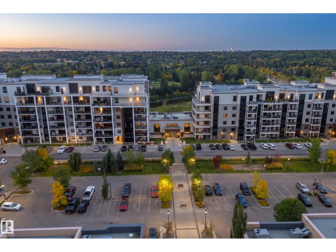
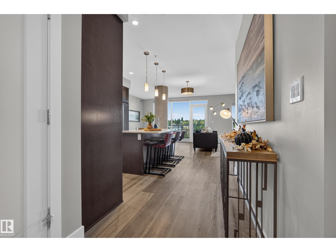
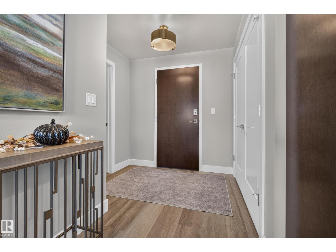
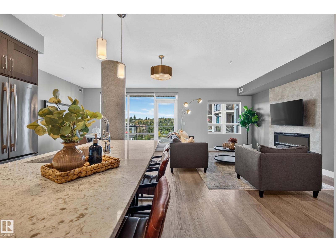
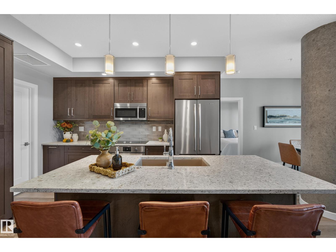
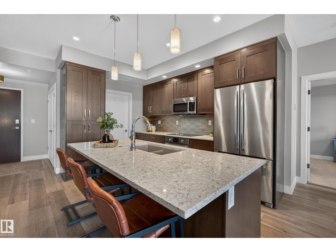
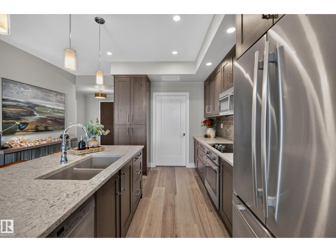
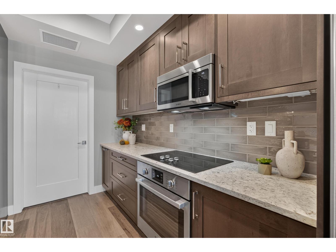
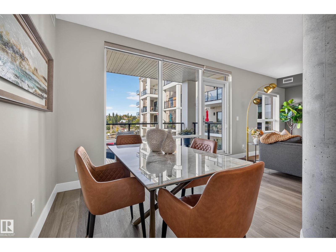
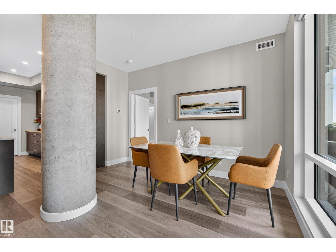
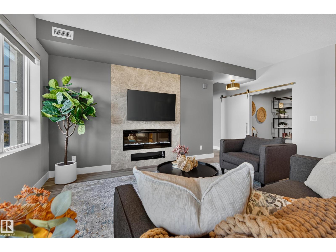
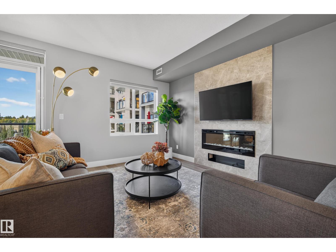
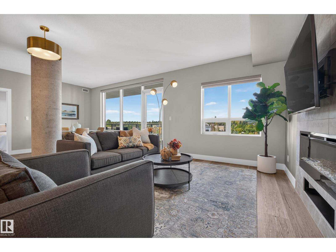
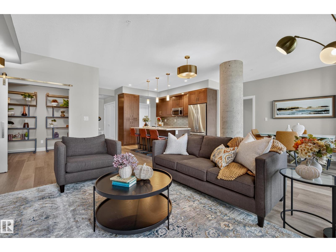
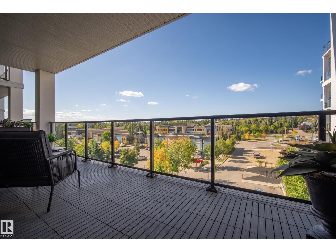
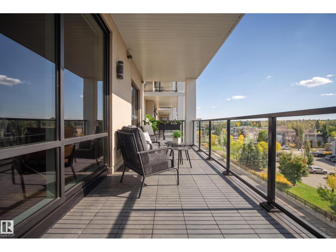
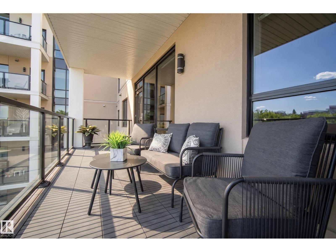
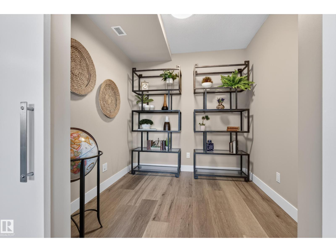
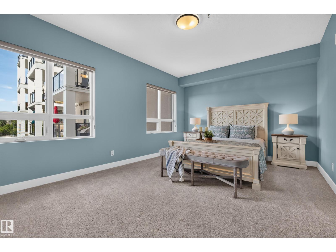
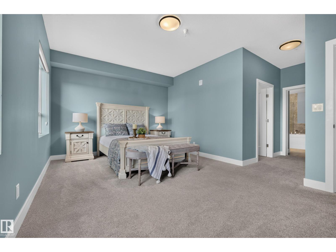
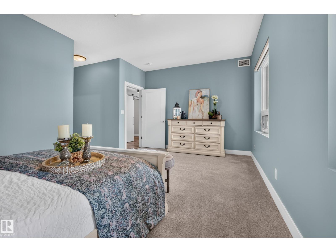
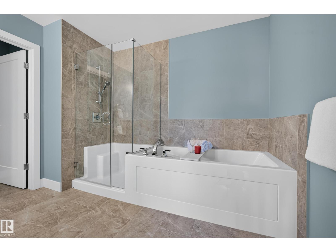
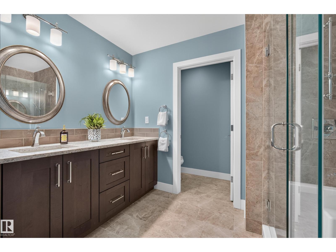
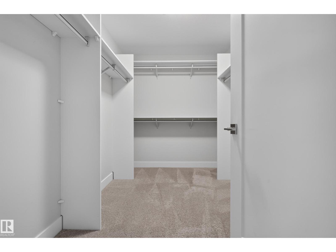
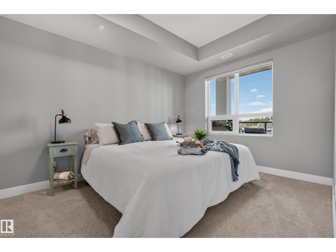
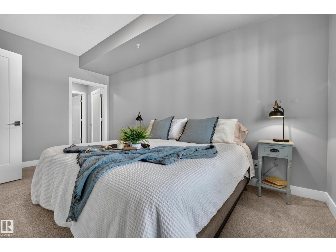
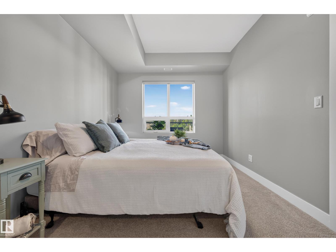
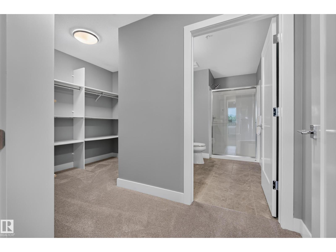
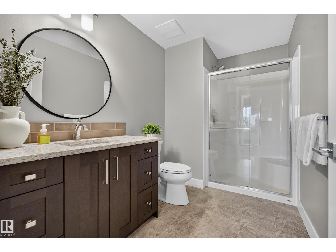
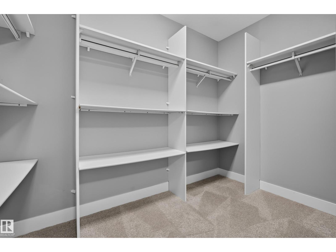
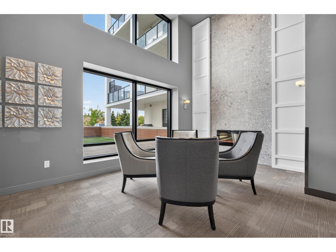
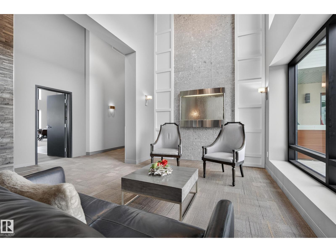
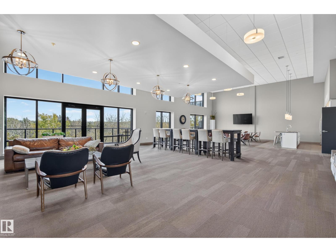
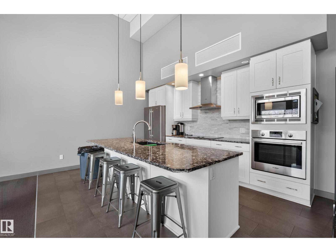
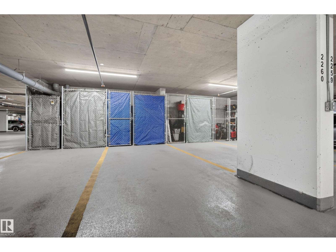
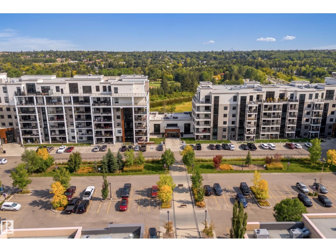
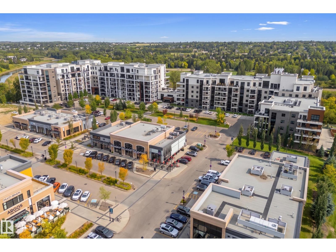
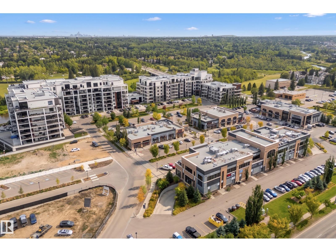
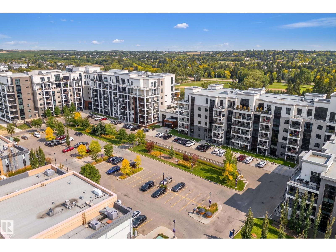
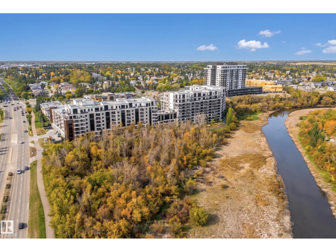
Luxury living awaits in Botanica, one of St. Albert’s most desirable addresses. Built in 2020, this beautifully appointed residence welcomes you with a bright, open-concept layout where the kitchen, dining & living spaces flow effortlessly together. Rich cabinetry, quartz countertops, S/S appliances, a generous island & endless storage create a kitchen that is as functional as it is inviting. The living room creates a warm gathering space featuring an electric fireplace with striking tile surround – designed for relaxed evenings or entertaining. Beyond the main living space, discover two private bedroom suites, each offering its own walk-in closet & ensuite with in-floor heating – a blend of comfort & privacy. A versatile den provides the perfect home office or flex space. Step outside to your expansive balcony & take in the surrounding landscape. Complete with a conveniently located titled underground parking stall & storage cage directly in front, this is refined condo living in the heart of St. Albert! (id:67770)
Facts
- Bedrooms
- 2
- Bathrooms
- 3 (1 half)
- Living area
- 1,584 sq ft
- Home type
- Apartment
- Year built
- 2020
- Parking
- 1
- Condo / HOA fee
- $678 monthly
- MLS® number
- E4510707
Features
- Heating
- Coil Fan
- Basement
- None
- Appliances
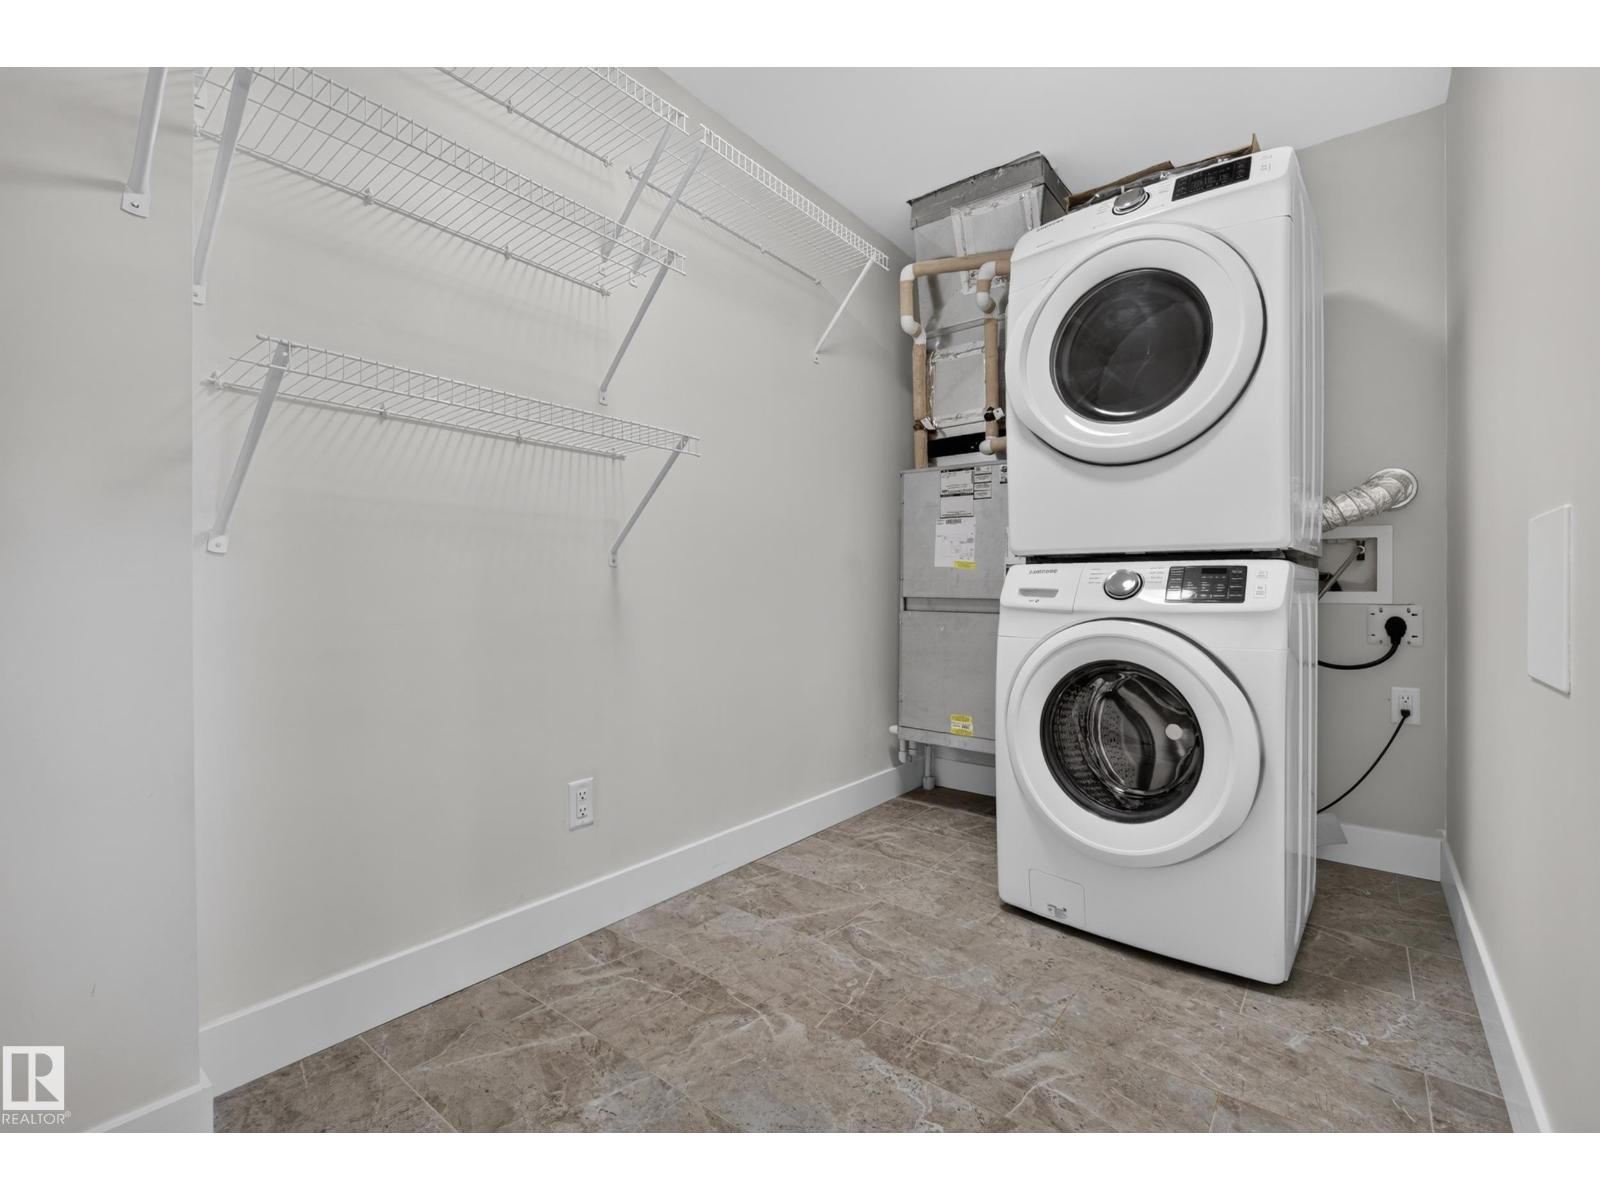
- Refrigerator, Dishwasher, Stove, Microwave Range Hood Combo, Oven - Built-In, Window Coverings, Washer/Dryer Stack-Up
- Parking
- Underground, Heated Garage
Rooms
| Room | Level | Size |
|---|---|---|
| Living room | Main level | |
| Dining room | Main level | |
| Kitchen | Main level | |
| Den | Main level | |
| Primary Bedroom | Main level | |
| Bedroom 2 | Main level | |
| Laundry room | Main level |
Location
Listed by Century 21 Masters

Listing data is supplied by the CREA Data Distribution Facility (DDF®). It is deemed reliable but not guaranteed and should be independently verified. It is provided for consumers’ personal, non-commercial use to identify properties they may be interested in purchasing.