$400,000
22 Panatella Park NW
Panorama Hills, Calgary
- 3 bedrooms
- 2 (1 half) bathrooms
- 1,255 sq ft
About this home
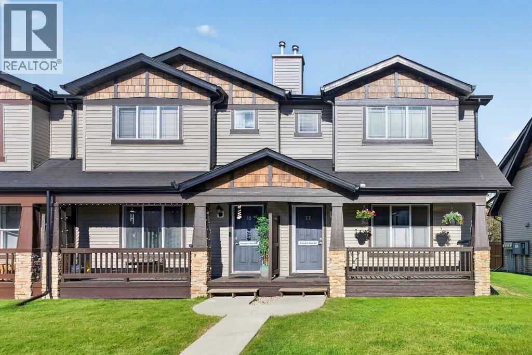
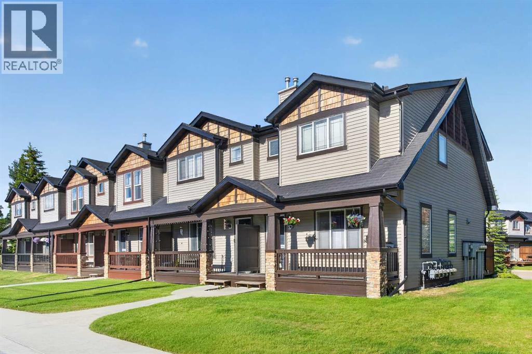
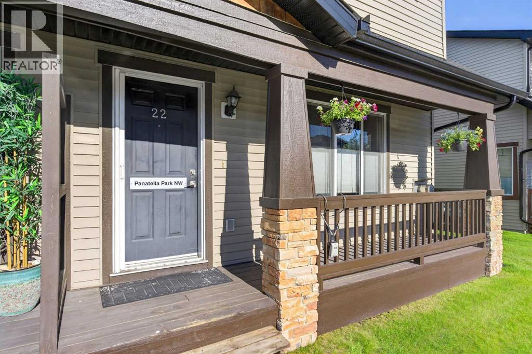
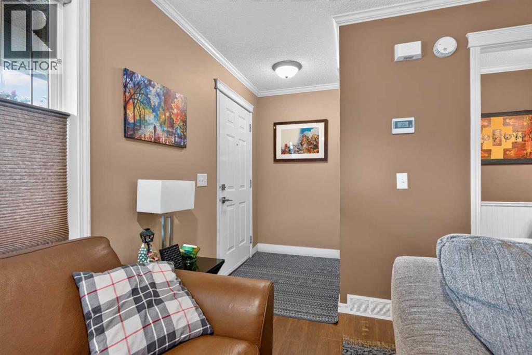
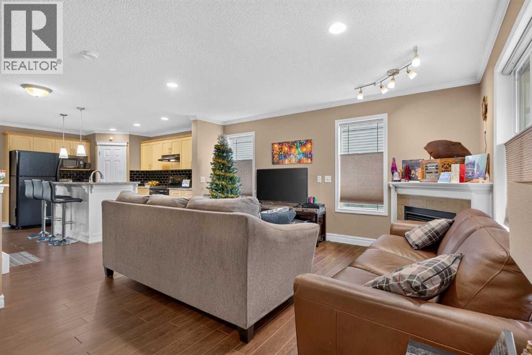
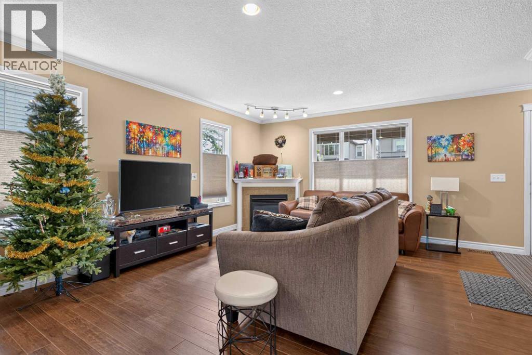
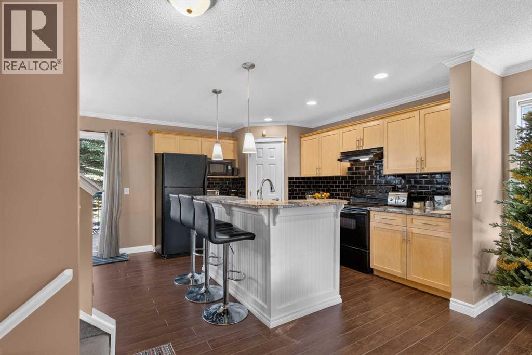
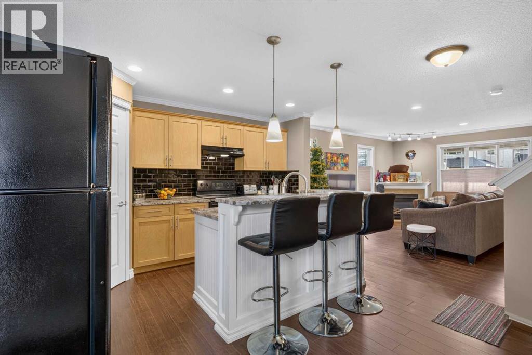
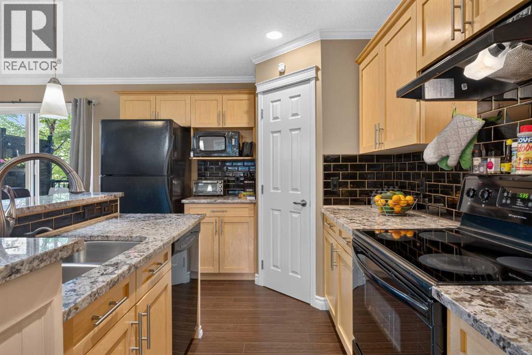
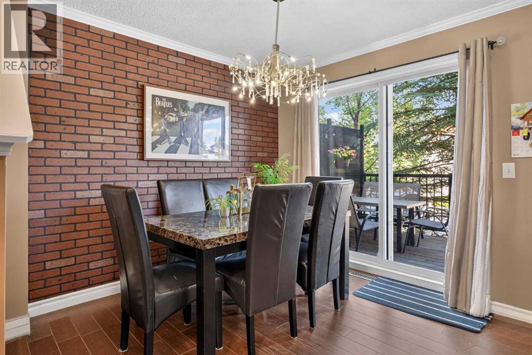
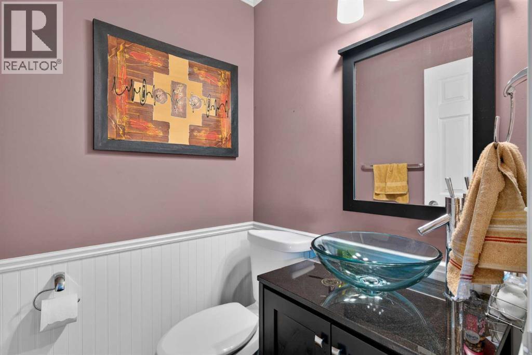
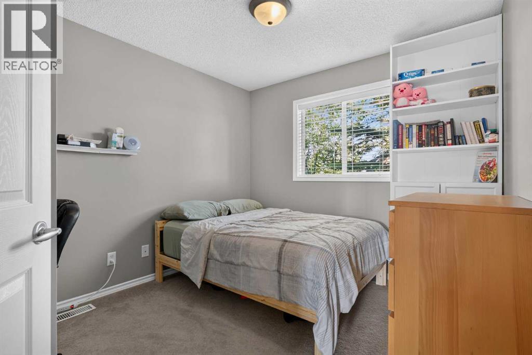
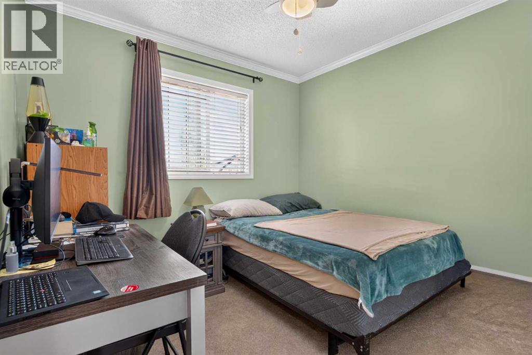
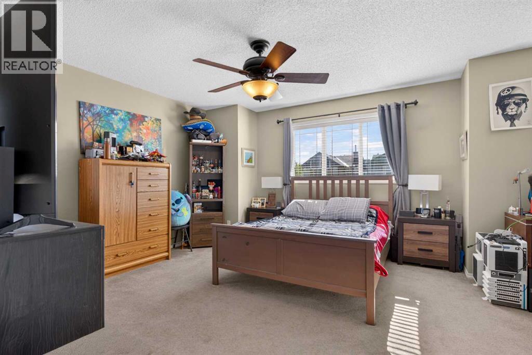
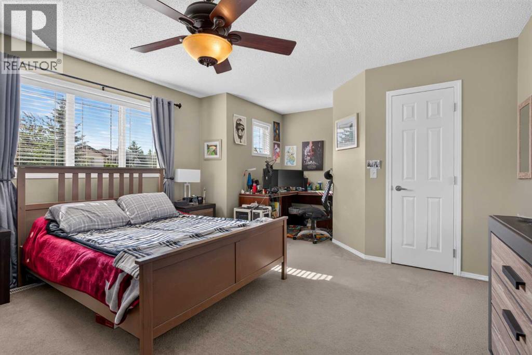
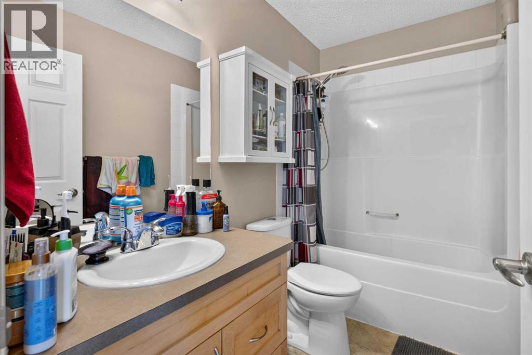
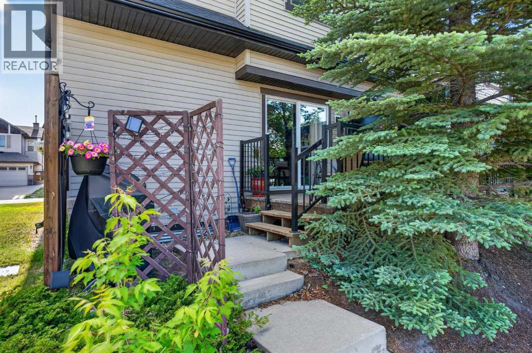
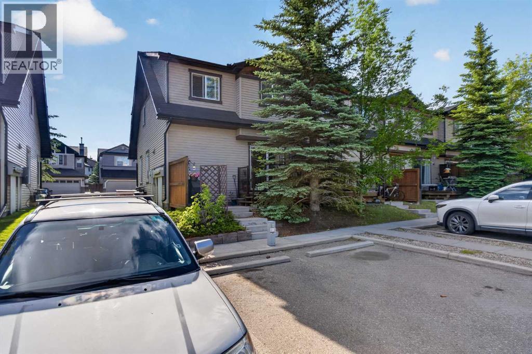
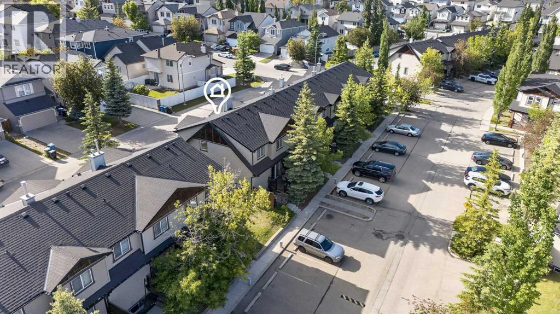
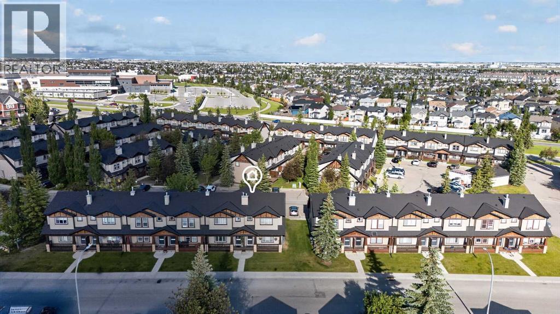
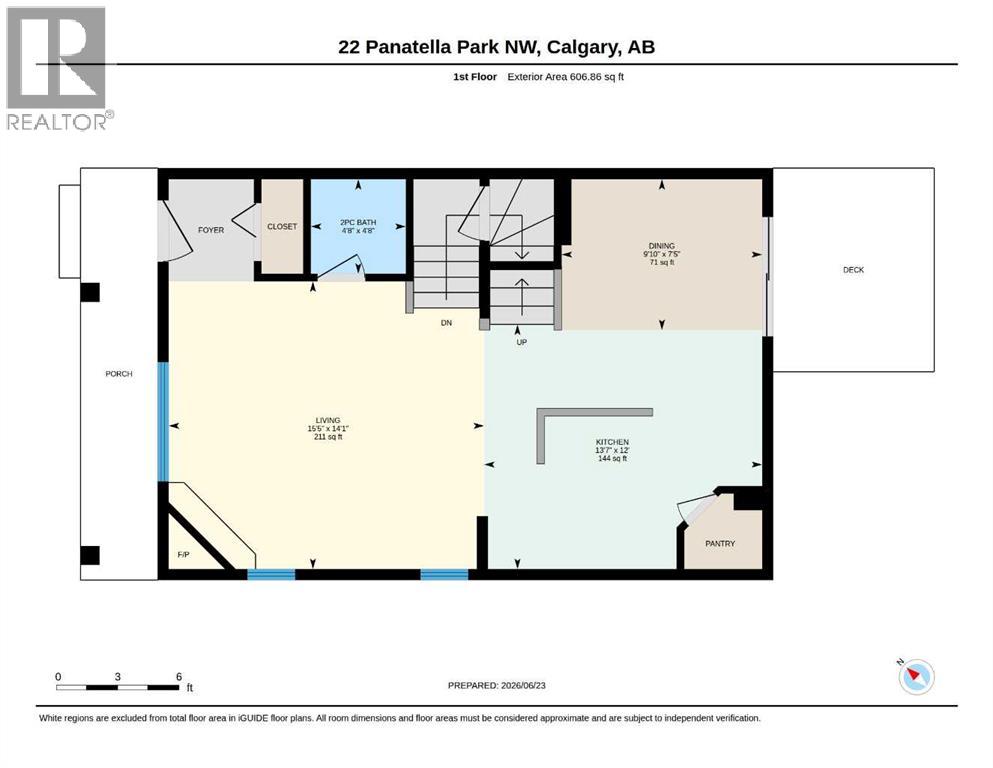
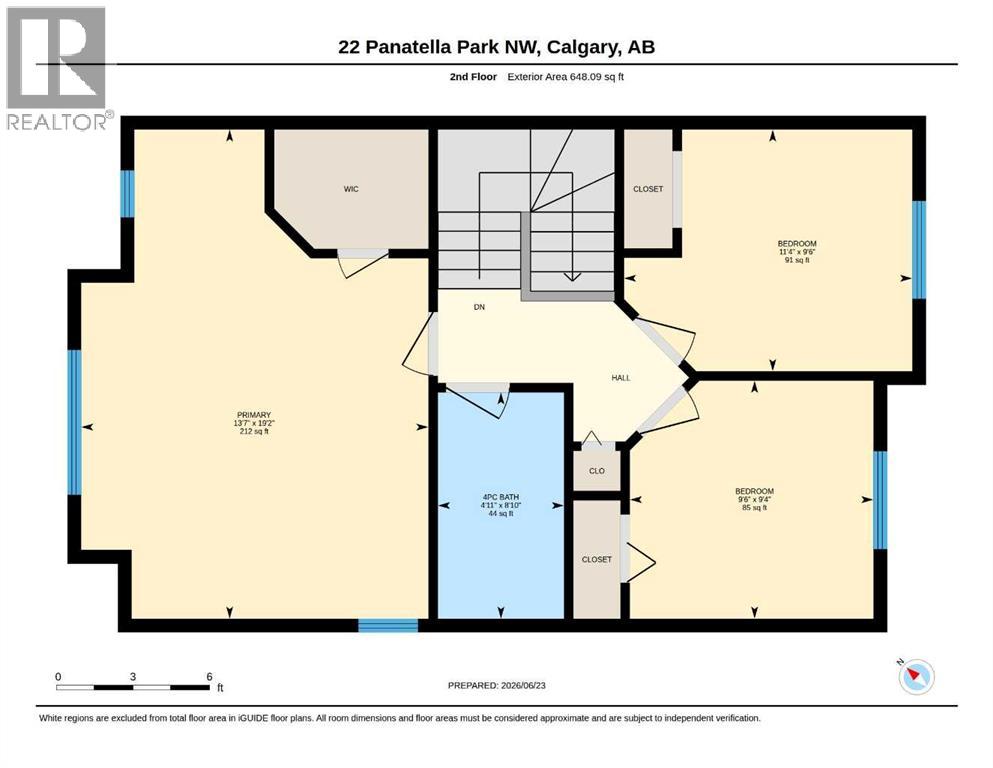
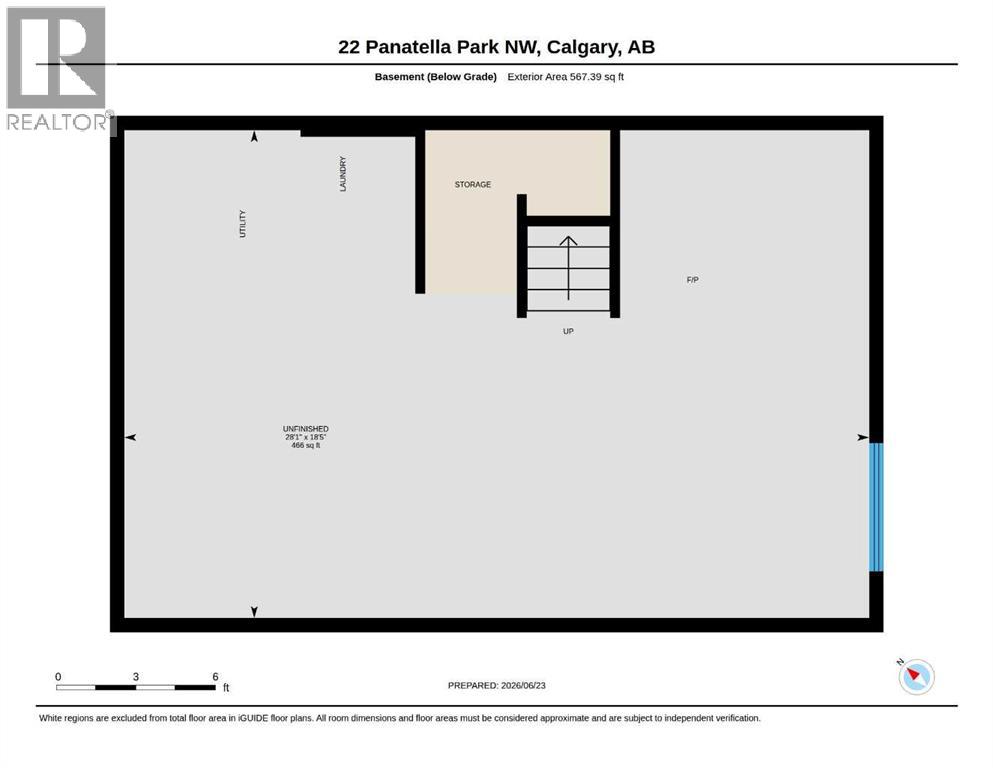
Welcome home! It's not often you find a home that offers this combination, location, and style, in an end unit townhome in the highly sought-after community of Panorama Hills. This beautifully updated 3-bedroom, 1.5 bathroom home is truly move-in ready. As you arrive, you'll appreciate the large covered front porch. and convenient parking with two stalls out back and extra street parking, Step inside and immediately notice the bright, modern feel created by the open layout and modern look. The main floor is open and inviting, featuring durable laminate flooring, and an abundance of natural light. The kitchen is sure to impress with granite countertops, eat up island, tons of cabinets, and a corner pantry, with a modern black tile backsplash, and upgraded lighting through out. Upstairs and you'll find a bright and open hallway flooded with natural light. The spacious primary retreat offers plenty of room for your king-sized furniture, a generously sized walk-in closet. Two additional bedrooms are both generously sized, making them perfect for growing children, teenagers, guests, or a home office. Completed by a four piece bathroom. The unfinished basement provides a fantastic opportunity to create additional living space tailored to your family's needs. The space already includes roughed-in bathroom. Topped off with an amazing location, quiet street, but walking distance to schools and shopping. Call today for your own private viewing! (id:67770)
Facts
- Bedrooms
- 3
- Bathrooms
- 2 (1 half)
- Living area
- 1,255 sq ft
- Home type
- Row / Townhouse
- Year built
- 2005
- Lot size
- 163.8 square meters
- Parking
- 2
- Property taxes
- $2,753 (2026)
- Condo / HOA fee
- $412 monthly
- MLS® number
- A2347997
Features
- Heating
- Forced air
- Cooling
- None
- Basement
- Unfinished, Full
- Flooring
- Carpeted, Linoleum, Vinyl Plank
- Appliances
- Washer, Refrigerator, Dishwasher, Stove, Dryer, Window Coverings
- Exterior Features
- Vinyl siding
- Community Features
- Pets Allowed With Restrictions
Rooms
| Room | Level | Size |
|---|---|---|
| Living room | Main level | 4.71 M x 4.29 M |
| Kitchen | Main level | 4.15 M x 3.65 M |
| Dining room | Main level | 2.99 M x 2.25 M |
| 2pc Bathroom | Main level | .00 M x .00 M |
| Bedroom | Upper Level | 2.91 M x 2.84 M |
| Bedroom | Upper Level | 3.44 M x 2.88 M |
| Primary Bedroom | Upper Level | 4.15 M x 5.84 M |
| 4pc Bathroom | Upper Level | .00 M x .00 M |
Location
Listed by Royal LePage Benchmark

Listing data is supplied by the CREA Data Distribution Facility (DDF®). It is deemed reliable but not guaranteed and should be independently verified. It is provided for consumers’ personal, non-commercial use to identify properties they may be interested in purchasing.