$760,000
119 Pasadena Green NE
Monterey Park, Calgary
- 5 bedrooms
- 3 (1 half) bathrooms
- 1,924 sq ft
About this home
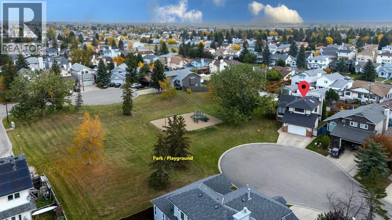
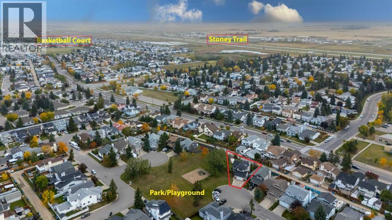
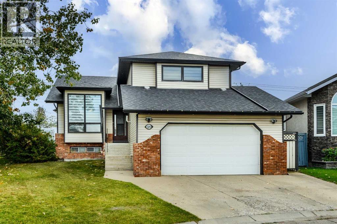
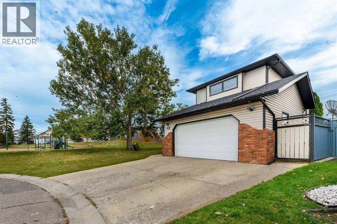
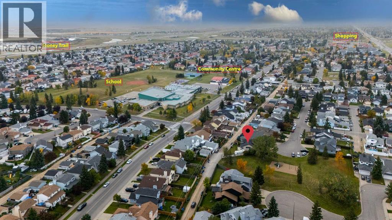
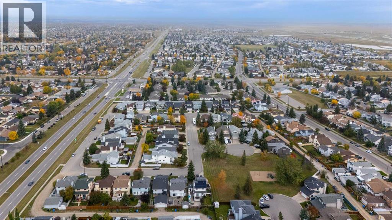
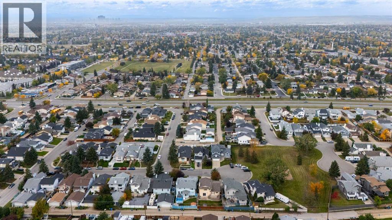
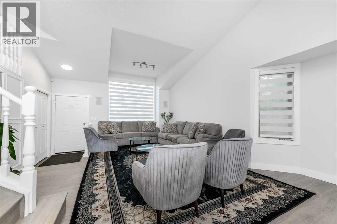
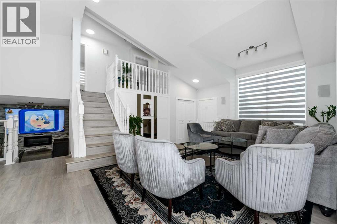
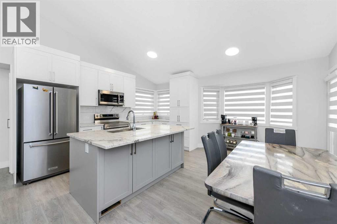
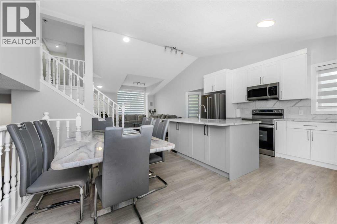
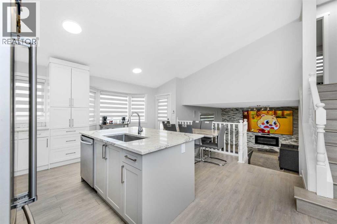
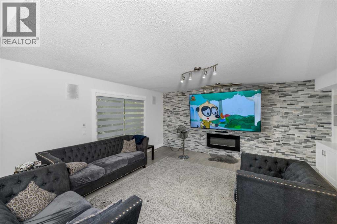
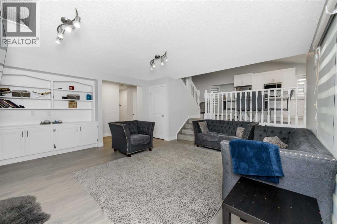
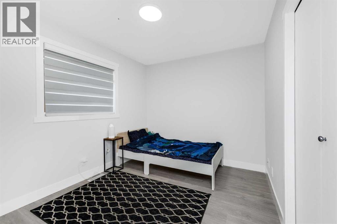
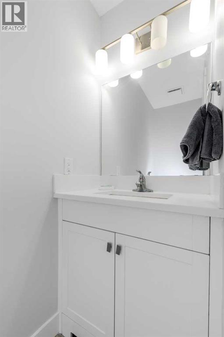
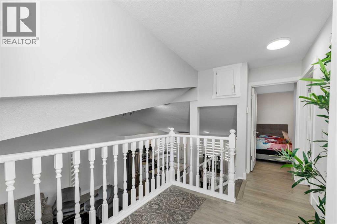
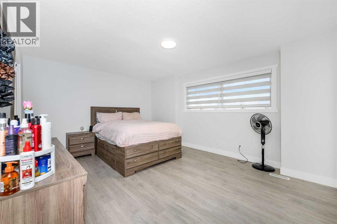
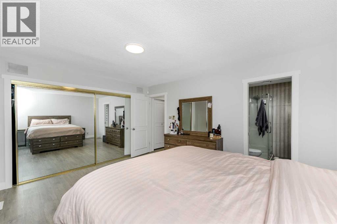
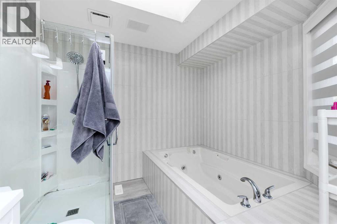
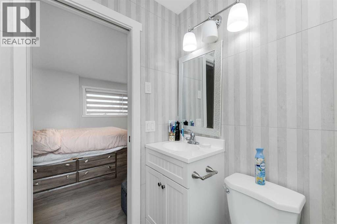
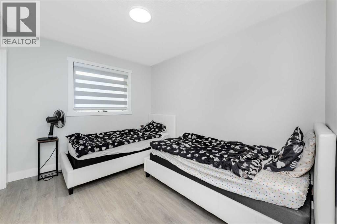
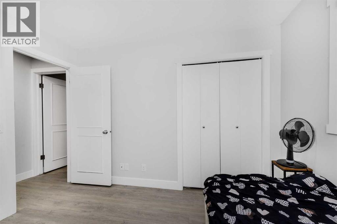
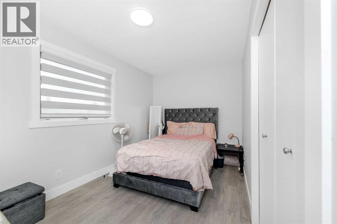
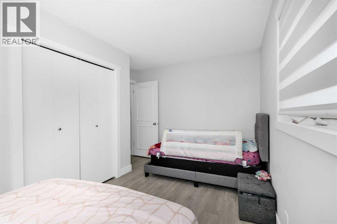
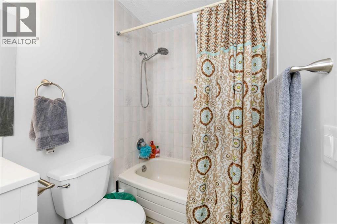
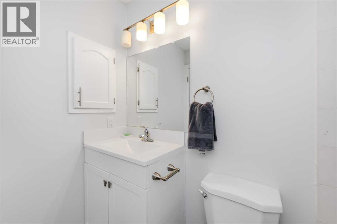
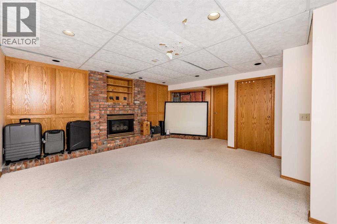
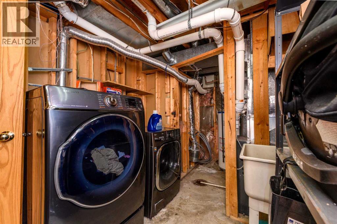
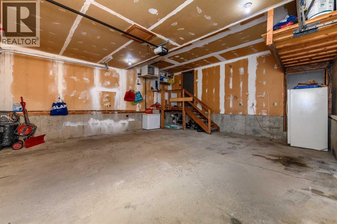
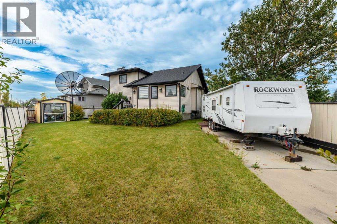
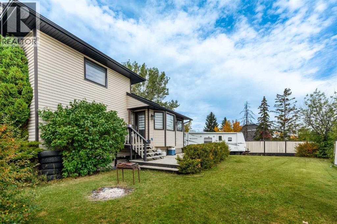
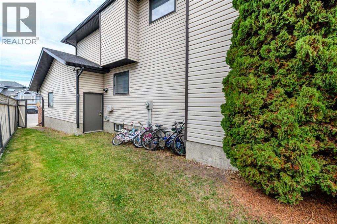
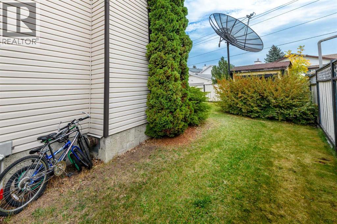
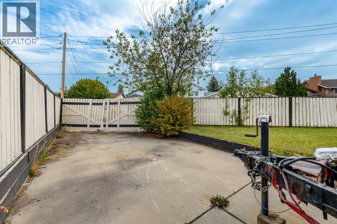
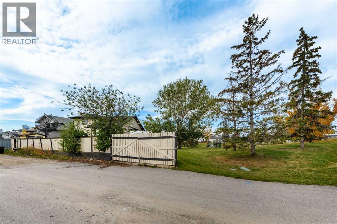
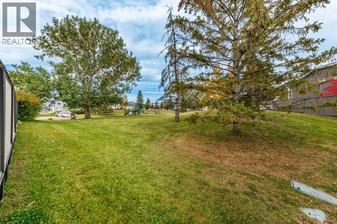
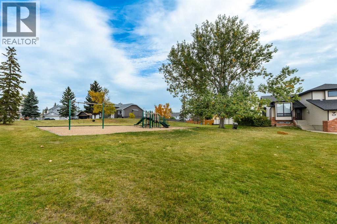
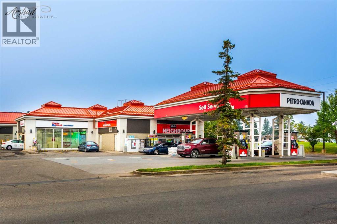
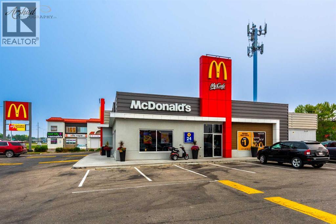
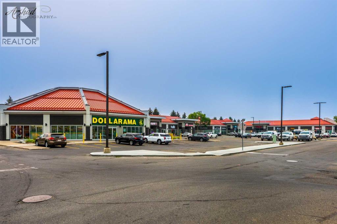
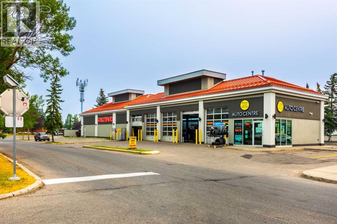
Nestled in a quiet cul-de-sac and facing a beautiful park with mature trees, slides, and swings, this extensively renovated home offers an exceptional combination of comfort, space, and convenience. With more than $50,000 in upgrades, it is move-in ready and designed for modern family living. Recent improvements include new flooring and paint, a new furnace and central air conditioning, updated cabinets, quartz countertops, zebra blinds, a kitchen island with stylish sink, new toilets and sinks, a standing shower, a family-room feature wall, an electric fireplace, modern light fixtures, updated faucets, and a new garage door. The home also features new stainless-steel appliances, including an electric stove, microwave hood fan, dishwasher, double door refrigerator, washer, and dryer. Inside, you will find five bedrooms, generous flex spaces, a home theatre, and built-in speakers. Outside, the expansive backyard offers a storage shed and convenient rear access for RV parking. A heated garage and central air conditioning provide year-round comfort. Everyday amenities are close at hand, with bus stops approximately a four-minute walk away and an elementary school about a six-minute walk away. A hospital and shopping malls are also within a 10-minute drive. This is a rare opportunity to enjoy a spacious, thoughtfully upgraded home in a family-friendly location. (id:67770)
Facts
- Bedrooms
- 5
- Bathrooms
- 3 (1 half)
- Living area
- 1,924 sq ft
- Home type
- House
- Year built
- 1987
- Lot size
- 554 square meters
- Parking
- 4
- Property taxes
- $4,585 (2026)
- MLS® number
- A2348496
Features
- Heating
- Forced air, Natural gas
- Cooling
- Central air conditioning
- Basement
- Finished, Full
- Flooring
- Carpeted, Vinyl Plank
- Appliances
- Washer, Refrigerator, Range - Electric, Dishwasher, Dryer, Microwave Range Hood Combo, Window Coverings, Garage door opener
- Parking
- Attached Garage, Garage, RV, Heated Garage
- Exterior Features
- Vinyl siding
Rooms
| Room | Level | Size |
|---|---|---|
| Primary Bedroom | Second level | 12.67 Ft x 15.75 Ft |
| Bedroom | Second level | 10.42 Ft x 14.50 Ft |
| Bedroom | Second level | 9.00 Ft x 11.17 Ft |
| Bedroom | Second level | 11.00 Ft x 9.00 Ft |
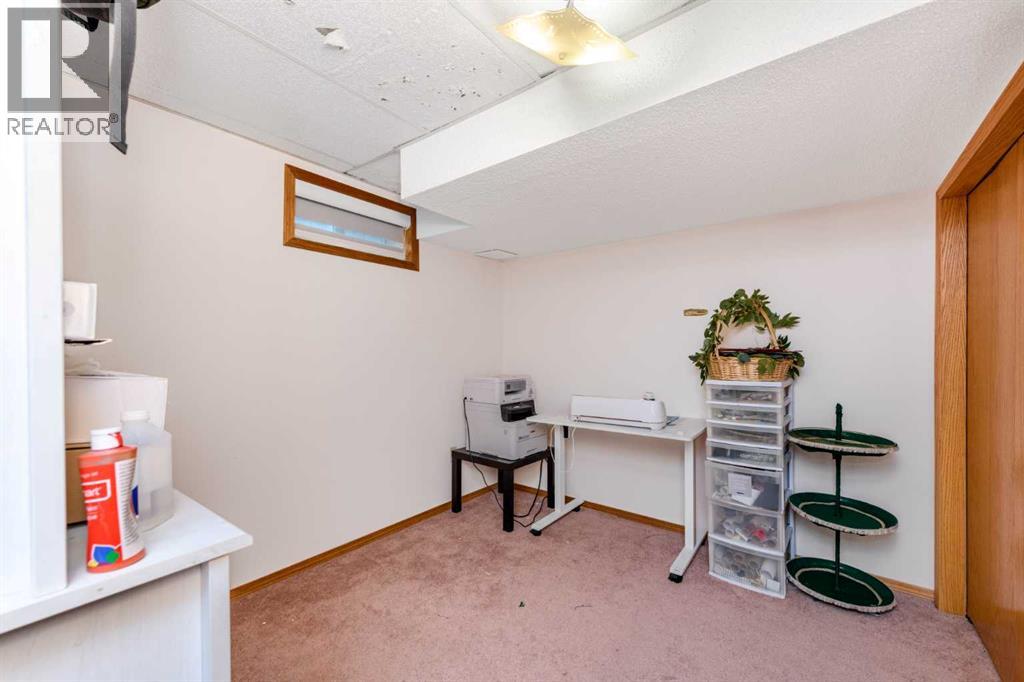
| Bedroom | Basement | 9.67 Ft x 8.67 Ft |
| Family room | Main level | 17.42 Ft x 16.08 Ft |
| Kitchen | Main level | 14.25 Ft x 16.75 Ft |
| Living room | Main level | 22.50 Ft x 17.17 Ft |
| 2pc Bathroom | Main level | 6.75 Ft x 2.75 Ft |
| 4pc Bathroom | Second level | 7.75 Ft x 5.00 Ft |
| 4pc Bathroom | Second level | 7.75 Ft x 8.75 Ft |
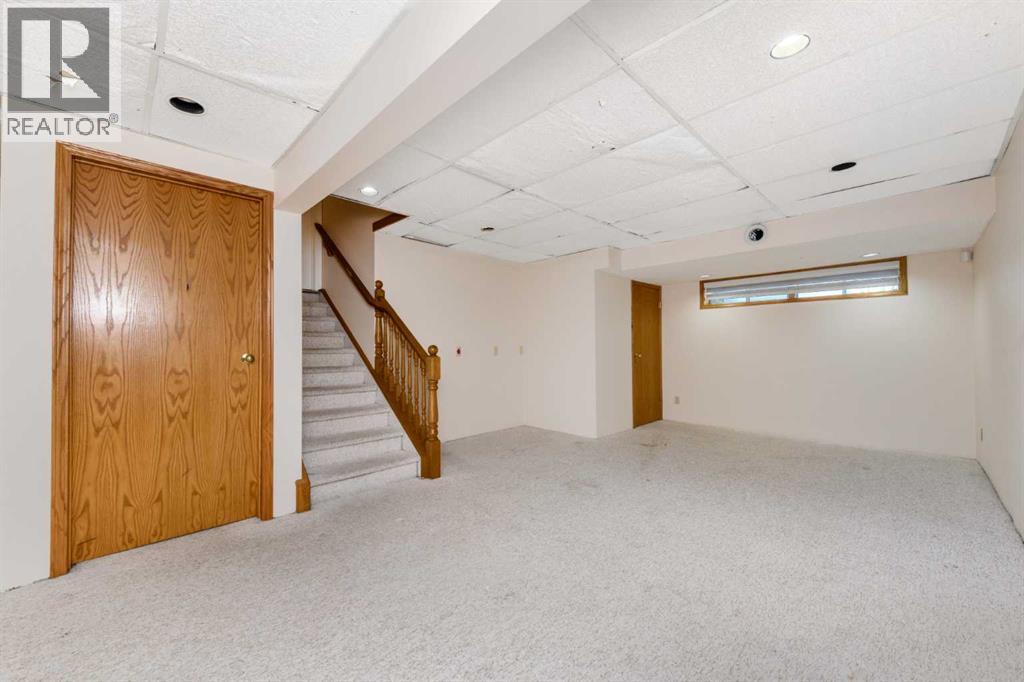
| Recreational, Games room | Basement | 17.83 Ft x 14.83 Ft |
| Recreational, Games room | Basement | 31.92 Ft x 15.33 Ft |
Location
Listed by Diamond Realty & Associates Ltd

Listing data is supplied by the CREA Data Distribution Facility (DDF®). It is deemed reliable but not guaranteed and should be independently verified. It is provided for consumers’ personal, non-commercial use to identify properties they may be interested in purchasing.