$419,000
5224 Schonsee DR NW
Crystallina Nera East, Edmonton
- 3 bedrooms
- 3 (1 half) bathrooms
- 1,287 sq ft
About this home
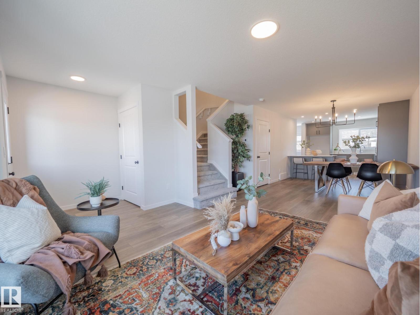
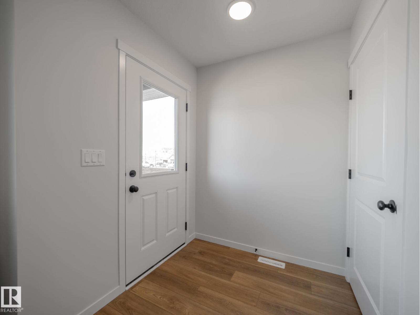
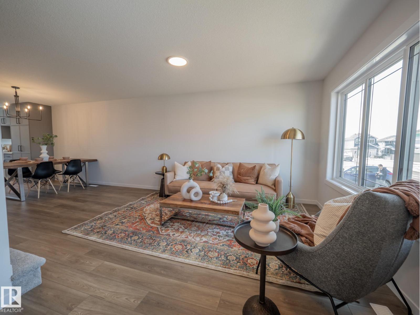
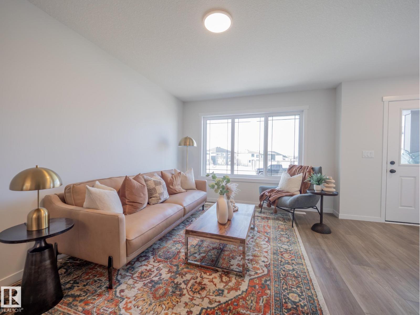
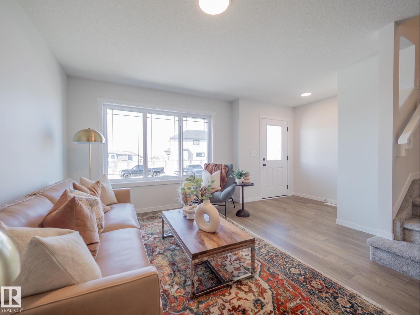
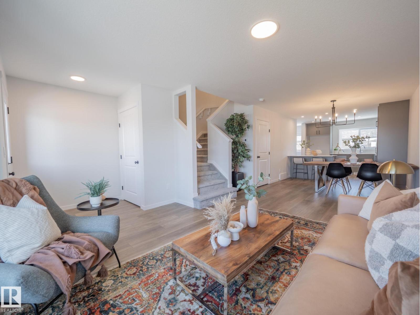
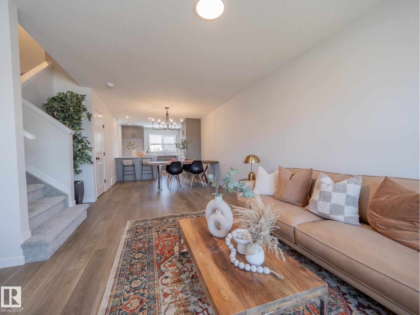
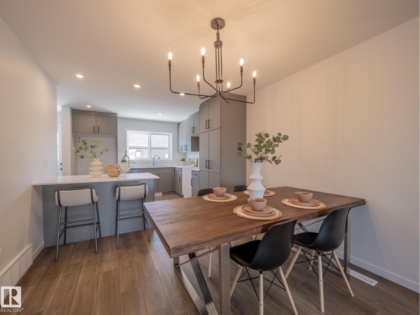
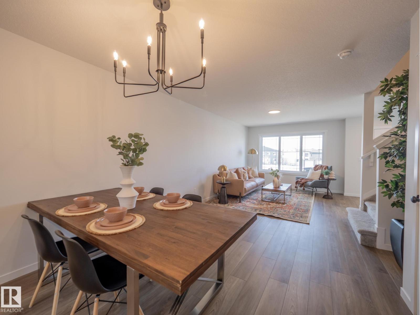
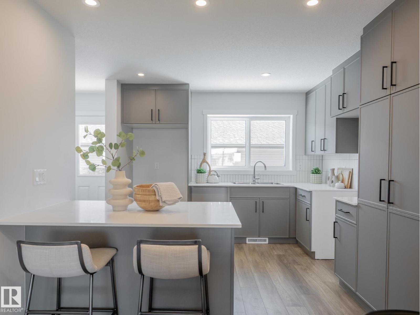
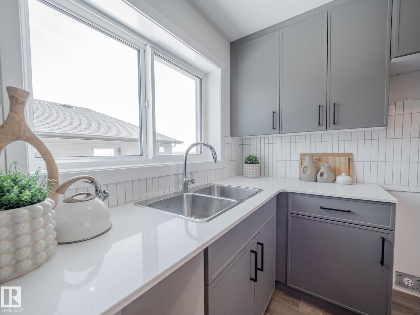
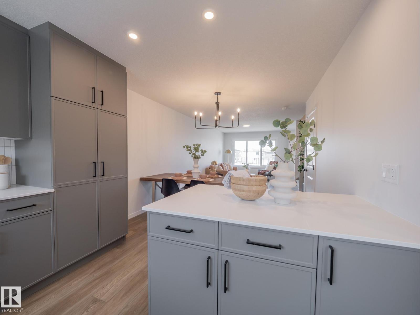
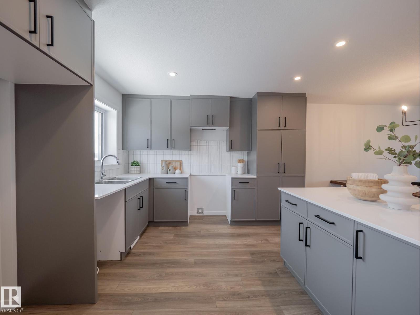
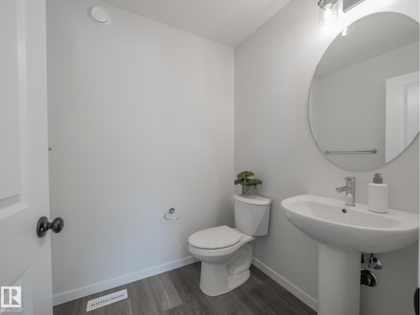
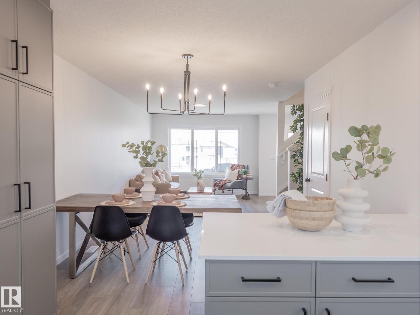
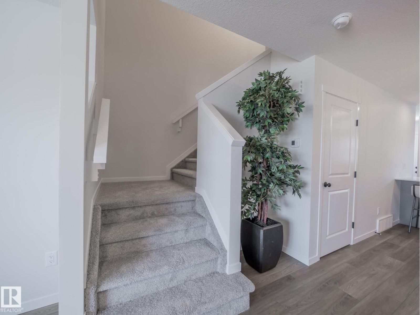
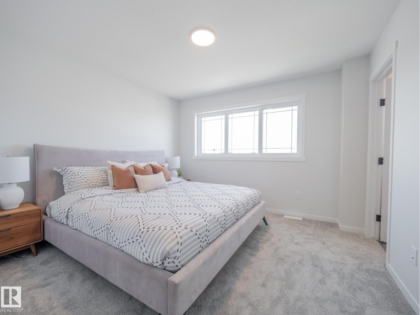
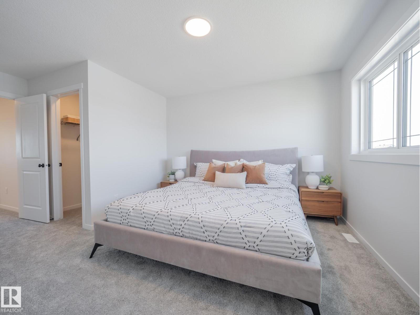
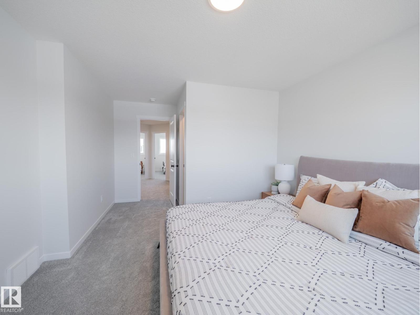
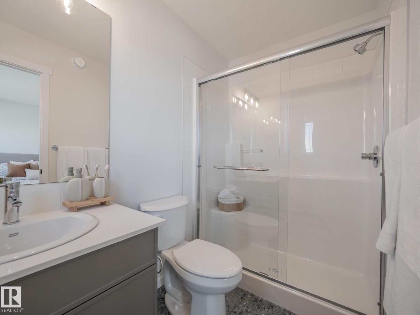
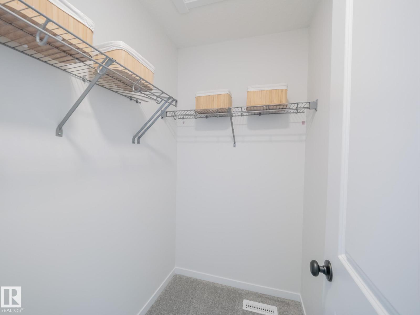
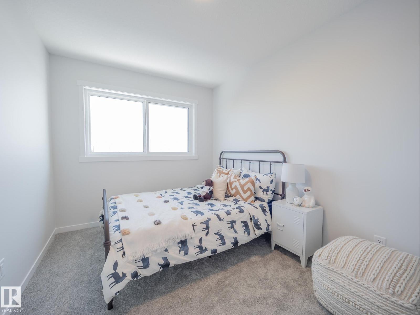
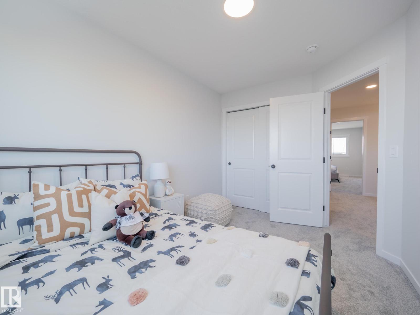
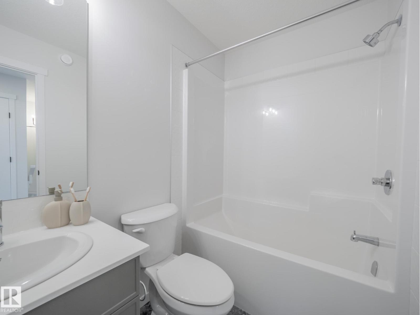
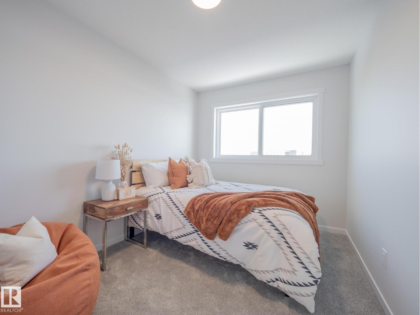
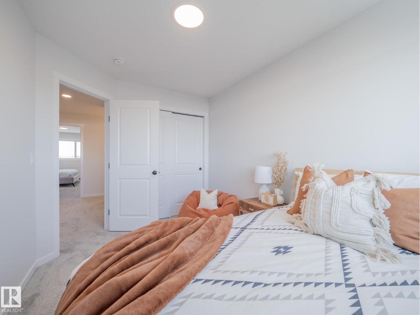
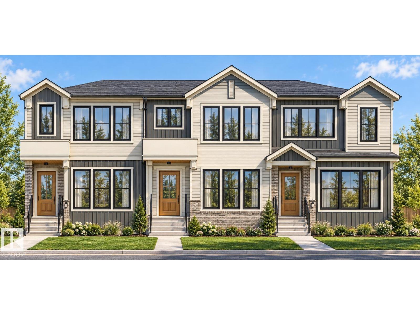
Come home to a space that makes everyday life feel a little easier. This Coventry Home has a bright, open main floor where the living and dining areas meet a kitchen made for gathering, with quartz countertops, stainless steel appliances, stylish cabinetry and a pantry. A half bath completes the main floor. Upstairs, the primary bedroom offers a quiet place to recharge, with a walk-in closet and private 4-piece ensuite. Two more bedrooms, a full bath and upstairs laundry give everyone room to settle in. Outside, full landscaping and a double detached garage mean more time to enjoy your new home. Backed by the Alberta New Home Warranty Program. *Home is under construction. Photos are not of the actual home, some finishings may vary, & some photos are virtually staged* (id:67770)
Facts
- Bedrooms
- 3
- Bathrooms
- 3 (1 half)
- Living area
- 1,287 sq ft
- Home type
- Row / Townhouse
- Year built
- 2026
- Lot size
- 186.66 square meters
- MLS® number
- E4510699
Features
- Heating
- Forced air
- Basement
- Unfinished, Full
- Appliances
- Refrigerator, Dishwasher, Stove, Microwave Range Hood Combo
- Parking
- Detached Garage
- Building Features
- Vinyl Windows
Rooms
| Room | Level | Size |
|---|---|---|
| Living room | Main level | |
| Dining room | Main level | |
| Kitchen | Main level | |
| Primary Bedroom | Upper Level | |
| Bedroom 2 | Upper Level | |
| Bedroom 3 | Upper Level | |
| Pantry | Main level | |
| Laundry room | Upper Level |
Location
Listed by MaxWell Challenge Realty

Listing data is supplied by the CREA Data Distribution Facility (DDF®). It is deemed reliable but not guaranteed and should be independently verified. It is provided for consumers’ personal, non-commercial use to identify properties they may be interested in purchasing.