Skip to content
Rajesh BabunaiduREALTOR®smartPRO Realty
  • #125 5151 Windermere BV SW SW, photo 1 of 66
  • #125 5151 Windermere BV SW SW, photo 2 of 66
  • #125 5151 Windermere BV SW SW, photo 3 of 66
  • #125 5151 Windermere BV SW SW, photo 4 of 66
  • #125 5151 Windermere BV SW SW, photo 5 of 66
  • #125 5151 Windermere BV SW SW, photo 6 of 66
  • #125 5151 Windermere BV SW SW, photo 7 of 66
  • #125 5151 Windermere BV SW SW, photo 8 of 66
  • #125 5151 Windermere BV SW SW, photo 9 of 66
  • #125 5151 Windermere BV SW SW, photo 10 of 66
  • #125 5151 Windermere BV SW SW, photo 11 of 66
  • #125 5151 Windermere BV SW SW, photo 12 of 66
  • #125 5151 Windermere BV SW SW, photo 13 of 66
  • #125 5151 Windermere BV SW SW, photo 14 of 66
  • #125 5151 Windermere BV SW SW, photo 15 of 66
  • #125 5151 Windermere BV SW SW, photo 16 of 66
  • #125 5151 Windermere BV SW SW, photo 17 of 66
  • #125 5151 Windermere BV SW SW, photo 18 of 66
  • #125 5151 Windermere BV SW SW, photo 19 of 66
  • #125 5151 Windermere BV SW SW, photo 20 of 66
  • #125 5151 Windermere BV SW SW, photo 21 of 66
  • #125 5151 Windermere BV SW SW, photo 22 of 66
  • #125 5151 Windermere BV SW SW, photo 23 of 66
  • #125 5151 Windermere BV SW SW, photo 24 of 66
  • #125 5151 Windermere BV SW SW, photo 25 of 66
  • #125 5151 Windermere BV SW SW, photo 26 of 66
  • #125 5151 Windermere BV SW SW, photo 27 of 66
  • #125 5151 Windermere BV SW SW, photo 28 of 66
  • #125 5151 Windermere BV SW SW, photo 29 of 66
  • #125 5151 Windermere BV SW SW, photo 30 of 66
  • #125 5151 Windermere BV SW SW, photo 31 of 66
  • #125 5151 Windermere BV SW SW, photo 32 of 66
  • #125 5151 Windermere BV SW SW, photo 33 of 66
  • #125 5151 Windermere BV SW SW, photo 34 of 66
  • #125 5151 Windermere BV SW SW, photo 35 of 66
  • #125 5151 Windermere BV SW SW, photo 36 of 66
  • #125 5151 Windermere BV SW SW, photo 37 of 66
  • #125 5151 Windermere BV SW SW, photo 38 of 66
  • #125 5151 Windermere BV SW SW, photo 39 of 66
  • #125 5151 Windermere BV SW SW, photo 40 of 66
  • #125 5151 Windermere BV SW SW, photo 41 of 66
  • #125 5151 Windermere BV SW SW, photo 42 of 66
  • #125 5151 Windermere BV SW SW, photo 43 of 66
  • #125 5151 Windermere BV SW SW, photo 44 of 66
  • #125 5151 Windermere BV SW SW, photo 45 of 66
  • #125 5151 Windermere BV SW SW, photo 46 of 66
  • #125 5151 Windermere BV SW SW, photo 47 of 66
  • #125 5151 Windermere BV SW SW, photo 48 of 66
  • #125 5151 Windermere BV SW SW, photo 49 of 66
  • #125 5151 Windermere BV SW SW, photo 50 of 66
  • #125 5151 Windermere BV SW SW, photo 51 of 66
  • #125 5151 Windermere BV SW SW, photo 52 of 66
  • #125 5151 Windermere BV SW SW, photo 53 of 66
  • #125 5151 Windermere BV SW SW, photo 54 of 66
  • #125 5151 Windermere BV SW SW, photo 55 of 66
  • #125 5151 Windermere BV SW SW, photo 56 of 66
  • #125 5151 Windermere BV SW SW, photo 57 of 66
  • #125 5151 Windermere BV SW SW, photo 58 of 66
  • #125 5151 Windermere BV SW SW, photo 59 of 66
  • #125 5151 Windermere BV SW SW, photo 60 of 66
  • #125 5151 Windermere BV SW SW, photo 61 of 66
  • #125 5151 Windermere BV SW SW, photo 62 of 66
  • #125 5151 Windermere BV SW SW, photo 63 of 66
  • #125 5151 Windermere BV SW SW, photo 64 of 66
  • #125 5151 Windermere BV SW SW, photo 65 of 66
  • #125 5151 Windermere BV SW SW, photo 66 of 66

$374,900

#125 5151 Windermere BV SW SW

Ambleside, Edmonton

  • 2 bedrooms
  • 3 (1 half) bathrooms
  • 1,389 sq ft

About this home

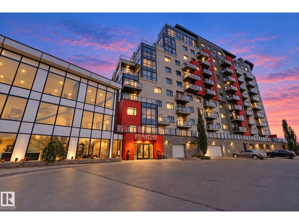
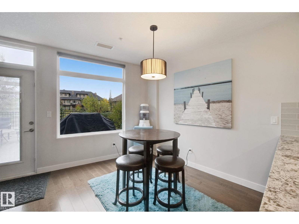
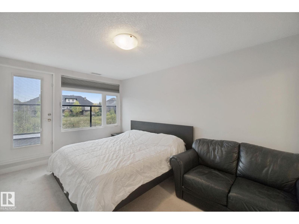
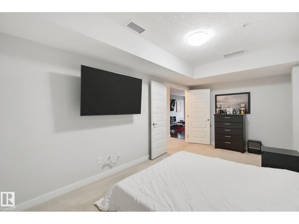
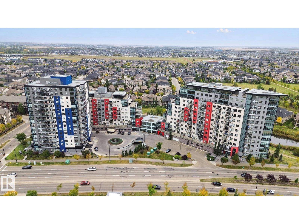
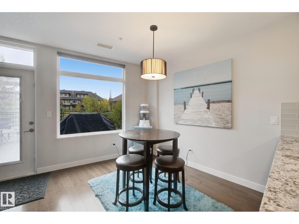
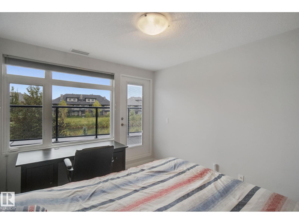
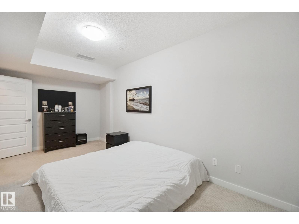
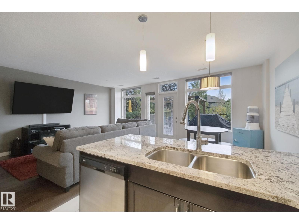
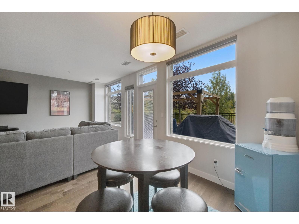
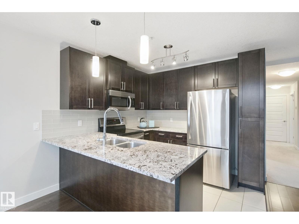
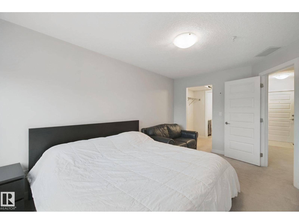
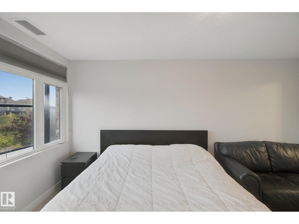
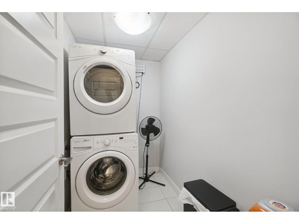
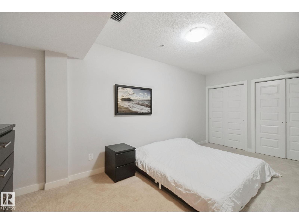
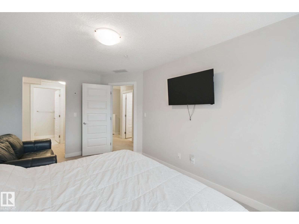
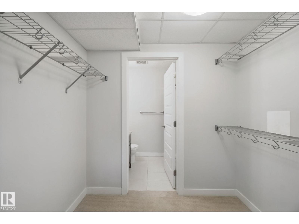
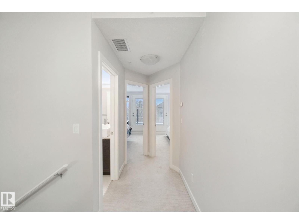
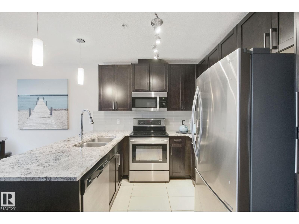
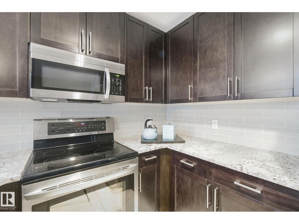
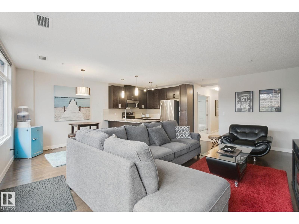
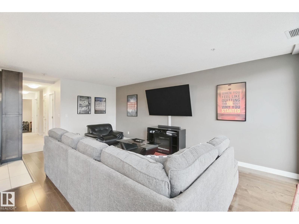
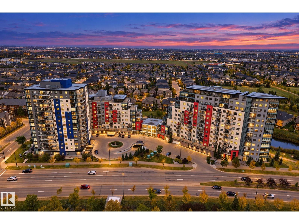
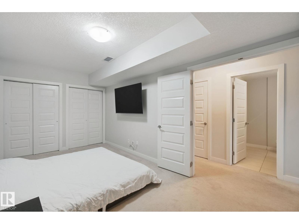
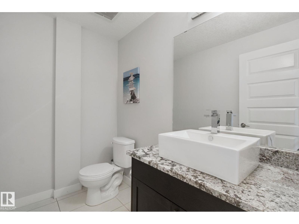
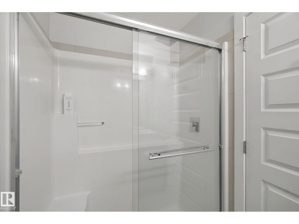
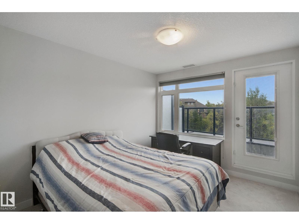
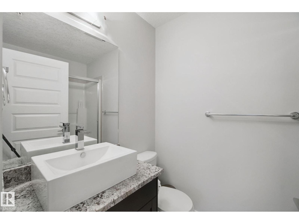
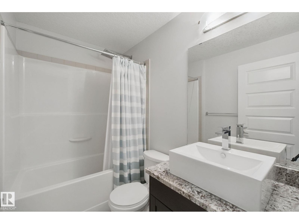
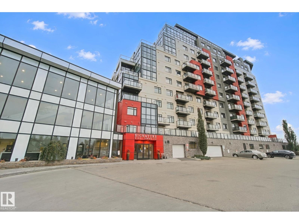
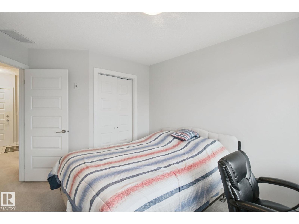
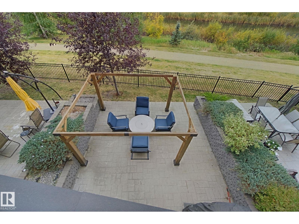
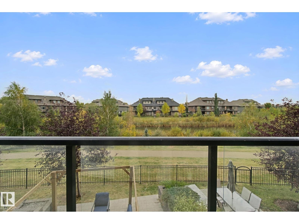
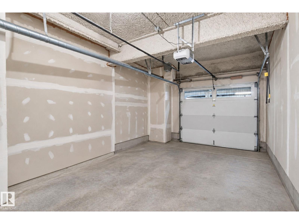
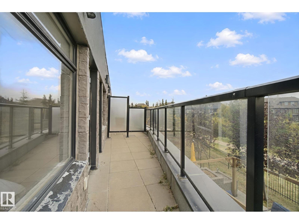
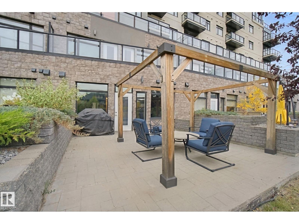
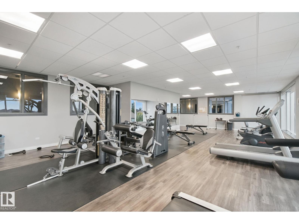
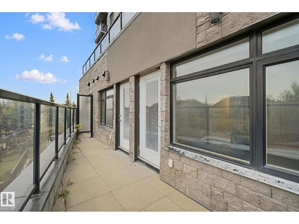
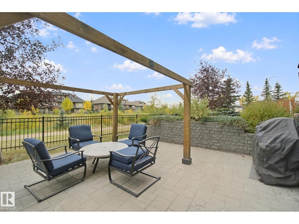
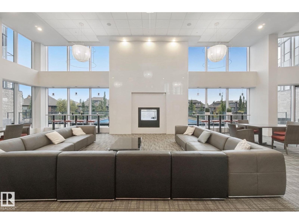
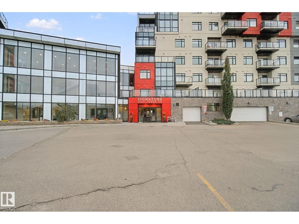
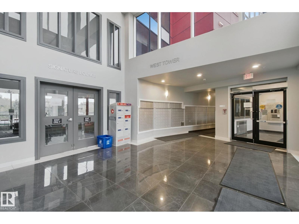
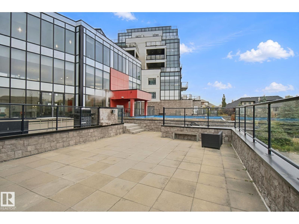
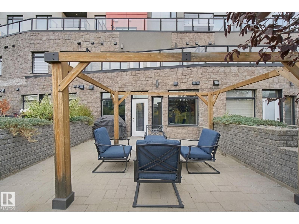
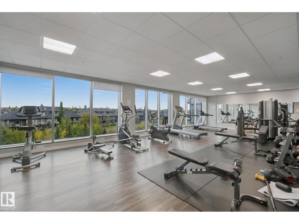
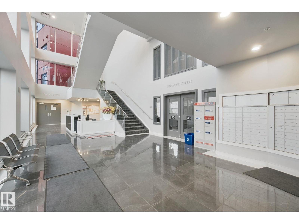
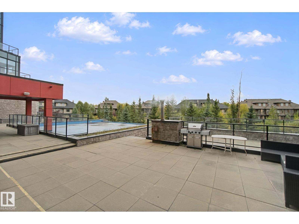
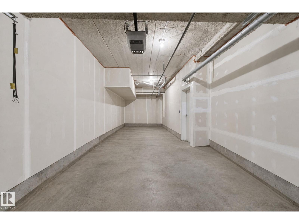
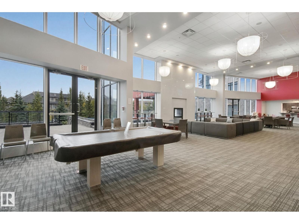
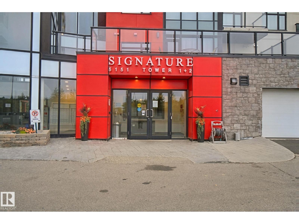
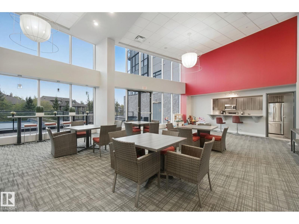
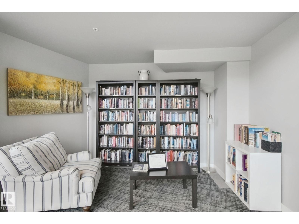
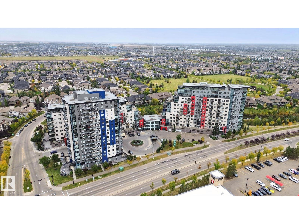
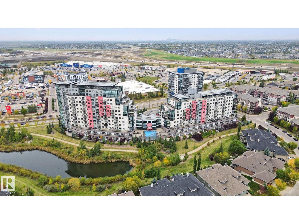
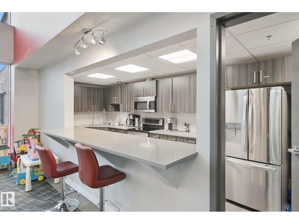
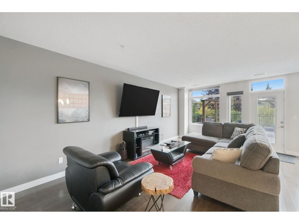
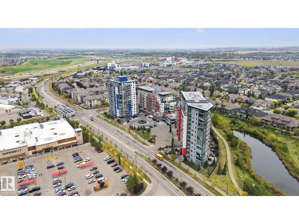
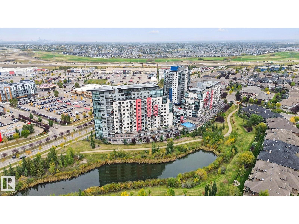
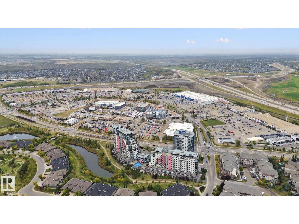
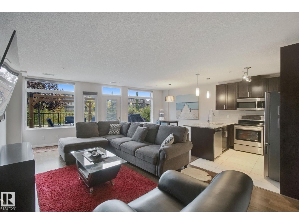
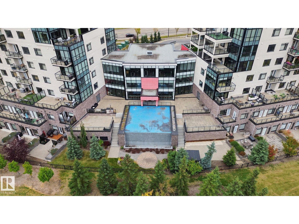
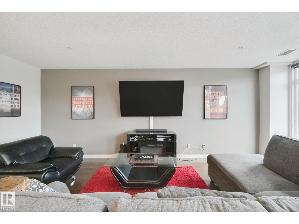
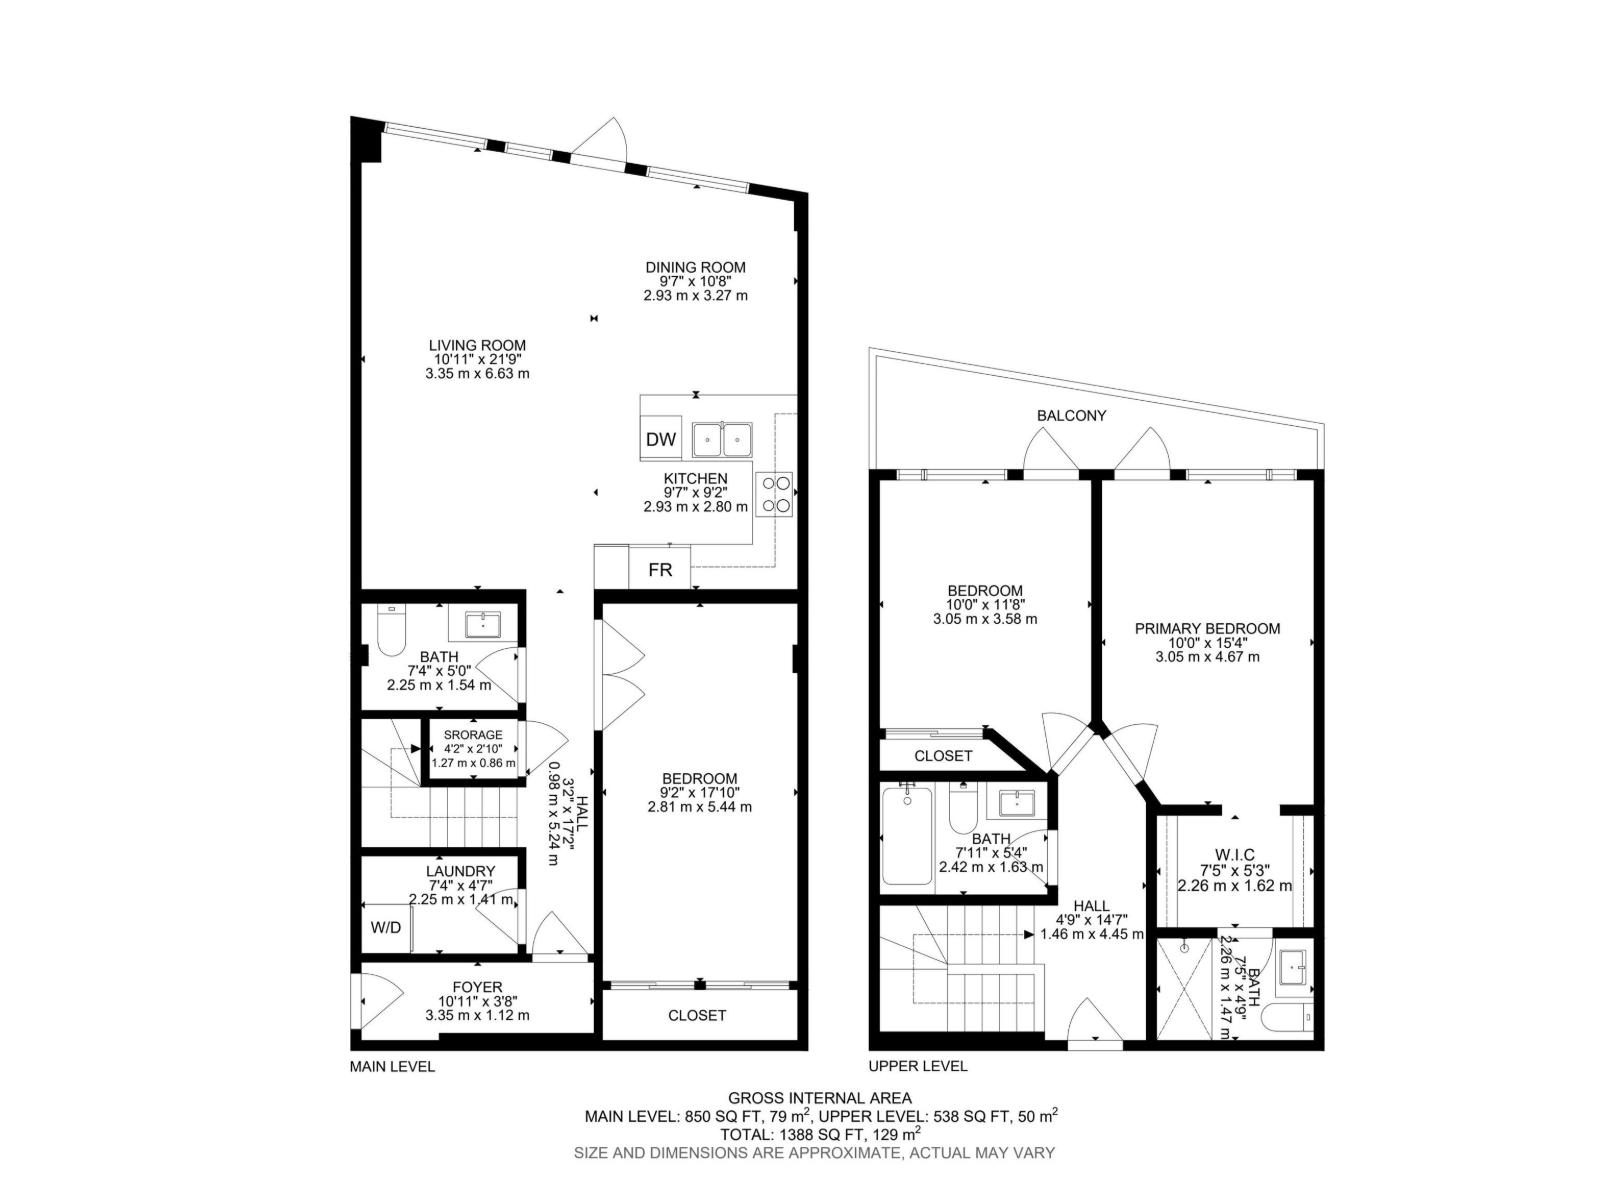
NOT YOUR AVERAGE CONDO! This unique 2-storey townhouse-style condo in Ambleside offers 1,388 sq ft of beautifully designed living space with 2 bedrooms, 2.5 baths and a rare heated tandem double attached garage. The bright open main floor features a large versatile den/flex space, an espresso kitchen with stone countertops and stainless steel appliances, plus spacious living and dining areas. Step outside to a large stone patio with a pergola and plenty of space to relax or entertain. Upstairs, both bedrooms open onto a spacious private balcony overlooking the pond. The primary bedroom features a walk-through closet and private ensuite. A/C, in-suite laundry and great storage complete the home. Enjoy a well-equipped fitness room, a small library, social and party spaces plus a shared outdoor area. Best of all, you’re steps from Currents of Windermere, shopping, dining, entertainment and trails, with quick access to Anthony Henday. Two levels, two outdoor spaces and one incredible Ambleside location! (id:67770)

Facts

Bedrooms
2
Bathrooms
3 (1 half)
Living area
1,389 sq ft
Home type
Apartment
Year built
2015
Condo / HOA fee
$937 monthly
MLS® number
E4510696

Features

Heating
Heat Pump
Basement
None
Appliances
Washer, Refrigerator, Dishwasher, Stove, Dryer, Microwave Range Hood Combo
Parking
Attached Garage

Rooms

RoomLevelSize
Living roomMain level
Dining roomMain level
KitchenMain level
DenMain level
Primary BedroomUpper Level
Bedroom 2Upper Level
OtherMain level
Laundry roomMain level
StorageMain level
OtherUpper Level

Location

Listed by Exp Realty

Powered by REALTOR.ca

Listing data is supplied by the CREA Data Distribution Facility (DDF®). It is deemed reliable but not guaranteed and should be independently verified. It is provided for consumers’ personal, non-commercial use to identify properties they may be interested in purchasing.