$375,000
5609 45A ST
Vegreville
- 4 bedrooms
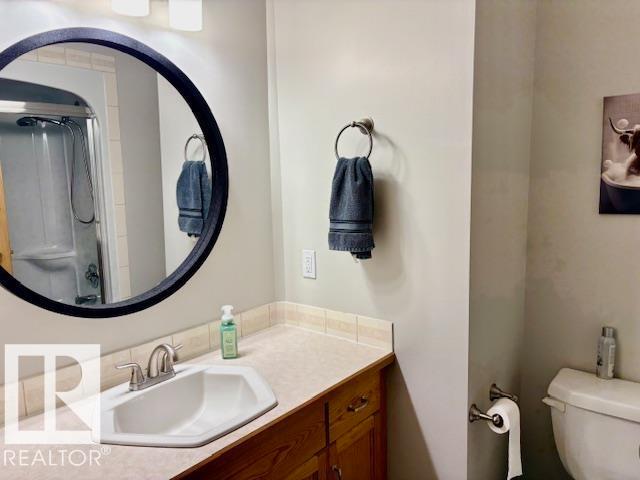
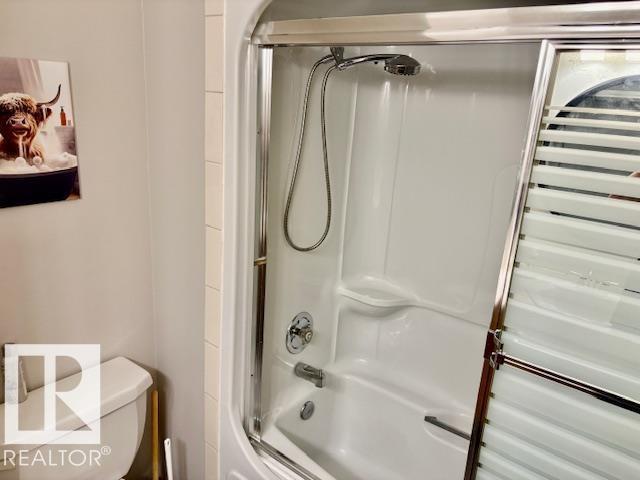
- 3 bathrooms
- 1,572 sq ft
About this home
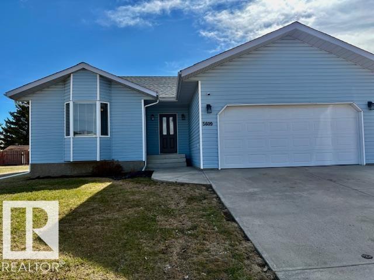
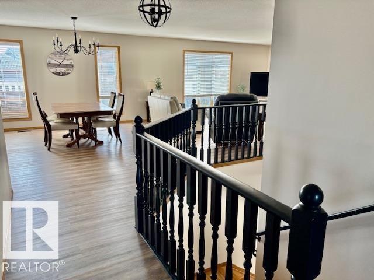
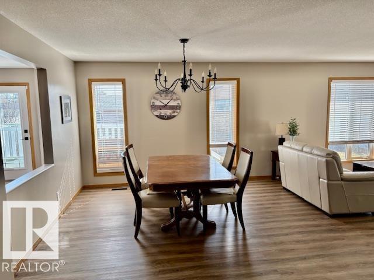
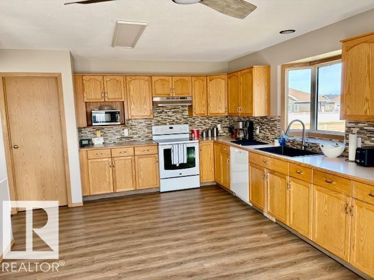
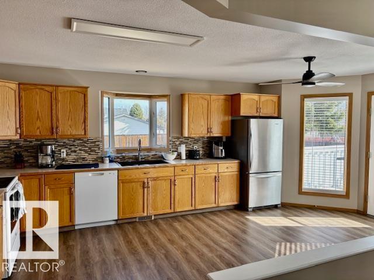
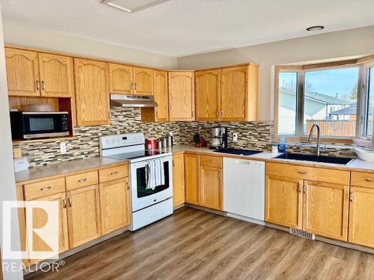
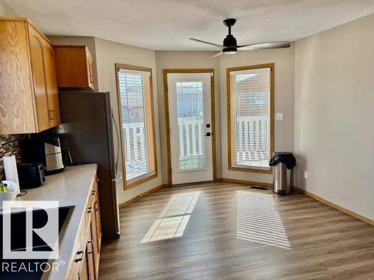
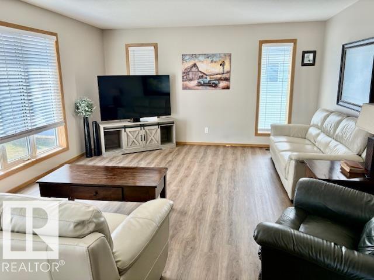
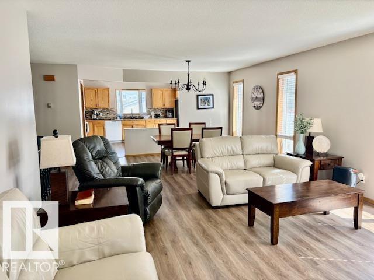
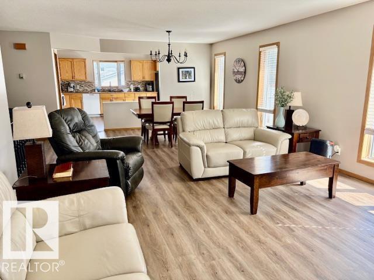
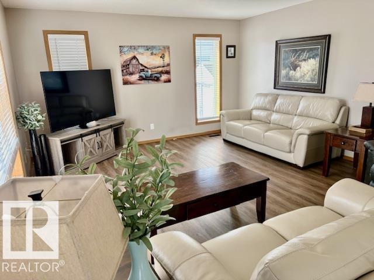
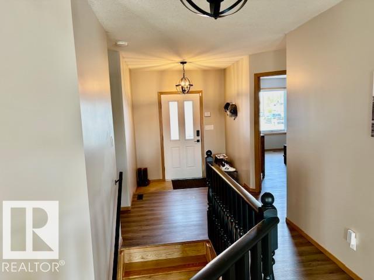
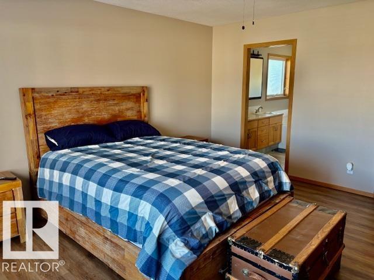
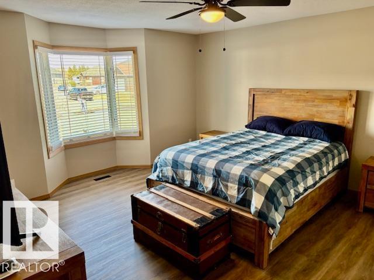
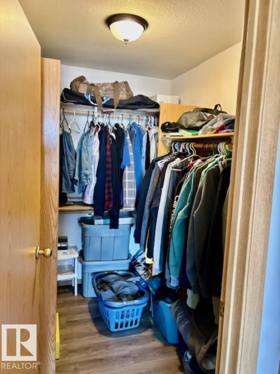
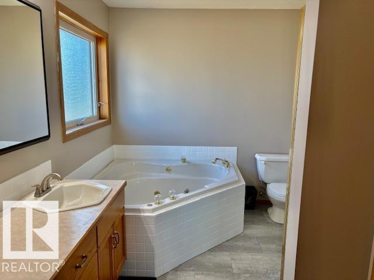
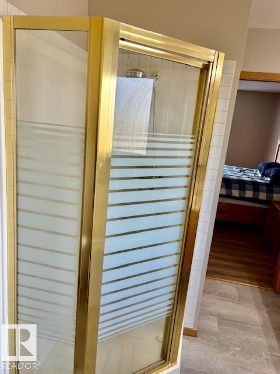
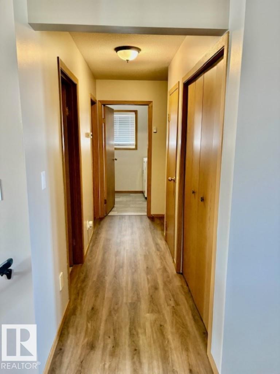
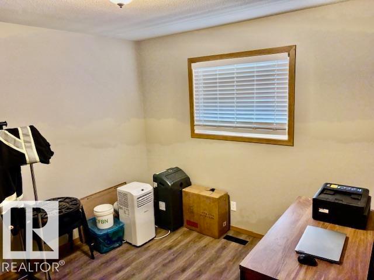
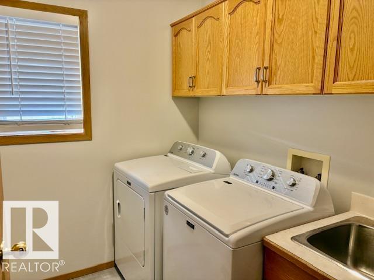
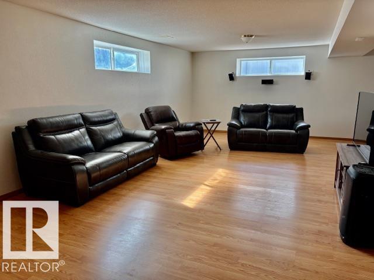
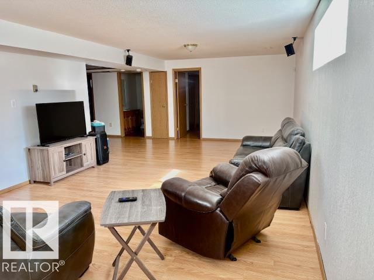
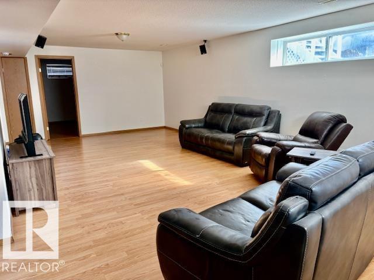
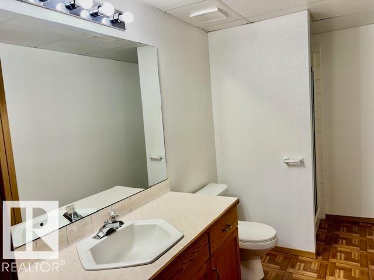
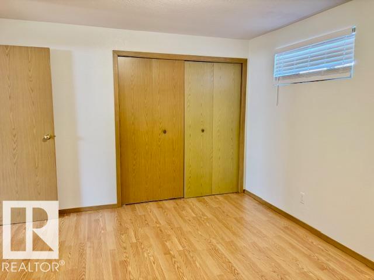
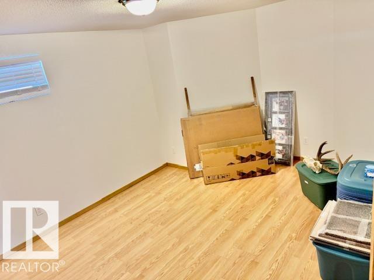
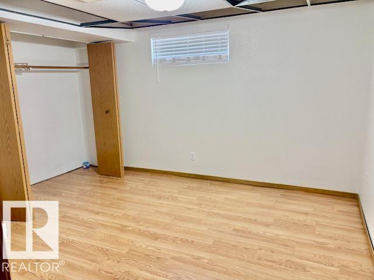
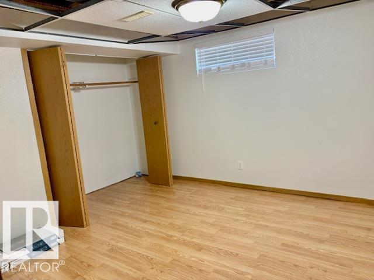
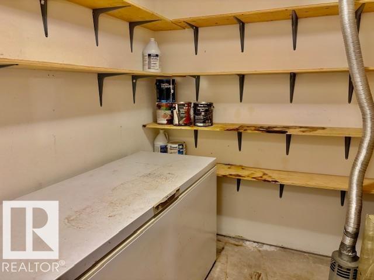
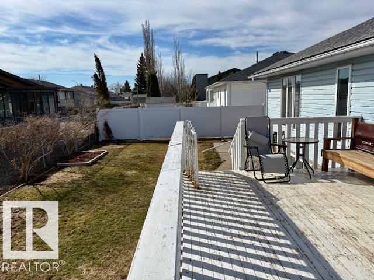
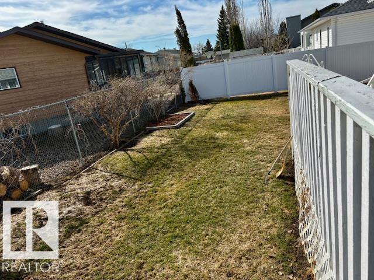
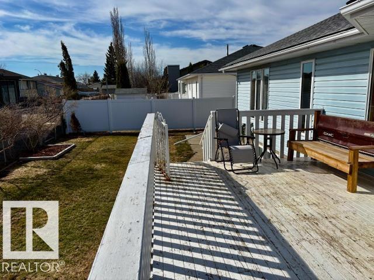
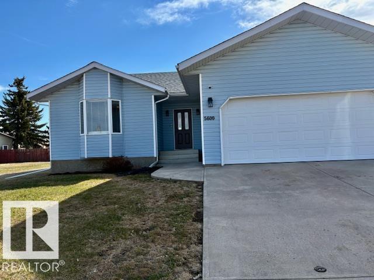
BRING THE FAMILY - this is the one. Fully finished with 2 bedrooms up and 2 bedrooms down plus 3 bathrooms. Enormous country kitchen with door to east facing deck and fenced in backyard. Nice open concept for dining and livingroom. Main floor laundry just off the access to the double attached garage. Large rec. room in the basement and cold storage. Situated on the north east side of Vegreville. Close to schools, walking trails and golf. Quick possession is available move in ready...The upgrades are beautiful... the home is spacious... (id:67770)
Facts
- Bedrooms
- 4
- Bathrooms
- 3
- Living area
- 1,572 sq ft
- Home type
- House
- Year built
- 1993
- MLS® number
- E4510691
Features
- Heating
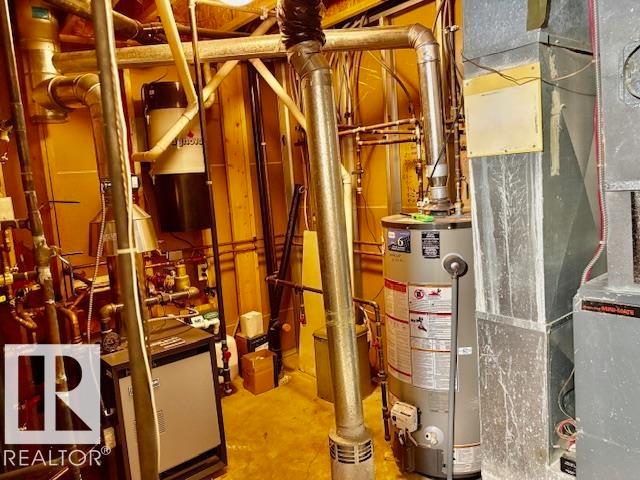
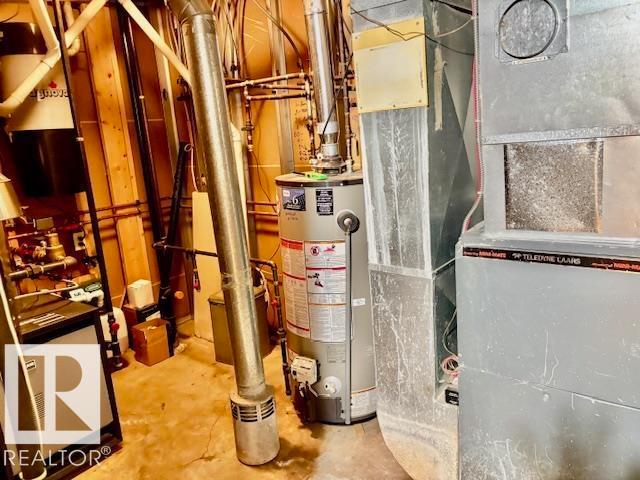
- In Floor Heating, Coil Fan
- Basement
- Finished, Full
- Appliances
- Washer, Refrigerator, Dishwasher, Stove, Dryer, Freezer, Hood Fan, Garage door opener remote(s)
- Parking
- Attached Garage, RV
Rooms
| Room | Level | Size |
|---|---|---|
| Living room | Main level | |
| Dining room | Main level | |
| Kitchen | Main level | |
| Family room | Basement | |
| Primary Bedroom | Main level | |
| Bedroom 2 | Main level | |
| Bedroom 3 | Basement | |
| Bedroom 4 | Basement | |
| Laundry room | Main level |
Location
Listed by RE/MAX Elite

Listing data is supplied by the CREA Data Distribution Facility (DDF®). It is deemed reliable but not guaranteed and should be independently verified. It is provided for consumers’ personal, non-commercial use to identify properties they may be interested in purchasing.