$450,000
3804 Dover Ridge Drive SE
Dover, Calgary
- 4 bedrooms
- 2 bathrooms
- 987 sq ft
About this home
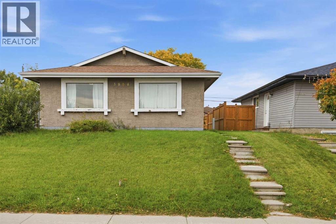
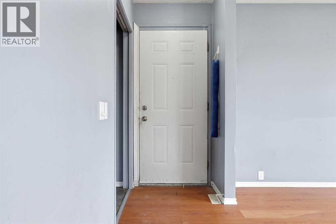
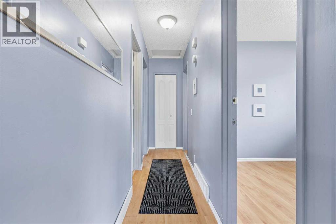
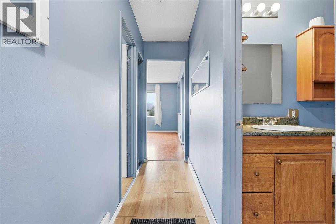
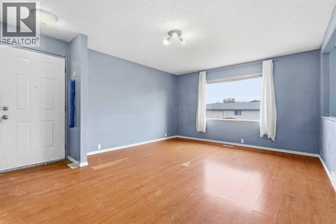
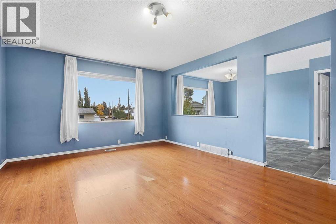
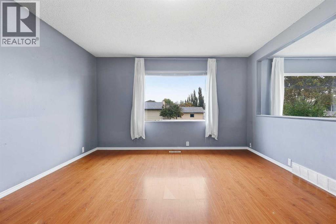
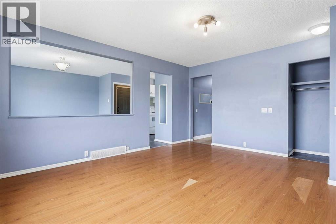
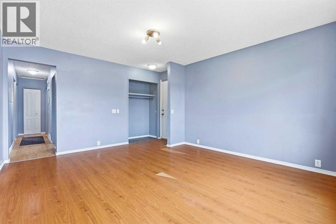
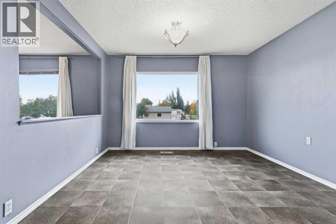
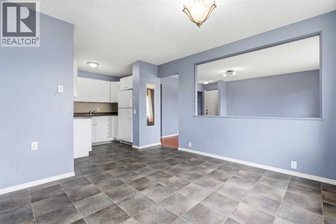
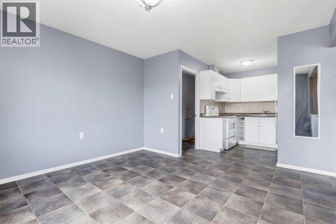
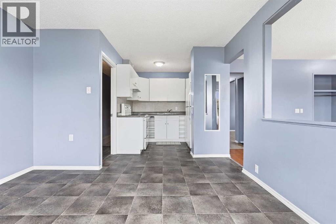
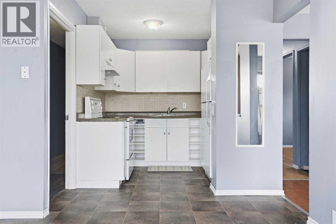
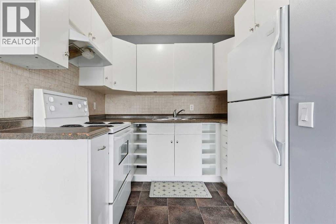
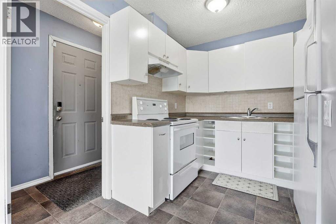
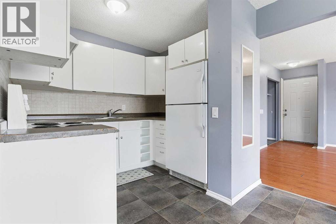
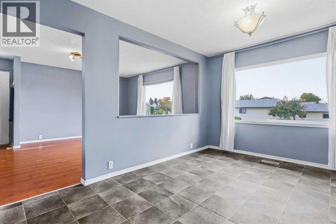
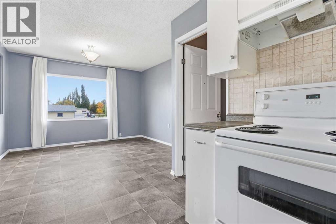
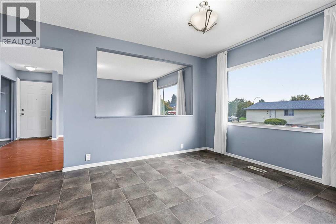
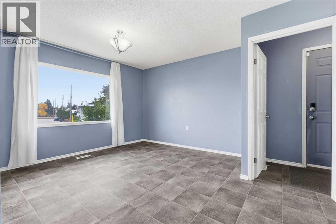
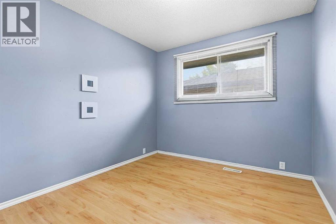
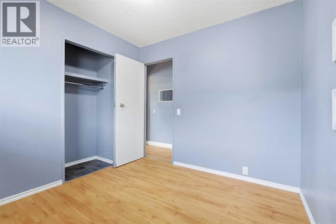
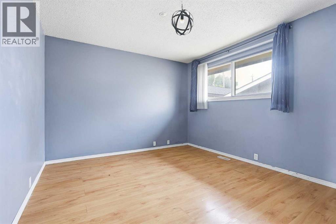
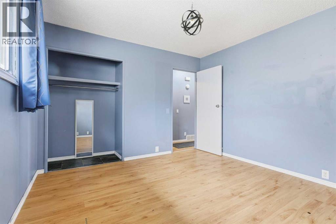
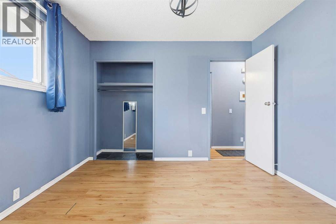
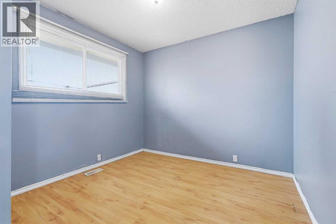
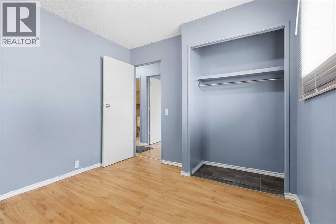
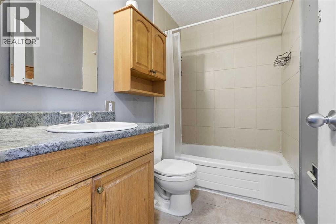
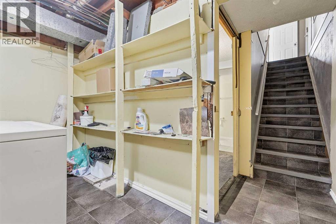
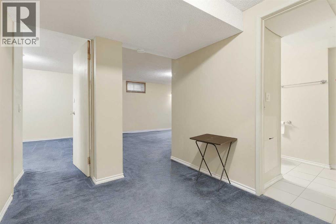
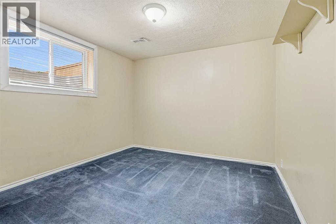
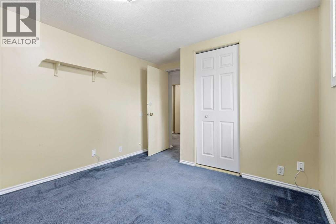
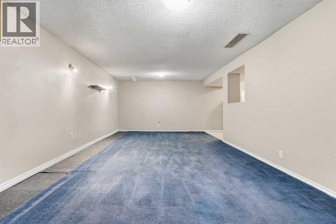
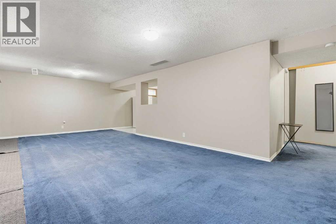
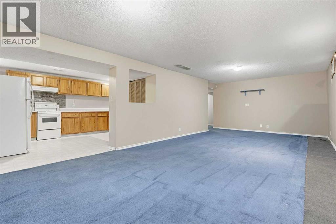
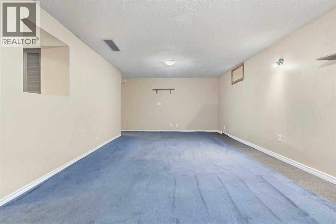
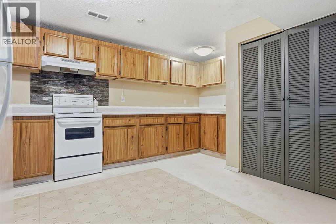
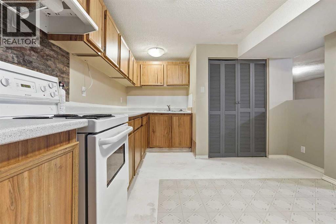
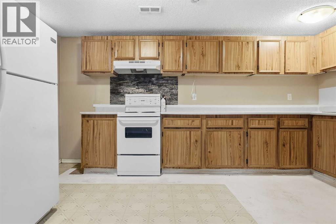
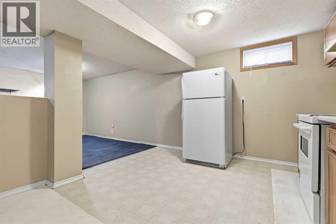
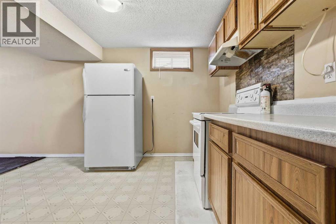
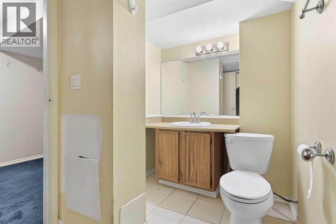
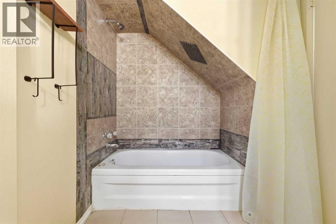
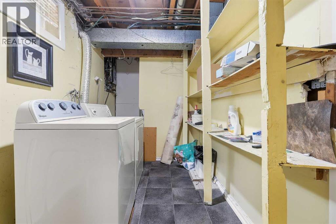
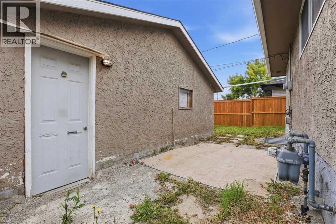
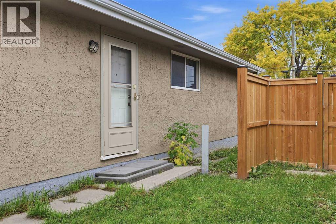
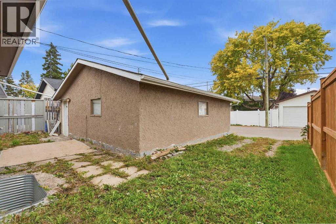
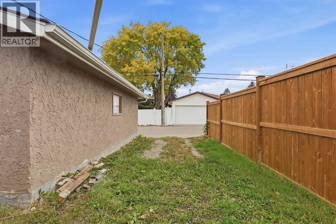
Imagine stepping onto a quiet, well-kept street in Dover, SE Calgary, where classic charm meets incredible potential – this bungalow offers precisely that. This great bungalow home provides 986.7 square feet above grade and a surprisingly expansive 845.85 square feet finished below, creating a versatile space for growing families or those seeking extra income. With four bedrooms – three above grade and one comfortably nestled below – plus two full bathrooms, everyone will find their haven within these walls. Laminate flooring flows seamlessly throughout the main level, complementing the linoleum accents and creating a clean, inviting atmosphere. Beyond the living area, discover a functional kitchen and dining space, ready for everyday meals or festive gatherings. Downstairs, the finished basement provides flexibility with its recreation room, fourth bedroom, and laundry/utility room – perfect for storage and convenience. Outside, the rectangular lot, spanning 4101 square feet, offers a backyard and back lane access for added practicality. A large double detached garage provides secure parking for your vehicles, while the bungalow’s proximity to all major routes and transit makes commuting effortless. Notably, this home includes an illegal suite, presenting a unique opportunity to generate extra income. Situated close to elementary, junior high, and high schools, families will appreciate the convenient location, while those seeking community amenities will find them readily accessible. (id:67770)
Facts
- Bedrooms
- 4
- Bathrooms
- 2
- Living area
- 987 sq ft
- Home type
- House
- Year built
- 1971
- Lot size
- 381 square meters
- Parking
- 4
- Property taxes
- $3,172 (2026)
- MLS® number
- A2348474
Features
- Heating
- Forced air, Natural gas
- Cooling
- None
- Basement
- Finished, Full, Suite
- Flooring
- Laminate, Linoleum
- Appliances
- Refrigerator, Stove, Hood Fan, See remarks, Window Coverings, Washer & Dryer
- Parking
- Detached Garage, Street
- Exterior Features
- Stucco
Rooms
| Room | Level | Size |
|---|---|---|
| Living room | Main level | 15.83 Ft x 13.08 Ft |
| Dining room | Main level | 14.25 Ft x 11.75 Ft |
| Kitchen | Main level | 6.42 Ft x 8.17 Ft |
| 4pc Bathroom | Main level | 4.92 Ft x 8.08 Ft |
| Primary Bedroom | Main level | 10.92 Ft x 11.83 Ft |
| Bedroom | Main level | 9.67 Ft x 9.75 Ft |
| Bedroom | Main level | 9.00 Ft x 9.75 Ft |
| Laundry room | Lower level | 6.33 Ft x 13.58 Ft |
| Bedroom | Lower level | 9.92 Ft x 12.42 Ft |
| Recreational, Games room | Lower level | 25.50 Ft x 12.17 Ft |
| 4pc Bathroom | Lower level | 6.00 Ft x 11.83 Ft |
| Other | Lower level | 14.92 Ft x 11.58 Ft |
Location
Listed by TREC The Real Estate Company

Listing data is supplied by the CREA Data Distribution Facility (DDF®). It is deemed reliable but not guaranteed and should be independently verified. It is provided for consumers’ personal, non-commercial use to identify properties they may be interested in purchasing.