$435,000
37 Erin Croft Crescent SE
Erin Woods, Calgary
- 3 bedrooms
- 3 (1 half) bathrooms
- 1,127 sq ft
About this home
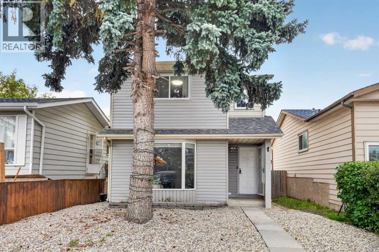
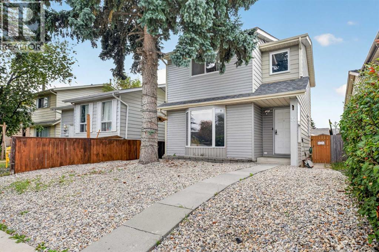
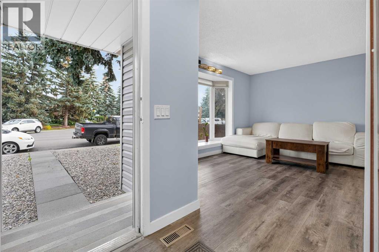
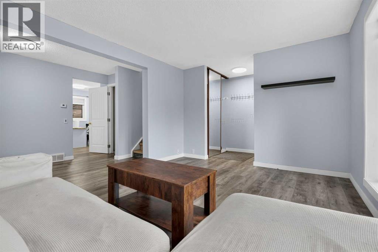
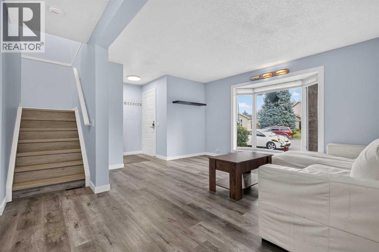
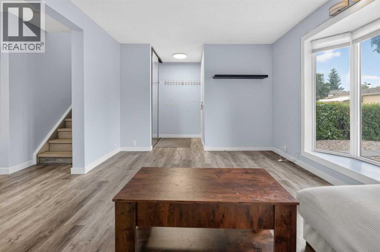
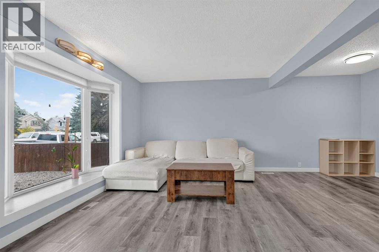
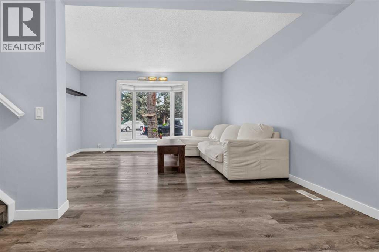
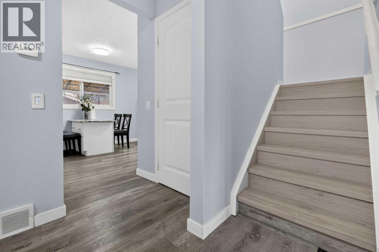
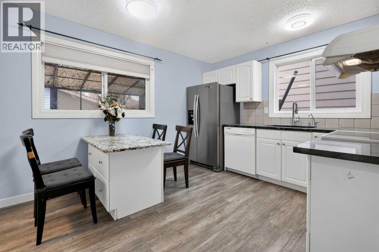
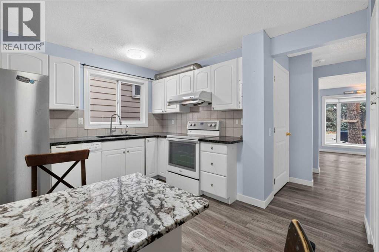
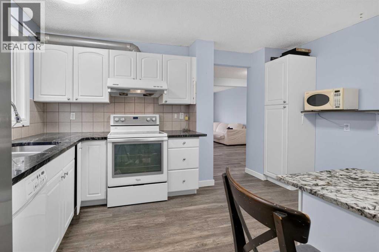
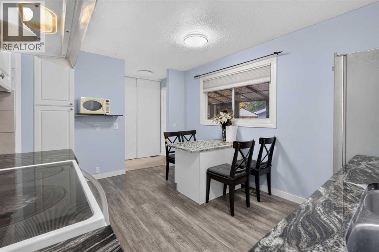
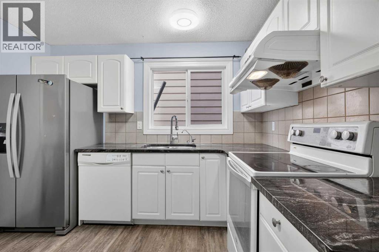
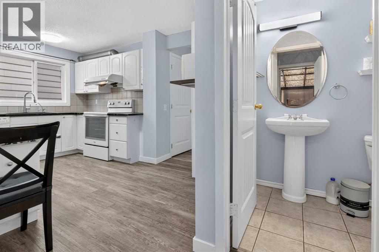
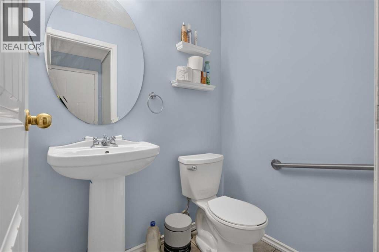
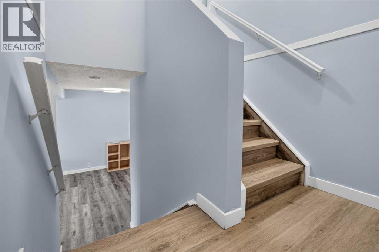
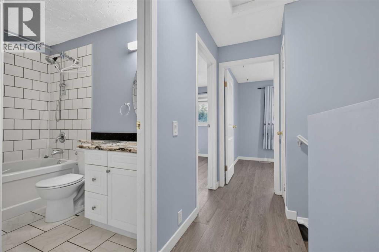
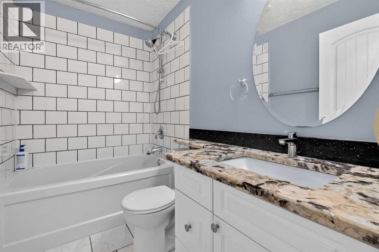
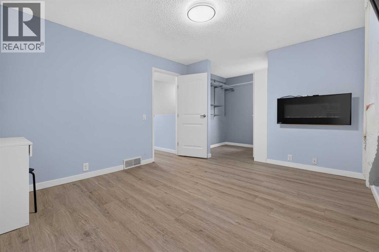
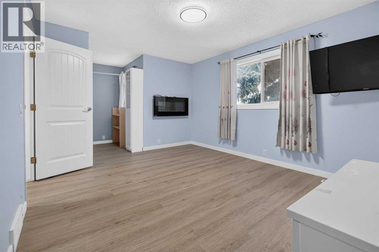
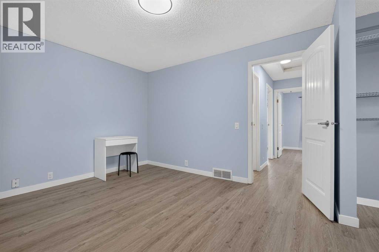
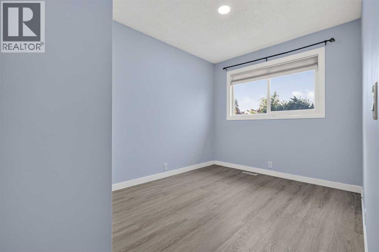
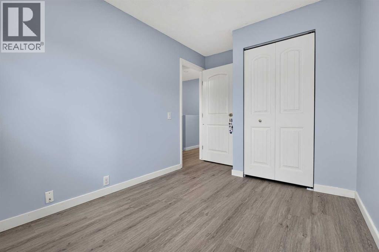
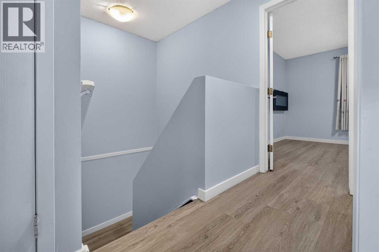
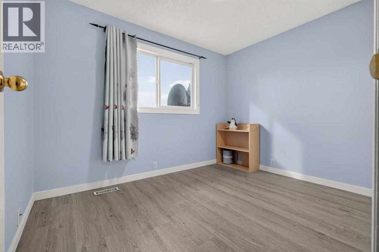
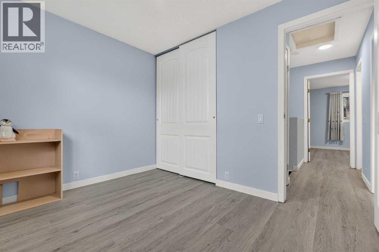
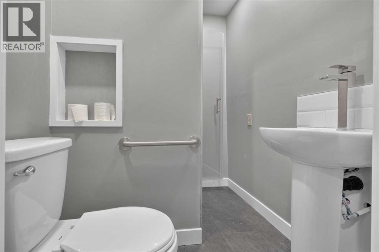
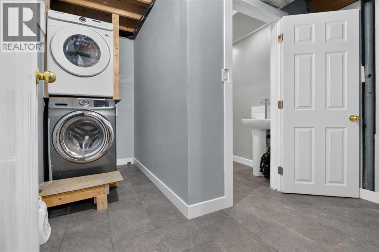
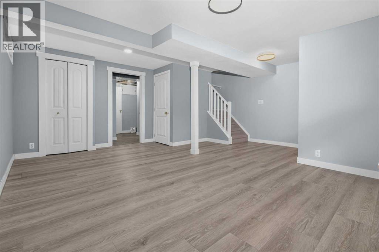
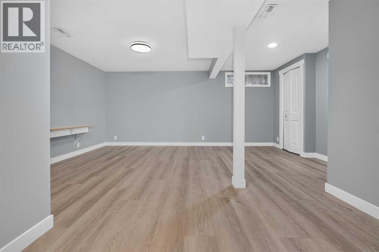
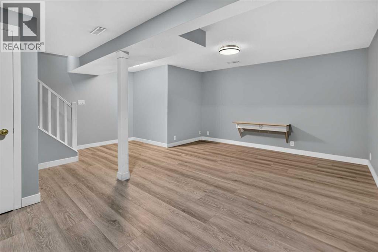
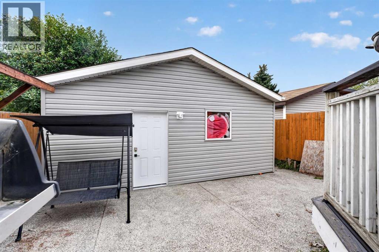
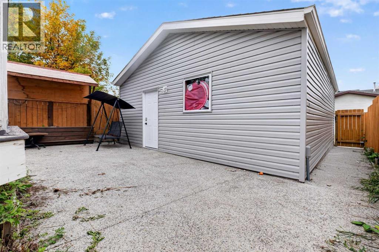
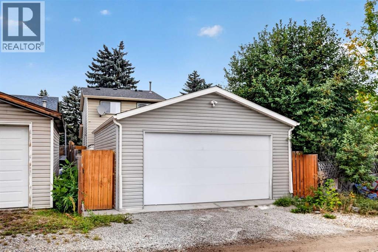
One of the most affordable detached home ready for move-in. Welcome to 37 Erin Croft Crescent SE — a beautifully updated offering modern finishes, functional spaces, and low-maintenance living in the heart of Erin Woods. With multiple finished levels, newer flooring, and a double detached garage, this property delivers exceptional value for families, first-time buyers, and investors alike. The main floor features a bright, comfortable layout with vinyl flooring throughout, kitchen with ample cabinets and pantry, and a convenient powder room adds everyday practicality. Upstairs, you’ll find three well-sized bedrooms and a 4-piece bathroom. The fully finished basement expands your living options even further, complete with a 3-piece bathroom — perfect for guests, a teen retreat, home office, or media room. Whether you need extra storage or flexible living space, this lower level is ready to adapt to your lifestyle. Outside, the property continues to impress with a double detached garage and low-maintenance landscaping, giving you more time to enjoy your home and less time spent on yard work. This home is located a quiet street, you’re just steps from Erin Woods Park and multiple playgrounds. Quick access to 52 Street SE, Peigan Trail, and Stoney Trail, making it simple to reach downtown, industrial hubs, or anywhere in the city. Transit options are nearby, and shopping essentials — groceries, restaurants, gas stations, and services — are all within minutes. Erin Woods continues to be one of Calgary’s most affordable and accessible southeast communities, offering strong value while still delivering the convenience and comfort buyers look for. Don’t miss your chance to own a move-in-ready home in a convenient southeast location. Book your private showing today and see the value for yourself. (id:67770)
Facts
- Bedrooms
- 3
- Bathrooms
- 3 (1 half)
- Living area
- 1,127 sq ft
- Home type
- House
- Year built
- 1981
- Lot size
- 282 square meters
- Parking
- 2
- Property taxes
- $3,201 (2026)
- MLS® number
- A2347971
Features
- Heating
- Forced air
- Cooling
- None
- Basement
- Finished, Full
- Flooring
- Vinyl
- Appliances
- Washer, Refrigerator, Dishwasher, Stove, Dryer, Hood Fan
- Parking
- Detached Garage
- Exterior Features
- Vinyl siding
Rooms
| Room | Level | Size |
|---|---|---|
| 2pc Bathroom | Main level | 4.08 Ft x 5.33 Ft |
| 4pc Bathroom | Second level | 4.92 Ft x 8.00 Ft |
| Bedroom | Second level | 8.17 Ft x 10.58 Ft |
| Bedroom | Second level | 11.83 Ft x 8.00 Ft |
| Primary Bedroom | Second level | 11.17 Ft x 13.75 Ft |
| 3pc Bathroom | Basement | 5.17 Ft x 6.08 Ft |
Location
Listed by CIR Realty

Listing data is supplied by the CREA Data Distribution Facility (DDF®). It is deemed reliable but not guaranteed and should be independently verified. It is provided for consumers’ personal, non-commercial use to identify properties they may be interested in purchasing.