$265,000
1615 5 Avenue N
Westminster, Lethbridge
- 2 bedrooms
- 1 bathrooms
- 1,091 sq ft
About this home
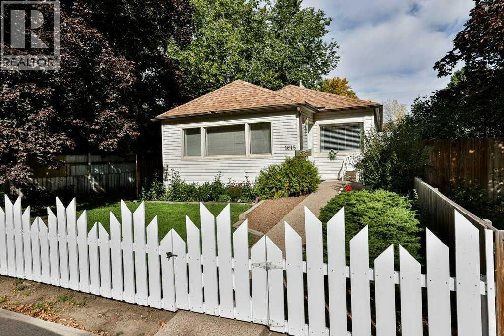
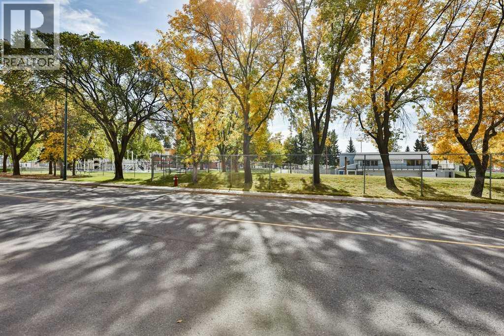
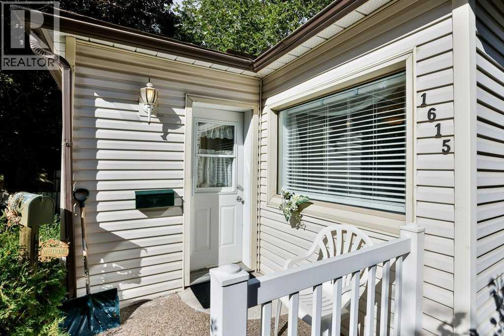
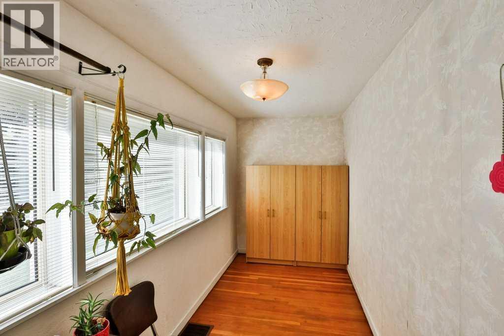
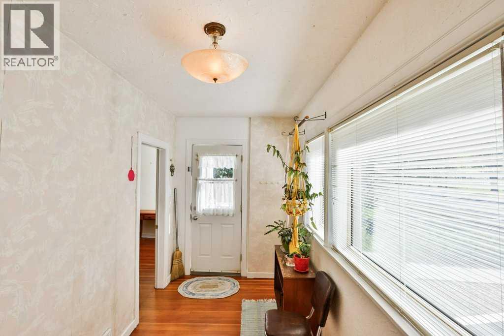
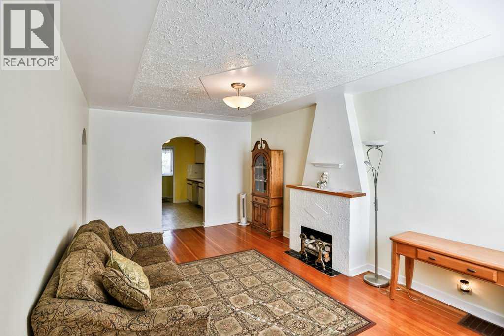
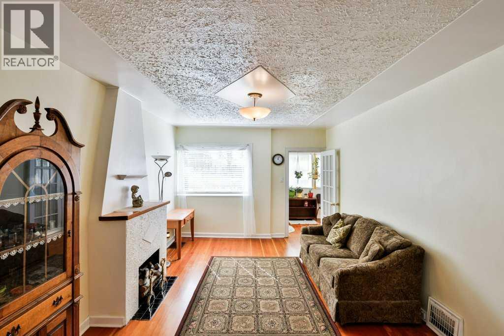
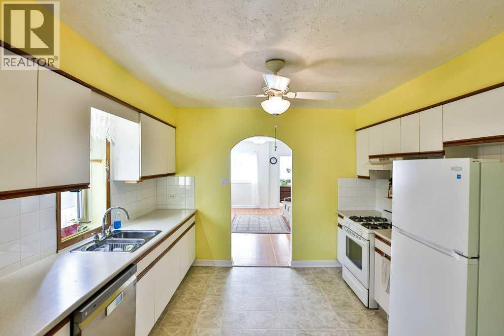
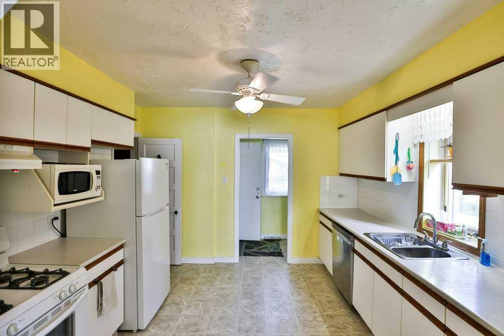
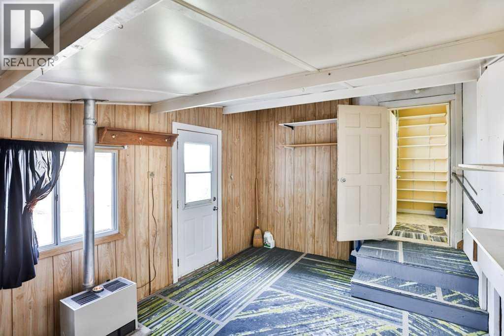
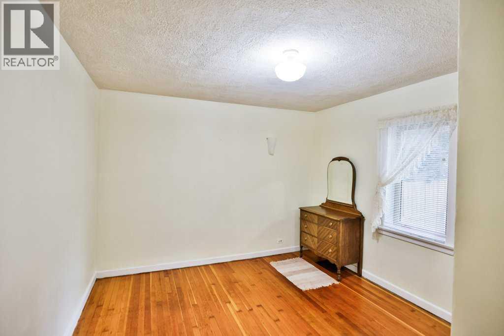
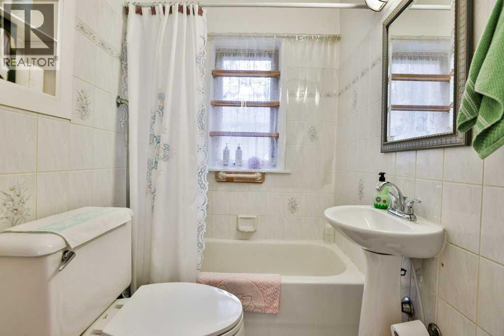
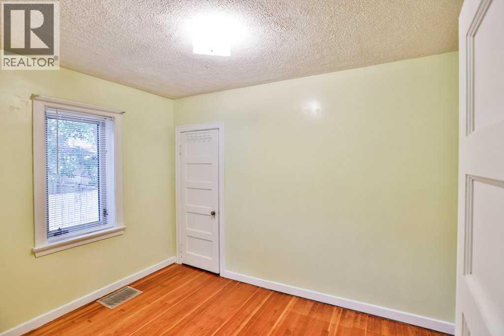
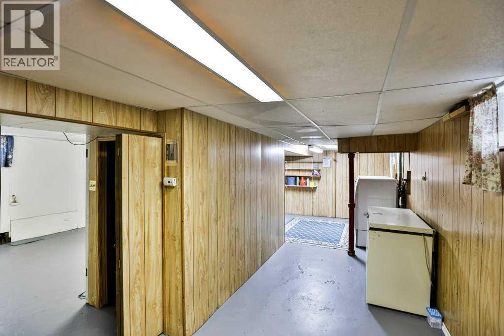
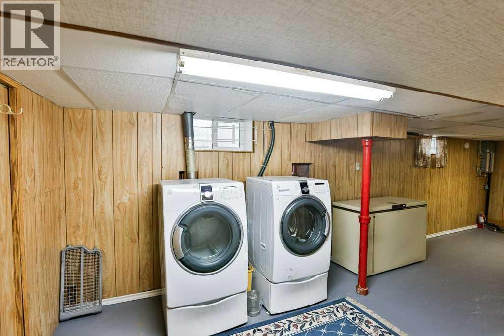
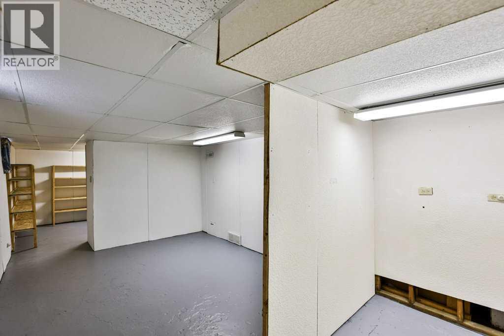
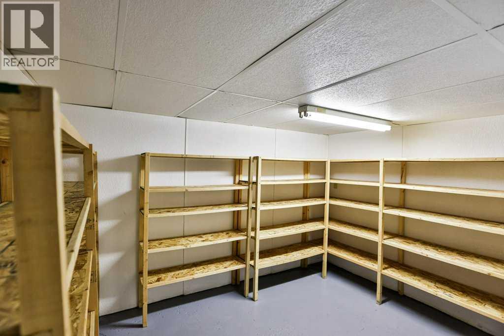
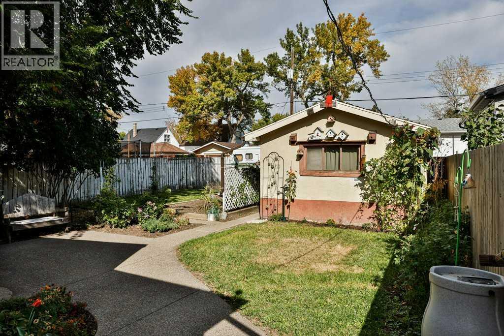
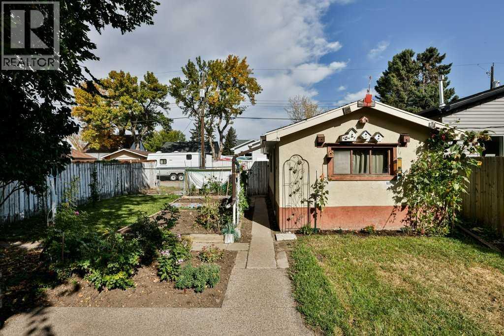
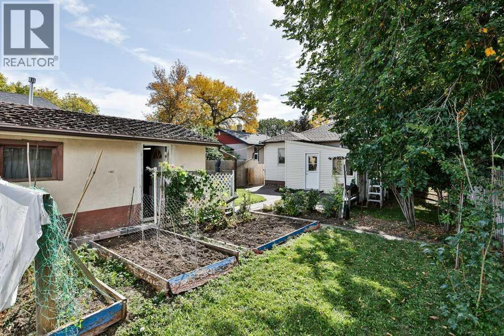
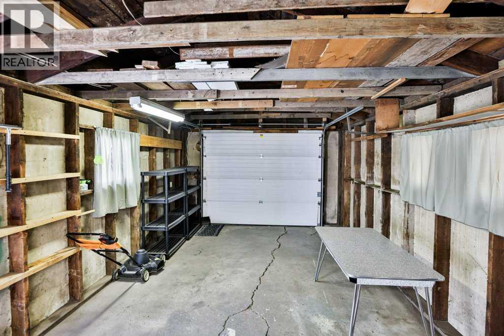
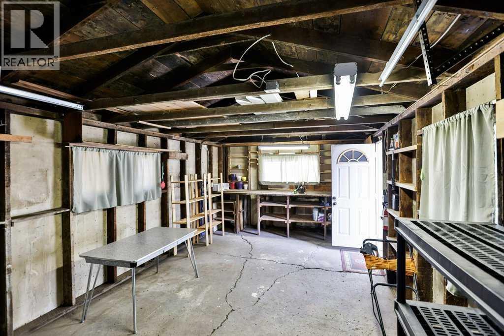
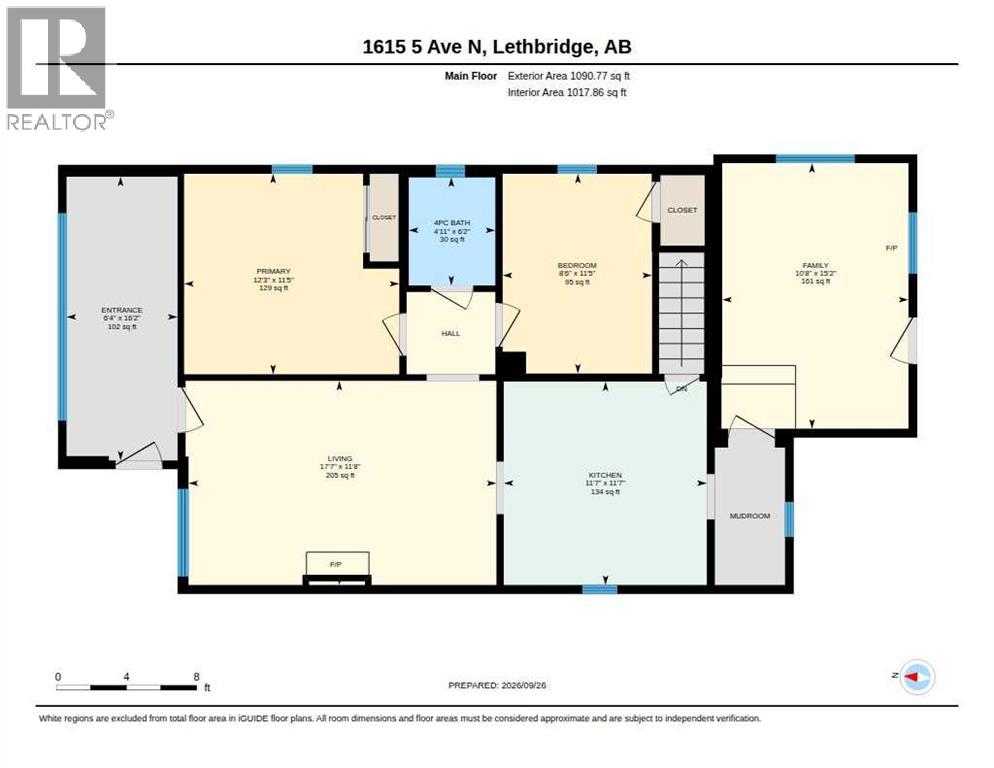
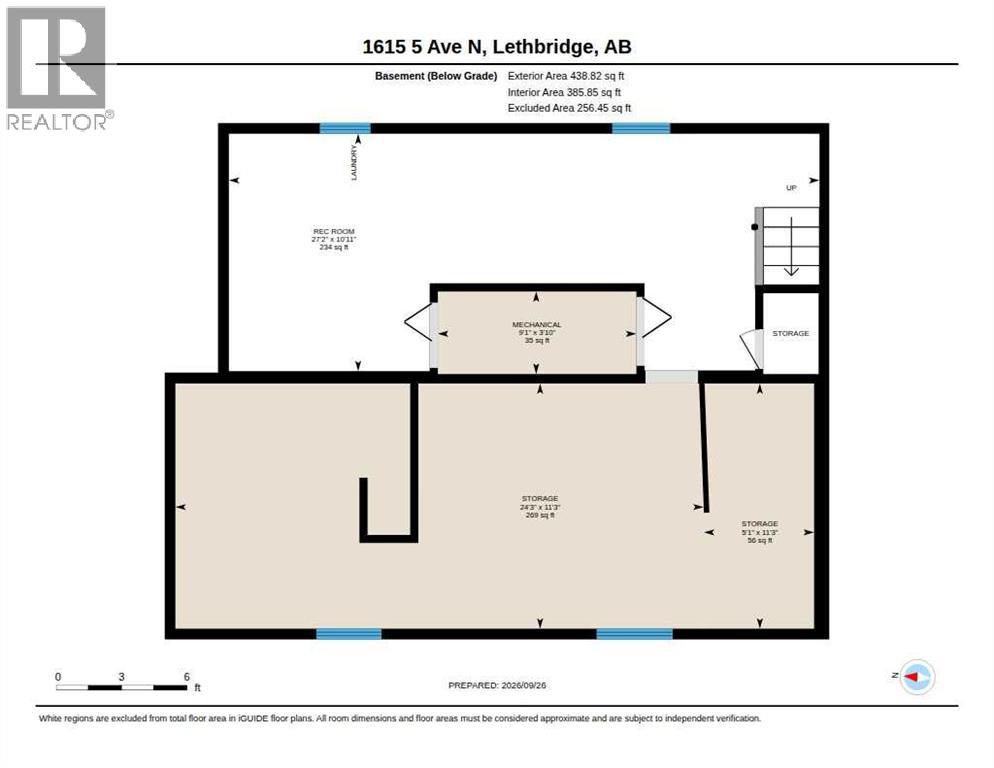
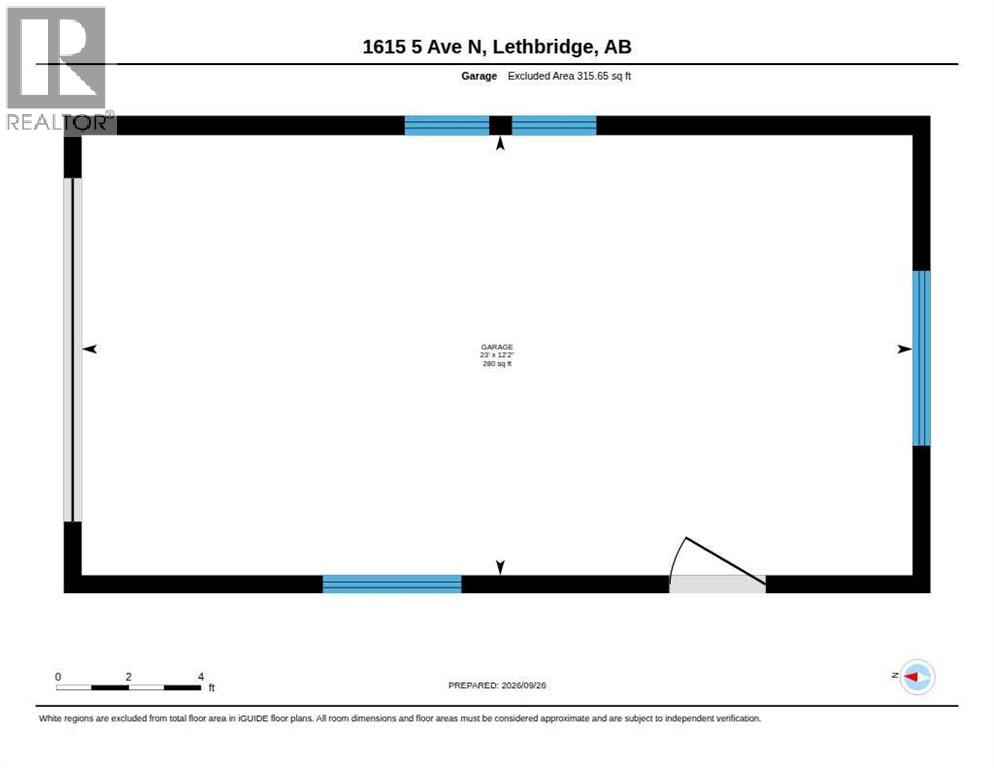
This super cute well-maintained 1947 bungalow sits across from Westminster Pool and Park on Lethbridge’s north side. Inside are two bedrooms, one bathroom, hardwood floors, an enclosed front porch, and a spacious rear mudroom. The living room offers vintage character with a decorative fireplace and mantel, hardwood floors, and plaster knockdown ceiling. The galley kitchen offers lots of cabinetry, a gas stove, newer dishwasher, and plenty of countertop space. Off the kitchen you will find a large pantry area, and the 3 season mudroom leads to a fantastic yard with a garden, back lane access, and a single detached garage. The partially finished basement houses the laundry area with newer washer and dryer, a storage area, and room for a future bedroom or family room if desired. A fantastic home if you are looking to downsize or just getting started. Call your favorite real estate agent today to view! (id:67770)
Facts
- Bedrooms
- 2
- Bathrooms
- 1
- Living area
- 1,091 sq ft
- Home type
- House
- Year built
- 1946
- Lot size
- 6,708 square feet
- Parking
- 3
- Property taxes
- $2,531 (2026)
- MLS® number
- A2348567
Features
- Heating
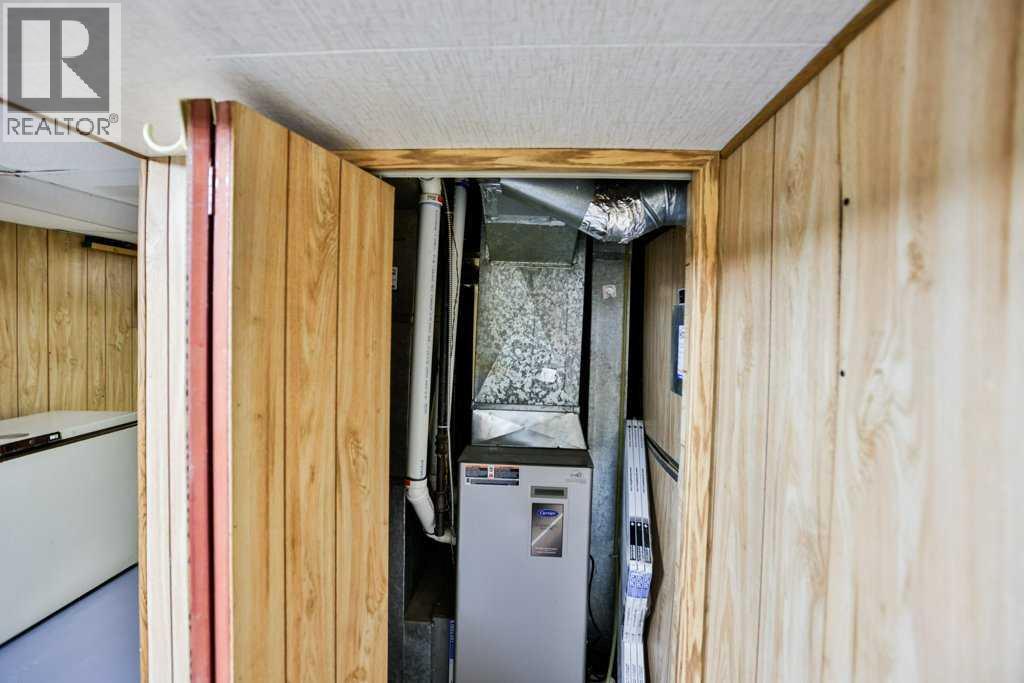
- Forced air
- Cooling
- None
- Basement
- Partially finished, Partial
- Flooring
- Tile, Hardwood, Carpeted, Linoleum
- Appliances
- Refrigerator, Gas stove(s), Dishwasher, Microwave, Freezer, Washer & Dryer
- Parking
- Detached Garage
- Exterior Features
- Vinyl siding
Rooms
| Room | Level | Size |
|---|---|---|
| 4pc Bathroom | Main level | 6.17 Ft x 4.92 Ft |
| Bedroom | Main level | 11.42 Ft x 8.50 Ft |
| Other | Main level | 16.17 Ft x 6.33 Ft |
| Family room | Main level | 15.17 Ft x 10.67 Ft |
| Kitchen | Main level | 11.58 Ft x 11.58 Ft |
| Living room | Main level | 11.67 Ft x 17.58 Ft |
| Primary Bedroom | Main level | 11.42 Ft x 12.25 Ft |
| Furnace | Basement | 3.83 Ft x 9.08 Ft |
| Recreational, Games room | Basement | 10.92 Ft x 27.17 Ft |
| Storage | Basement | 11.25 Ft x 24.25 Ft |
| Storage | Basement | 11.25 Ft x 5.08 Ft |
Location
Listed by RE/MAX REAL ESTATE - LETHBRIDGE

Listing data is supplied by the CREA Data Distribution Facility (DDF®). It is deemed reliable but not guaranteed and should be independently verified. It is provided for consumers’ personal, non-commercial use to identify properties they may be interested in purchasing.