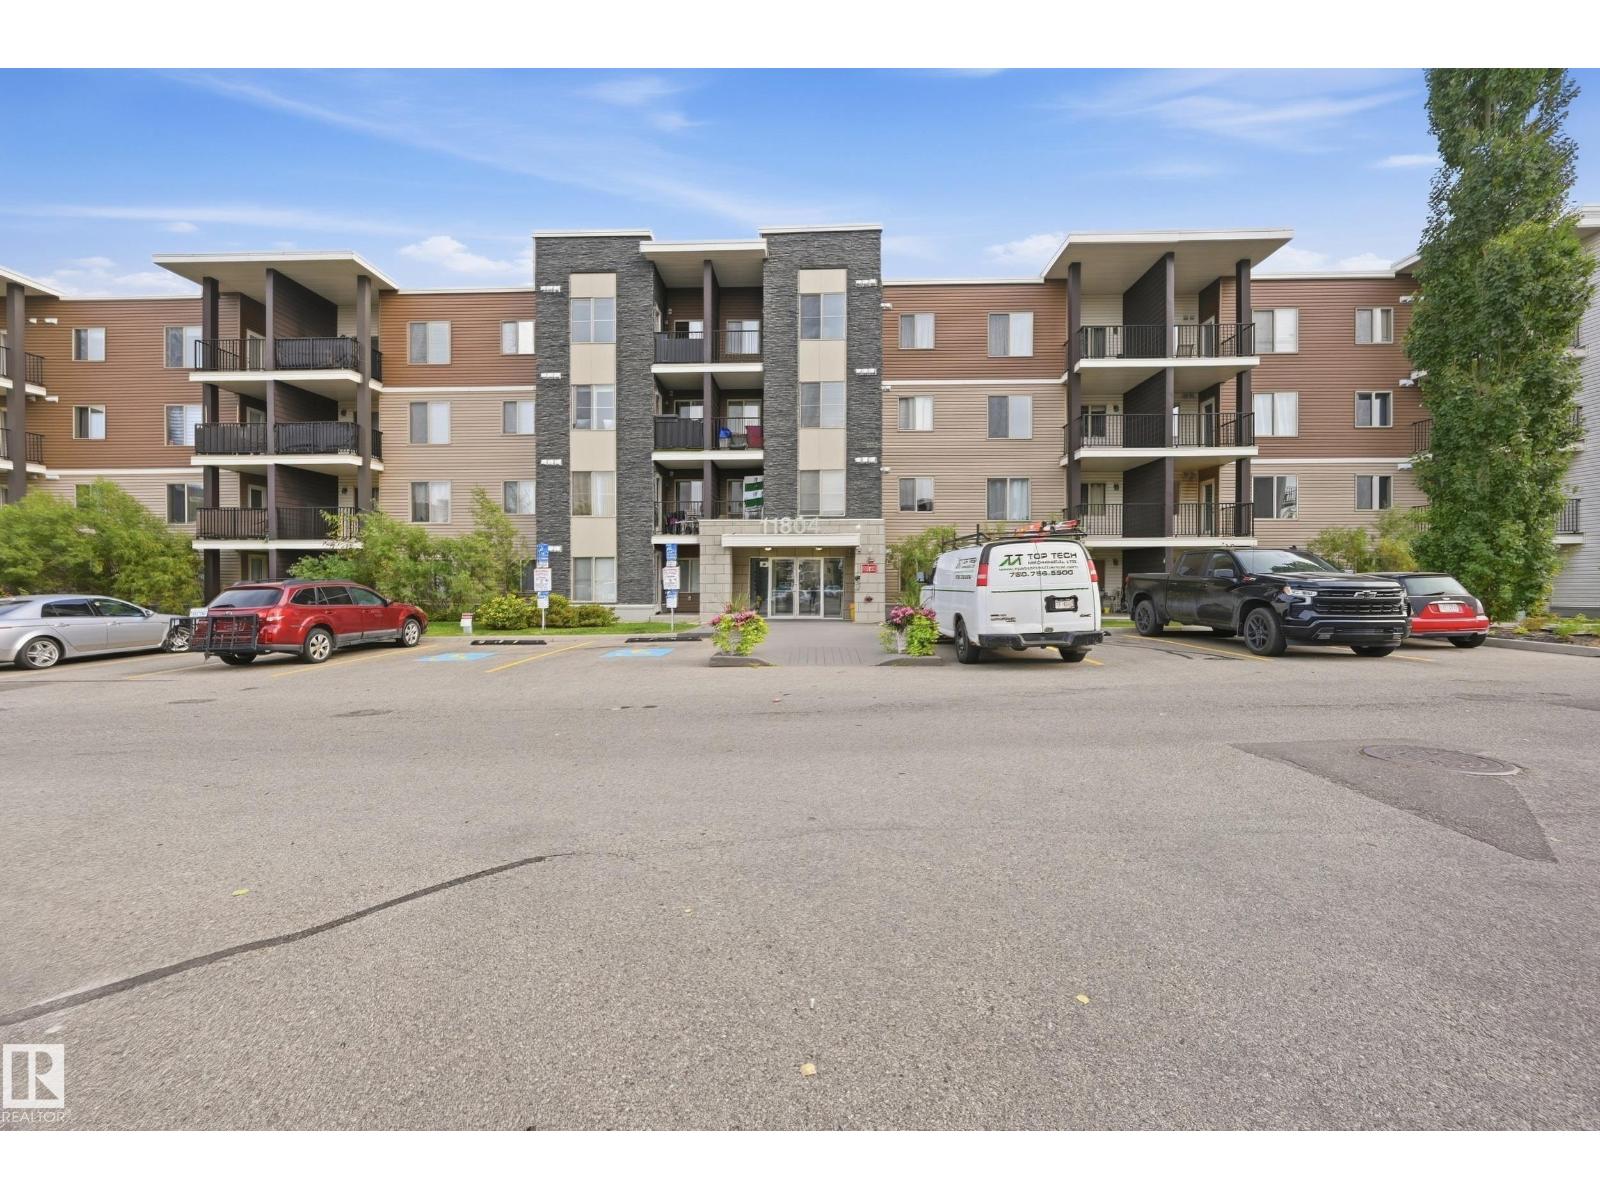
$179,900
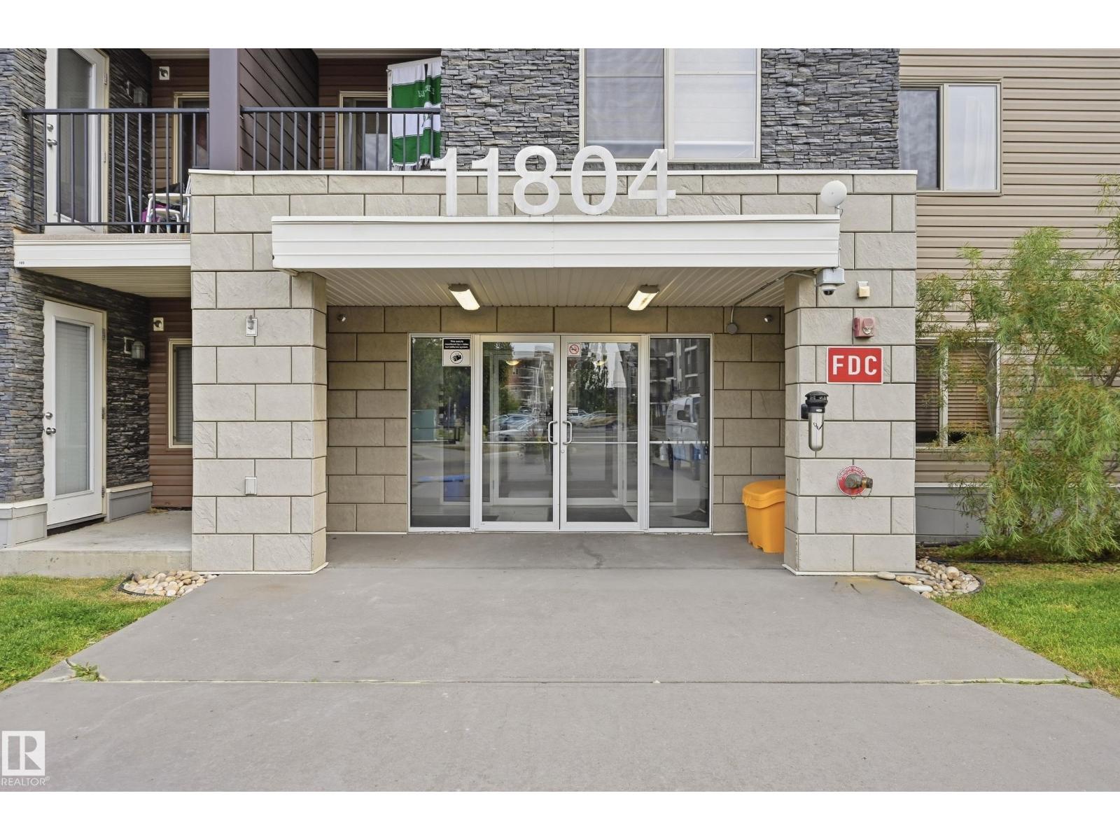
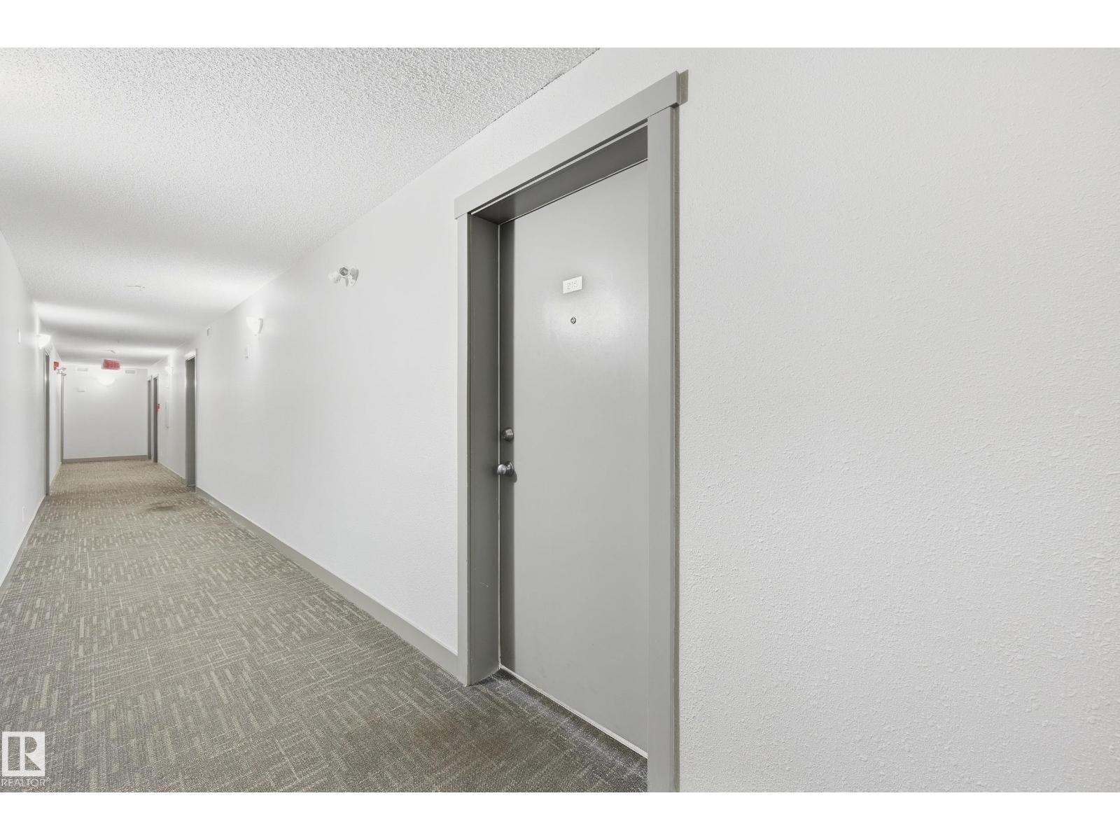
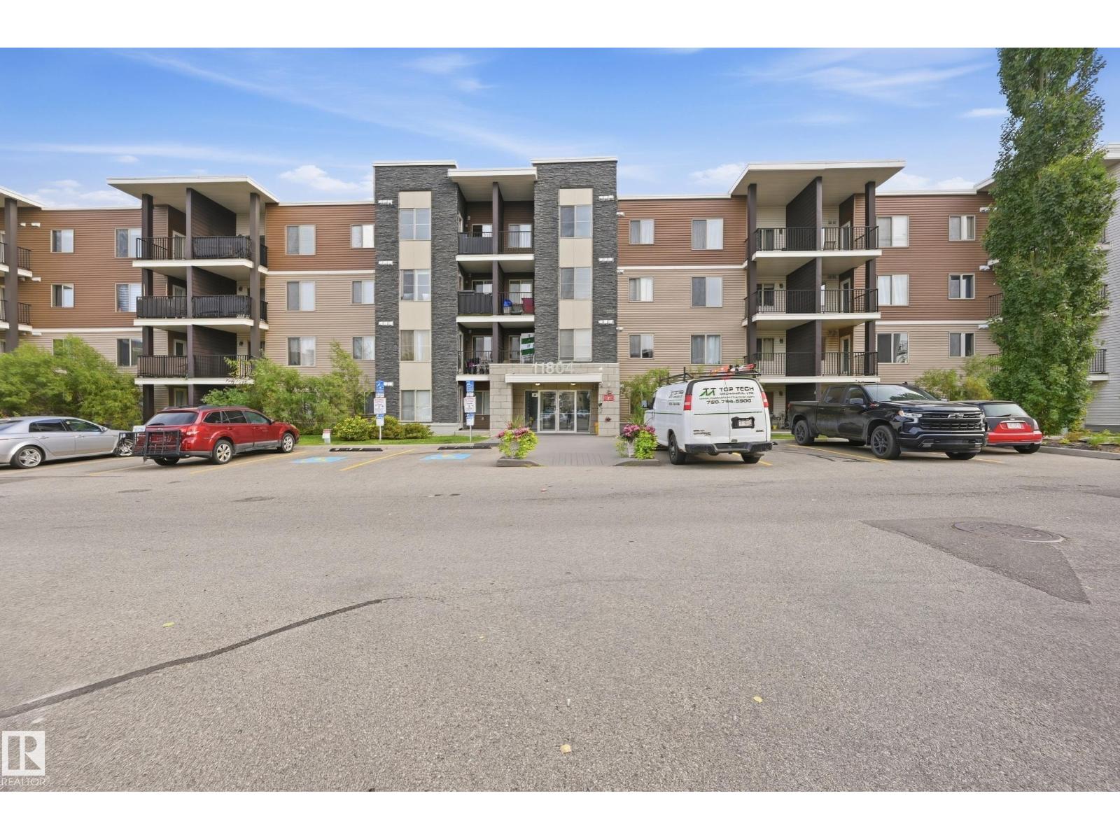
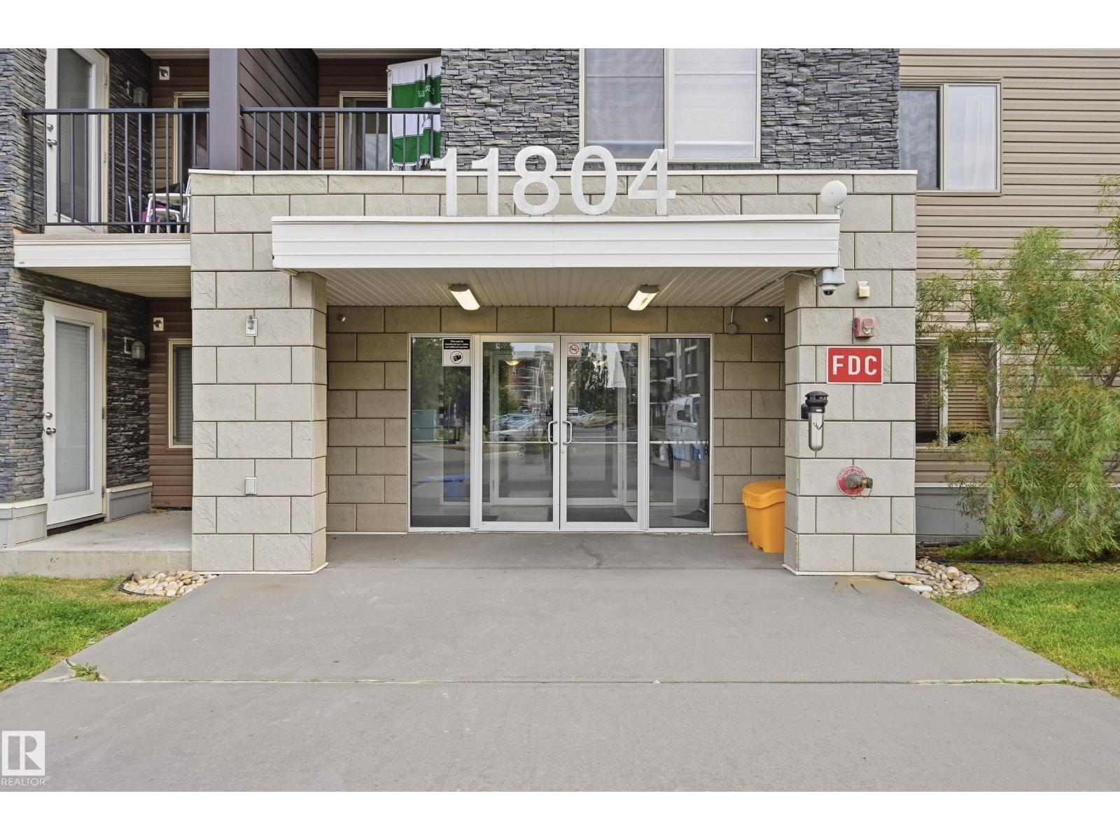
#215 11804 22 AV SW
Rutherford, Edmonton
- 2 bedrooms
- 2 bathrooms
- 751 sq ft
About this home
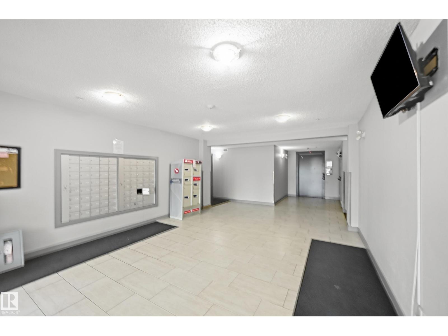
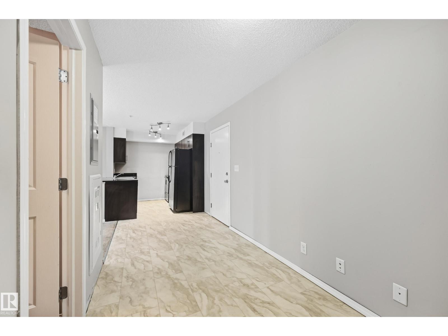
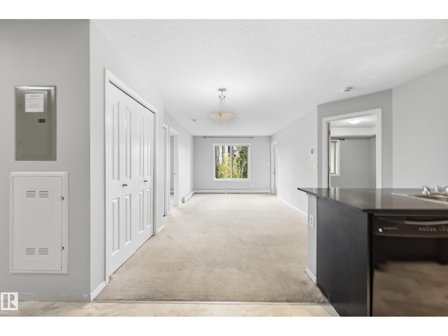
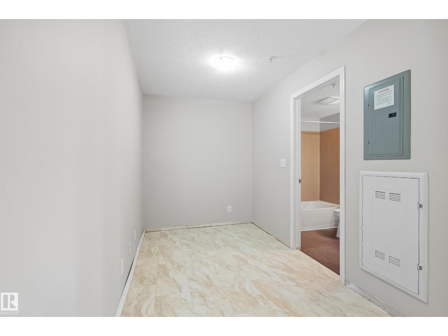
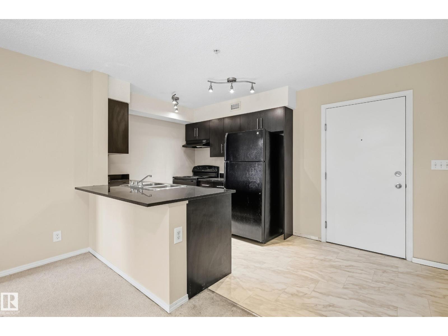
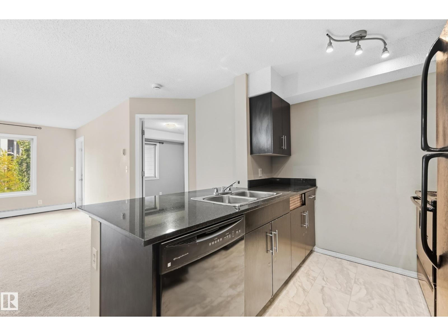
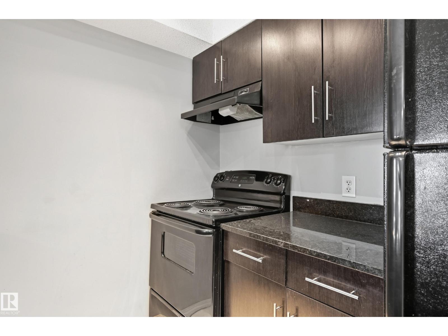
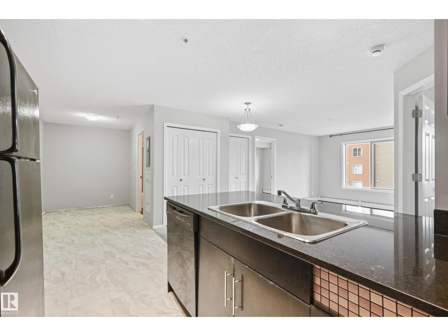
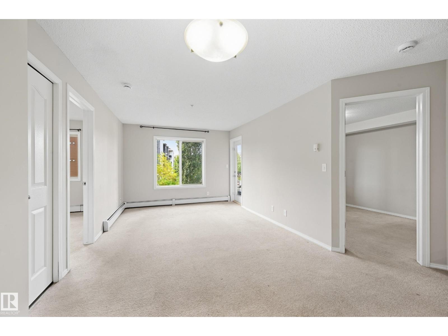
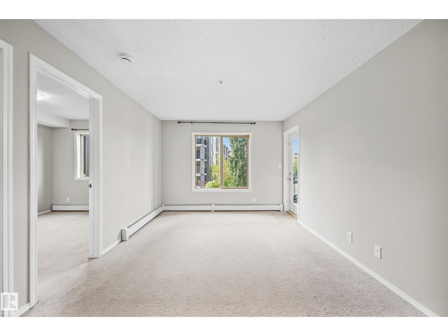
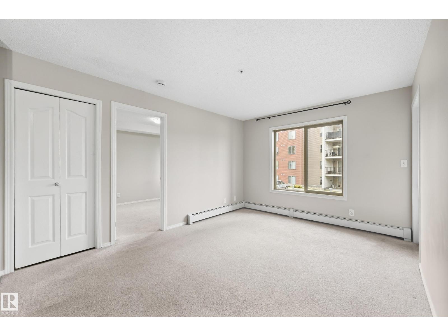
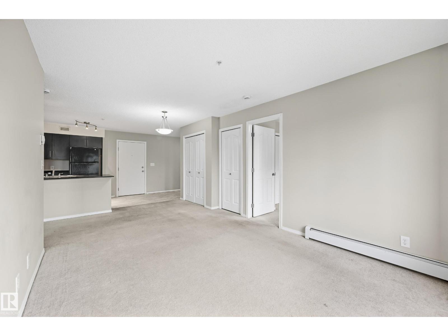
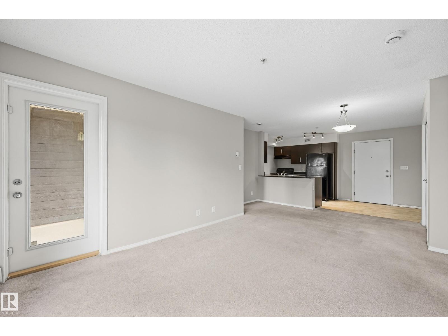
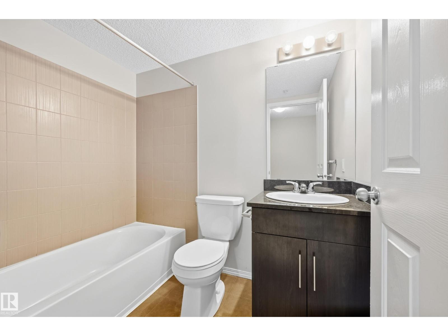
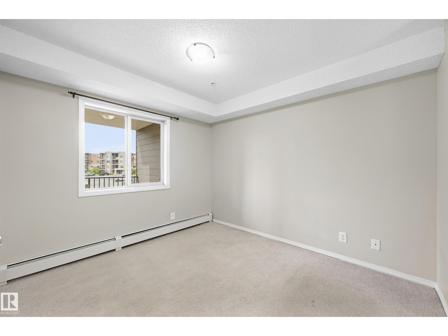
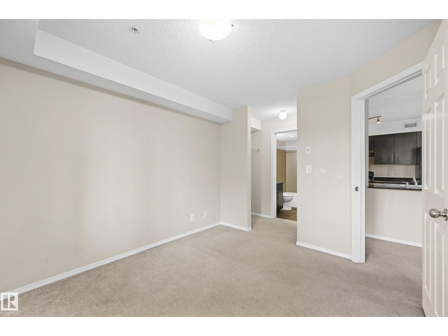
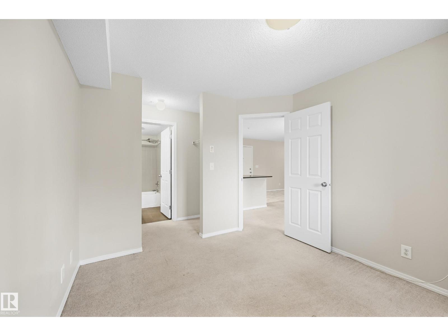
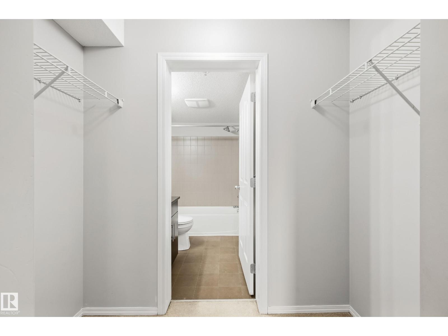
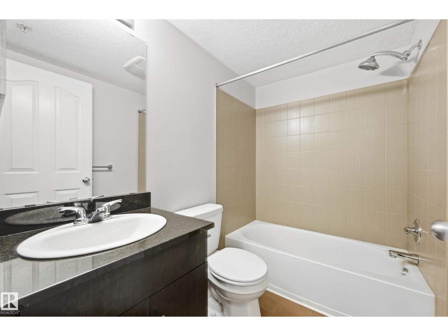
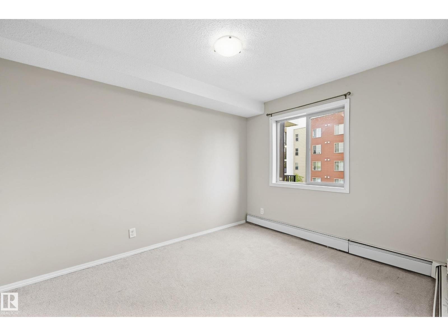
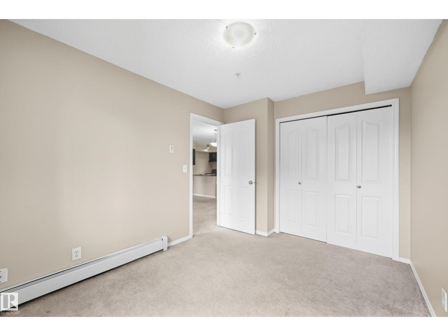
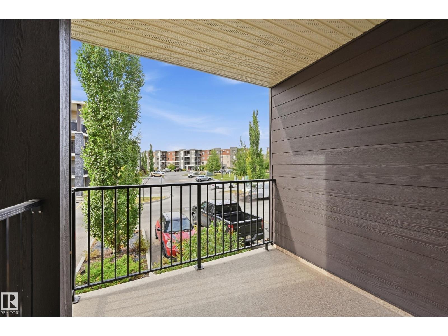
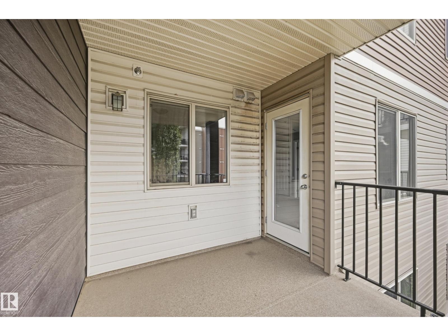
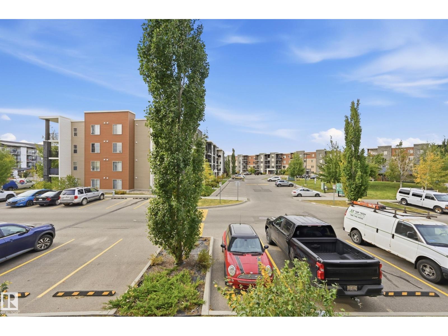
This 2 bedrooms plus Den condo unit located in the HERITAGE LANDING. Balcony facing the courtyard with more sunlight. Newer paint throughout the unit and ceilings. New flooring in kitchen & den area. Open kitchen concept with modern decor and QUARTZ counter top. Looking over the LIVING, DINING room and DEN. Master room has walk through closet and a 4 piece full bath. There is second good sized bedroom and second 4 piece full bath as well. IN-SUITE LAUNDRY. Comes with one underground parking. Walking distance to PUBLIC TRANSIT, SHOPPING. Close to all amenities. Easy access to ANTHONY HENDAY freeway & EIA. (id:67770)
Facts
- Bedrooms
- 2
- Bathrooms
- 2
- Living area
- 751 sq ft
- Home type
- Apartment
- Year built
- 2011
- Condo / HOA fee
- $393 monthly
- MLS® number
- E4510683
Features
- Heating
- Baseboard heaters
- Basement
- None
- Appliances
- Washer, Refrigerator, Dishwasher, Stove, Dryer, Microwave Range Hood Combo, Garage door opener remote(s)
- Parking
- Underground, Heated Garage
- Building Features
- Vinyl Windows
Rooms
| Room | Level | Size |
|---|---|---|
| Living room | Main level | |
| Dining room | Main level | |
| Kitchen | Main level | |
| Den | Main level | |
| Primary Bedroom | Main level | |
| Bedroom 2 | Main level |
Location
Listed by Century 21 Masters

Listing data is supplied by the CREA Data Distribution Facility (DDF®). It is deemed reliable but not guaranteed and should be independently verified. It is provided for consumers’ personal, non-commercial use to identify properties they may be interested in purchasing.