$729,900
112 Creekstone Landing SW
Pine Creek, Calgary
- 4 bedrooms
- 4 (1 half) bathrooms
- 1,953 sq ft
About this home
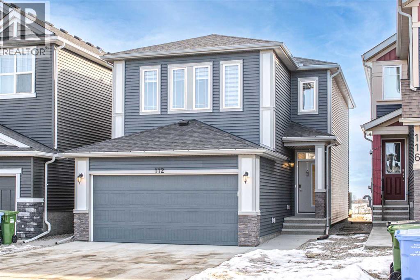
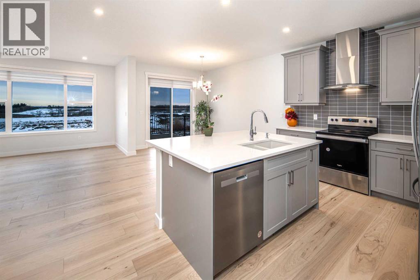
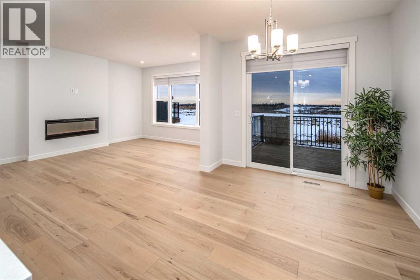
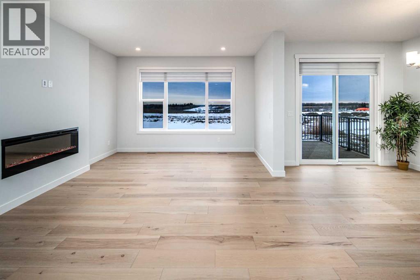
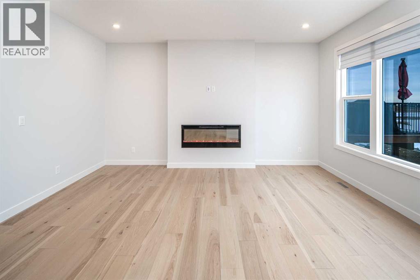
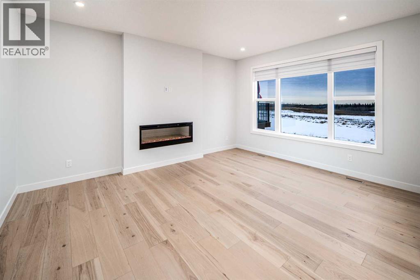
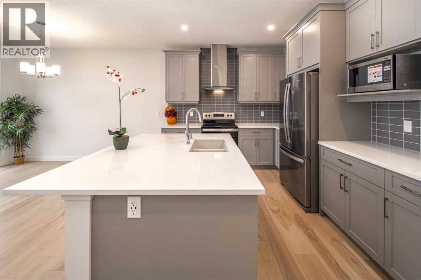
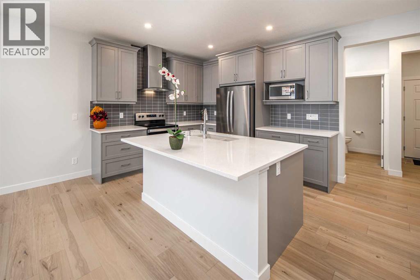
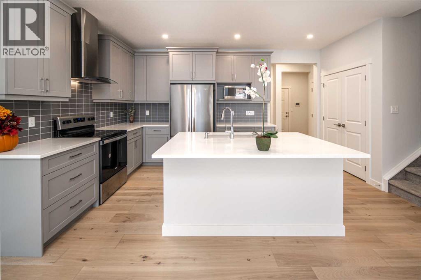
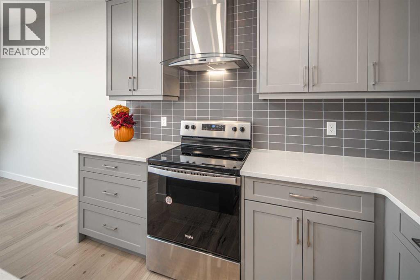
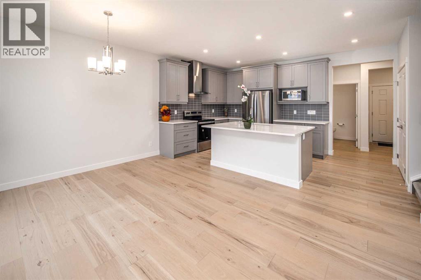
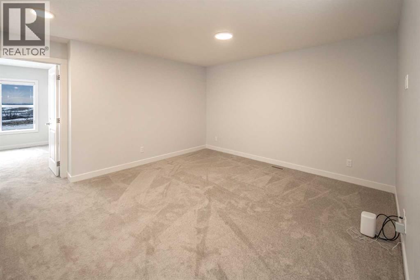
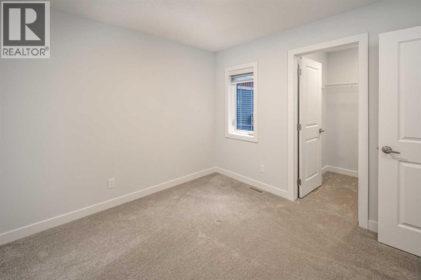
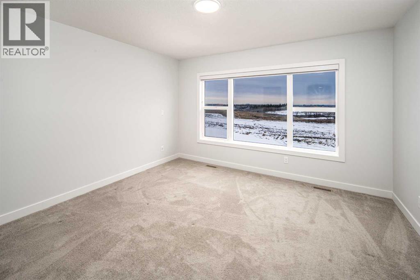
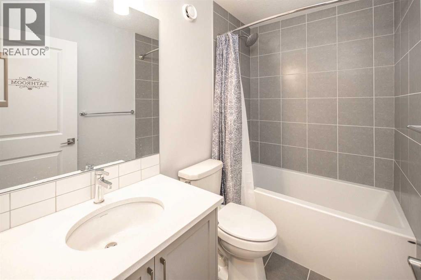
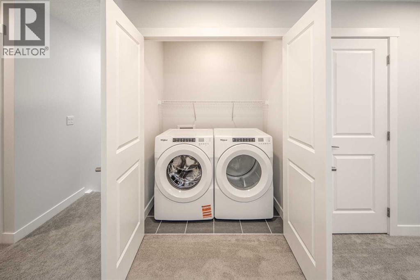
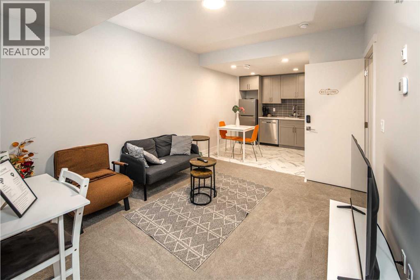
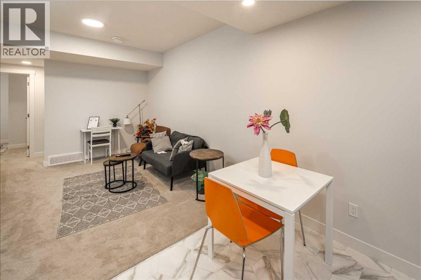
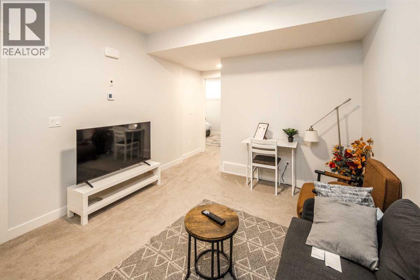
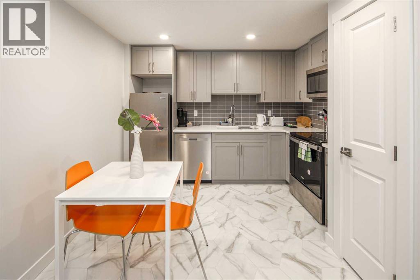
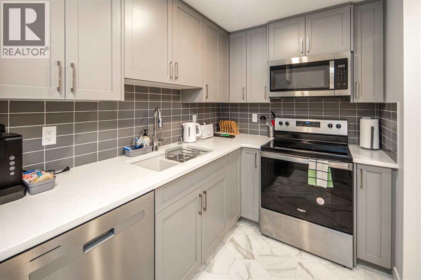
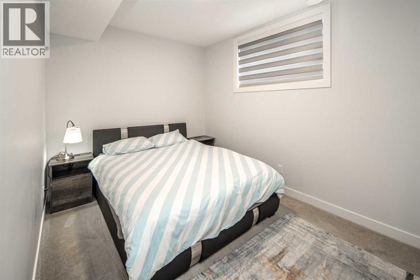
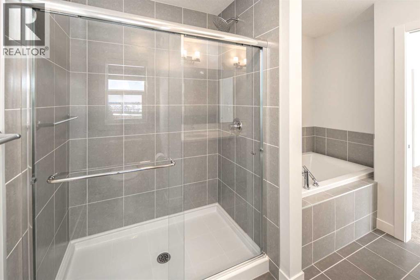
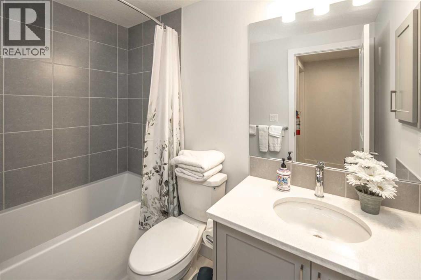
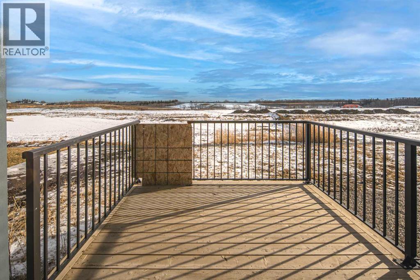
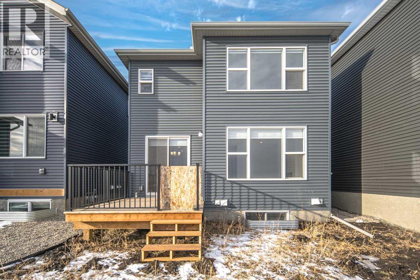
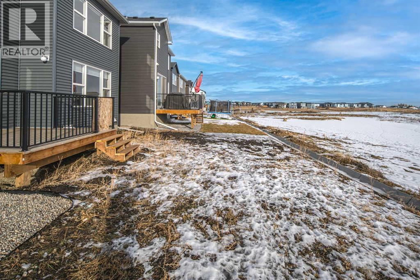
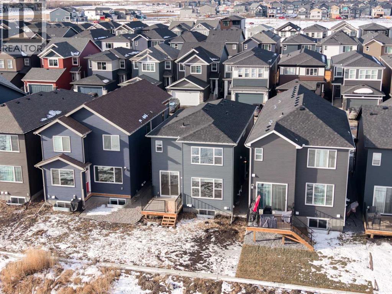
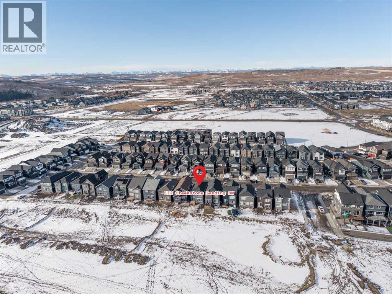
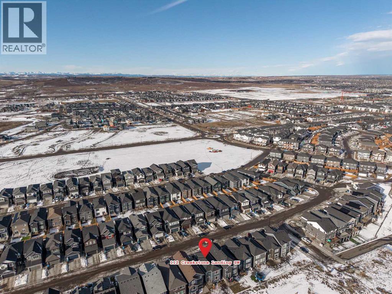
Welcome to this beautifully designed single-family home by Trico Homes, featuring a legal finished basement suite—a perfect blend of functionality, style, and income potential. Presenting the Oxford II, one of Trico’s most sought-after models in the desirable West Macleod area.This home offers a bright, open-concept floor plan anchored by a spacious kitchen with a walk-through pantry, abundant cabinetry, and a large central island with an eating bar. The kitchen flows seamlessly into the sun-filled great room, creating an ideal space for entertaining and everyday living.Upstairs, you’ll find two generously sized secondary bedrooms, a full bathroom, and a conveniently located laundry room. The primary suite features a walk-in closet and a private 3-piece ensuite. Completing the upper level is a versatile bonus room—perfect for a large sectional, entertainment unit, or cozy family movie nights.Finished with luxury vinyl plank flooring throughout, this home also features an east-facing backyard, allowing for plenty of natural light. Ideally located just steps from scenic walking paths, parks, and shopping plazas, with easy access to restaurants and retail amenities—this home truly offers comfort, convenience, and lifestyle. (id:67770)
Facts
- Bedrooms
- 4
- Bathrooms
- 4 (1 half)
- Living area
- 1,953 sq ft
- Home type
- House
- Year built
- 2024
- Lot size
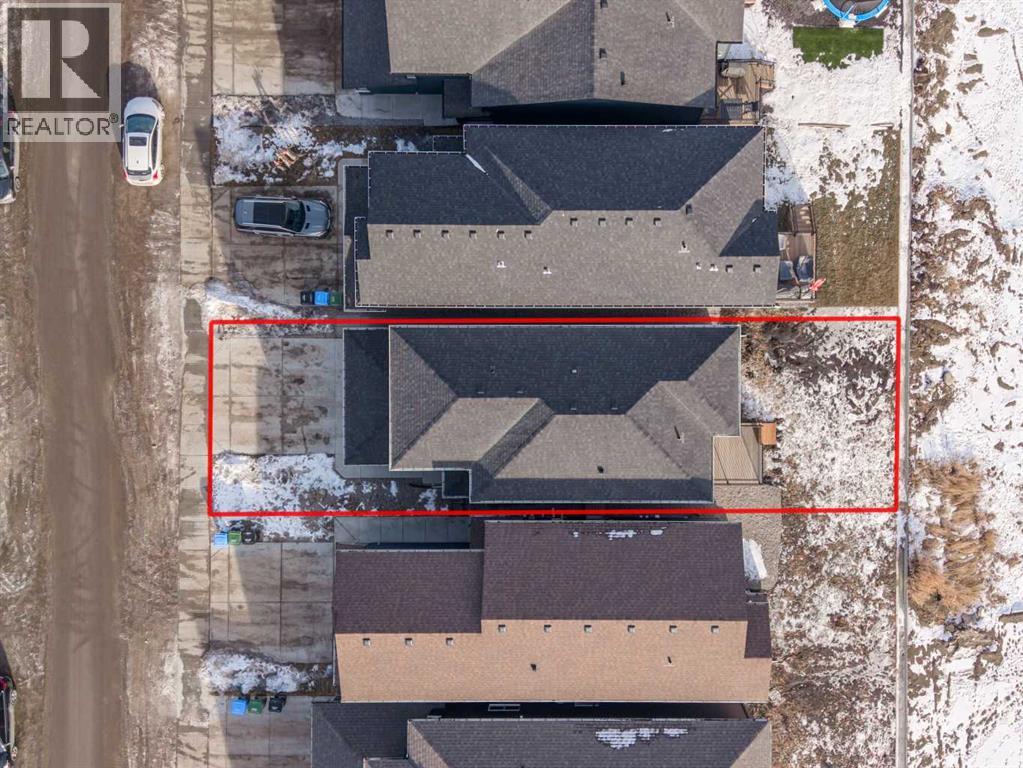
- 305 square meters
- Parking
- 2
- Property taxes
- $5,256 (2026)
- MLS® number
- A2348555
Features
- Heating
- Forced air, Other
- Cooling
- None
- Basement
- Finished, Full, Separate entrance, Suite
- Flooring
- Carpeted, Vinyl Plank
- Appliances
- Washer, Refrigerator, Dishwasher, Stove, Dryer, Microwave, Hood Fan, Window Coverings
- Parking
- Attached Garage
Rooms
| Room | Level | Size |
|---|---|---|
| Other | Main level | 8.00 Ft x 9.67 Ft |
| 2pc Bathroom | Main level | |
| 5pc Bathroom | Upper Level | |
| 4pc Bathroom | Upper Level | |
| 4pc Bathroom | Basement | |
| Other | Main level | 9.92 Ft x 15.83 Ft |
| Dining room | Main level | 10.08 Ft x 11.75 Ft |
| Living room | Main level | 15.75 Ft x 12.92 Ft |
| Primary Bedroom | Upper Level | 11.92 Ft x 12.92 Ft |
| Bonus Room | Upper Level | 13.17 Ft x 14.00 Ft |
| Laundry room | Upper Level | 3.58 Ft x 5.42 Ft |
| Bedroom | Upper Level | 9.92 Ft x 10.75 Ft |
| Bedroom | Upper Level | 11.75 Ft x 13.50 Ft |
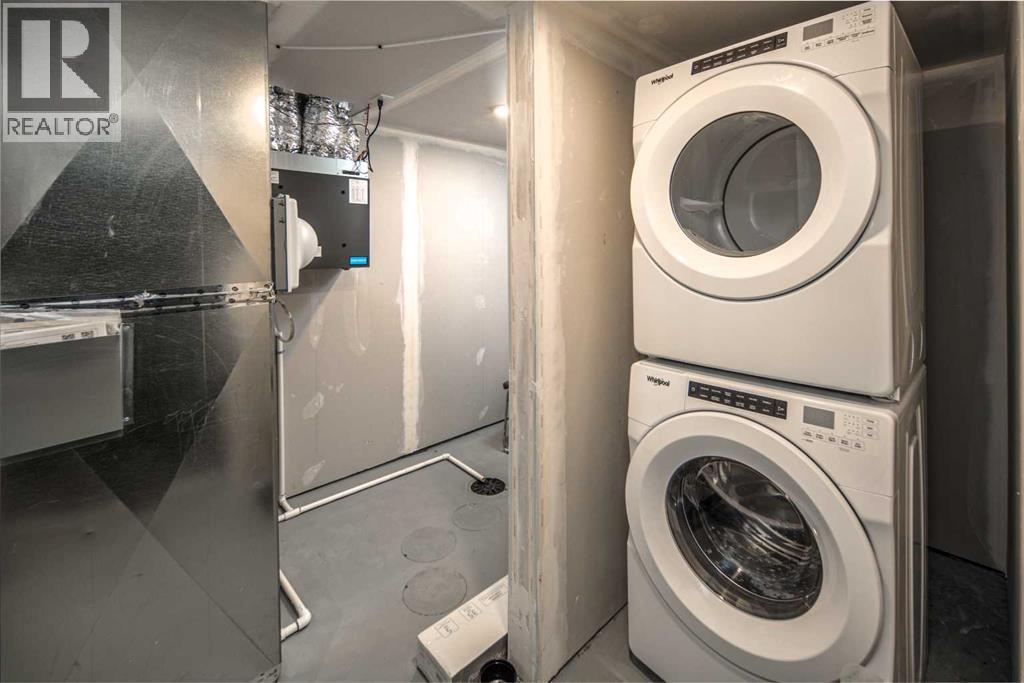
| Laundry room | Basement | 10.17 Ft x 8.08 Ft |
| Family room | Basement | 12.00 Ft x 10.75 Ft |
| Other | Basement | 10.75 Ft x 9.17 Ft |
| Bedroom | Basement | 13.33 Ft x 8.92 Ft |
Location
Listed by Homecare Realty Ltd.

Listing data is supplied by the CREA Data Distribution Facility (DDF®). It is deemed reliable but not guaranteed and should be independently verified. It is provided for consumers’ personal, non-commercial use to identify properties they may be interested in purchasing.